









| 3 Beds | 2.5 Baths | 2.5 Car Garage | 1,989 Sq Ft |
Description of 1354 Sylvan Way, West Bend, WI 53095
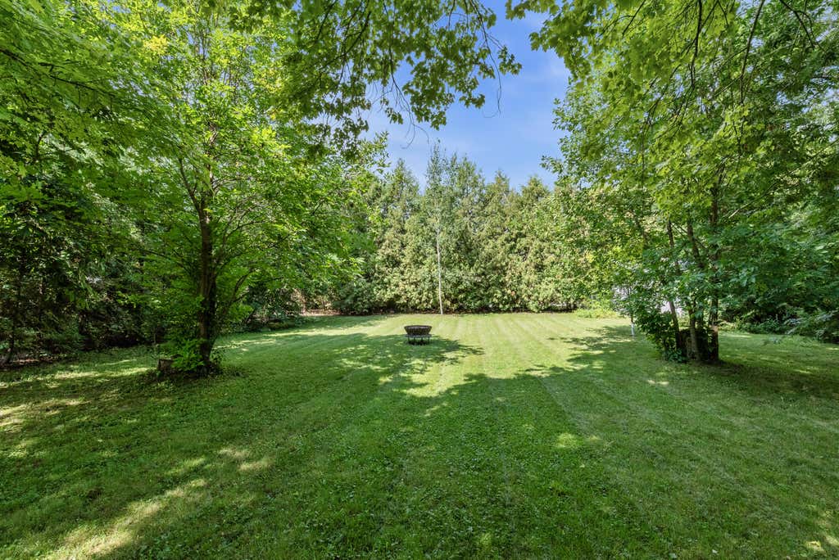
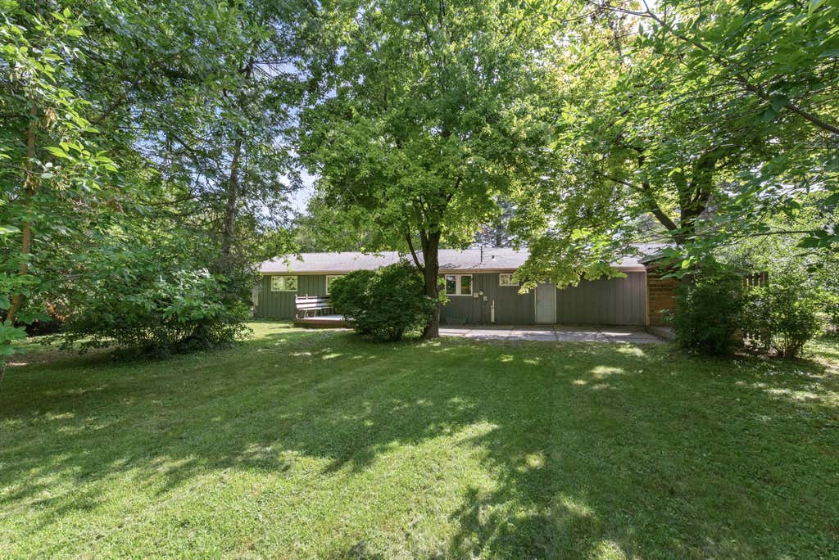
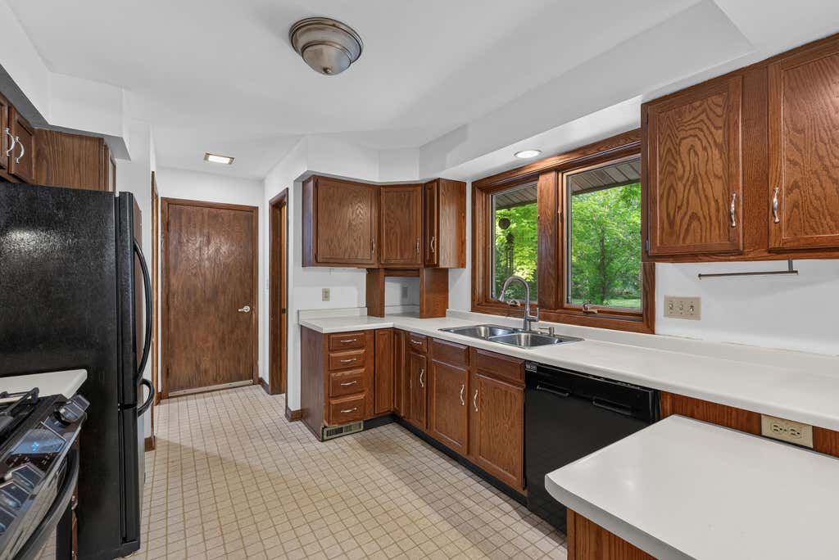
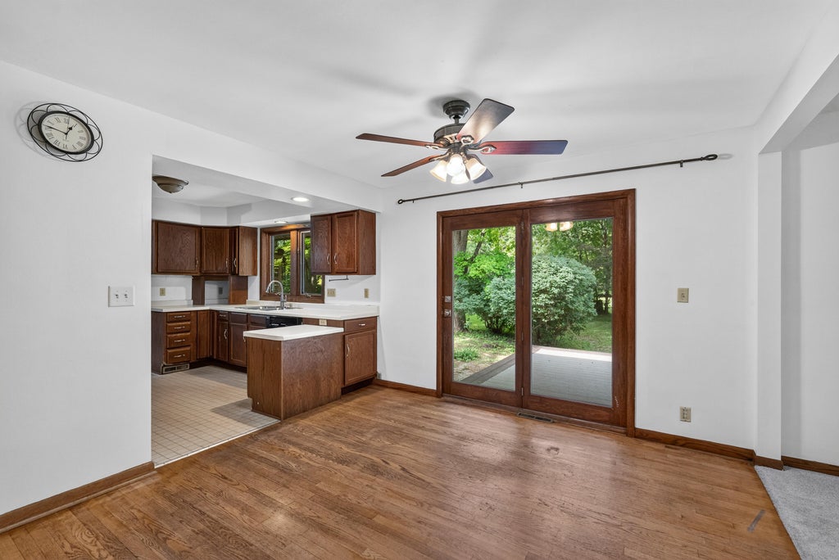
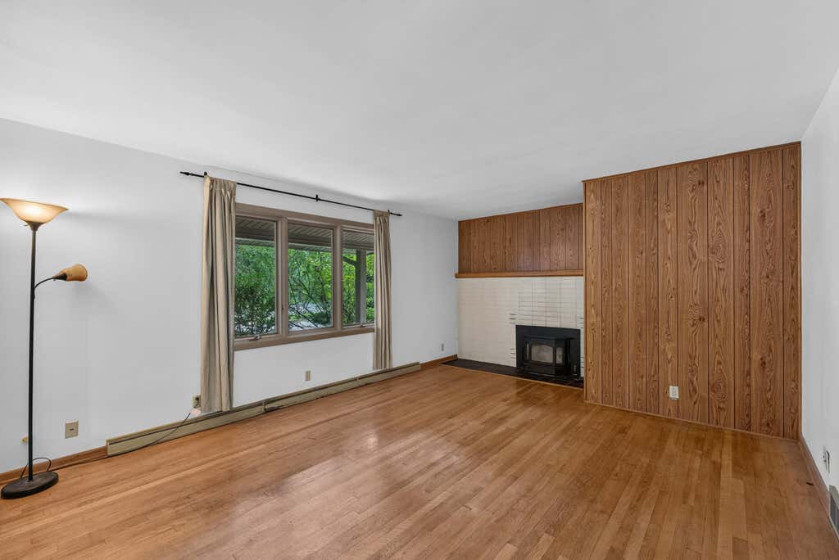
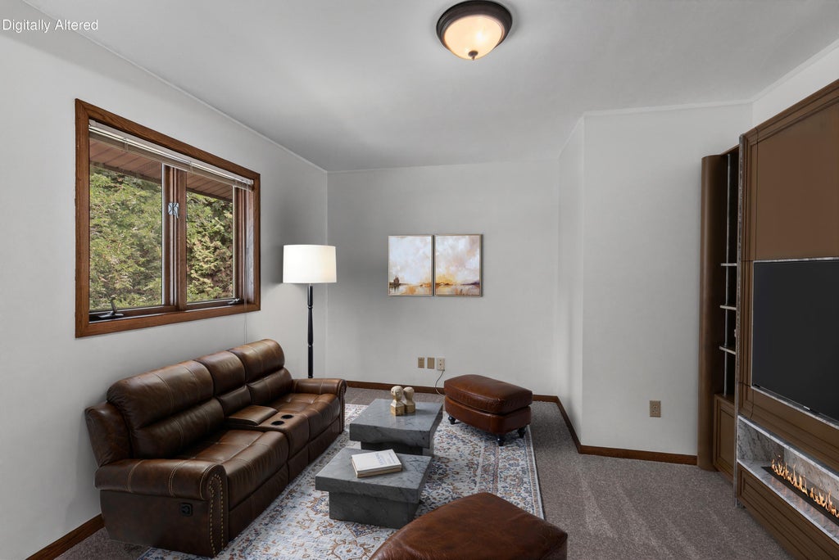
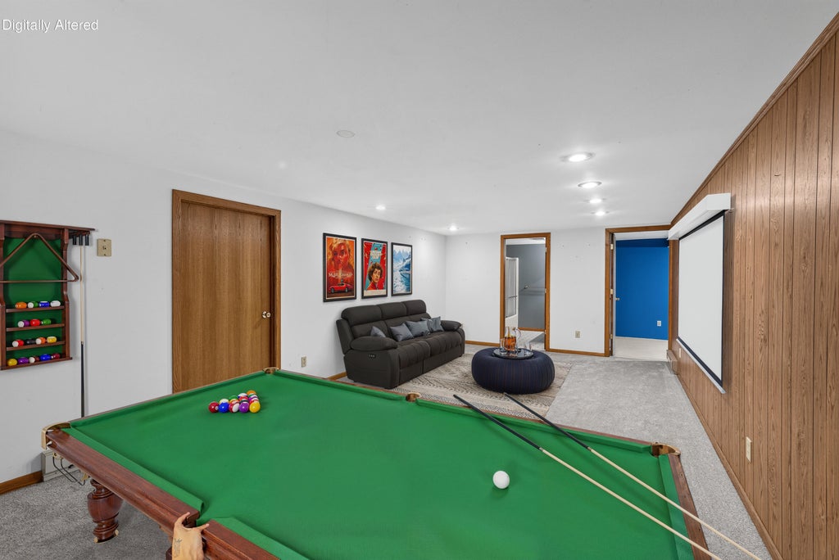
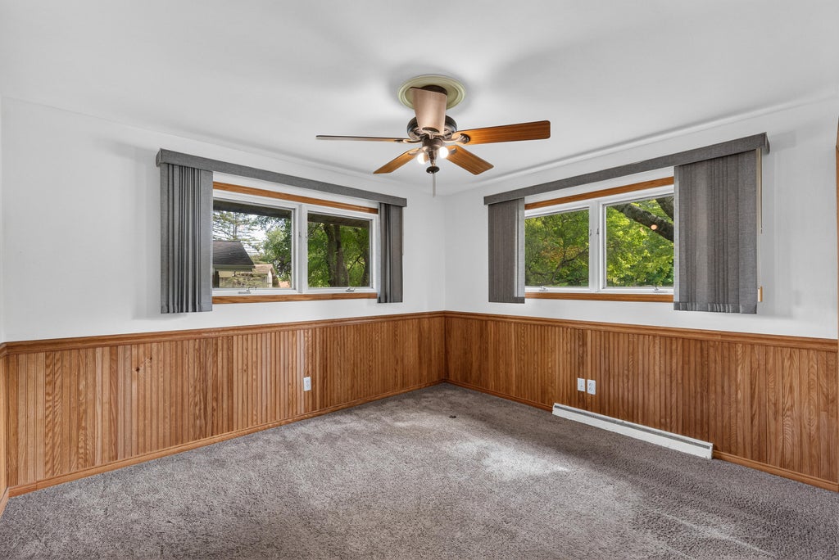
SEE this SPACIOUS RANCH located on the south side of West Bend on an OVERSIZED wooded lot! COME inside! Living room w/brick NATURAL fireplace w/newer insert & built-in bookcase nearby. WHAT?? I see hardwood floors!! KITCHEN with lots of cabinetry & counterspace-sold w/appliances. DINETTE nearby with patio doors out to the deck overlooking private backyard. FAMILY room - great for entertaining guests! THREE bedrooms & 1.5 baths yet on this level. LOWER LEVEL with REC ROOM, DEN/office & another full bath - PLUS LOTS of room for storage! ATTACHED 2.5 GARAGE - BRING the toys! PLUS 12x12 shed for outdoor storage/DOG kennel?? CLOSE to shopping/dining and freeway!! **SOME PIXS & VIRTUAL TOUR ARE DIGITALLY ALTERED**
Property Features of 1354 Sylvan Way, West Bend, WI 53095
Listing courtesy of: Premier Point Realty LLC
Home Style
Ranch
Ranch
Type
Single Family Residence
Single Family Residence
Year Built
1959
1959
Annual Taxes
$3,720.00
$3,720.00
Stories
1
1
Acres
.41
.41
Interior Features
| Washer |
| Dryer |
| Range |
| Microwave oven |
| Dishwasher |
| Refrigerator |
| Central air |
| Forced air heat |
| Natural gas heat |
| Full basement |
Exterior Features
| Middle school: Badger |
| Garage |
| Attached parking |
| Attached garage |
| Garage spaces: 2.5 |
| Wood exterior |
| Patio |
| Lot acreage is: 0.41 |
| Lot sqft: 17859.6 |
| Wooded lot |
| Lot zoned: Residential |
| Improvement: sidewalks |
| Paved driveway |
| Public sewer |
| Public water |
| Property style: ranch |
| For sale |
| Tax year: 2025 |
Room Dimensions
| Den is 13 x 9 |
| Den Level: Lower |
| Family room is 11 x 11 |
| Family Room Level: Main |
| Bedroom 2 is 14 x 11 |
| Bedroom 2 Level: Main |
| Bedroom 3 is 12 x 11 |
| Bedroom 3 Level: Main |
| Dining Room is 11 x 11 |
| Dining Level: Main |
| Living Room is 17 x 13 |
| Living Room Level: Main |
| Number of rooms: 9 |