
| 3 Beds | 2 Baths | 2.75 Car Garage | 1,867 Sq Ft |
Description of 3608 Rivers Crossing Dr, Waukesha, WI 53189
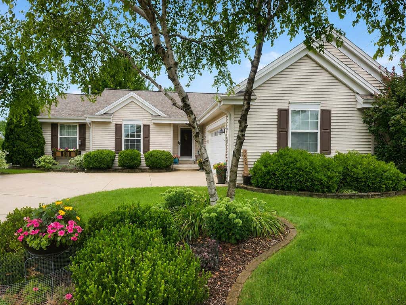
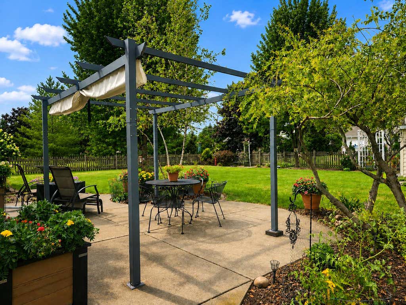
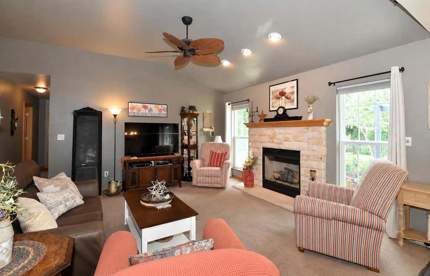
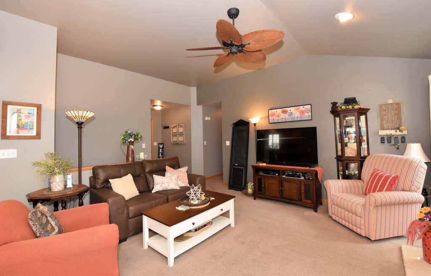
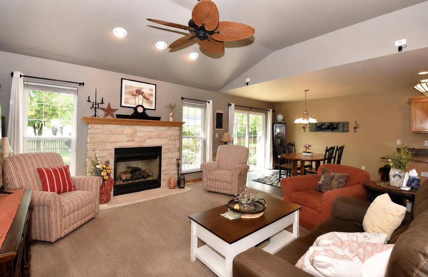
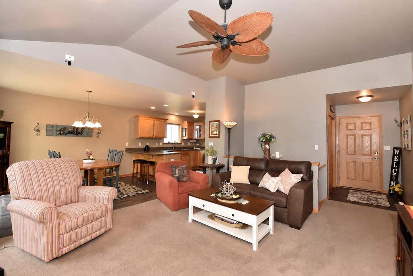
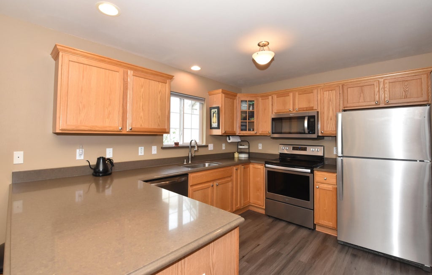
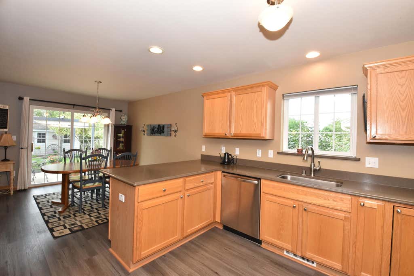
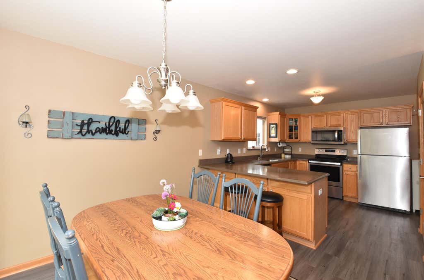
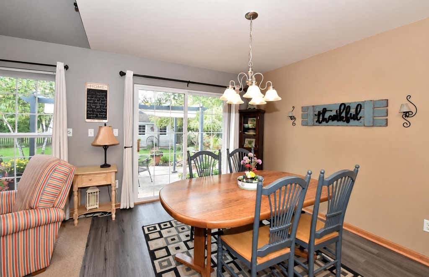
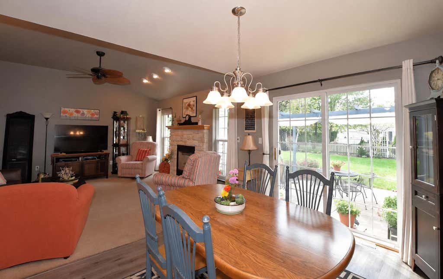
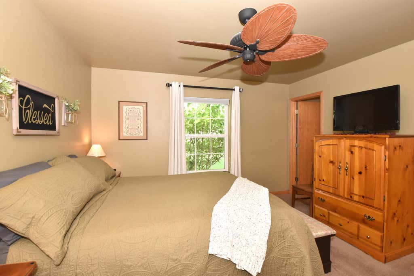
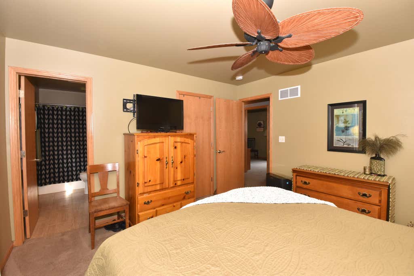
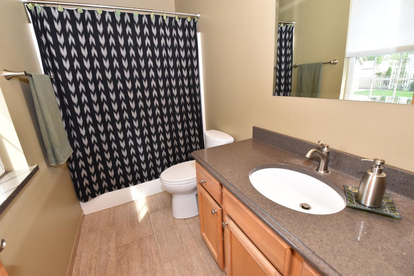
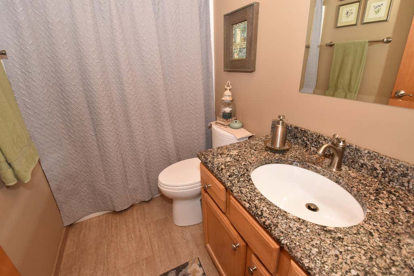
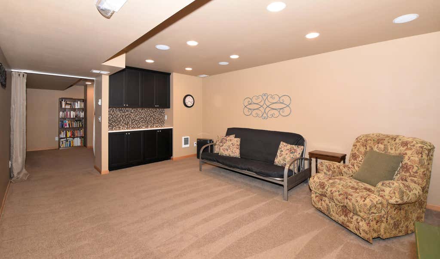
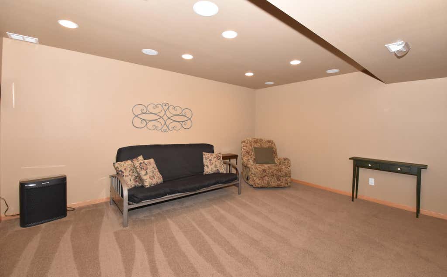
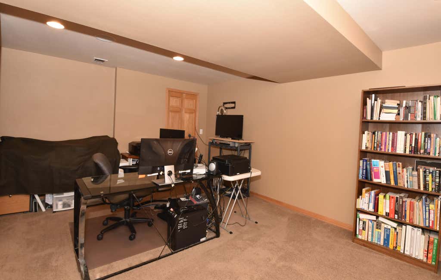
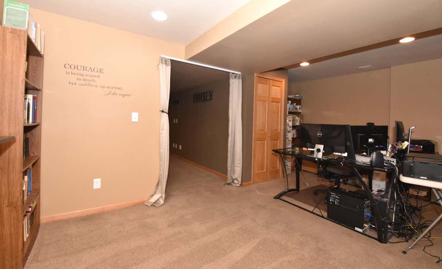
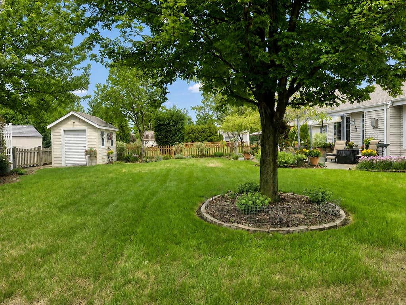
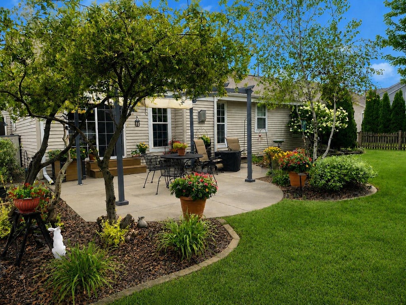
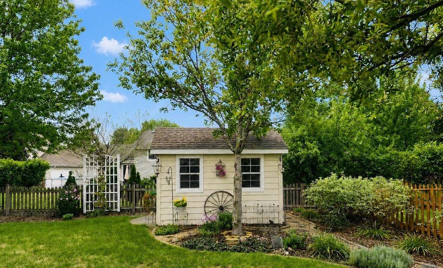
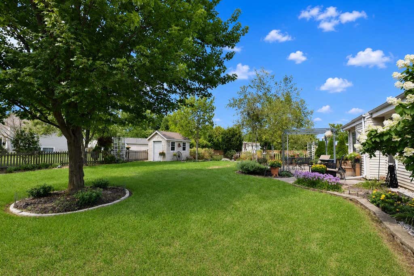
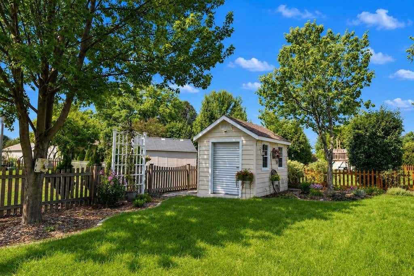
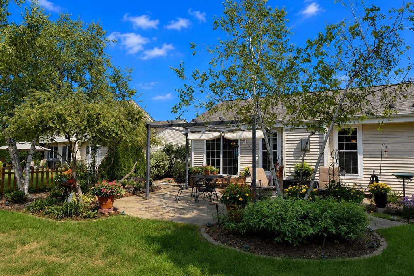
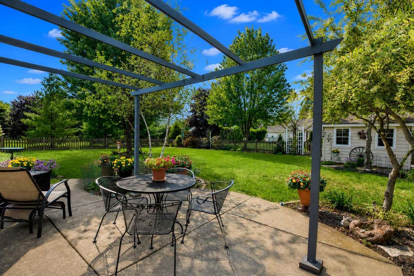
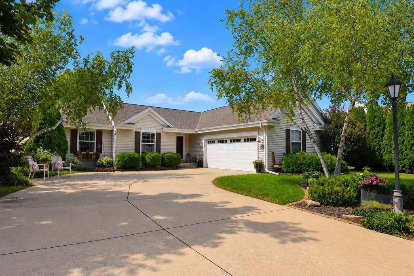
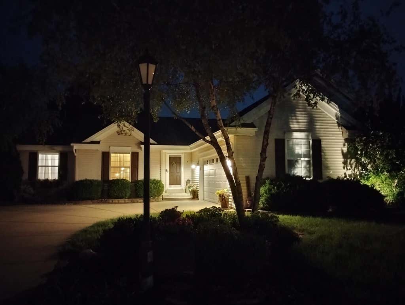
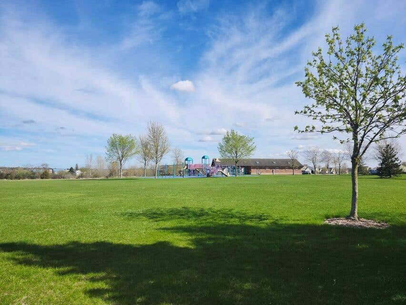
So much to love about this beautifully updated open concept ranch in popular Rivers Crossing! This inviting updated home offers: gas fireplace in great room, 10' vaulted ceiling; in kitchen: quartz countertops, pull-out shelves in cabinets, SS appliances, LVP flooring & closet pantry. Primary has a walk-in closet & updated BA with quartz vanity; 2nd full bath has a granite vanity. Both BAs have tile flooring. Home has quartz windowsills throughout. Generously sized finished lower level offers FR w/ built-ins, office space & lots of storage! Fabulous fenced-in yard with large patio offers a lovely view; enjoy watching the hummingbirds and butterflies, + 2 sheds. Insulated and finished GA. Rivers Crossing Park & Fox River Park nearby. Recent updates: 2024 roof, downspouts, 2023 water heater.
Property Features of 3608 Rivers Crossing Dr, Waukesha, WI 53189
Ranch
Single Family Residence
2001
Rivers Crossing
$5,037.00
1
.25
| Washer |
| Dryer |
| Oven |
| Microwave oven |
| Dishwasher |
| Refrigerator |
| Central air |
| Forced air heat |
| Natural gas heat |
| Garbage disposal |
| Finished basement |
| Full basement |
| Elementary school: Rose Glen |
| Middle school: Les Paul |
| High school: Waukesha West |
| Garage |
| Attached parking |
| Attached garage |
| Garage spaces: 2.75 |
| Aluminum siding |
| Vinyl siding |
| Stone exterior |
| Patio |
| Fenced yard |
| Lot acreage is: 0.25 |
| Fenced lot |
| Lot sqft: 10890 |
| Subdivision: Rivers Crossing |
| Lot zoned: Res |
| Present use: Subdivision |
| Paved driveway |
| Public sewer |
| Public water |
| Total square feet: 1867 |
| Total above grade finished sq ft: 1217 |
| Basement square feet: 650 |
| Living square feet: 1867 |
| Property style: ranch |
| For sale |
| Tax year: 2025 |
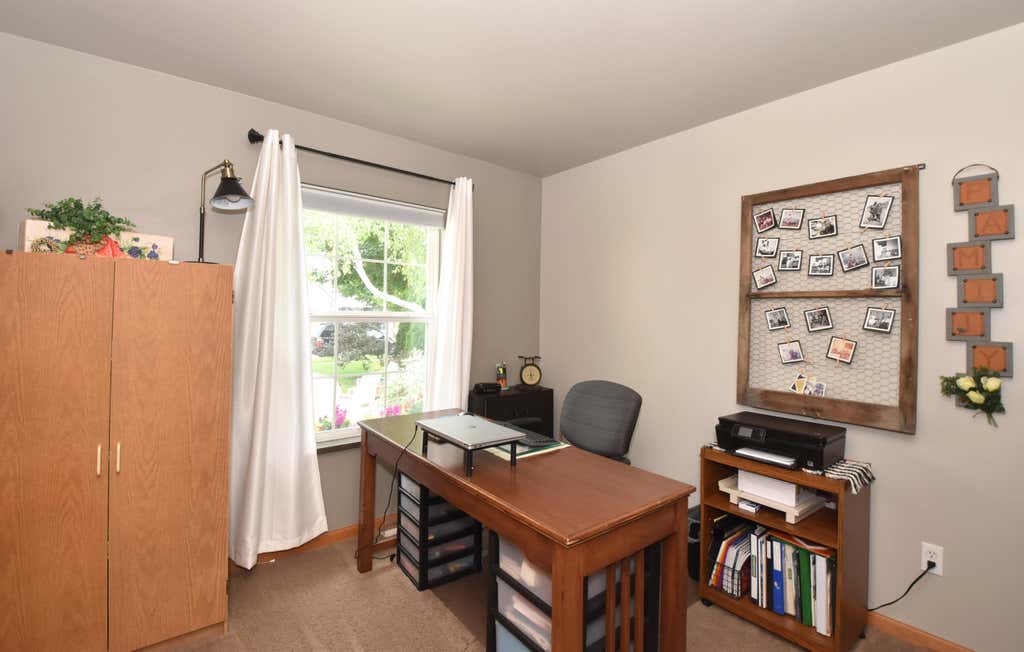
| Den is 18 x 12 |
| Den Level: Lower |
| Family room is 18 x 13 |
| Family Room Level: Lower |
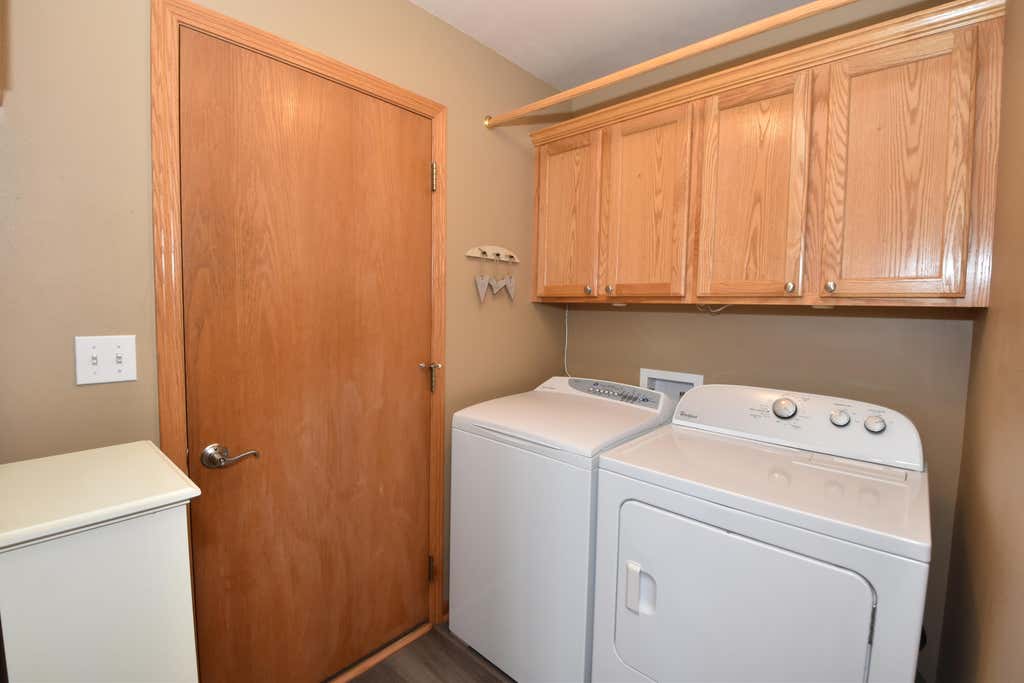
| Laundry room |
| Pantry |
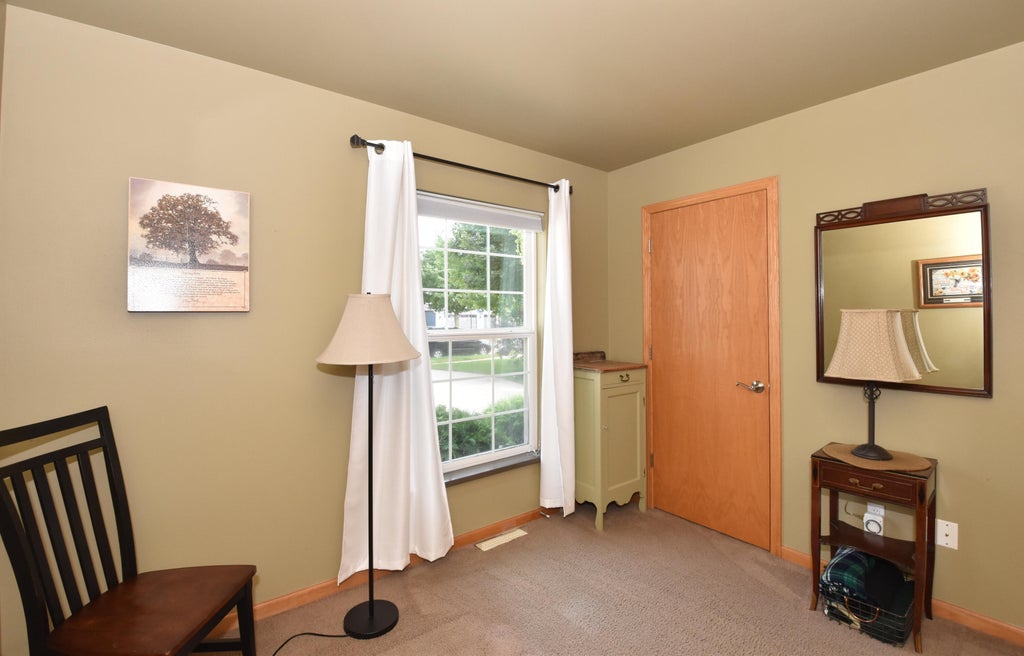
| Bedroom 2 is 10 x 10 |
| Bedroom 2 Level: Main |
| Bedroom 3 is 10 x 10 |
| Bedroom 3 Level: Main |
| Living Room is 18 x 15 |
| Living Room Level: Main |
| Laundry Room Level: Main |
| Number of rooms: 8 |