


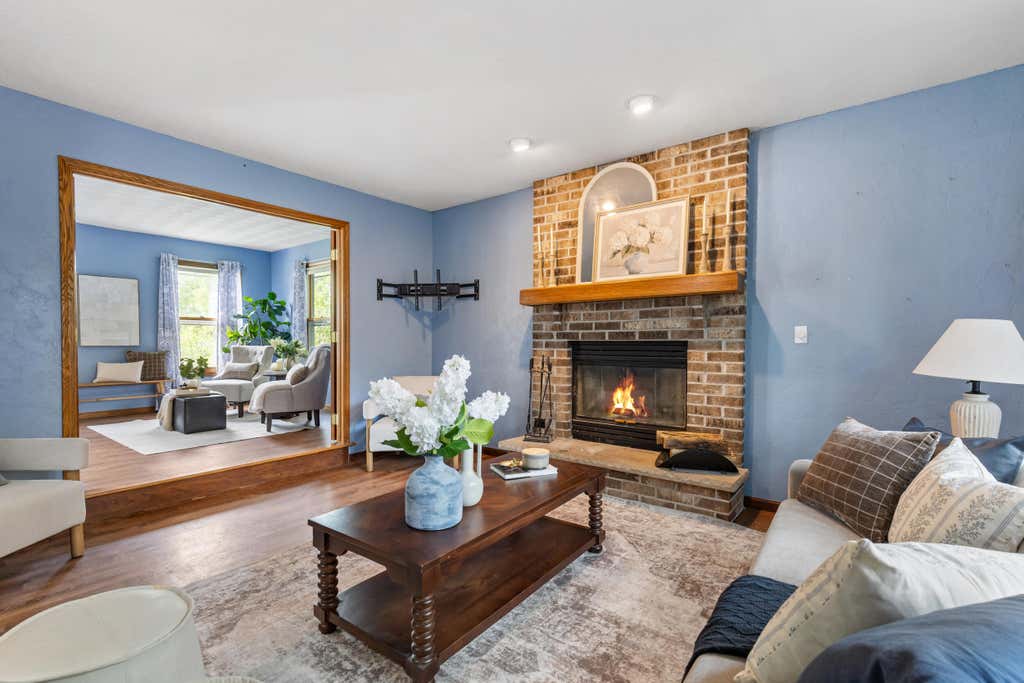


| 5 Beds | 3.5 Baths | 2 Car Garage | 3,257 Sq Ft |
Description of 2615 Faringdon Ct, Waukesha, WI 53188
An unbelievable 2-story home is now available, built in 1991 in the lovely Pebble Valley subdivision. This .24 acre lot sits on a cul-de-sac, with a fully fenced-in yard - 10K CREDIT OFFERED TO BUYER FOR THE FUTURE YARD OF YOUR DREAMS! Once inside, enjoy the almost 3,300sqft this home has to offer. 5 large bedrooms and a primary suite with vaulted ceilings, private bathroom and walk-in closet. The walk-out basement is amazing, complete with a wet-bar, bedroom #5 (or flex room) and a full bath. Easily create your own space by adding a splash of paint, and otherwise move right in! Other features include a tankless hot water heater (2021), new furnace (2024) AC (2025), and many others! Come see for yourself and start planning your future.
Property Features of 2615 Faringdon Ct, Waukesha, WI 53188
Listing courtesy of: The Real Estate Studio
Home Style
Colonial
Colonial
Type
Single Family Residence
Single Family Residence
Year Built
1991
1991
Subdivision
Pebble Valley
Pebble Valley
Annual Taxes
$7,802.00
$7,802.00
Stories
2
2
Acres
.24
.24
Interior Features
| Range |
| Cooktop |
| Microwave oven |
| Refrigerator |
| Central air |
| Forced air heat |
| Natural gas heat |
| Window unit air conditioner |
| Wet bar |
| Vaulted ceilings |
| Kitchen island |
| Walk-in closet(s) |
| Concrete basement |
| Finished basement |
| Full basement |
| Basement has outside entrance |
| Sump pump |
| Walkout basement |
Exterior Features
| Elementary school: Meadowbrook |
| Middle school: Butler |
| High school: Waukesha North |
| Garage |
| Two car garage |
| Attached parking |
| Attached garage |
| Garage spaces: 2 |
| Vinyl siding |
| Patio |
| Deck |
| Fenced yard |
| Lot acreage is: 0.24 |
| Cul-de-sac location |
| Fenced lot |
| Lot sqft: 10454.4 |
| Subdivision: Pebble Valley |
| Lot zoned: RES |
| Present use: Subdivision |
| Improvement: sidewalks |
| Paved driveway |
| Public sewer |
| Public water |
| Total square feet: 3257 |
| Total above grade finished sq ft: 2577 |
| Basement square feet: 680 |
| Living square feet: 3257 |
| Property style: colonial |
| For sale |
| Tax year: 2025 |
Room Dimensions
| Family room is 14 x 16 |
| Family Room Level: Main |
| Pantry |
| Bedroom 2 is 15 x 10 |
| Bedroom 2 Level: Upper |
| Bedroom 3 is 13 x 11 |
| Bedroom 3 Level: Upper |
| Dining Room is 15 x 10 |
| Dining Level: Main |
| Living Room is 14 x 13 |
| Living Room Level: Main |
| Number of rooms: 8 |