




| 4 Beds | 2.5 Baths | 2 Car Garage | 1,601 Sq Ft |
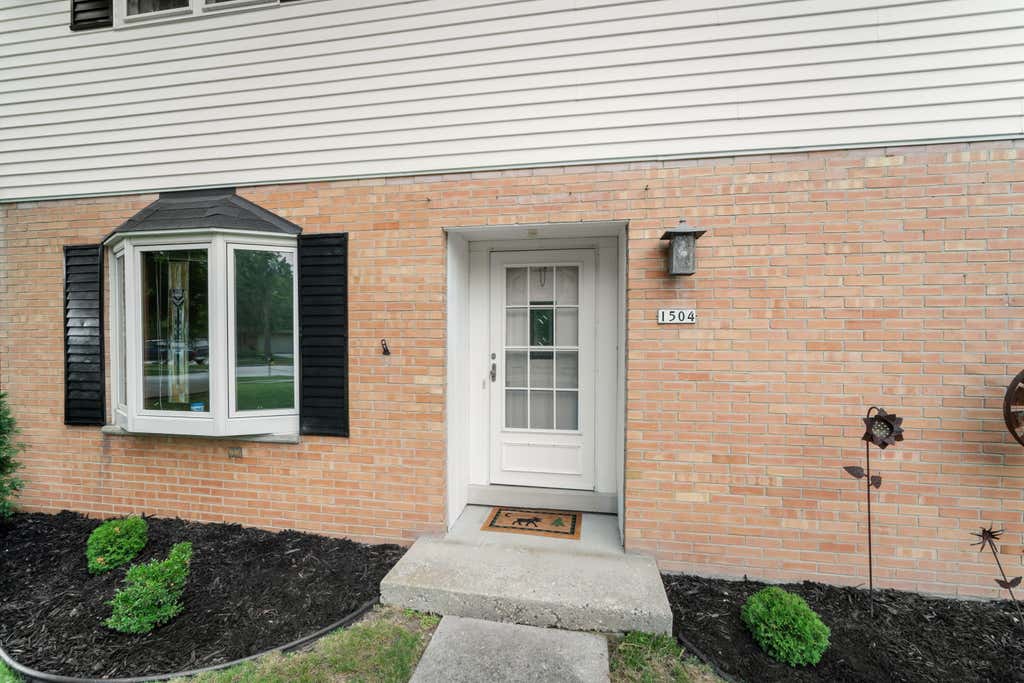
Description of 1504 W Decorah Rd, West Bend, WI 53095
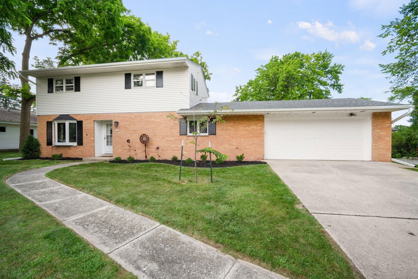
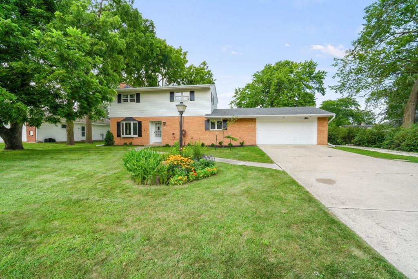
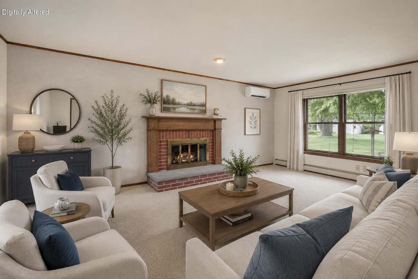
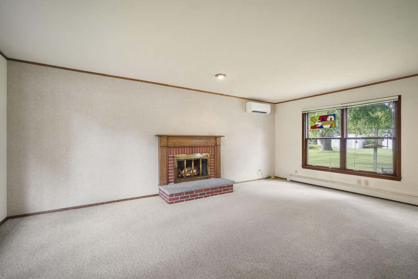
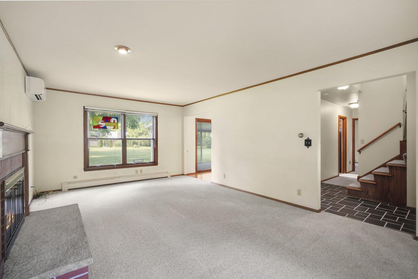
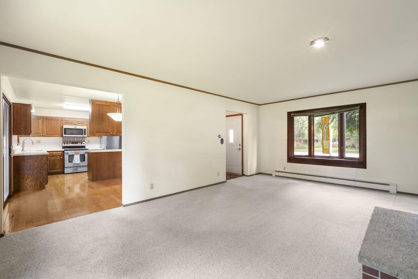
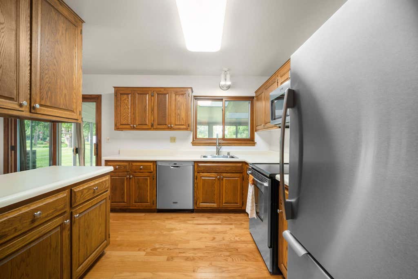
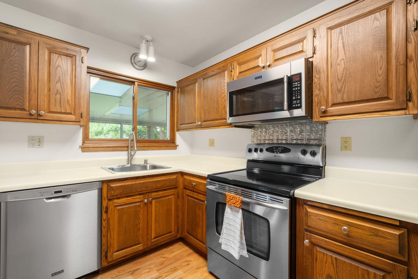
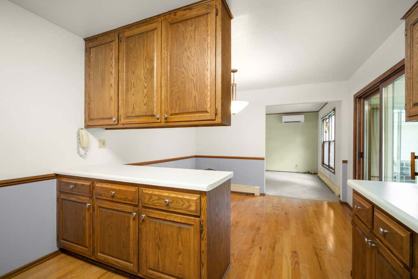
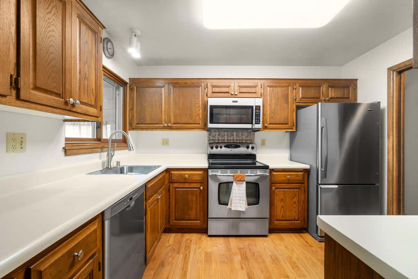
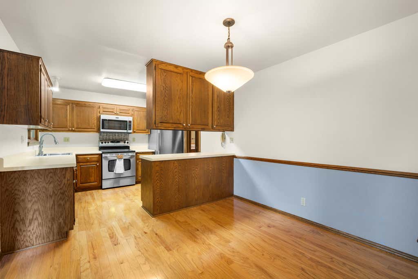
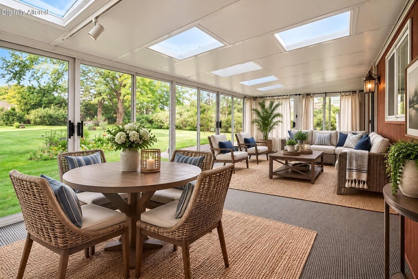
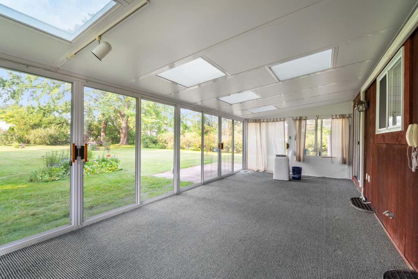
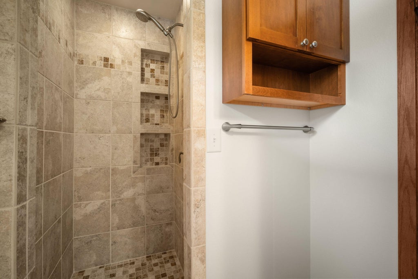
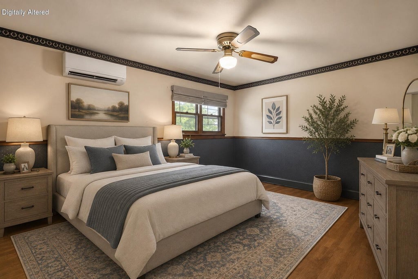
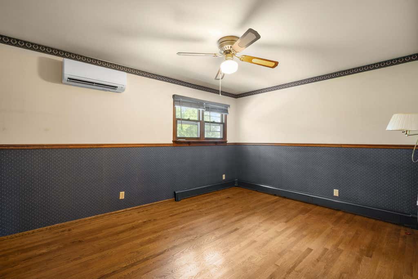
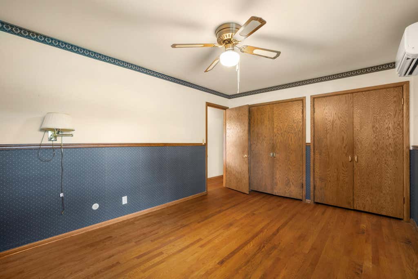
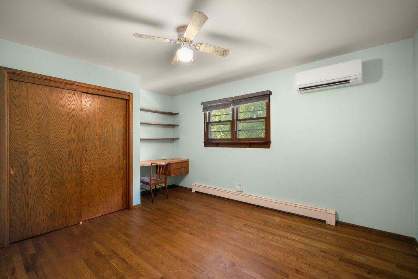
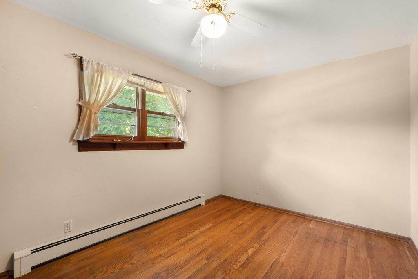
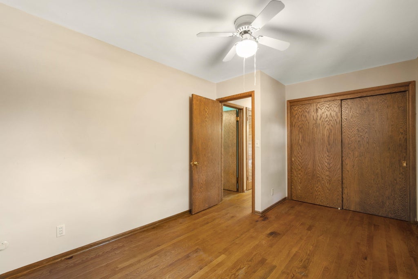
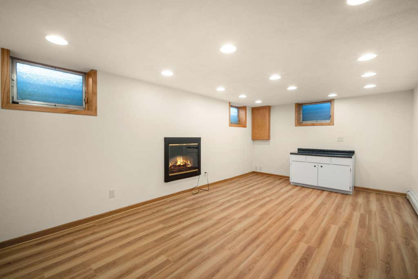
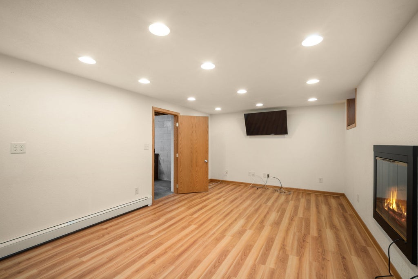
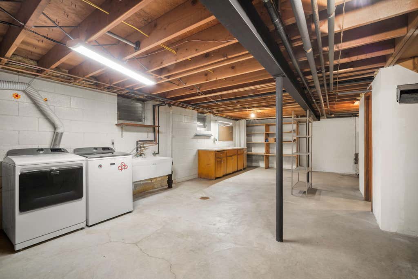
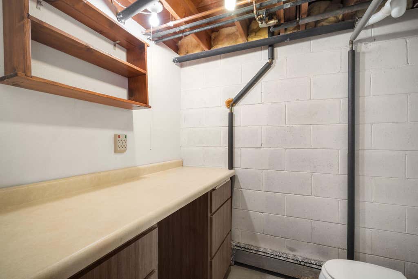
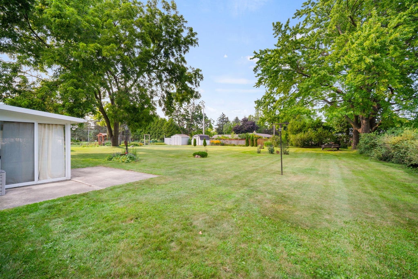
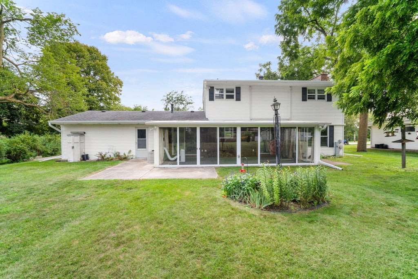
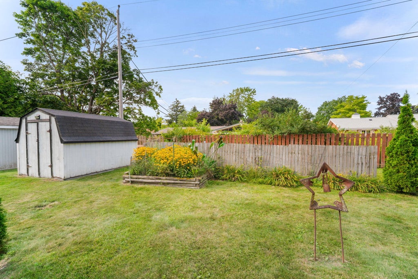
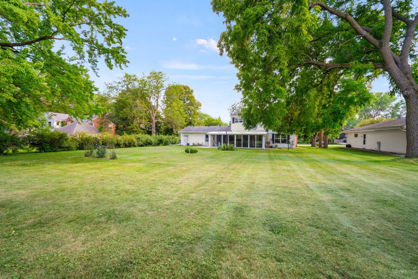
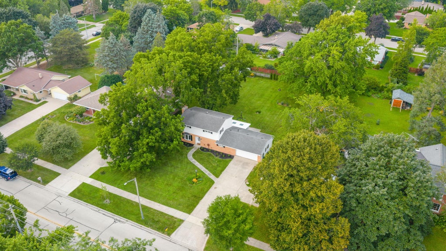
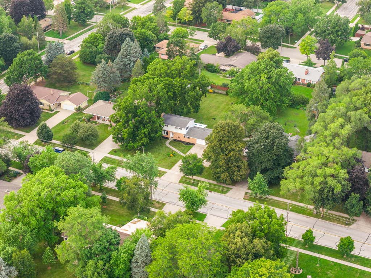
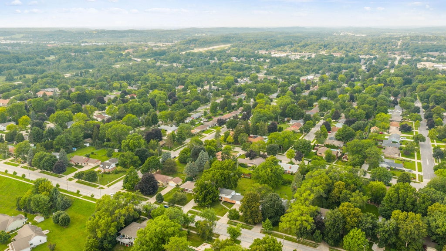
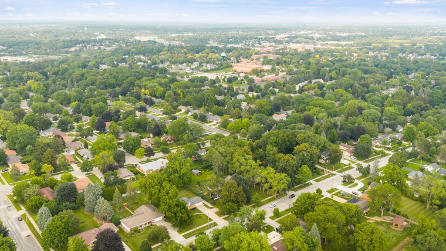
This charming West Bend family home, set on just shy of half an acre, is hitting the market for the first time in several decades! With 4 bedrooms and 2.5 baths, there's plenty of room for family and guests. Enjoy the meticulously landscaped yard from the comfort of your heated and air-conditioned three-season room, perfect for year-round enjoyment. Cozy up by the natural/gas fireplace in the spacious living room or gather around the eat-in kitchen and dining area for home-cooked meals. The basement offers a finished flex room with an electric fireplace, while the remaining storage space and half bath provide endless potential for expansion!
Property Features of 1504 W Decorah Rd, West Bend, WI 53095
Listing courtesy of: Coldwell Banker Realty
Home Style
Colonial
Colonial
Type
Single Family Residence
Single Family Residence
Year Built
1963
1963
Annual Taxes
$3,496.00
$3,496.00
Stories
2
2
Acres
.48
.48
Interior Features
| Washer |
| Dryer |
| Range |
| Oven |
| Microwave oven |
| Dishwasher |
| Refrigerator |
| Central air |
| Natural gas heat |
| Radiant heat |
| Central vacuum |
| Full basement |
| Partial basement |
| Sump pump |
| Partially finished basement |
Exterior Features
| Middle school: Badger |
| Garage |
| Two car garage |
| Attached parking |
| Attached garage |
| Garage spaces: 2 |
| Brick exterior |
| Patio |
| Lot acreage is: 0.48 |
| Lot sqft: 20908.8 |
| Lot zoned: RES |
| Improvement: sidewalks |
| Paved driveway |
| Public sewer |
| Public water |
| Property style: colonial |
| For sale |
| Tax year: 2025 |
Room Dimensions
| Bedroom 2 is 14 x 11 |
| Bedroom 2 Level: Upper |
| Bedroom 3 is 15 x 9 |
| Bedroom 3 Level: Upper |
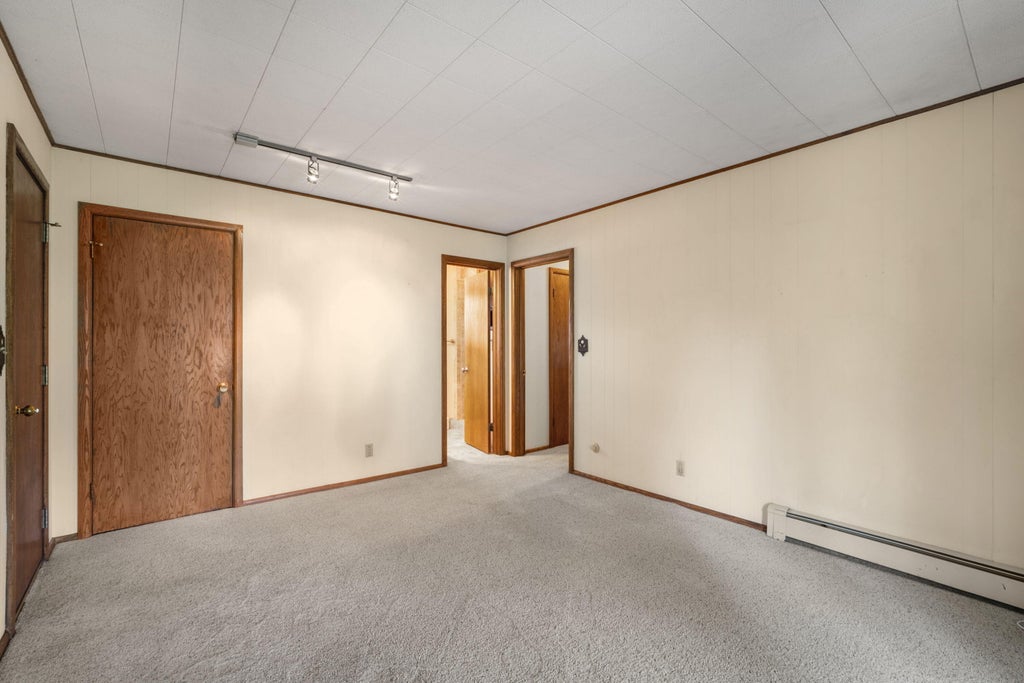
| Bedroom 4 is 11 x 14 |
| Bedroom 4 Level: Main |
| Dining Room is 9 x 11 |
| Dining Level: Main |
| Living Room is 12 x 20 |
| Living Room Level: Main |
| Number of rooms: 9 |