
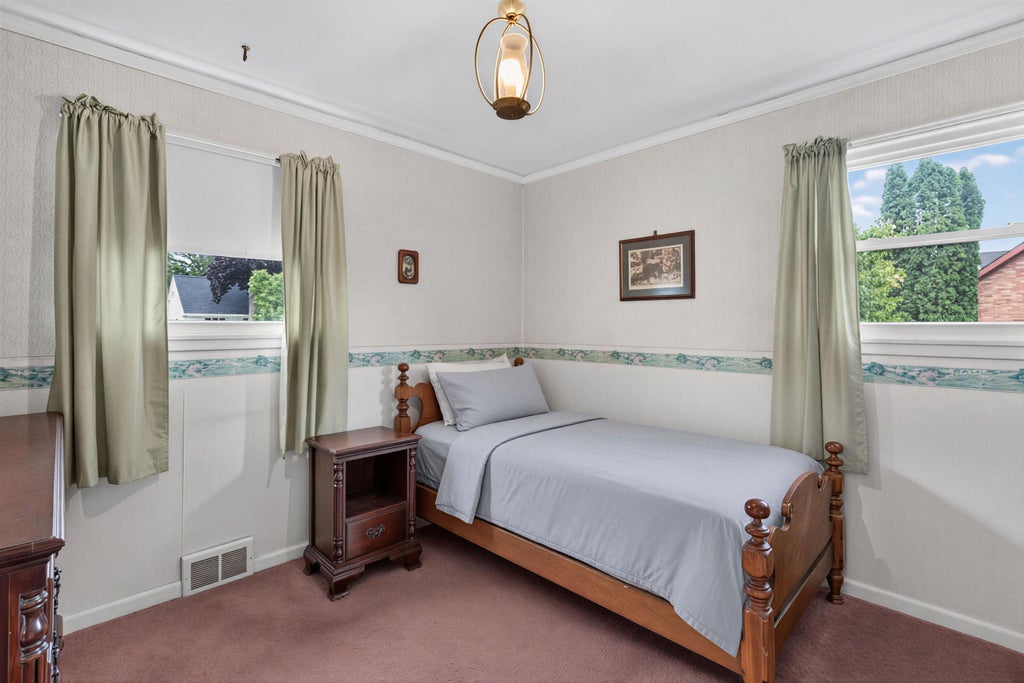
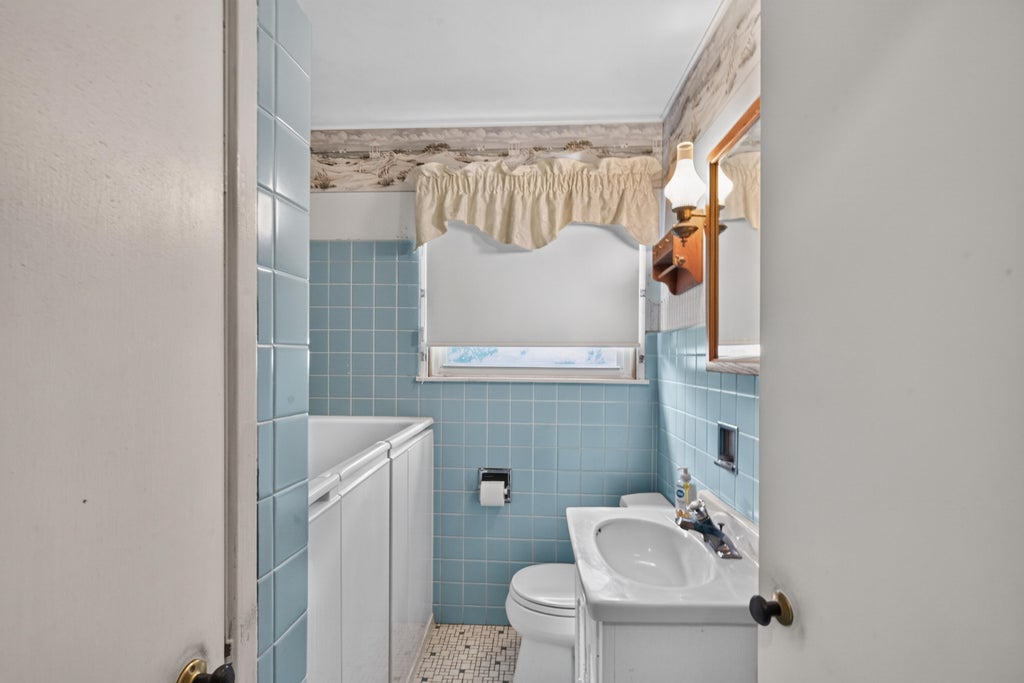
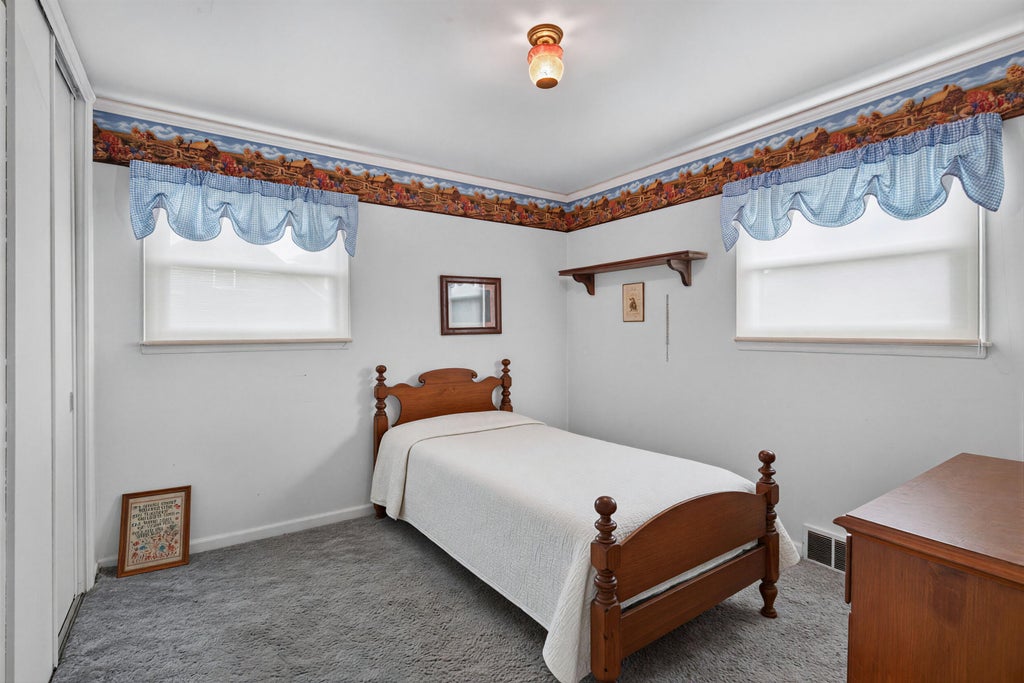
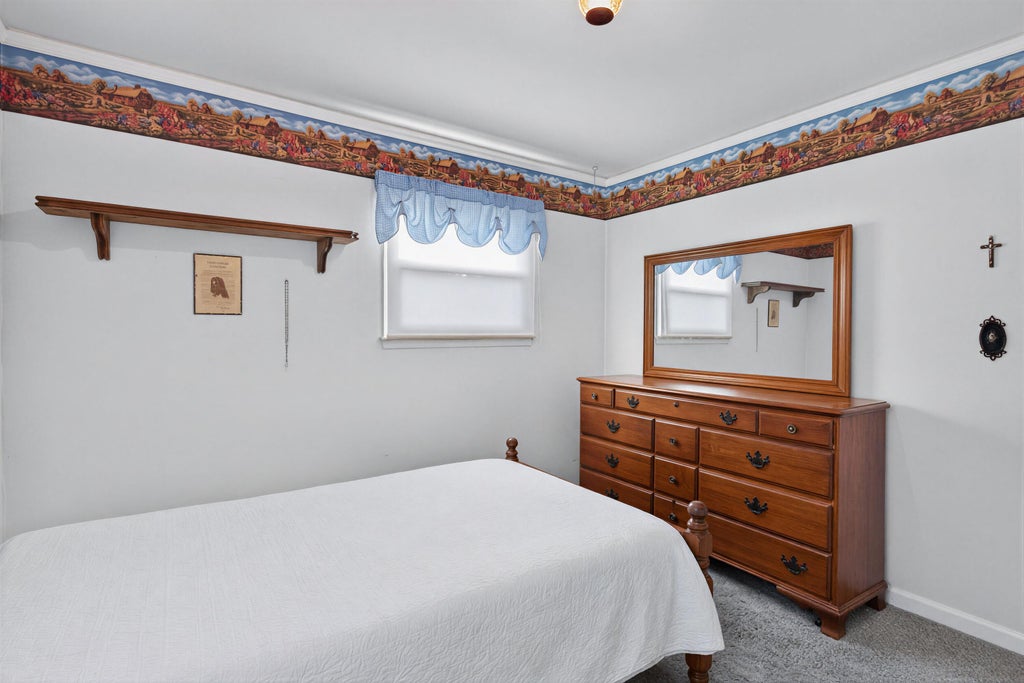
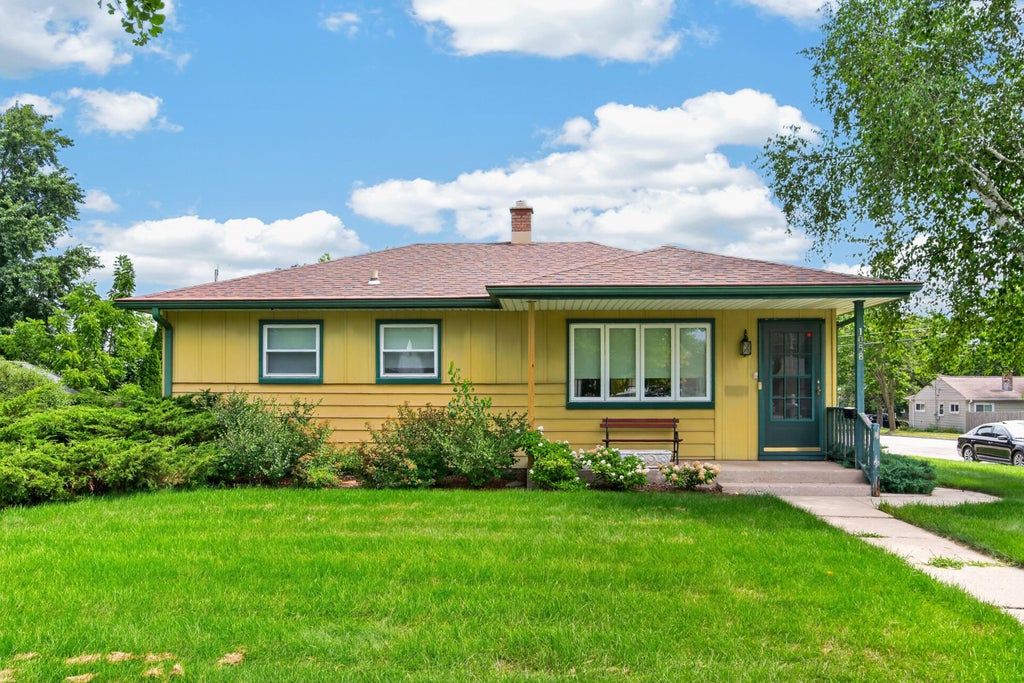
| 3 Beds | 1 Bath | 2.5 Car Garage | 906 Sq Ft |
Description of 1058 7th Ave, Grafton, WI 53024
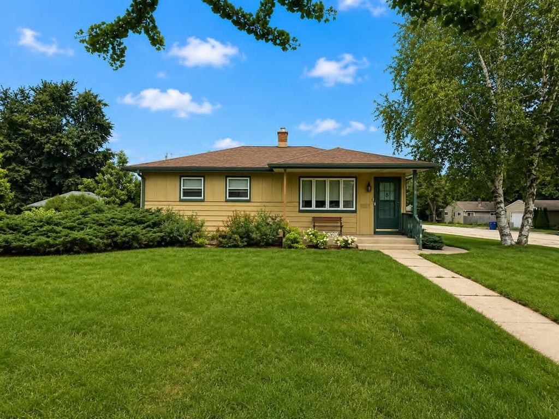
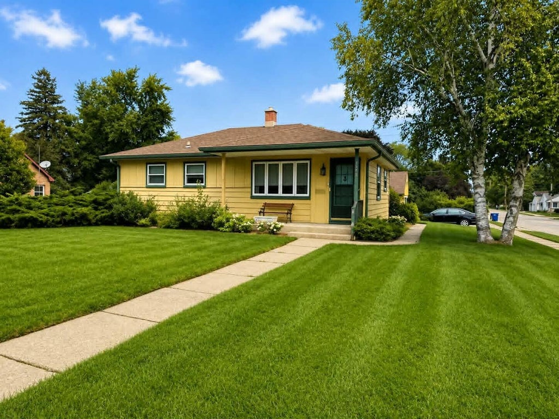
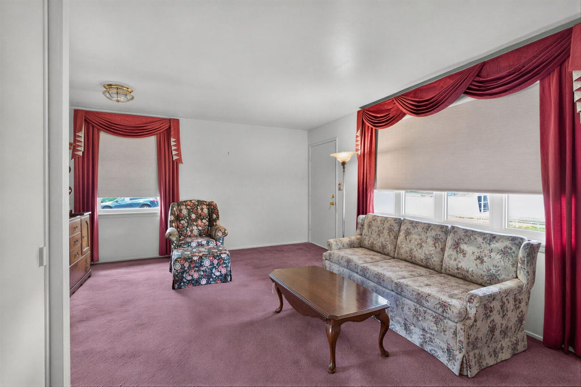
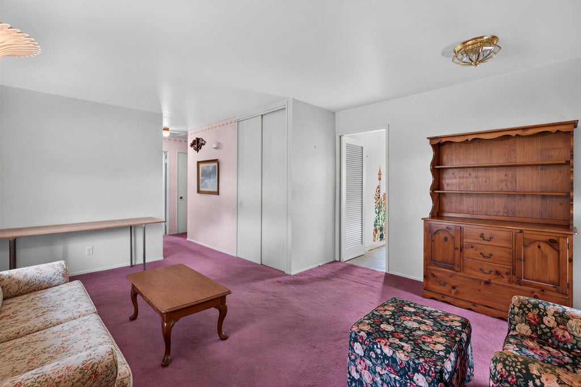
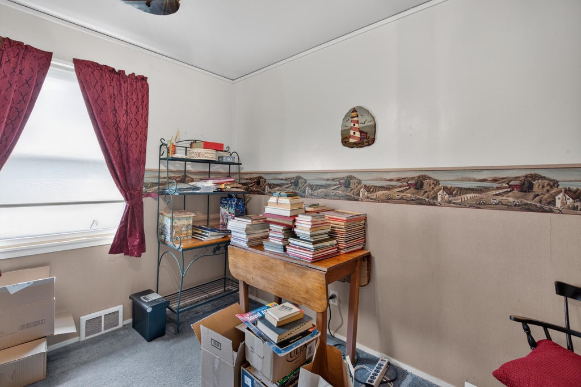
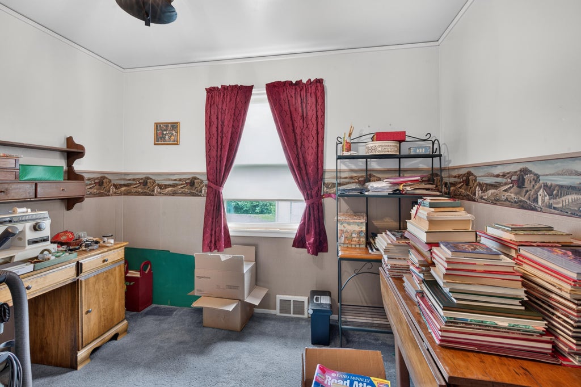
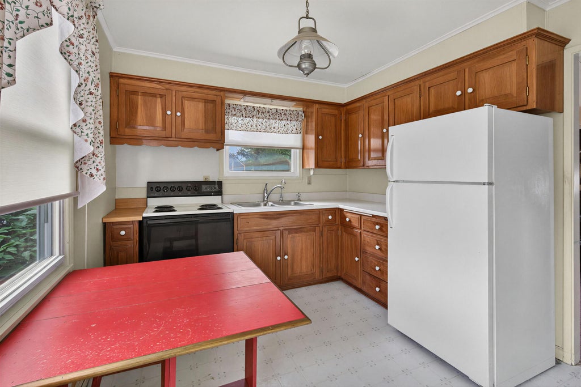
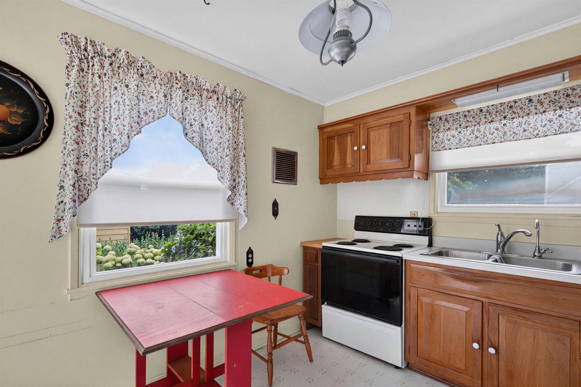
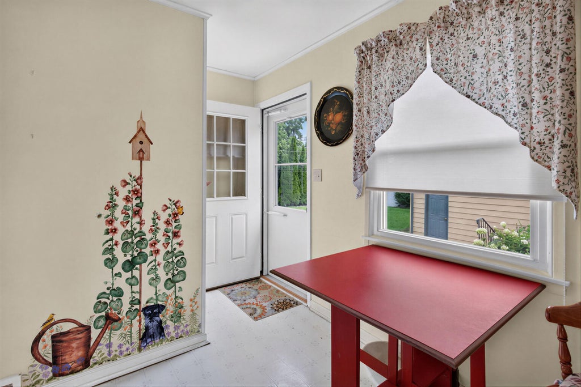
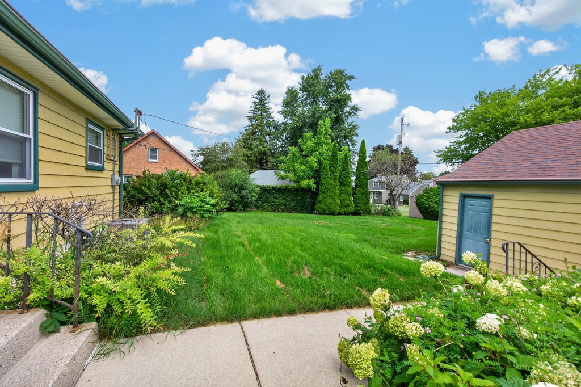
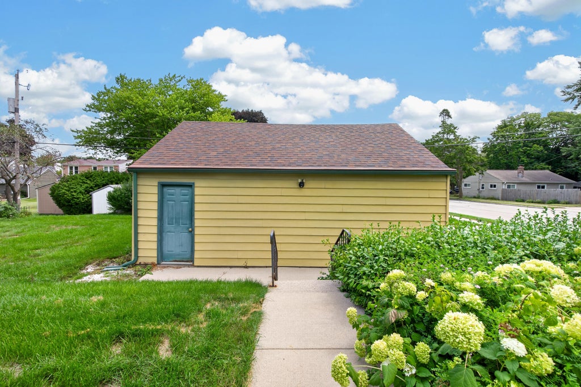
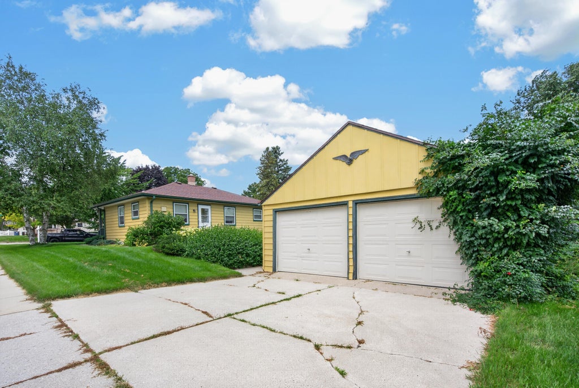
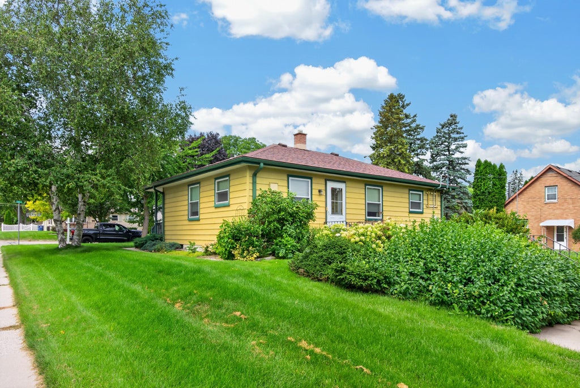
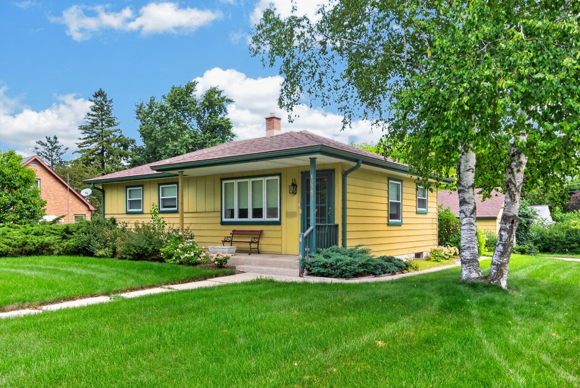
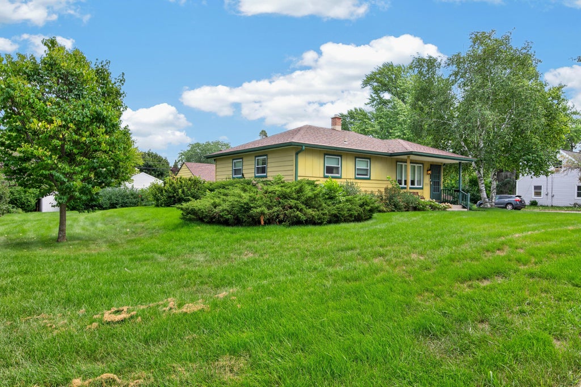
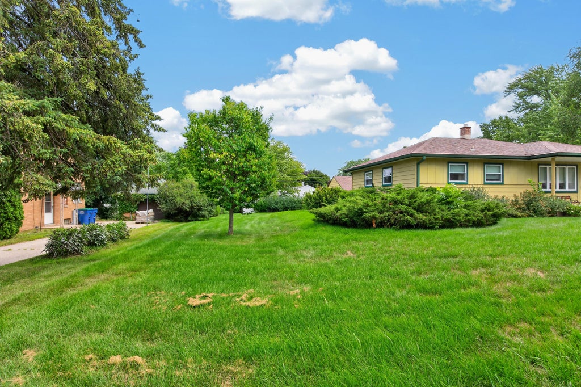
Welcome to a home that has been loved by the same owner since it was built in 1948! Tucked into an established Grafton neighborhood, this 3-bedroom ranch sits on a spacious corner lot of over a quarter acre and is ready for its next chapter. Bring your ideas and make it your own, knowing many of the big-ticket items have already been taken care of, including a newer roof, 2021 furnace and water heater, 2022 AC and newer sump pump. Inside you'll find a functional layout, plenty of natural light and the opportunity to update at your own pace. A detached 2.5-car garage and great yard add even more to love. An affordable opportunity to put your own style into a well-cared-for home in Grafton!
Property Features of 1058 7th Ave, Grafton, WI 53024
Listing courtesy of: Keller Williams Milwaukee North Shore
Home Style
Ranch
Ranch
Type
Single Family Residence
Single Family Residence
Year Built
1948
1948
Annual Taxes
$3,365.62
$3,365.62
Stories
1
1
Acres
.27
.27
Interior Features
| Washer |
| Dryer |
| Oven |
| Microwave oven |
| Refrigerator |
| Central air |
| Forced air heat |
| Natural gas heat |
| Full basement |
| Sump pump |
Exterior Features
| Middle school: John Long |
| High school: Grafton |
| Garage |
| Detached parking |
| Detached garage |
| Garage spaces: 2.5 |
| Aluminum siding |
| Lot acreage is: 0.27 |
| Corner lot |
| Lot sqft: 11761.2 |
| Lot zoned: res |
| Improvement: sidewalks |
| Paved driveway |
| Public sewer |
| Public water |
| Total square feet: 906 |
| Total above grade finished sq ft: 906 |
| Living square feet: 906 |
| Property style: ranch |
| For sale |
| Tax year: 2025 |
Room Dimensions
| Bedroom 2 is 11 x 10 |
| Bedroom 2 Level: Main |
| Bedroom 3 is 11 x 10 |
| Bedroom 3 Level: Main |
| Living Room is 17 x 12 |
| Living Room Level: Main |
| Number of rooms: 5 |