








| 2 Beds | 2 Baths | 1 Car Garage | 1,358 Sq Ft |
Description of 755 Adelmann Ave, Brookfield, WI 53045
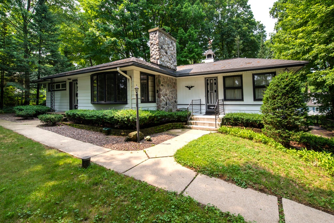
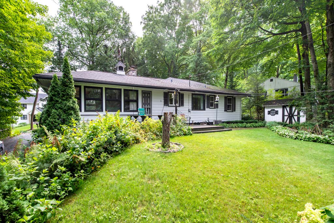
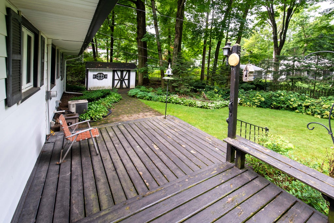
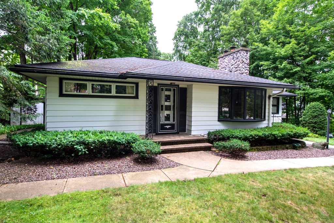
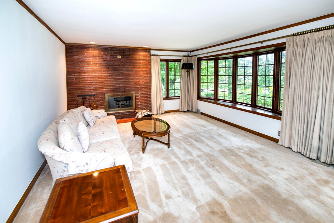
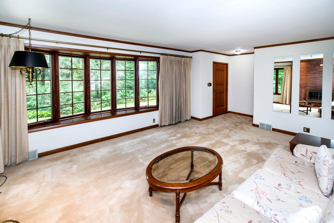
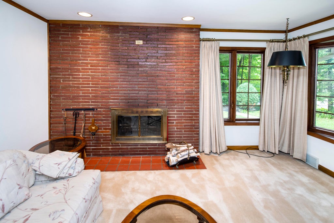
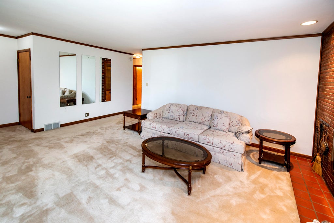
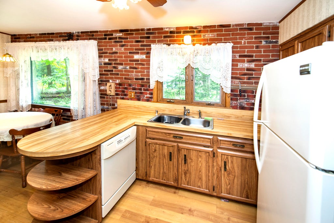
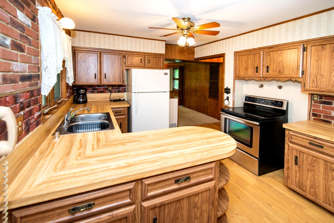
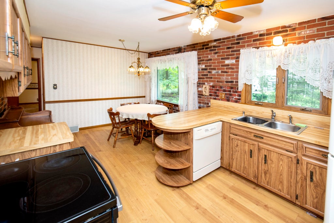
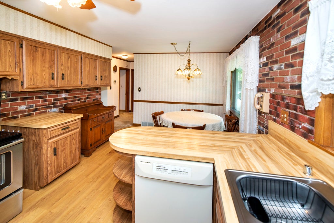
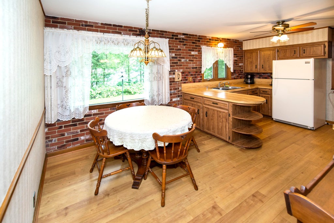
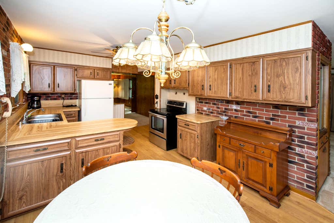
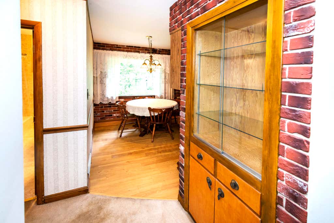
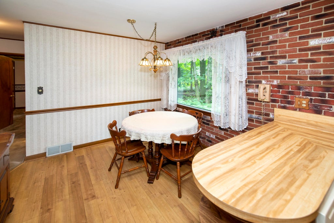
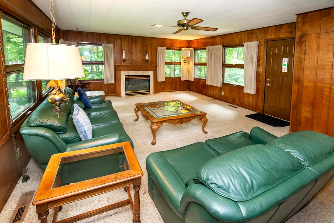
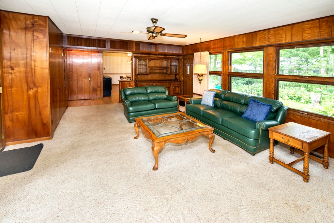
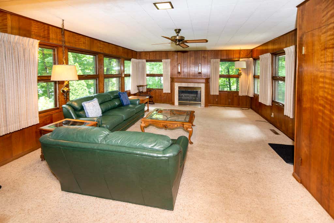
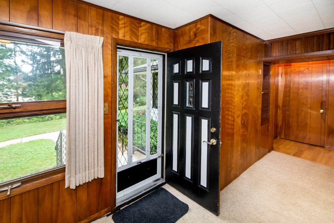
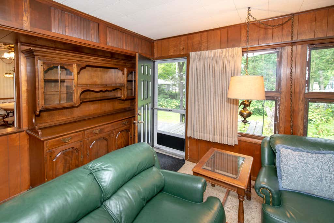
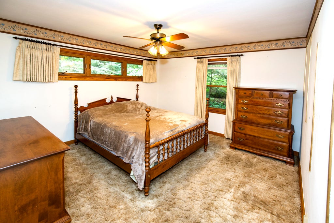
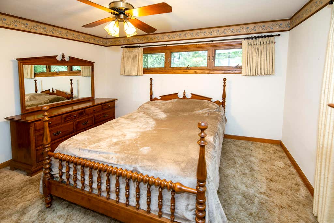
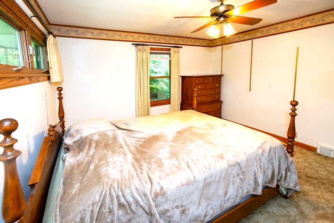
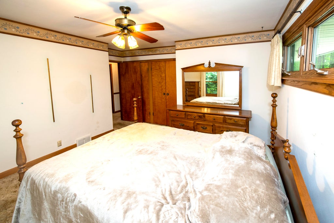
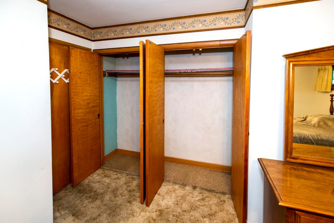
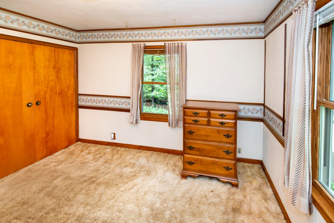
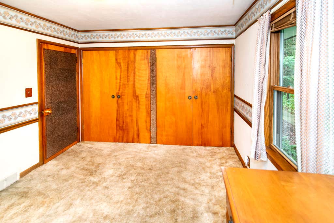
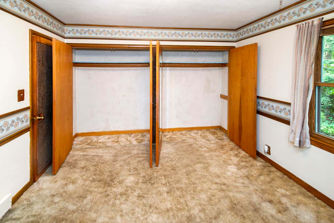
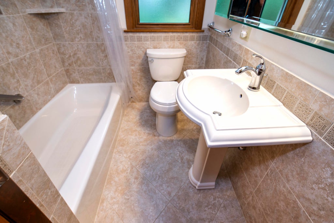
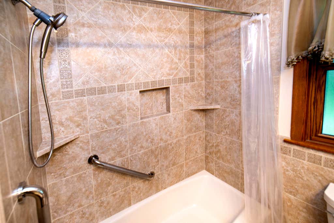
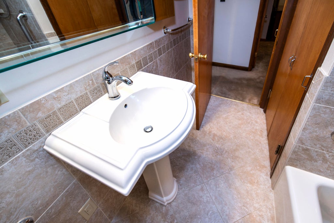
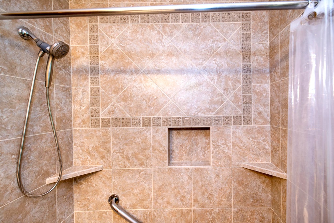
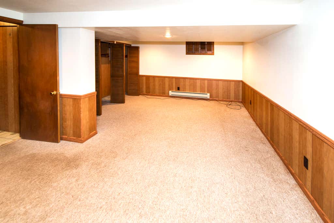
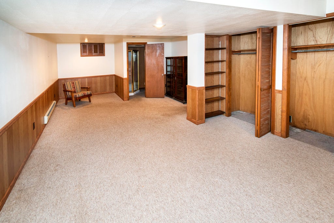
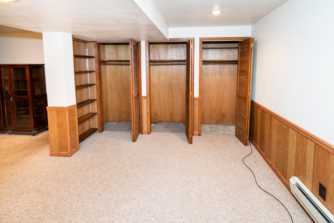
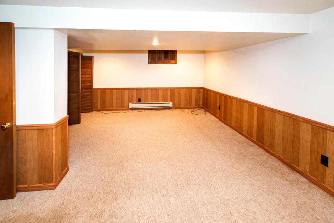
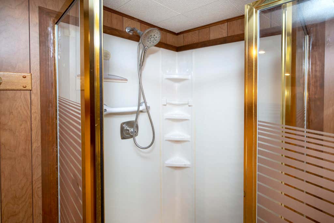
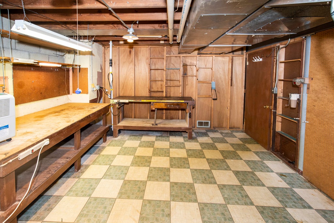
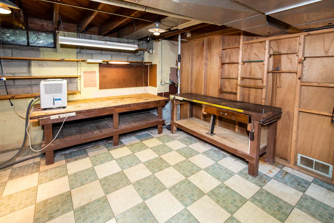
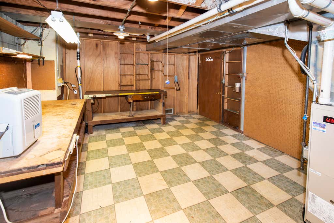
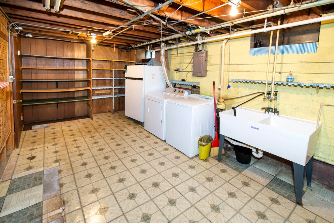
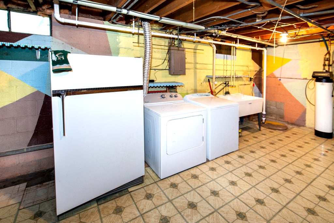
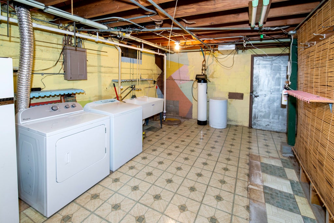
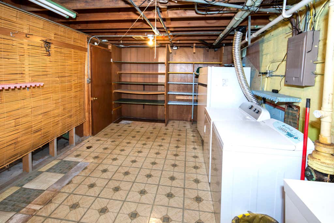
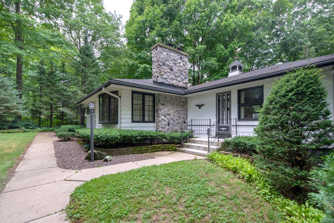
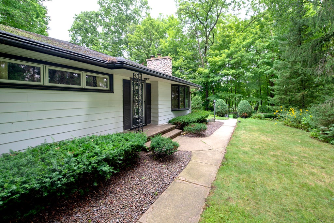
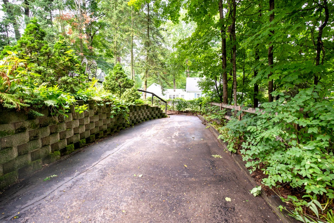
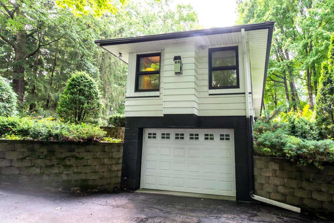
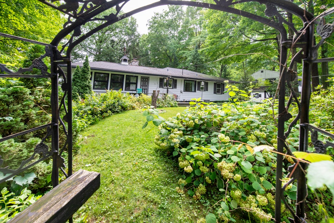
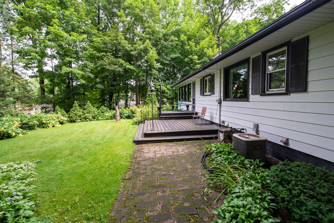
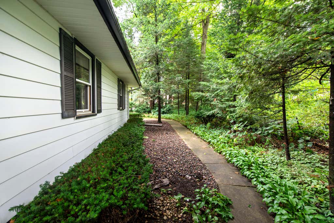
Don't miss this rare Brookfield opportunity! This well-maintained home offers generously sized rooms, two fireplaces, a two-tier deck, and an attractive Pergo kitchen floor. The spacious 0.302-acre lot provides room to relax and enjoy the outdoors, while LeafGuard gutters and a recently permitted exterior well with two watering spigots adds to your everyday convenience. A living room bay window fills the space with natural light. The lower level features a large finished area and full bath, creating flexible space for a third bedroom, rec room, home office, or guest suite. The roof has been replaced, and there's so much more to explore. Homes like this don't come along often, so make your move before it's gone!
Property Features of 755 Adelmann Ave, Brookfield, WI 53045
Listing courtesy of: First Weber Inc- Greenfield
Home Style
Ranch
Ranch
Type
Single Family Residence
Single Family Residence
Year Built
1951
1951
Annual Taxes
$3,758.00
$3,758.00
Stories
1
1
Acres
.3
.3
Interior Features
| Washer |
| Dryer |
| Range |
| Oven |
| Dishwasher |
| Refrigerator |
| Freezer |
| Central air |
| Forced air heat |
| Natural gas heat |
| Full basement |
| Basement has outside entrance |
| Partial basement |
| Sump pump |
| Walkout basement |
| Partially finished basement |
Exterior Features
| High school: Brookfield Central |
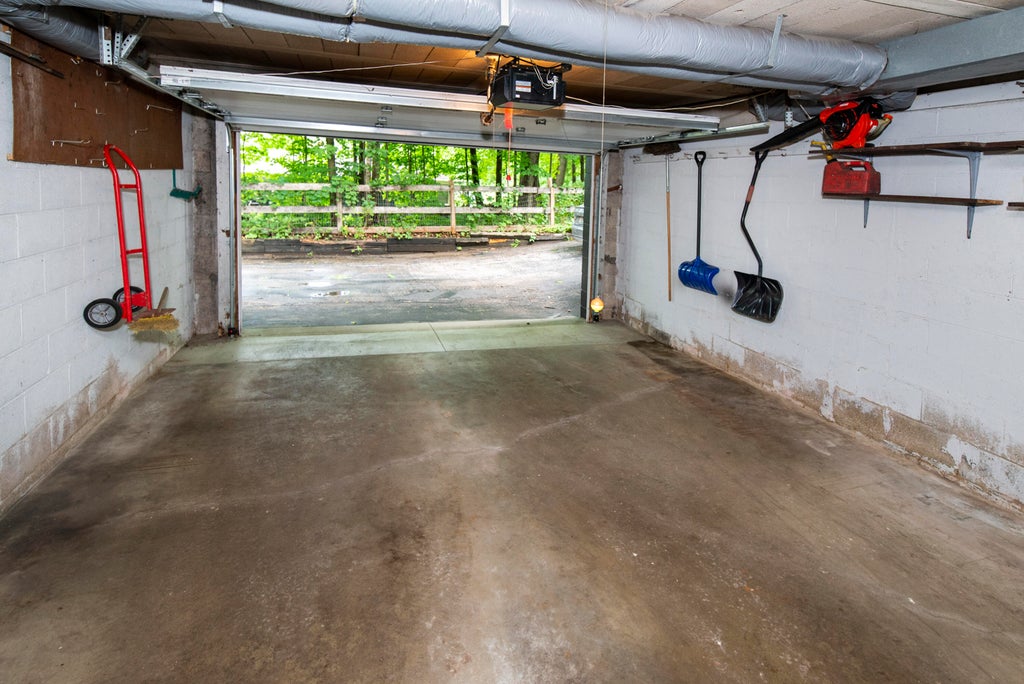
| Garage |
| One car garage |
| Attached parking |
| Attached garage |
| Garage spaces: 1 |
| Aluminum siding |
| Brick exterior |
| Deck |
| Lot acreage is: 0.3 |
| Lot sqft: 13068 |
| Wooded lot |
| Lot zoned: R3 |
| Present use: Subdivision |
| Paved driveway |
| Public sewer |
| Public water |
| Total square feet: 1358 |
| Total above grade finished sq ft: 1358 |
| Living square feet: 1358 |
| Property style: ranch |
| For sale |
| Tax year: 2025 |
Room Dimensions
| Family room is 21 x 15 |
| Family Room Level: Main |
| Bedroom 2 is 12 x 10 |
| Bedroom 2 Level: Main |
| Living Room is 18 x 13 |
| Living Room Level: Main |
| Number of rooms: 5 |