
| 2 Beds | 2 Baths | 1,570 Sq Ft |
Description of 2501 S Lenox St, Milwaukee, WI 53207
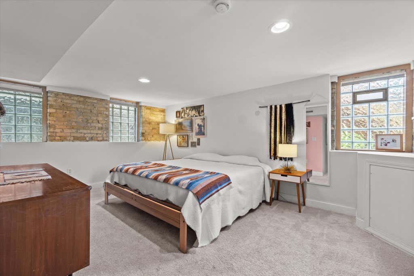
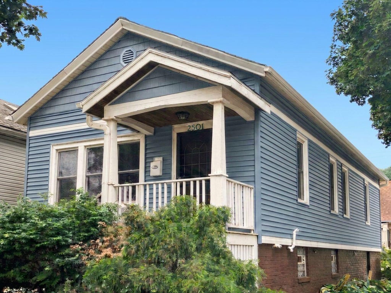
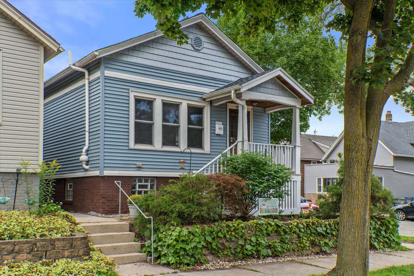
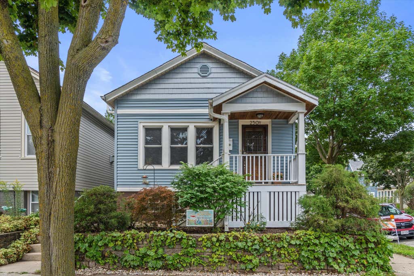
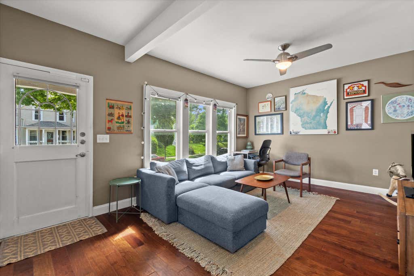
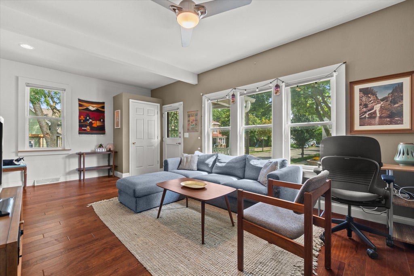
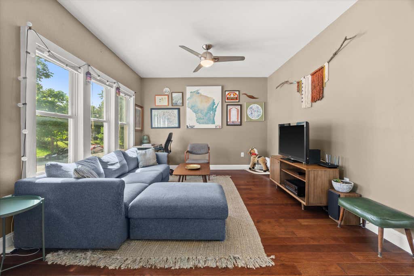
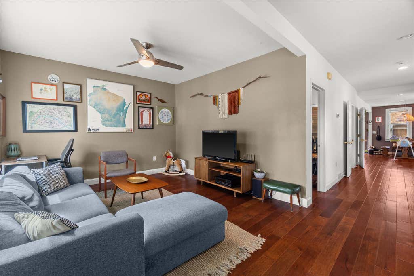
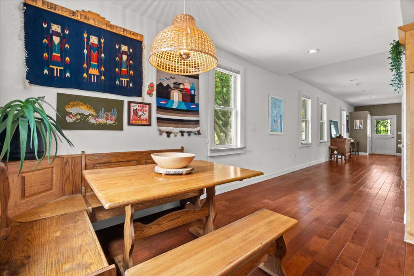
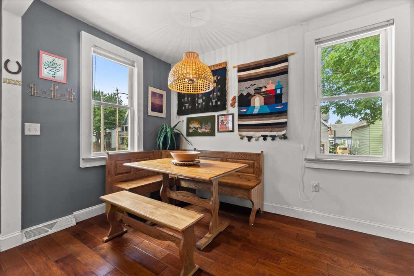
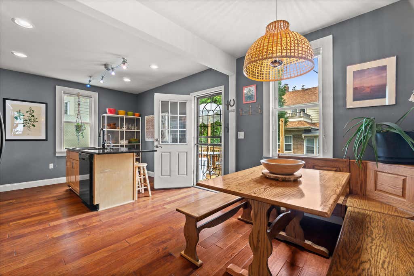
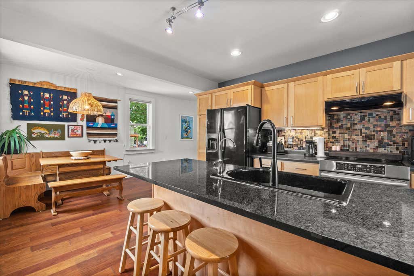
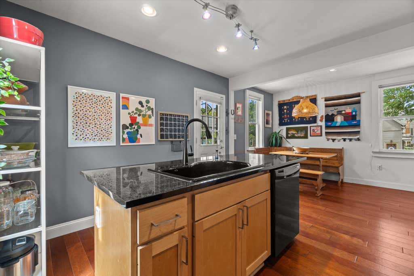
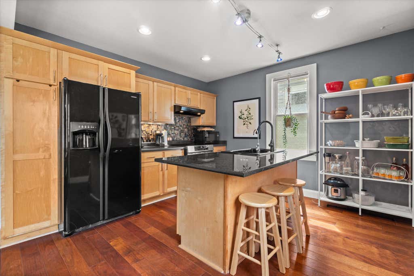
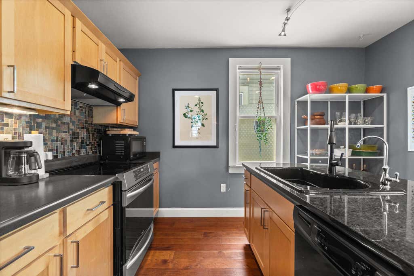
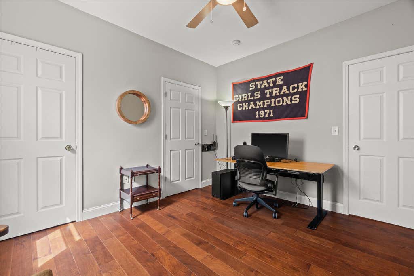
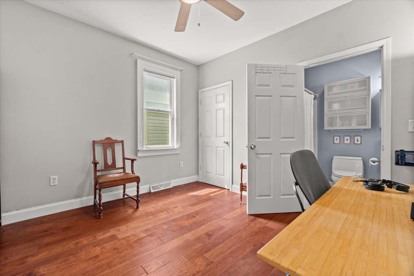
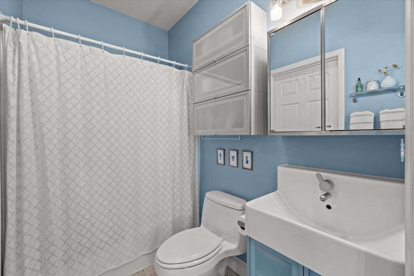
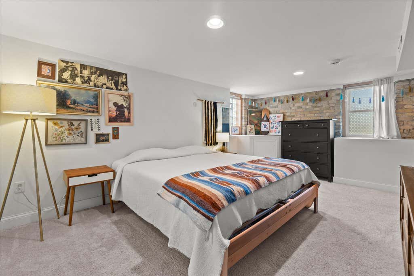
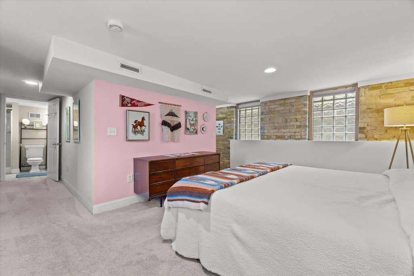
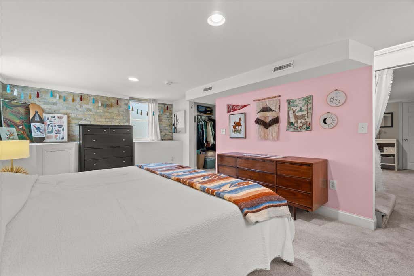
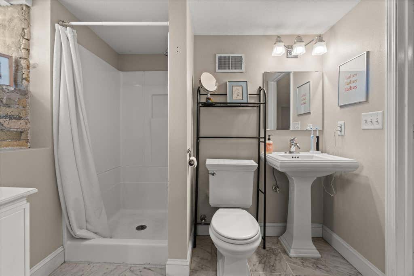
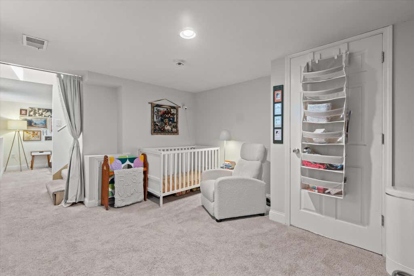
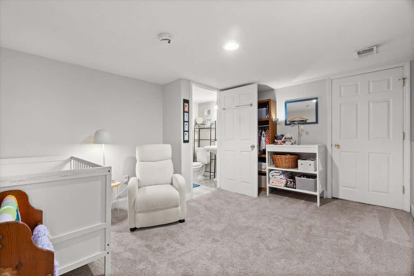
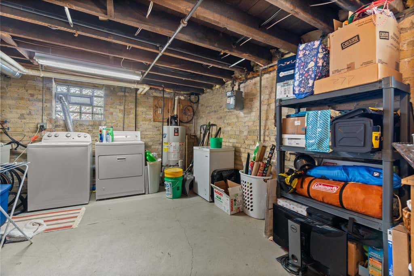
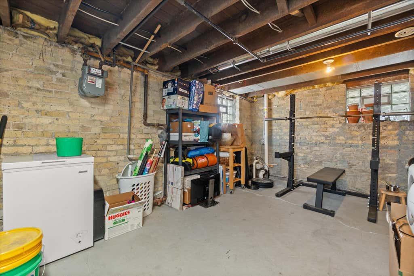
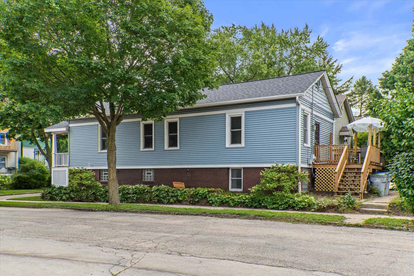
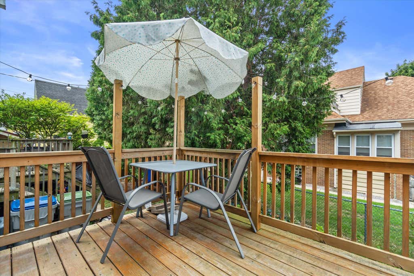
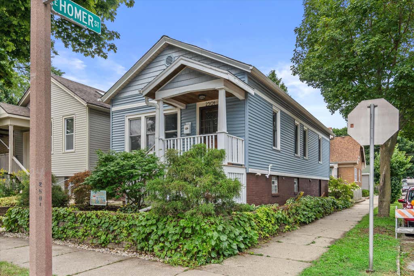
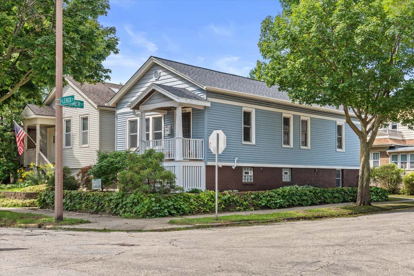
Here's your ideal spot, right in the center of Bay View! This 1890 Puddler's Cottage is bright and updated, with tall ceilings, hardwood floors, and two full baths. The main level has a spacious open concept living and dining area, kitchen, primary bedroom and bath. The amazing lower level has exposed Cream City brick walls, and features a large bedroom, hallway of closets, bath, and large office/den area. More recent updates include engineered hardwood flooring, back deck and 2026 roof. Prime location for walking to movies at the Avalon, the library, shops, restaurants and work-out spaces in the neighborhood. And downtown is just a short drive or bus ride away!
Property Features of 2501 S Lenox St, Milwaukee, WI 53207
Listing courtesy of: Cream City Real Estate Co
Home Style
Bungalow,Victorian/Federal
Bungalow,Victorian/Federal
Type
Single Family Residence
Single Family Residence
Year Built
1890
1890
Annual Taxes
$5,788.00
$5,788.00
Stories
1
1
Acres
.04
.04
Interior Features
| Washer |
| Dryer |
| Dishwasher |
| Refrigerator |
| Central air |
| Forced air heat |
| Natural gas heat |
| Kitchen island |
| Full basement |
| Partial basement |
| Sump pump |
| Partially finished basement |
Exterior Features
| Vinyl siding |
| Brick exterior |
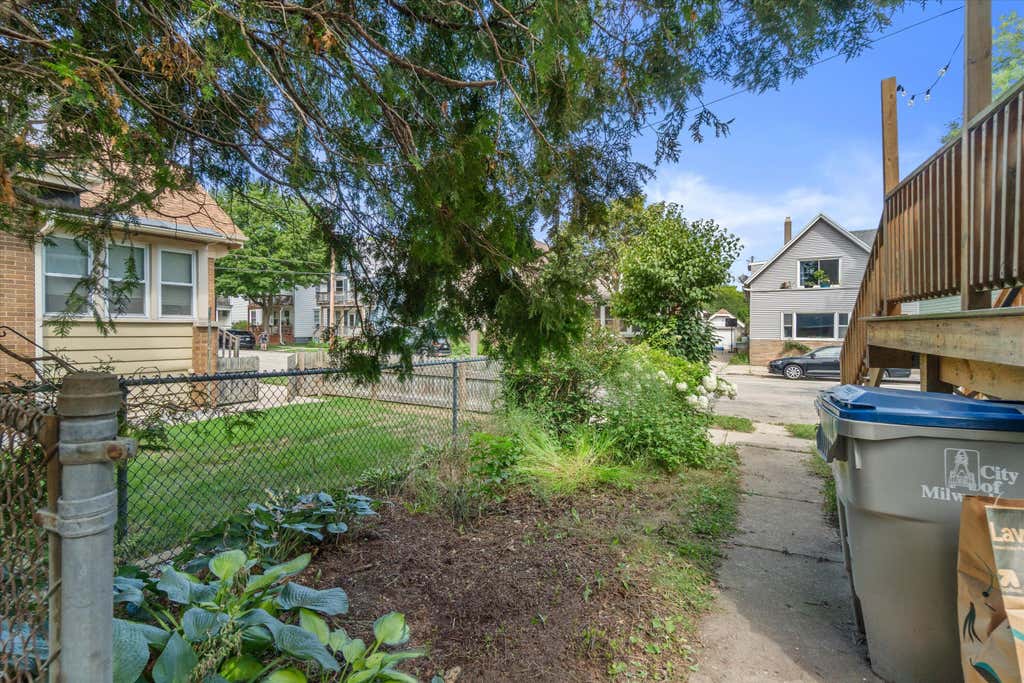
| Deck |
| Lot acreage is: 0.04 |
| Corner lot |
| Lot sqft: 1742.4 |
| Lot zoned: RT4 |
| Improvement: sidewalks |
| Public sewer |
| Public water |
| Property style: victorian |
| For sale |
| Tax year: 2025 |
Room Dimensions
| Den is 14 x 11 |
| Den Level: Lower |
| Bedroom 2 is 18 x 11 |
| Bedroom 2 Level: Lower |
| Dining Room is 12 x 8 |
| Dining Level: Main |
| Living Room is 19 x 12 |
| Living Room Level: Main |
| Number of rooms: 6 |