

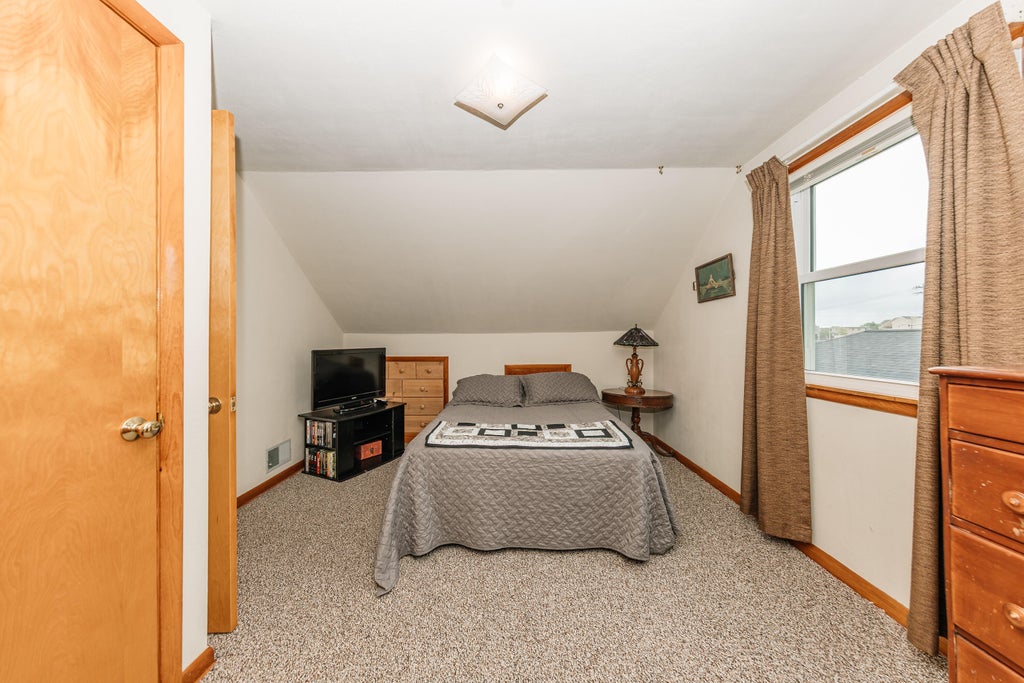
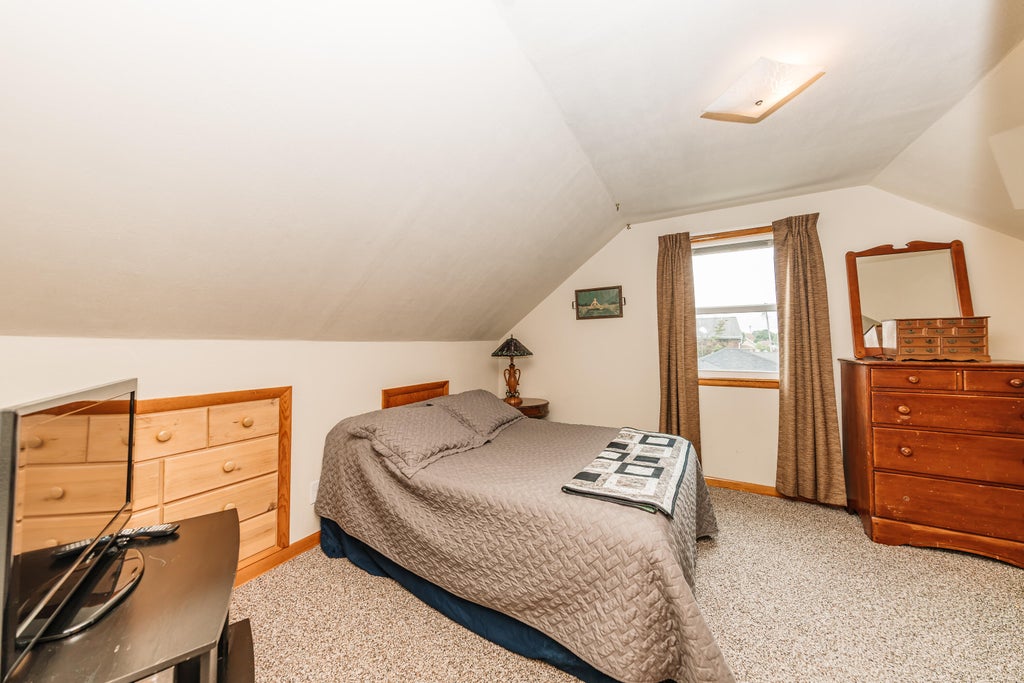
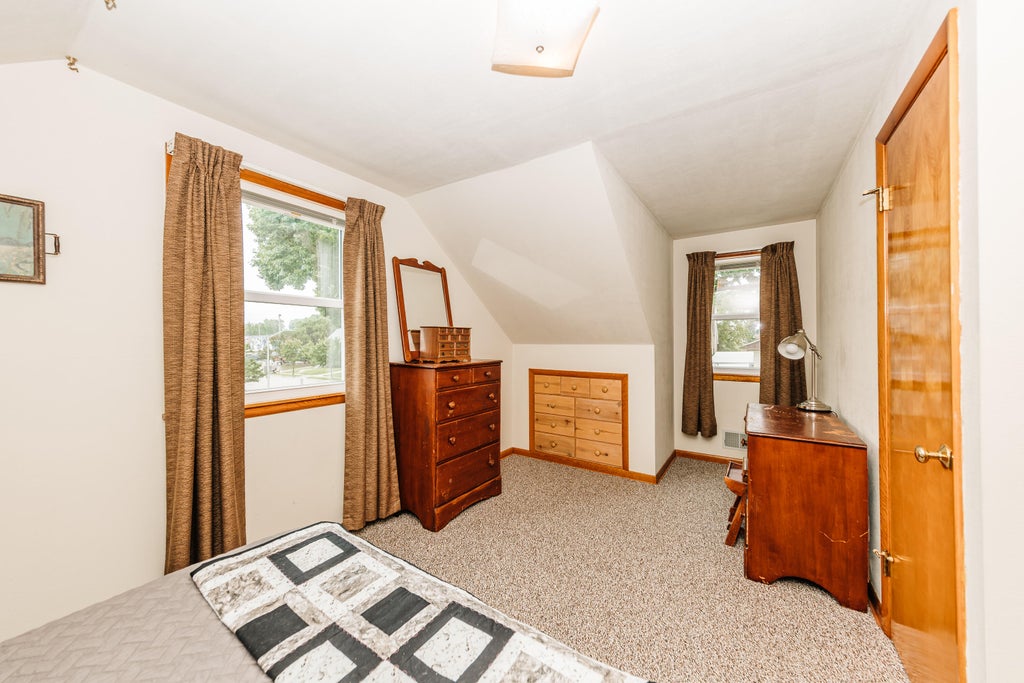
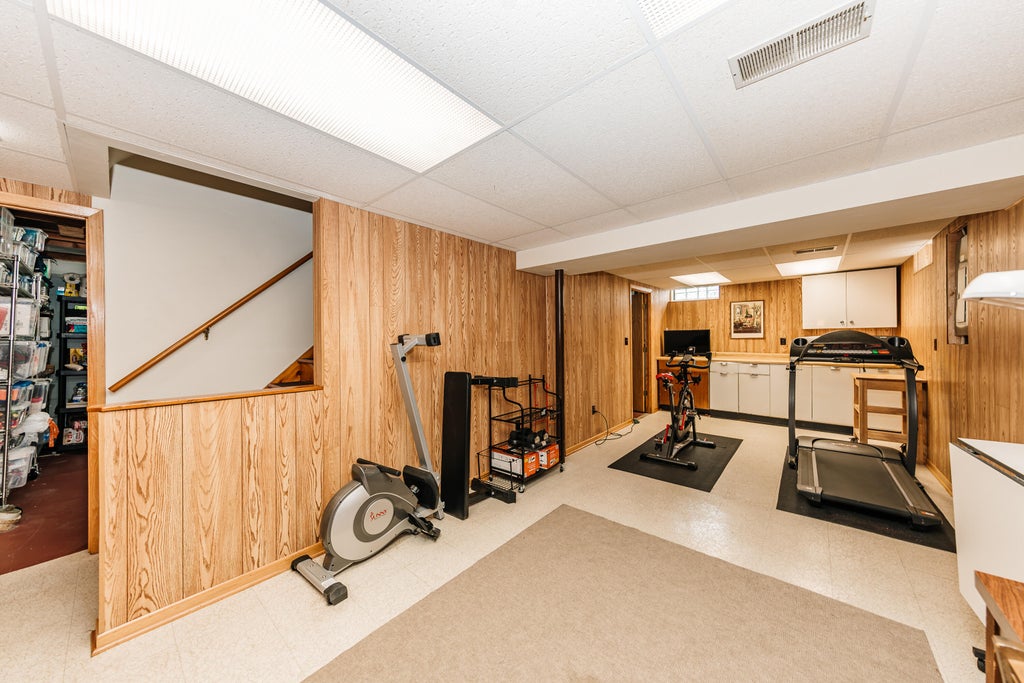
| 4 Beds | 1 Bath | 2.5 Car Garage | 1,436 Sq Ft |
Description of 1332 S 94th St, West Allis, WI 53214
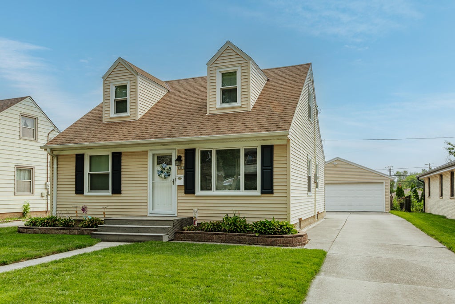
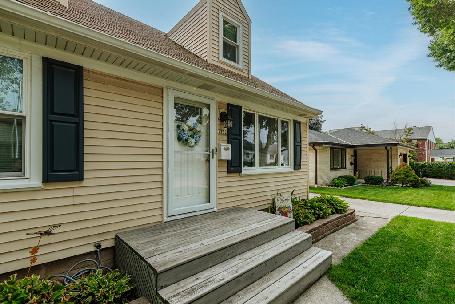
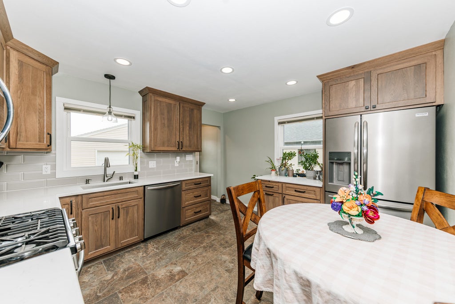
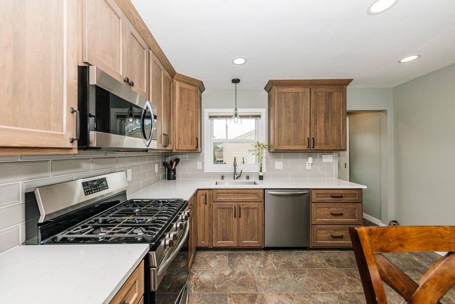
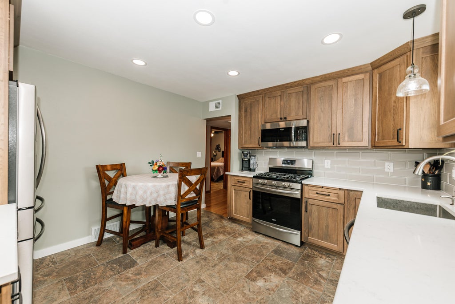
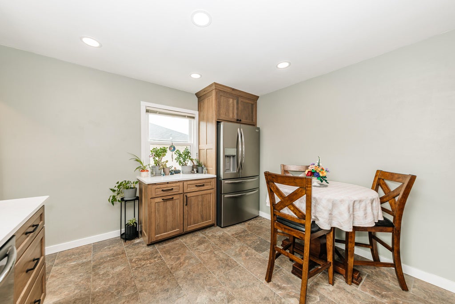
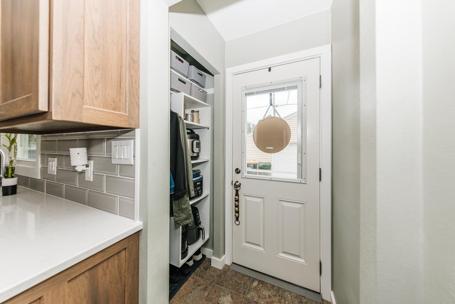
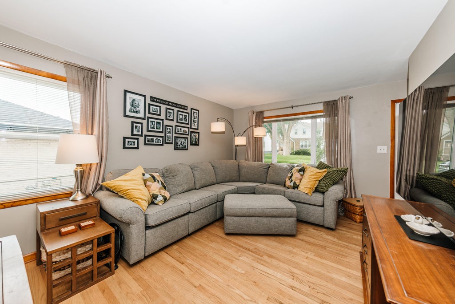
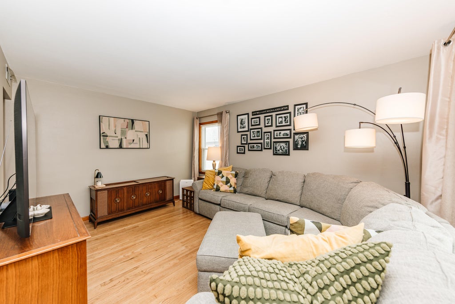
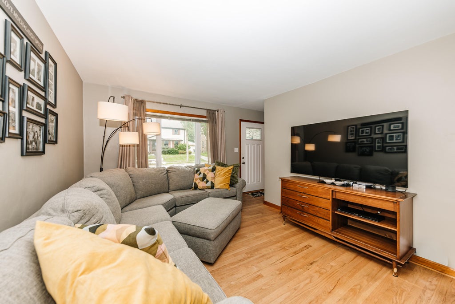
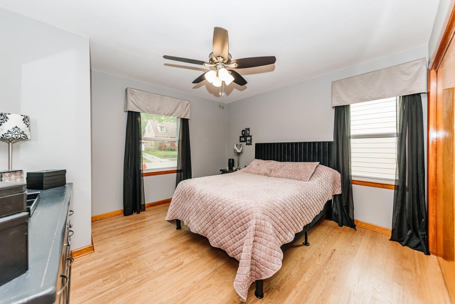
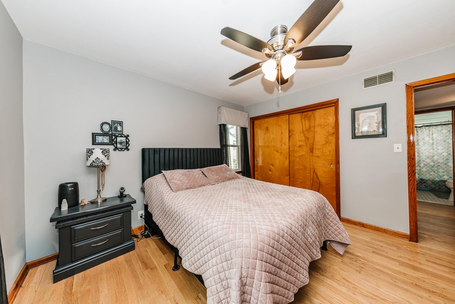
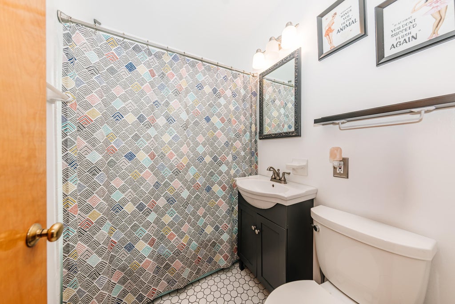
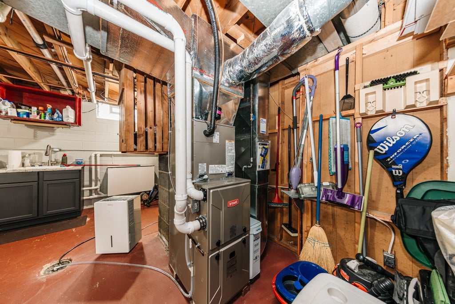
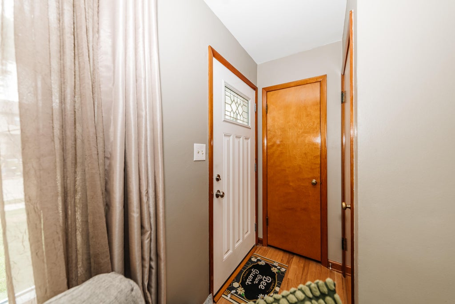
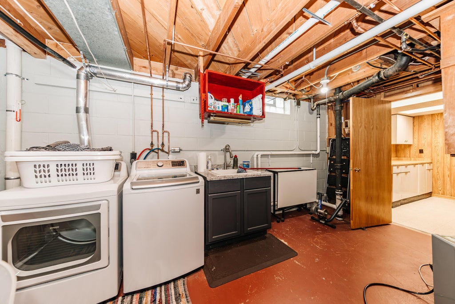
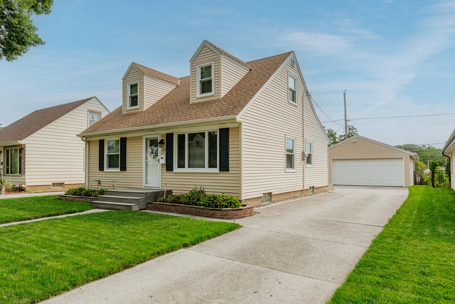
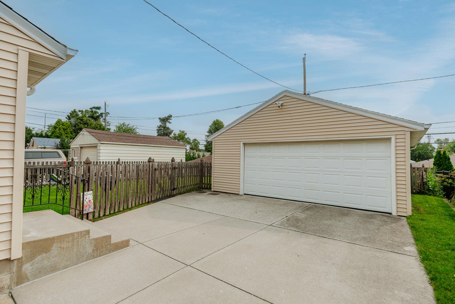
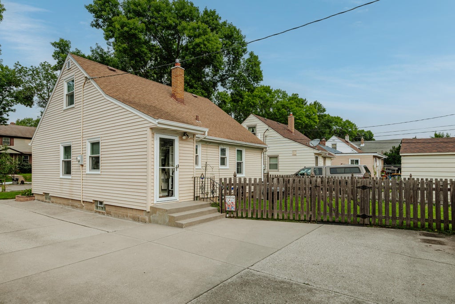
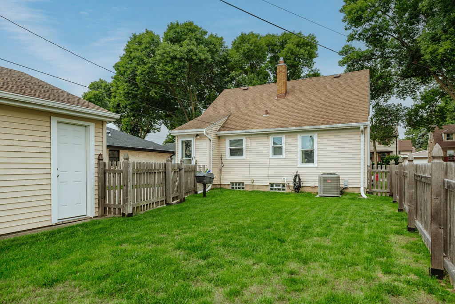
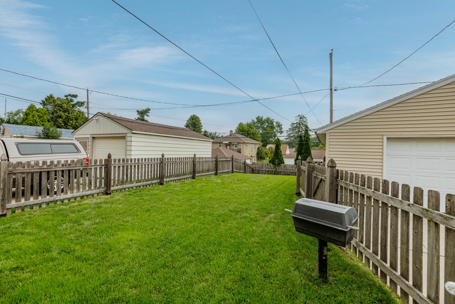
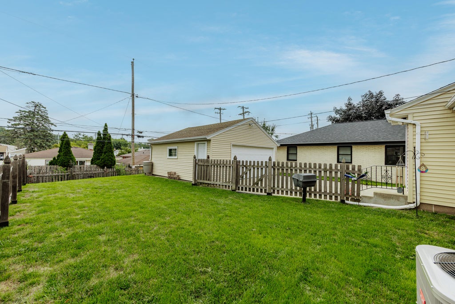
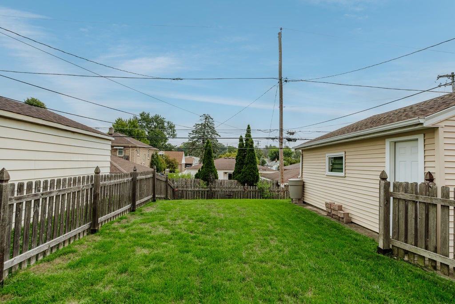
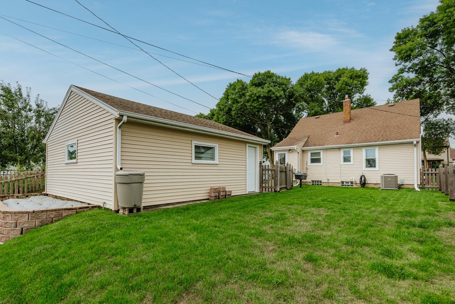
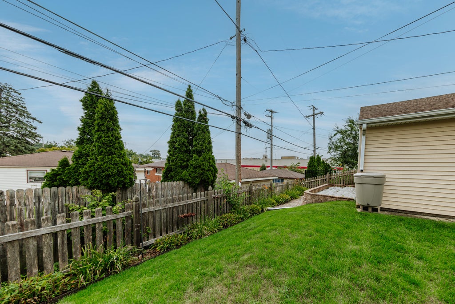
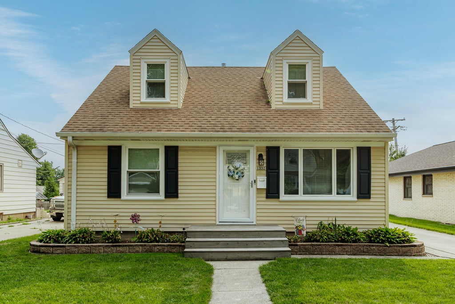
Stellar Cape Cod with 4 bedrooms 1 bathroom and a 2.5 car detached garage. Exemplary remodeled eat-in kitchen with Amish made cabinets, quartz countertops, SS appliances, porcelain tile flooring and recessed lighting (2021). New furnace & AC (2025), new windows (2021), 3 new exterior doors (2021), washer & dryer (2021), updated plumbing for a majority of house (2021), water heater (2017), fenced in backyard (2016) and HWF's refinished in (2013). Low maintenance exterior, concrete driveway, potential backyard garden and central location round out this outstanding home!
Property Features of 1332 S 94th St, West Allis, WI 53214
Listing courtesy of: Shorewest Realtors, Inc.
Home Style
Cape Cod
Cape Cod
Type
Single Family Residence
Single Family Residence
Year Built
1953
1953
Annual Taxes
$3,712.00
$3,712.00
Stories
1.5
1.5
Acres
.13
.13
Interior Features
| Washer |
| Dryer |
| Range |
| Microwave oven |
| Dishwasher |
| Refrigerator |
| Central air |
| Forced air heat |
| Natural gas heat |
| Garbage disposal |
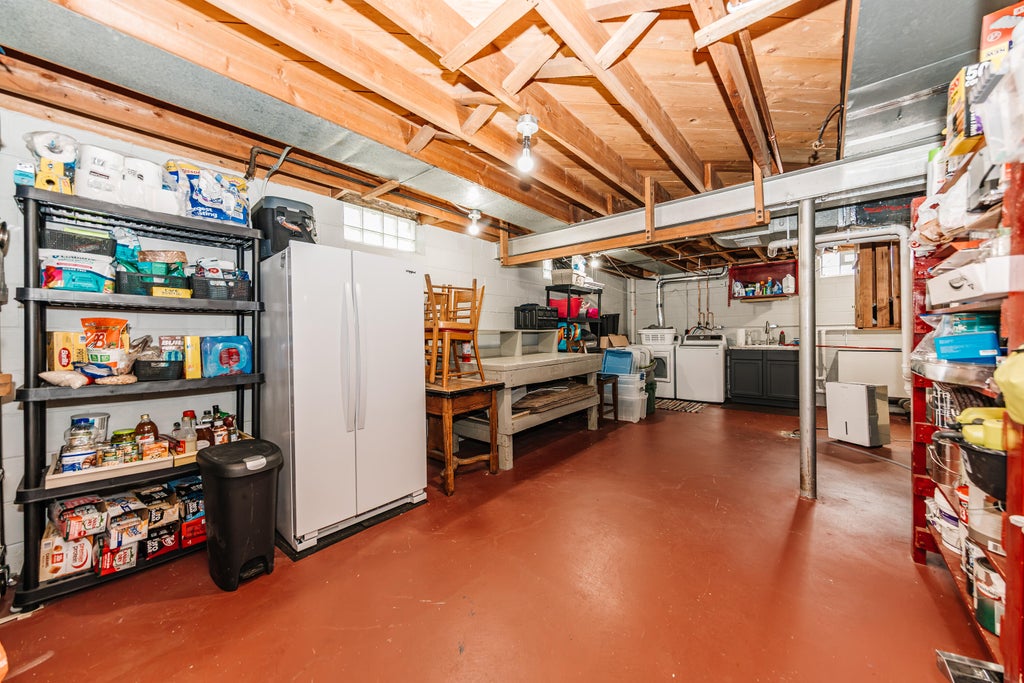
| Full basement |
| Partial basement |
| Sump pump |
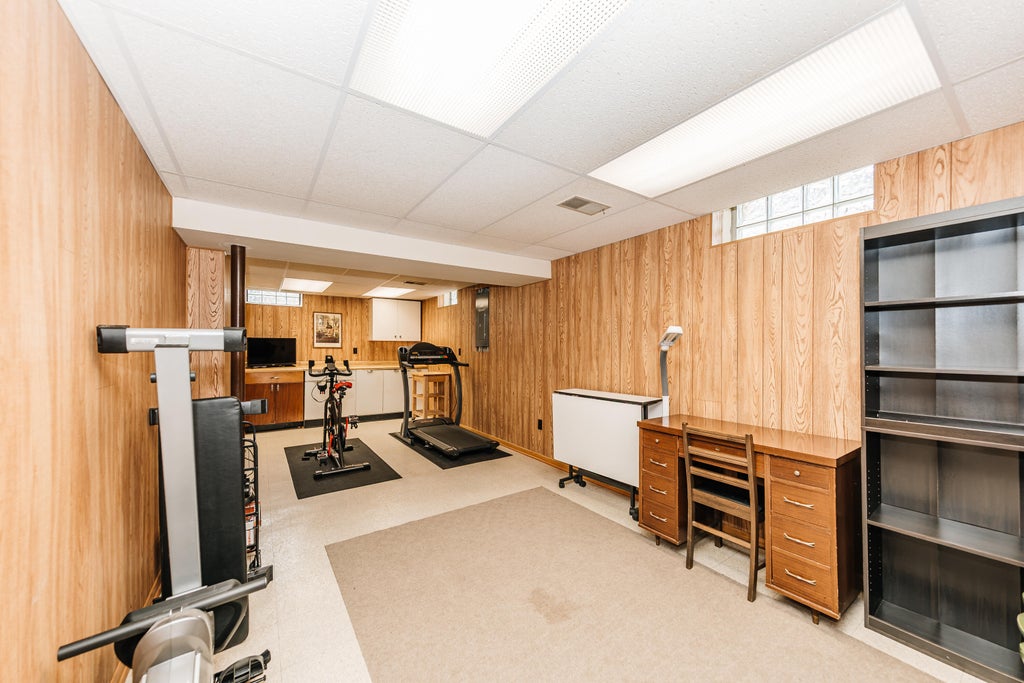
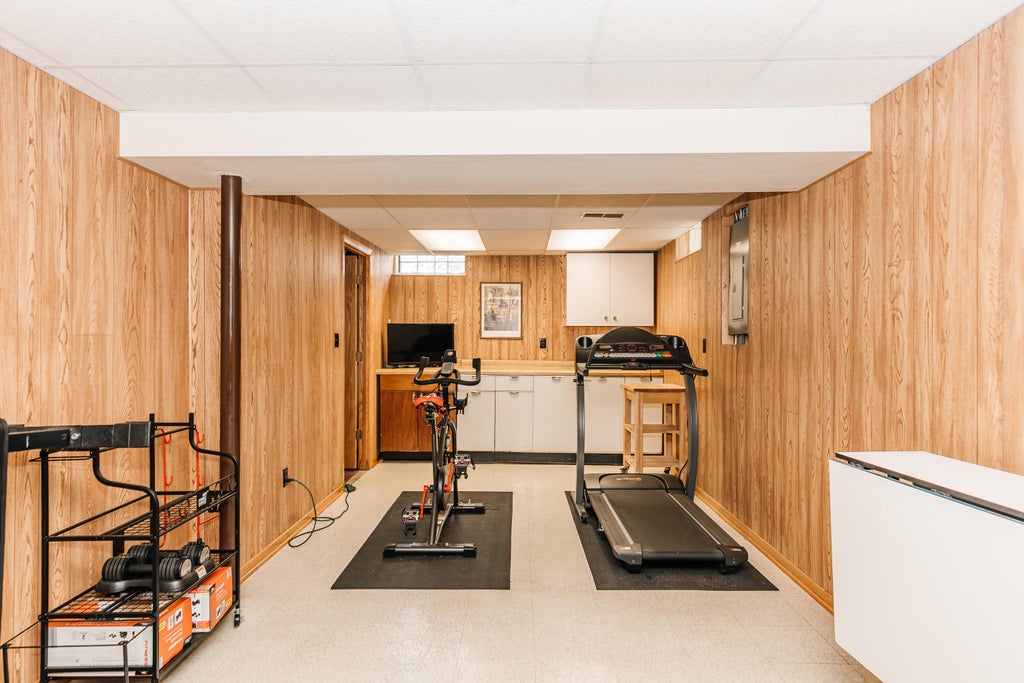
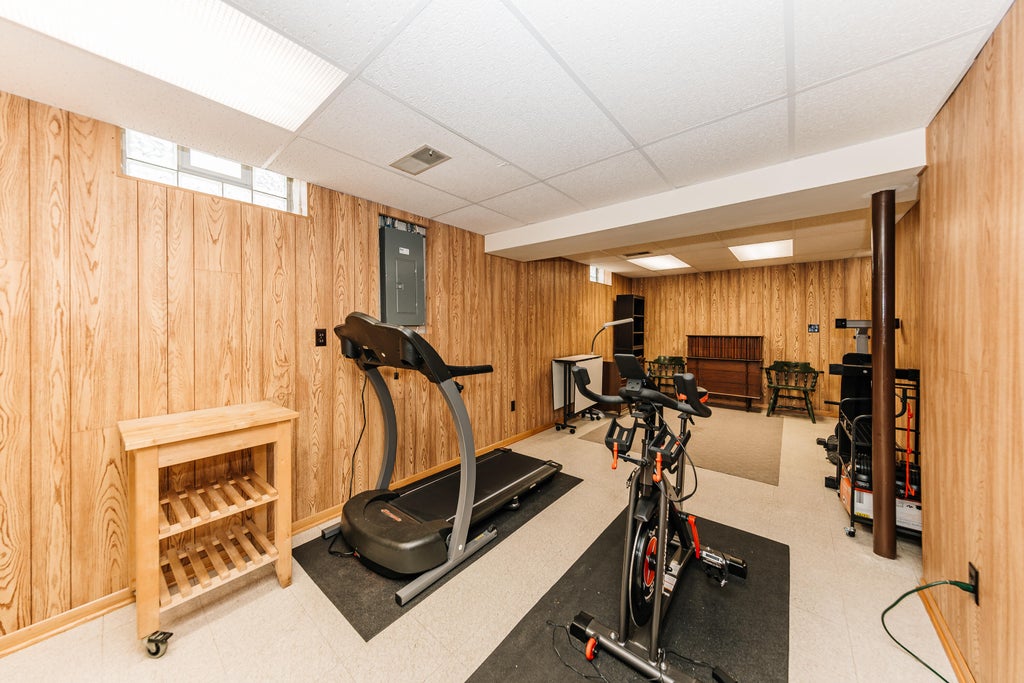
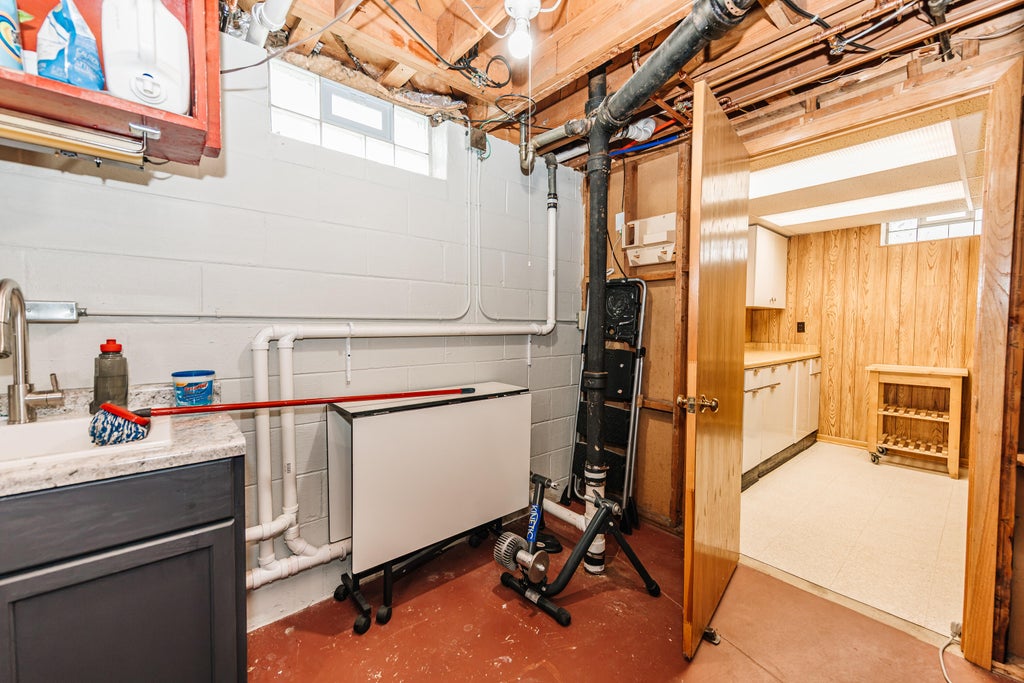
| Partially finished basement |
Exterior Features
| Garage |
| Detached parking |
| Detached garage |
| Garage spaces: 2.5 |
| Vinyl siding |
| Lot acreage is: 0.13 |
| Lot sqft: 5662.8 |
| Lot zoned: RES |
| Improvement: sidewalks |
| Paved driveway |
| Public sewer |
| Public water |
| Total square feet: 1436 |
| Total above grade finished sq ft: 1176 |
| Basement square feet: 260 |
| Living square feet: 1436 |
| For sale |
| Tax year: 2025 |
Room Dimensions
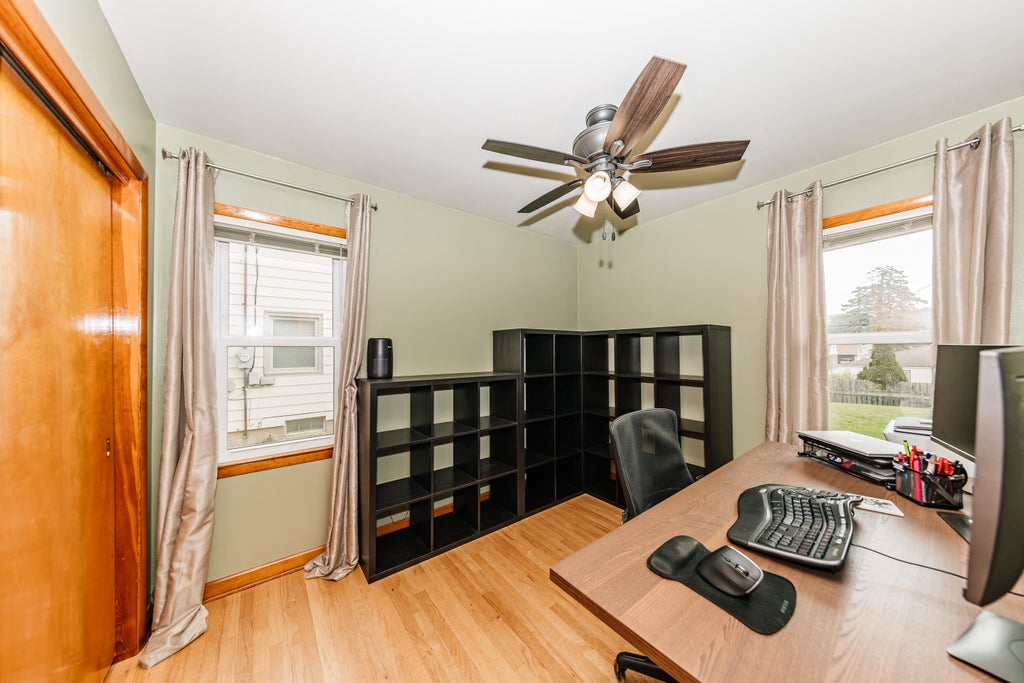
| Bedroom 2 is 10 x 9 |
| Bedroom 2 Level: Main |
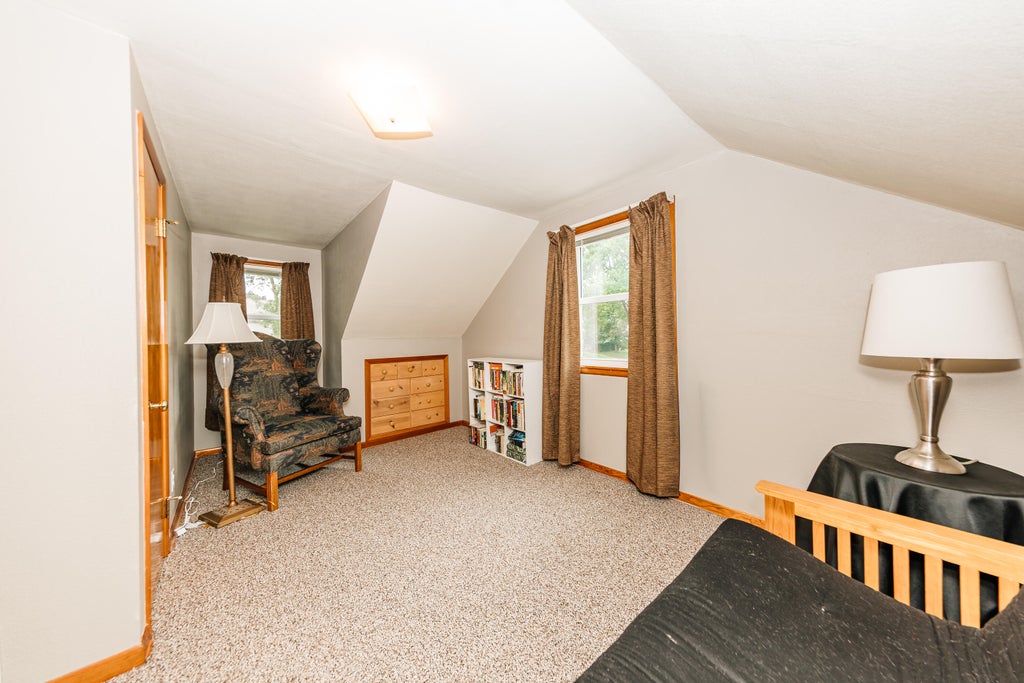
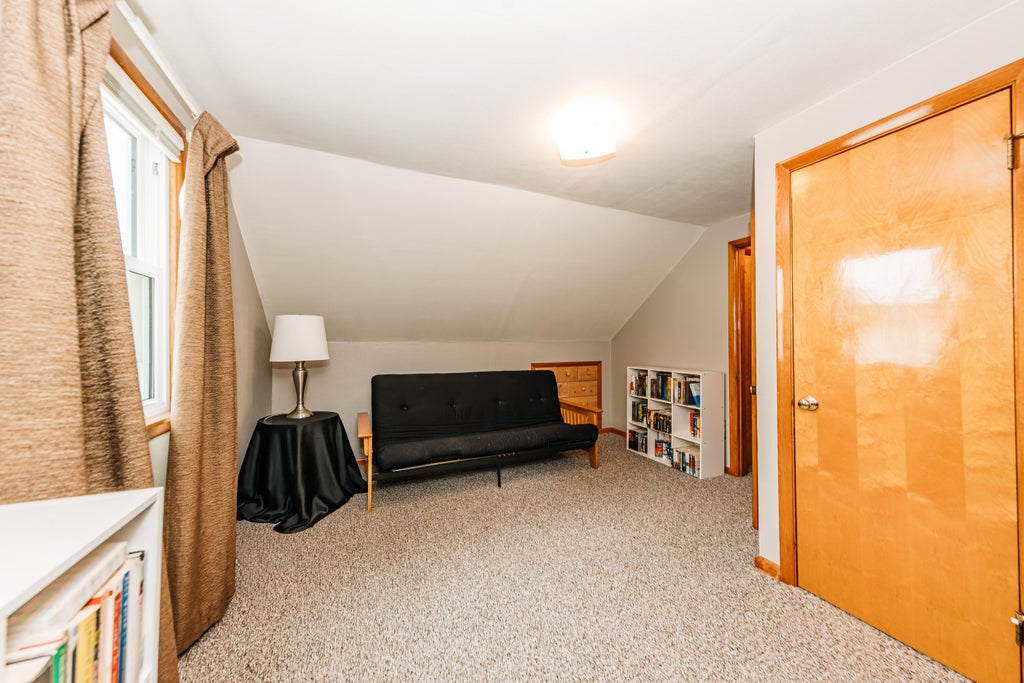
| Bedroom 3 is 14 x 12 |
| Bedroom 3 Level: Upper |
| Bedroom 4 is 14 x 11 |
| Bedroom 4 Level: Upper |
| Living Room is 15 x 12 |
| Living Room Level: Main |
| Number of rooms: 6 |