




| 3 Beds | 1 Bath | 2 Car Garage | 1,019 Sq Ft |
Description of 7935 W Becher St, West Allis, WI 53219
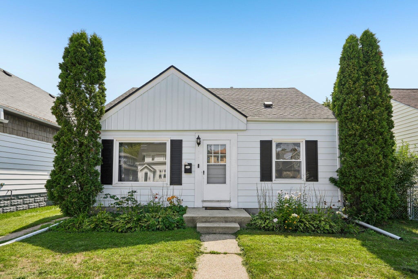
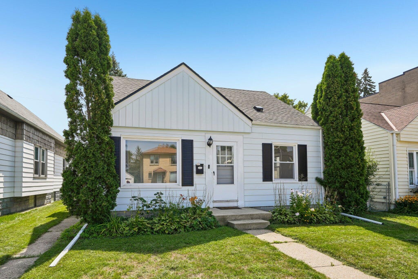
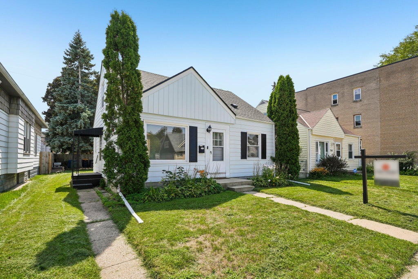
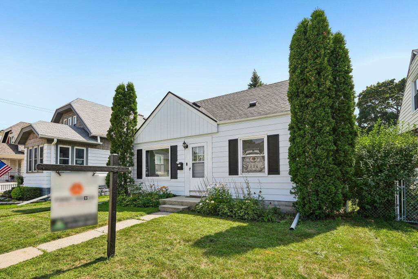
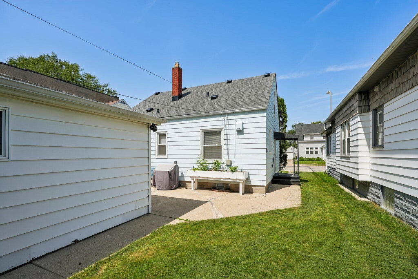
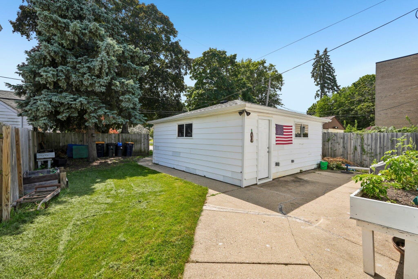
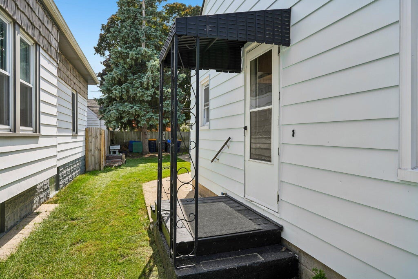
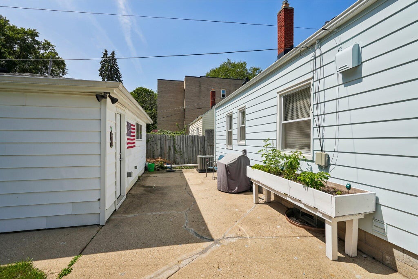
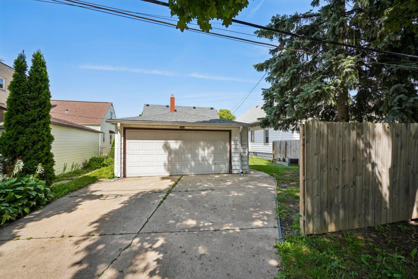
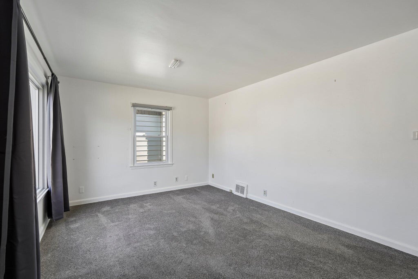
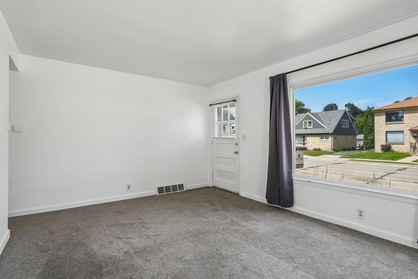
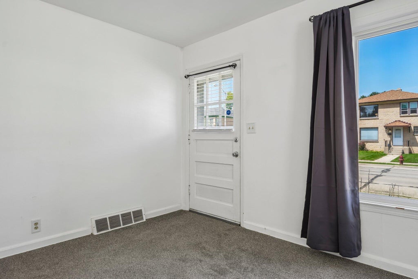
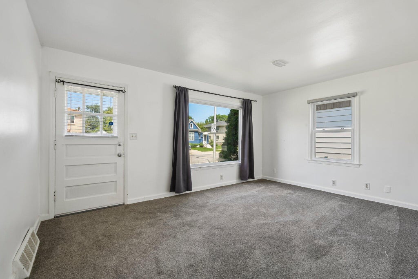
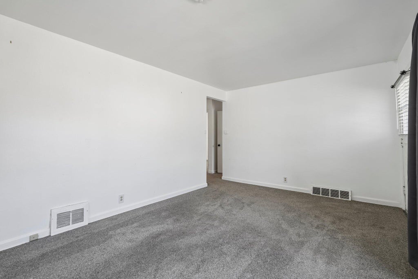
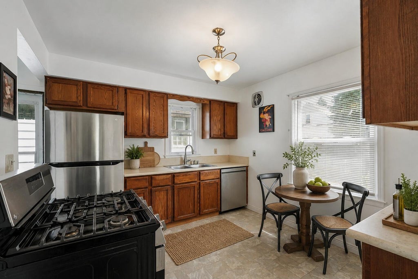
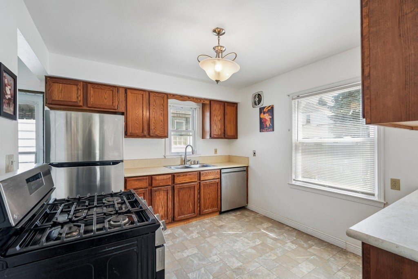
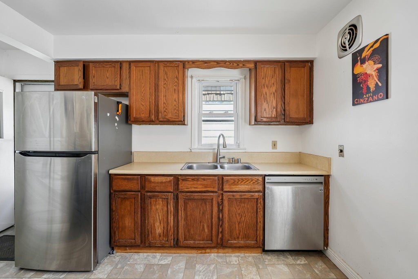
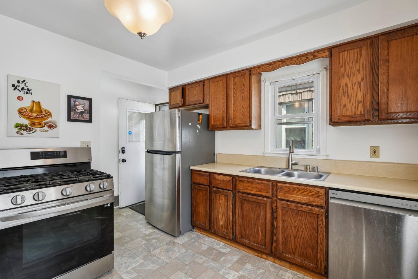
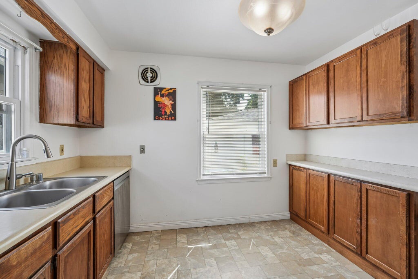
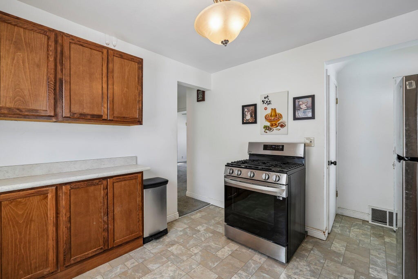
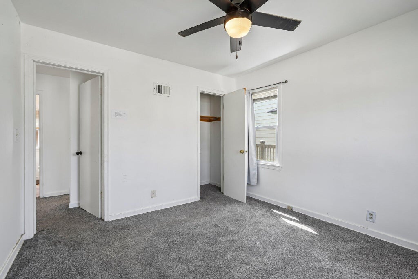
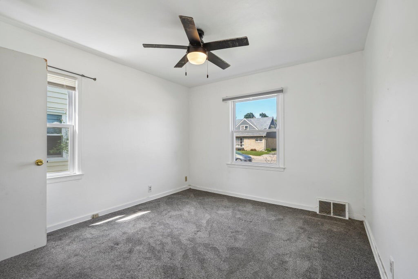
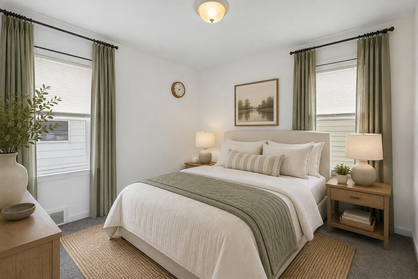
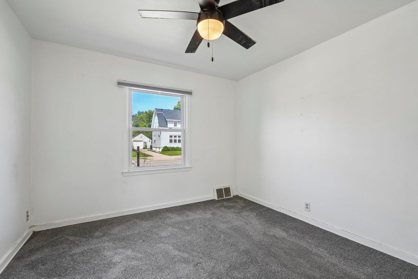
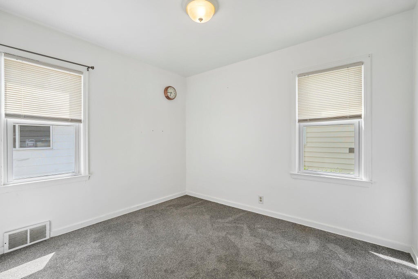
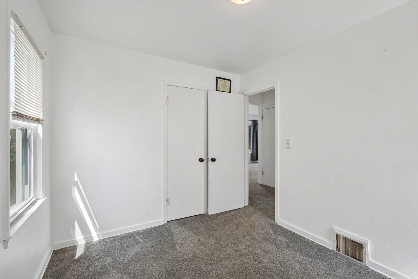
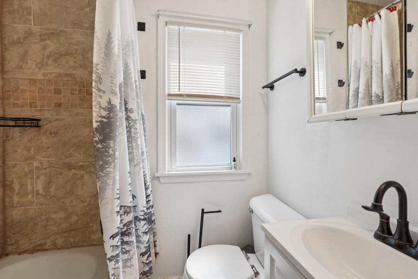
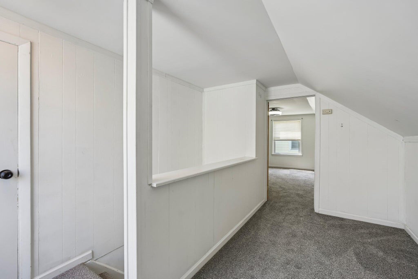
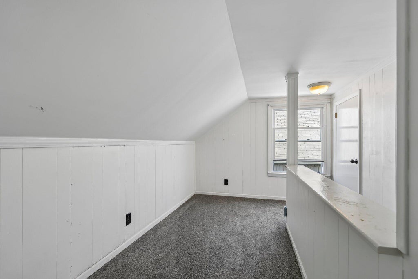
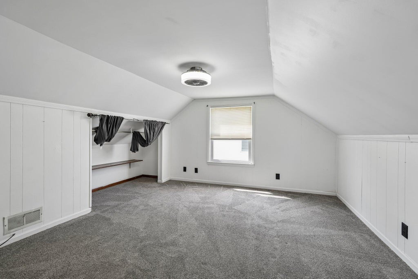
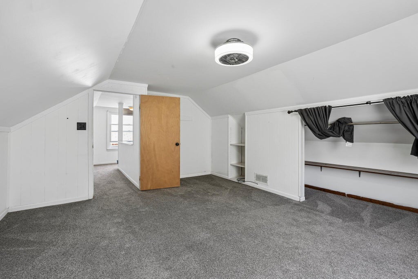
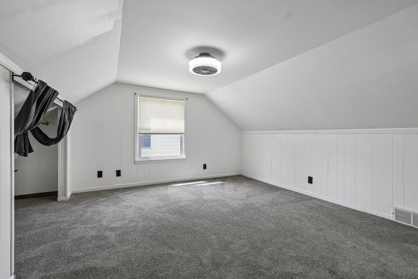
This classic cape cod is move in ready and offers walkability to shops, parks, restaurants and all that West Allis has to offer! The family chef will love the eat in kitchen and stainless appliances, Large family room with bright picture window and two bedrooms on the main floor. Upstairs you will find the generous third bedroom and unfinished attic storage area, So many updates including New: high efficiency furnace 2025, water heater 2025, central air 2024, windows 2022, garage gutters 2022, kitchen appliances 2022, new electrical breakers 2025, freshly painted exterior and 240V charger for electric cars in the 2 car garage. Private yard and patio complete the package!
Property Features of 7935 W Becher St, West Allis, WI 53219
Listing courtesy of: First Weber Inc - Delafield
Home Style
Cape Cod
Cape Cod
Type
Single Family Residence
Single Family Residence
Year Built
1951
1951
Annual Taxes
$3,589.20
$3,589.20
Stories
1.5
1.5
Acres
.09
.09
Interior Features
| Range |
| Oven |
| Dishwasher |
| Refrigerator |
| Central air |
| Forced air heat |
| Natural gas heat |
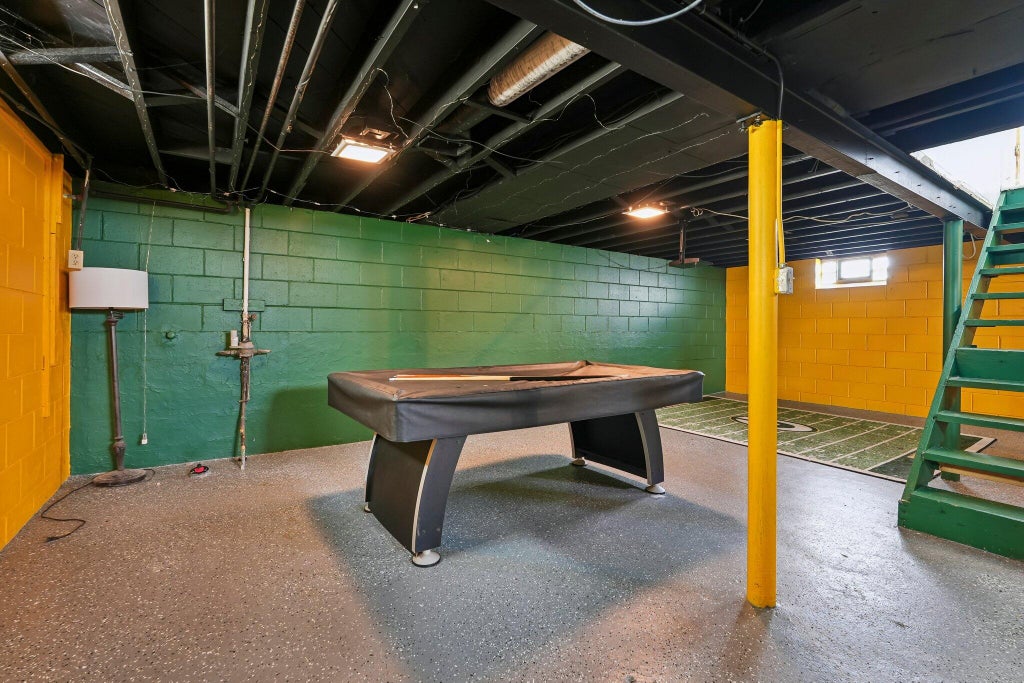
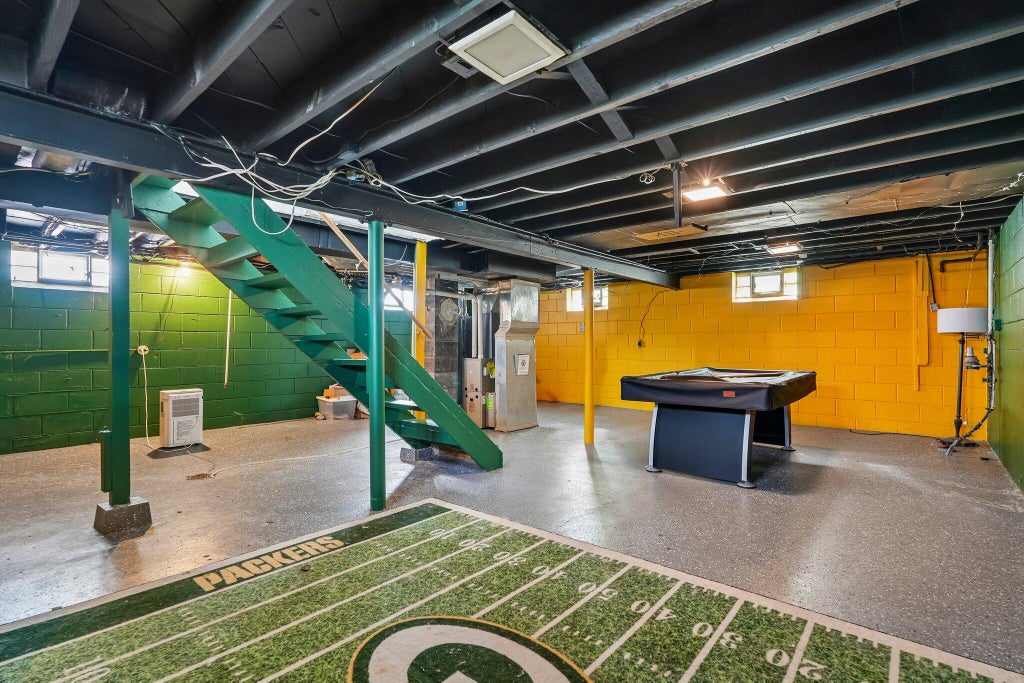
| Full basement |
Exterior Features
| Elementary school: Franklin |
| Middle school: Frank Lloyd Wright |
| High school: West Allis Central |
| Garage |
| Two car garage |
| Detached parking |
| Detached garage |
| Garage spaces: 2 |
| Aluminum siding |
| Patio |
| Lot acreage is: 0.09 |
| Lot sqft: 3920.4 |
| Lot zoned: Resdiential |
| Improvement: sidewalks |
| Paved driveway |
| Public sewer |
| Public water |
| Total square feet: 1019 |
| Total above grade finished sq ft: 1019 |
| Living square feet: 1019 |
| For sale |
| Tax year: 2025 |
Room Dimensions
| Bedroom 2 is 9 x 10 |
| Bedroom 2 Level: Main |
| Living Room is 16 x 11 |
| Living Room Level: Main |
| Number of rooms: 5 |