




| 3 Beds | 1.5 Baths | 1,478 Sq Ft |
Description of 1300 Marquette St, Racine, WI 53404
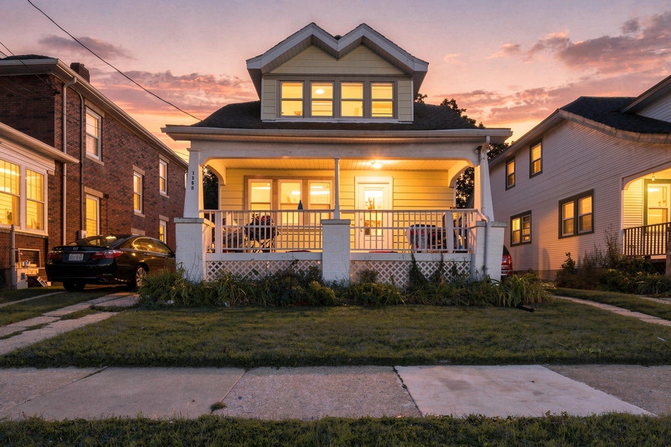
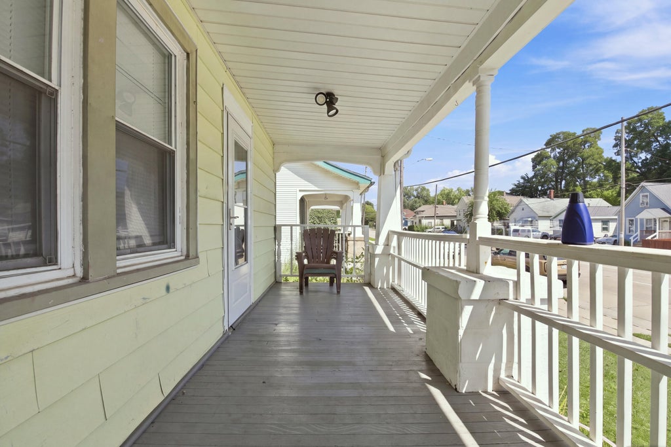
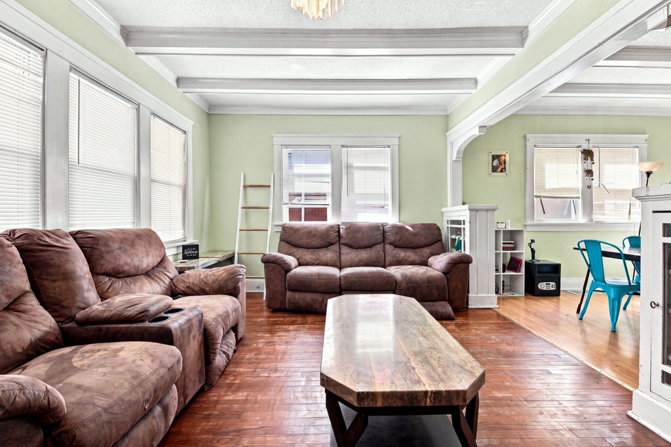
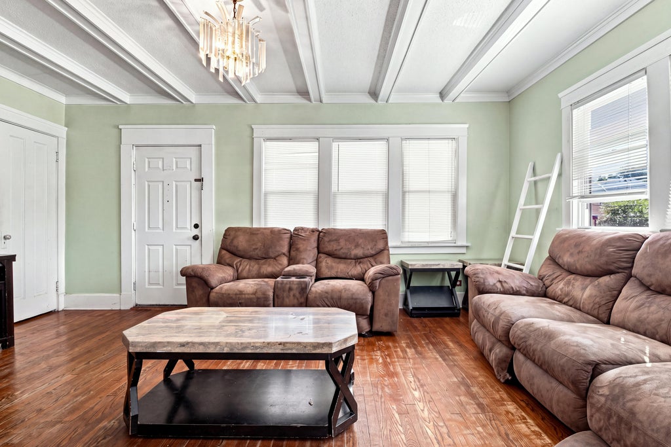
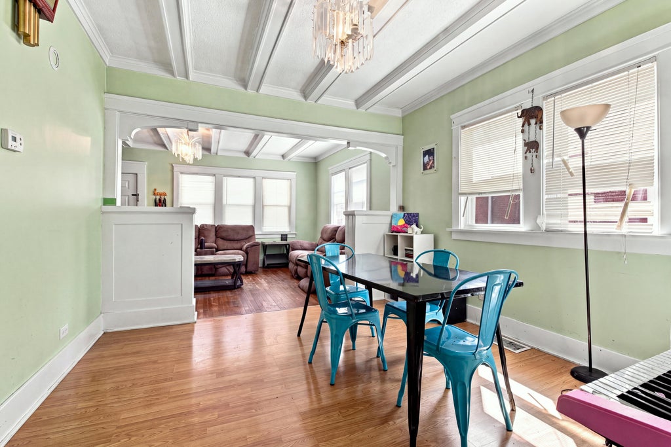
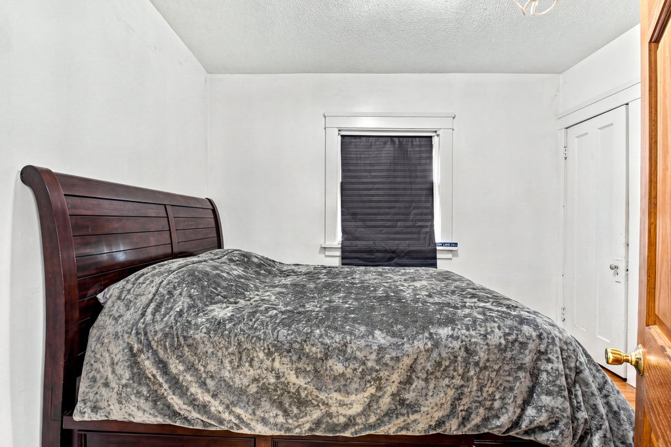
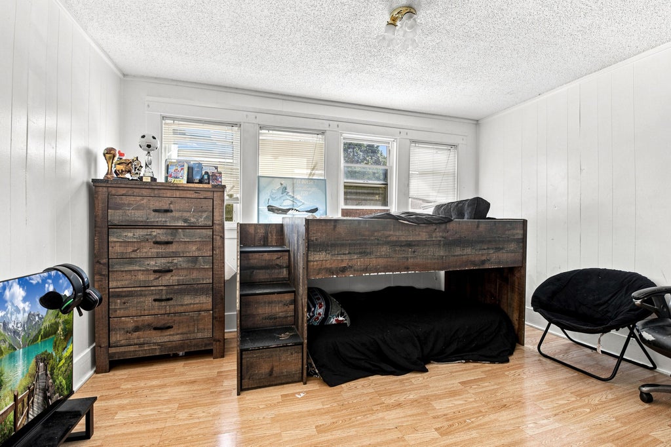
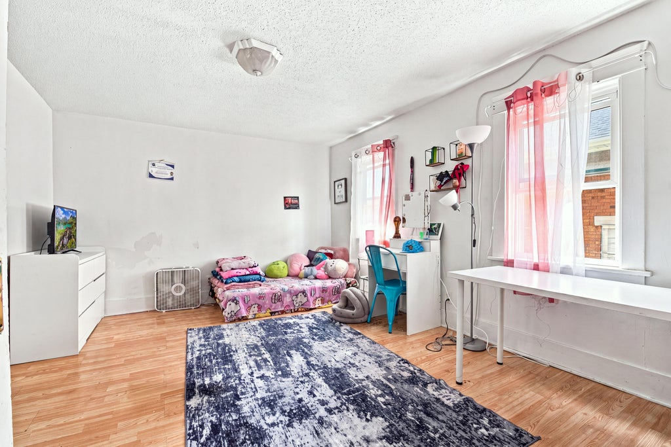
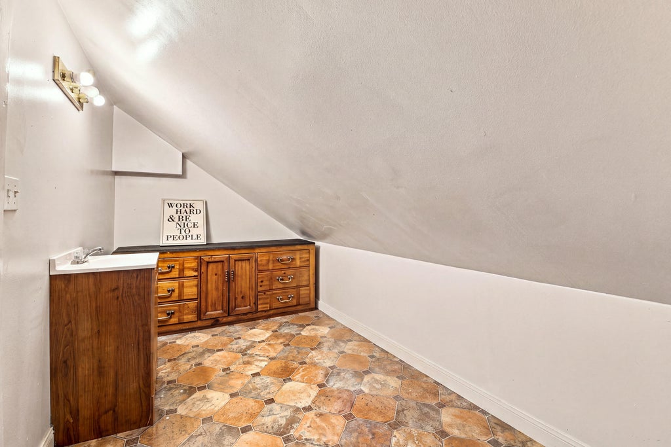
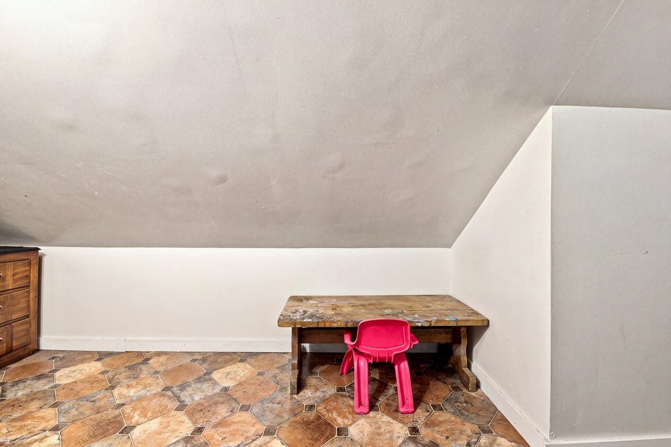
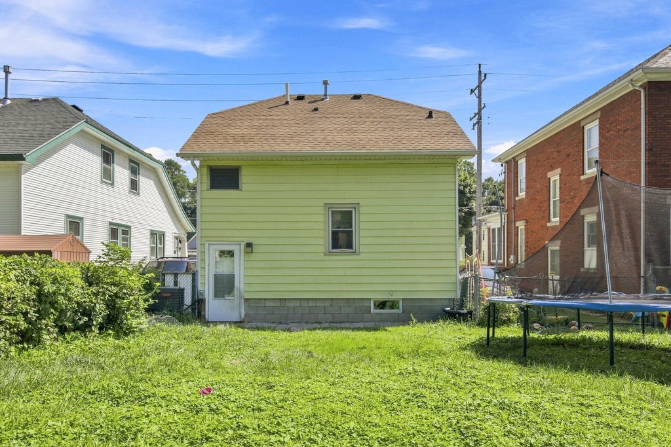
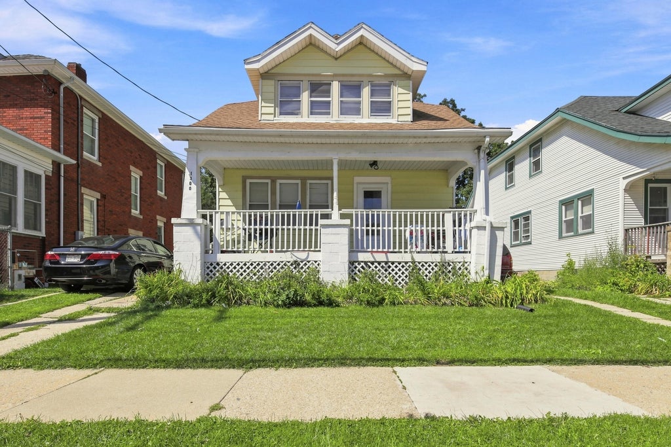
Secondary offers welcome! Step into a home where classic character meets versatile living space! This 3-bedroom, 1.5-bath property features a spacious living room highlighted by a beautiful decorative box-beamed ceiling and original woodwork that add warmth and timeless appeal. The formal dining room offers the perfect setting for meals, entertaining, or holiday gatherings. The second bedroom is a unique pass-through space with an adjoining bonus room, giving you plenty of flexibility for a home office, playroom, dressing area, or additional living space. Outside, enjoy the inviting front porch and the convenience of a side driveway. With its original charm, flexible floor plan, and potential for customization, this home offers an opportunity for both homeowners and investors alike.
Property Features of 1300 Marquette St, Racine, WI 53404
Bungalow
Single Family Residence
1900
$2,165.00
2
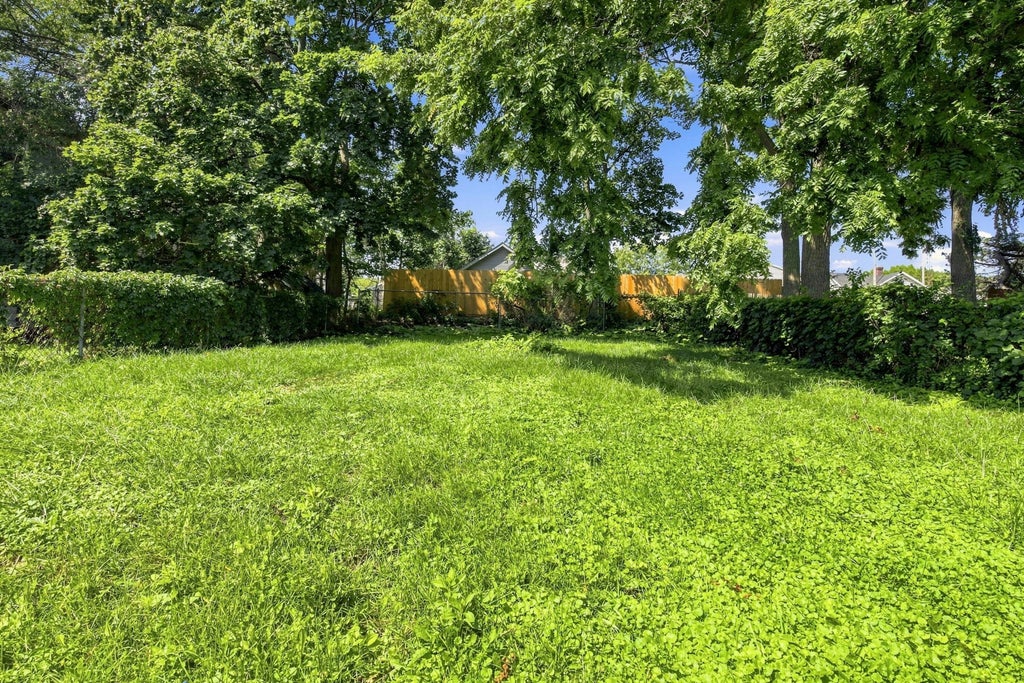
.14
| Central air |
| Forced air heat |
| Natural gas heat |
| Walk-in closet(s) |
| Full basement |
| Garage |
| Detached parking |
| Detached garage |
| Lot acreage is: 0.14 |
| Lot sqft: 6098.4 |
| Lot zoned: R3 |
| Improvement: sidewalks |
| Paved driveway |
| Public sewer |
| Public water |
| For sale |
| Tax year: 2025 |
| Bedroom 2 is 9 x 13 |
| Bedroom 2 Level: Upper |
| Dining Room is 11 x 12 |
| Dining Level: Main |
| Living Room is 18 x 9 |
| Living Room Level: Main |
| Bonus Room is 15 x 9 |
| Bonus Room Level: Upper |
| Number of rooms: 6 |