


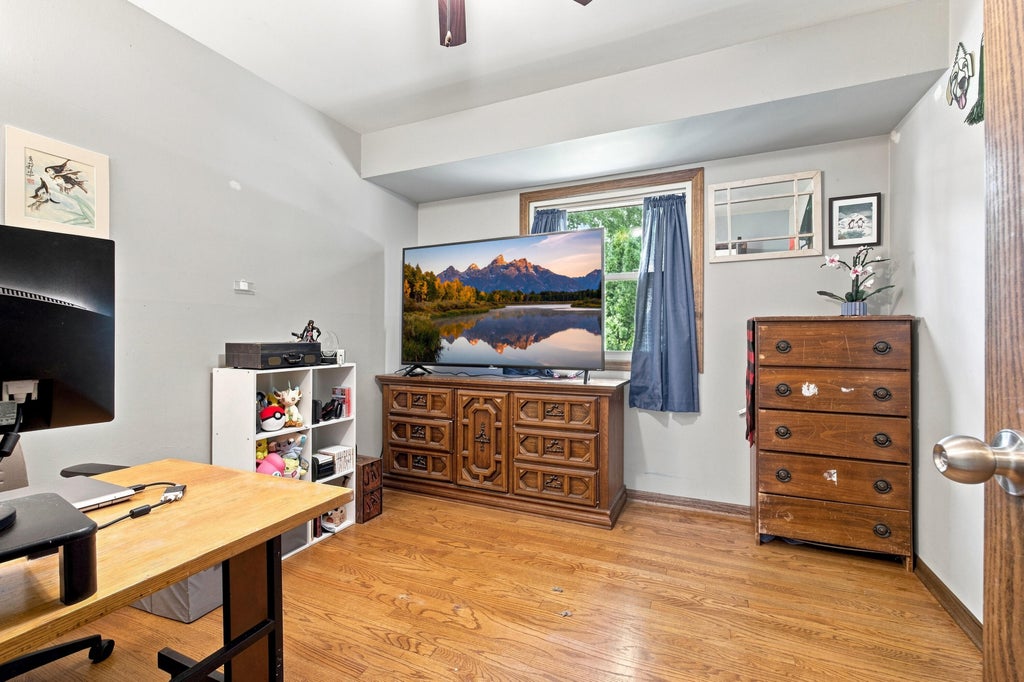
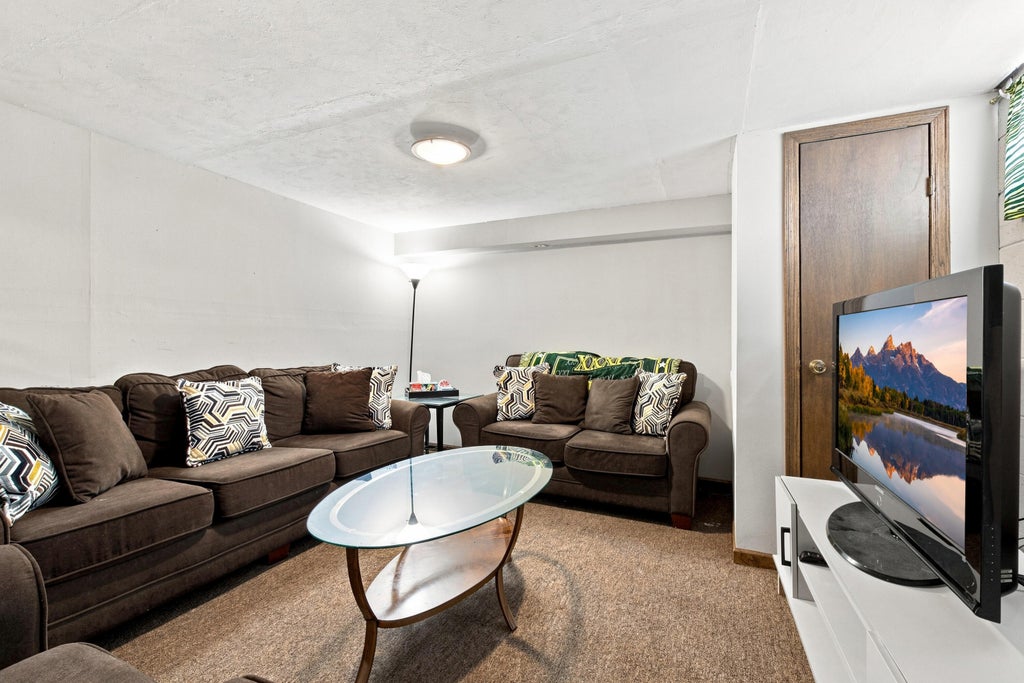
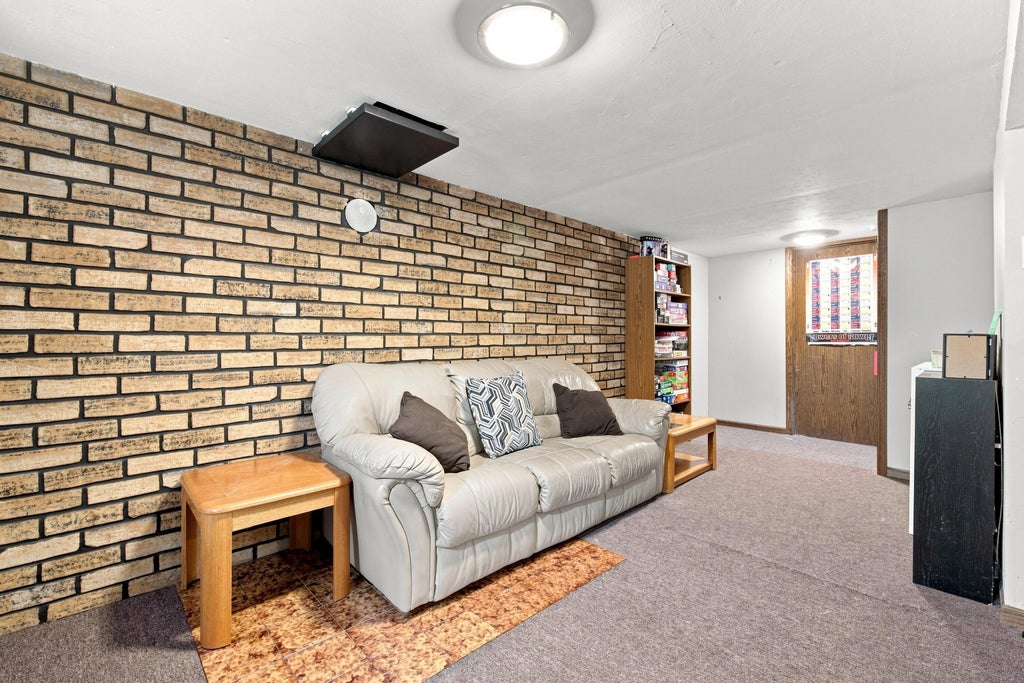

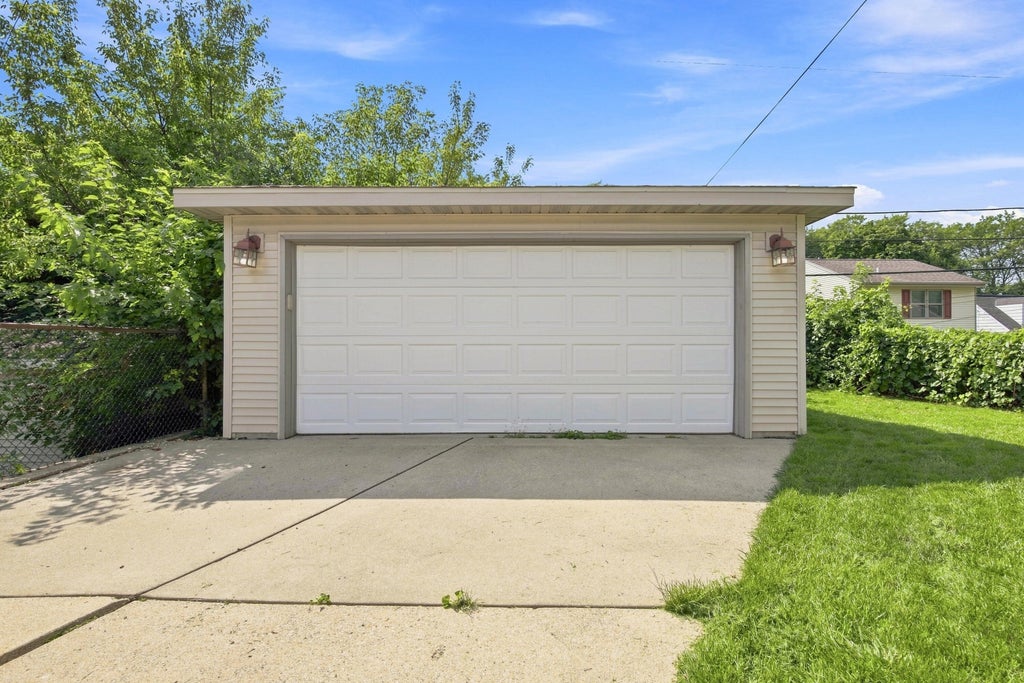

| 3 Beds | 1 Bath | 2 Car Garage | 1,262 Sq Ft |
Description of 831 S 110th St, West Allis, WI 53214
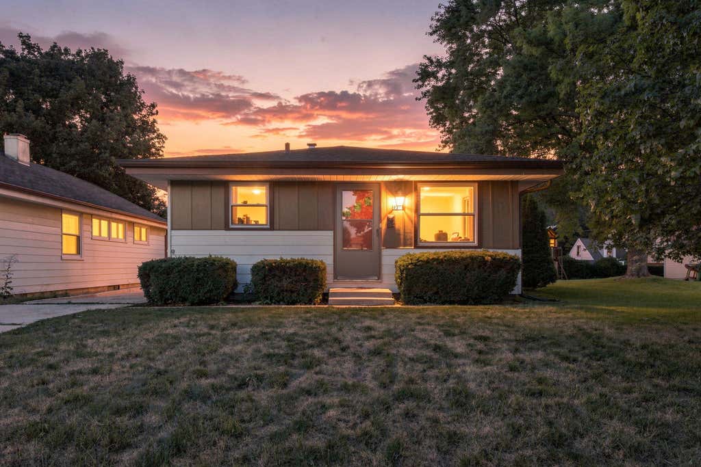
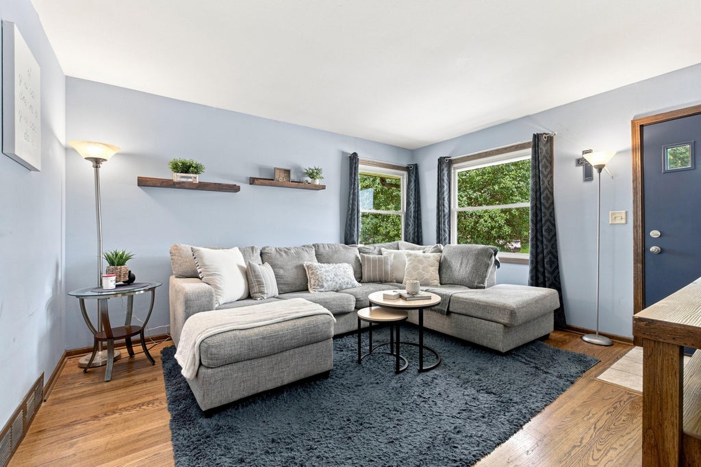
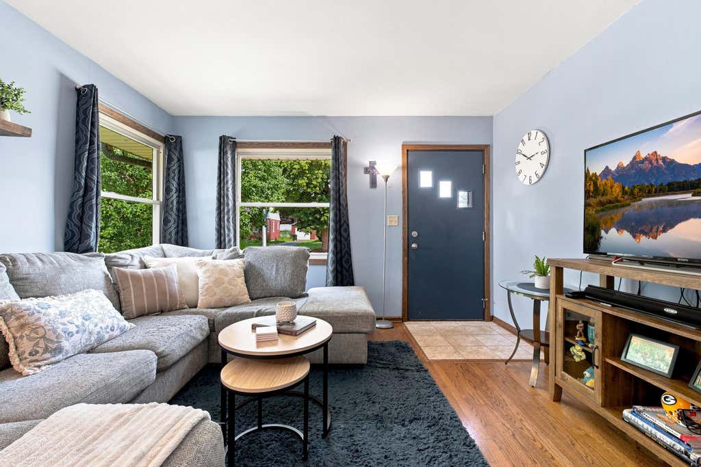
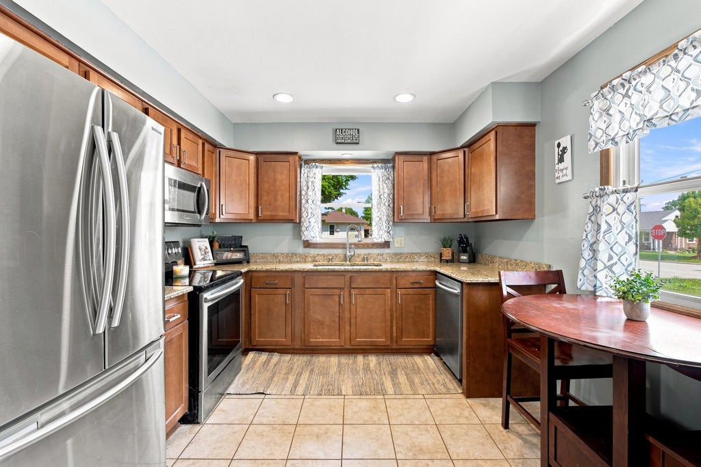
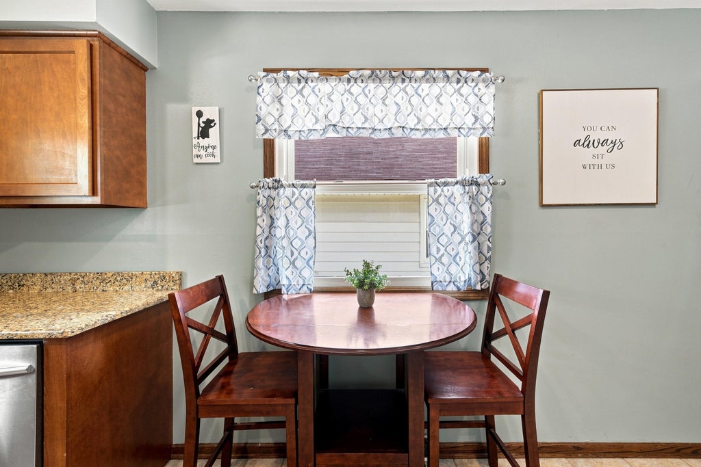
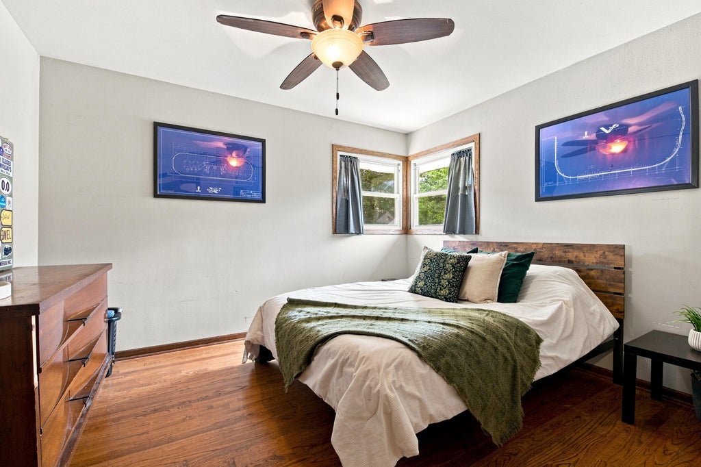
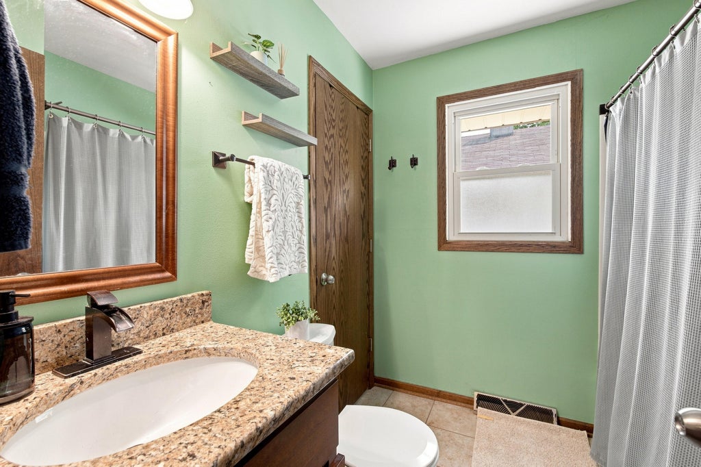
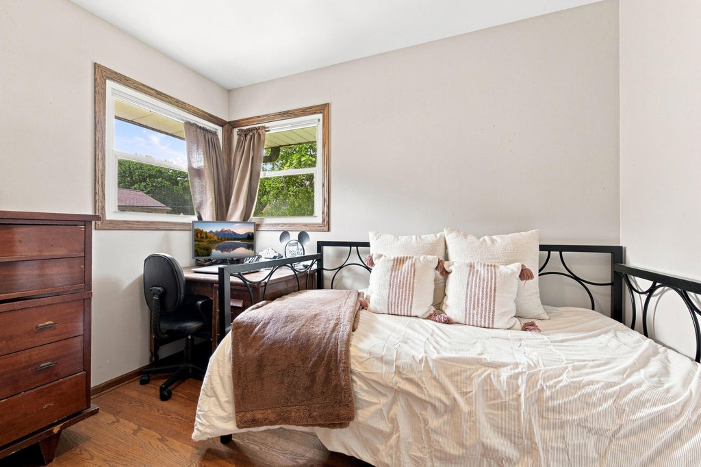
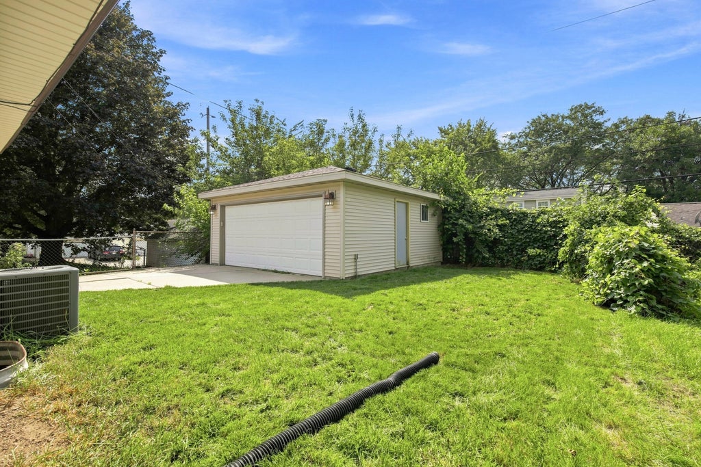
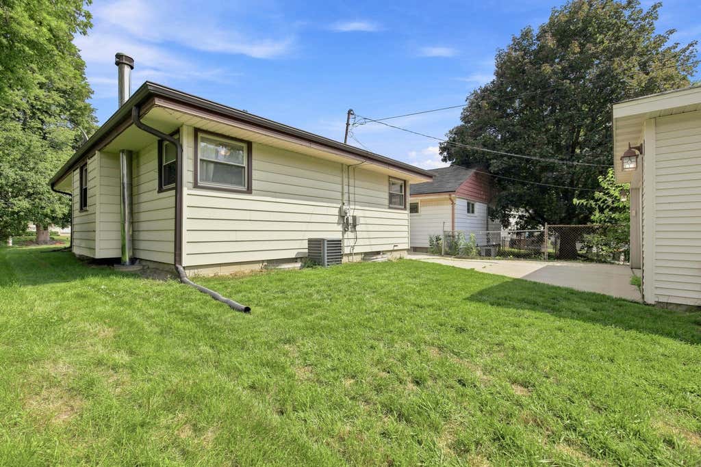
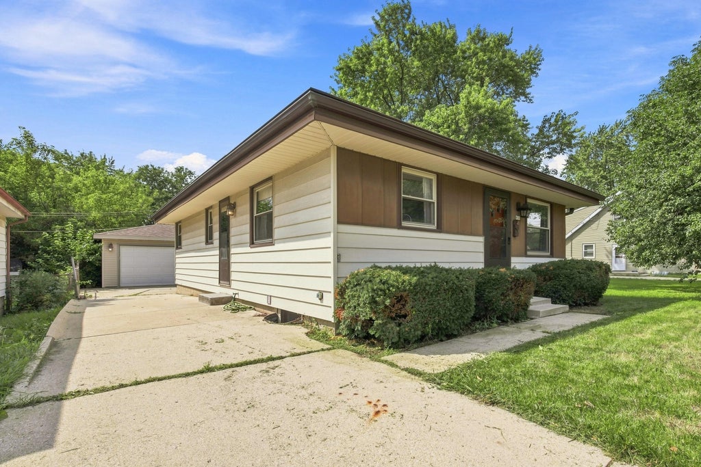
Welcome home to this charming 3-bedroom ranch tucked away in a quiet neighborhood with easy freeway access! Step inside to beautiful hardwood floors and an updated kitchen featuring granite countertops and stainless steel appliances. The finished lower level offers plenty of additional living space--perfect for a rec room, home office, or movie night. Outside, you'll find a 2-car detached garage and space to relax and enjoy. A wonderful combination of comfort, updates, and convenience, this move-in-ready home is one you won't want to miss!
Property Features of 831 S 110th St, West Allis, WI 53214
Listing courtesy of: Century 21 Benefit Realty
Home Style
Ranch
Ranch
Type
Single Family Residence
Single Family Residence
Year Built
1961
1961
Annual Taxes
$3,836.00
$3,836.00
Stories
1
1
Acres
.09
.09
Interior Features
| Washer |
| Dryer |
| Range |
| Microwave oven |
| Dishwasher |
| Refrigerator |
| Central air |
| Forced air heat |
| Natural gas heat |
| Full basement |
| Partial basement |
| Partially finished basement |
Exterior Features
| High school: Nathan Hale |
| Garage |
| Two car garage |
| Detached parking |
| Detached garage |
| Garage spaces: 2 |
| Aluminum siding |
| Lot acreage is: 0.09 |
| Lot sqft: 3920.4 |
| Lot zoned: Res |
| Paved driveway |
| Public sewer |
| Public water |
| Total square feet: 1262 |
| Total above grade finished sq ft: 912 |
| Basement square feet: 350 |
| Living square feet: 1262 |
| Property style: ranch |
| For sale |
| Tax year: 2025 |
Room Dimensions
| Bedroom 2 is 10 x 10 |
| Bedroom 2 Level: Main |
| Bedroom 3 is 11 x 9 |
| Bedroom 3 Level: Main |
| Living Room is 13 x 12 |
| Living Room Level: Main |
| Number of rooms: 6 |