













| 4 Beds | 1.5 Baths | 2.5 Car Garage | 2,250 Sq Ft |
Description of 11145 N Riverland Ct, Mequon, WI 53092
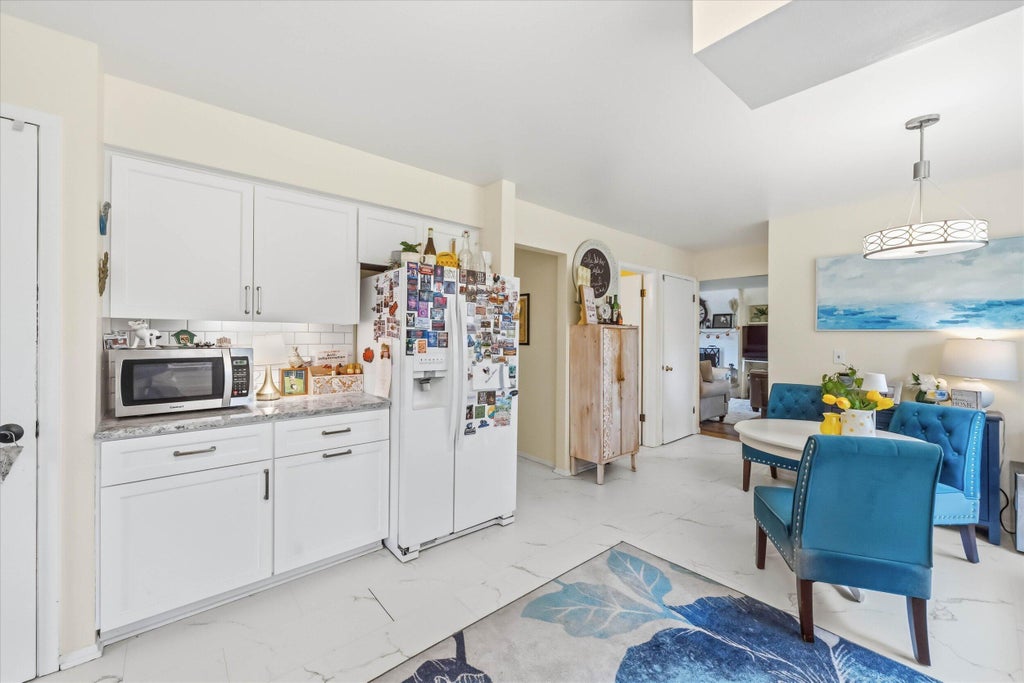
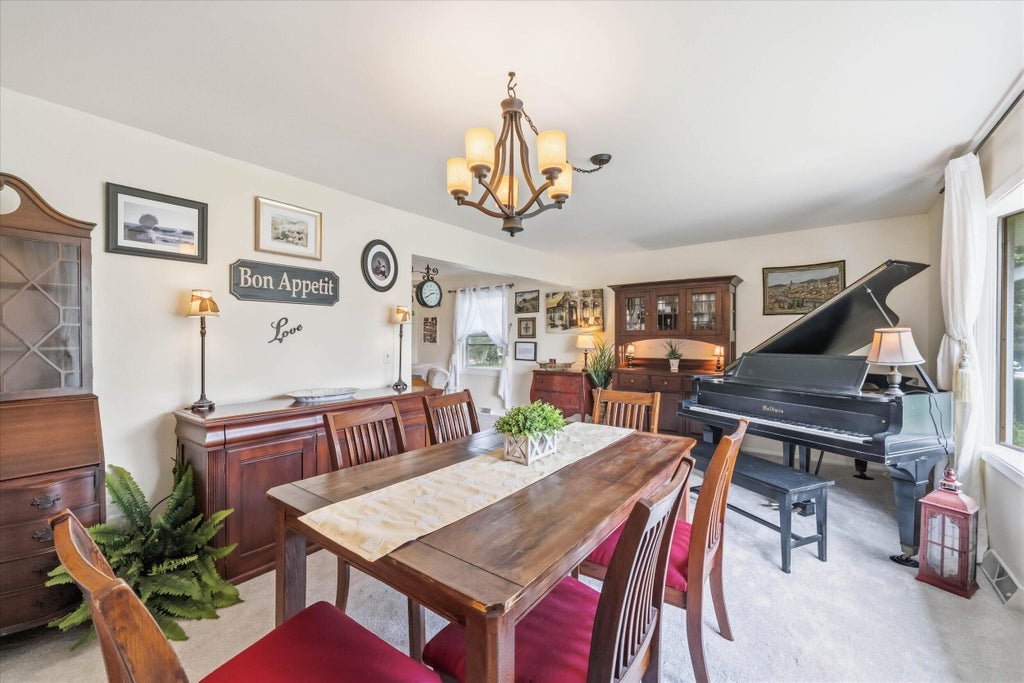
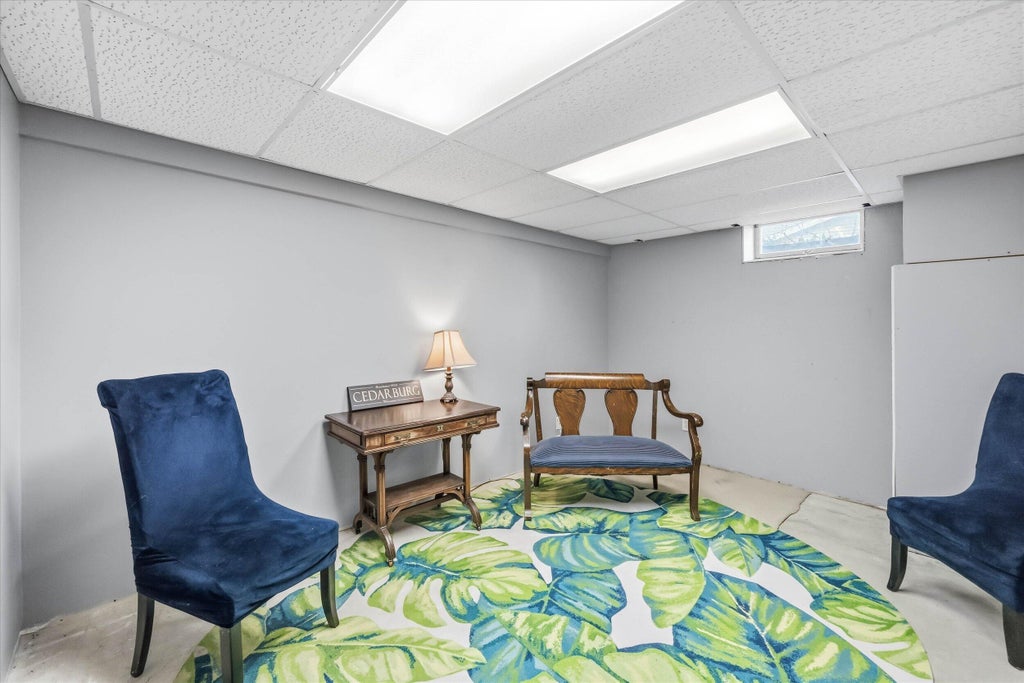
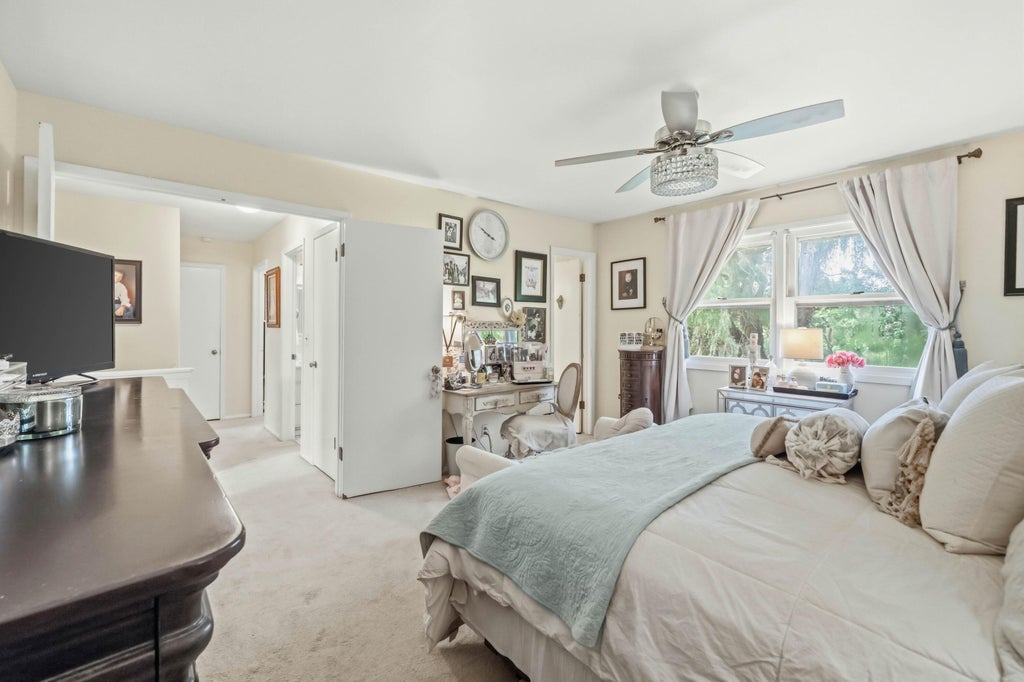
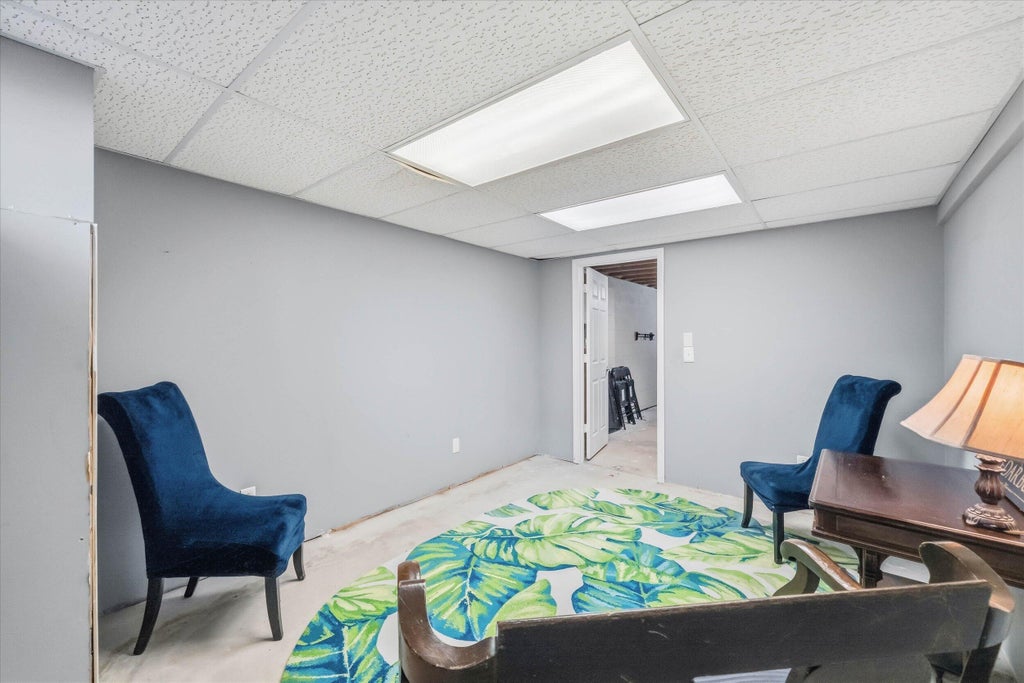
Rare Opportunity to own a beautiful Mequon home under $500k in the desired Mequon school district!! Updated roof 2024 tear off, new fireplace 2023, new carpeting on main 2026, Updated kitchen 2024 and new Marble LVP Kitchen-Foyer-Hall & laundry 2024. Enter the foyer to an open living room with bay window and formal dining room with Built in book shelves. Updated eat in kitchen offering granite, tile backsplash +tons of cabinets, snack bar and all appliances included.. Relaxing family room with LVP flooring and GFP. & bay window. Main level laundry with access to rear patio. The upper level offers a huge primary with walk in closet , French doors and a full bath SOT and tile. Three other bedrooms with spacious closets. lower level den! Home freshly painted - a must see home!!
Property Features of 11145 N Riverland Ct, Mequon, WI 53092
Colonial
Single Family Residence
1976
North Shore Heights
$5,590.43
2
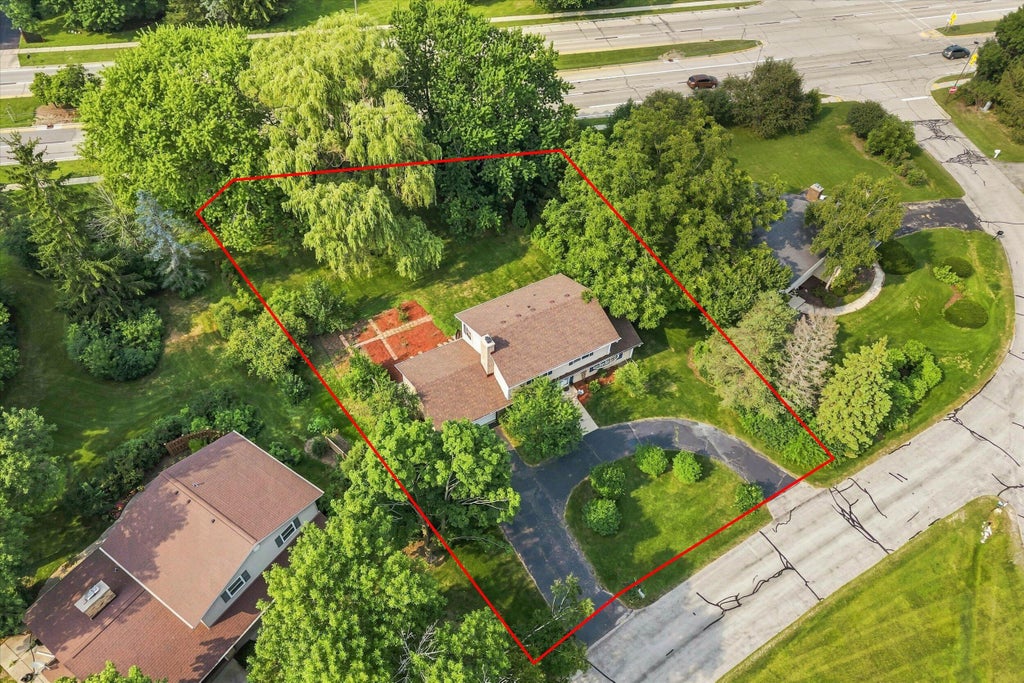
.48
| Washer |
| Dryer |
| Range |
| Oven |
| Microwave oven |
| Dishwasher |
| Refrigerator |
| Central air |
| Forced air heat |
| Natural gas heat |
| Garbage disposal |
| Walk-in closet(s) |
| Full basement |
| Partial basement |
| Sump pump |
| Partially finished basement |
| High school: Homestead |
| Garage |
| Attached parking |
| Attached garage |
| Garage spaces: 2.5 |
| Aluminum siding |
| Patio |
| Lot acreage is: 0.48 |
| Cul-de-sac location |
| Lot sqft: 20908.8 |
| Subdivision: North Shore Heights |
| Lot zoned: R-3 PU |
| Paved driveway |
| Public sewer |
| Public water |
| Total square feet: 2250 |
| Total above grade finished sq ft: 2108 |
| Basement square feet: 142 |
| Living square feet: 2250 |
| Property style: colonial |
| For sale |
| Tax year: 2025 |
| Den is 13.8 x 10.3 |
| Den Level: Lower |
| Laundry room |
| Bedroom 2 is 11 x 10.5 |
| Bedroom 2 Level: Upper |
| Bedroom 3 is 14 x 13 |
| Bedroom 3 Level: Upper |
| Bedroom 4 is 12 x 10 |
| Bedroom 4 Level: Upper |
| Dining Room is 13 x 9.67 |
| Dining Level: Main |
| Laundry Room is 7 x 5 |
| Laundry Room Level: Main |
| Number of rooms: 10 |