

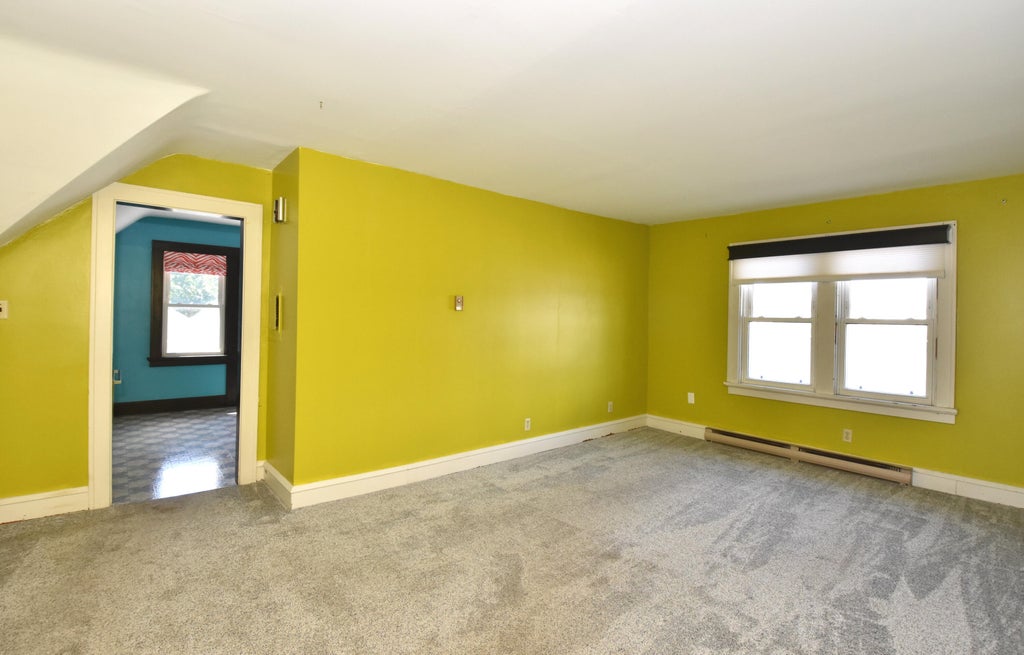
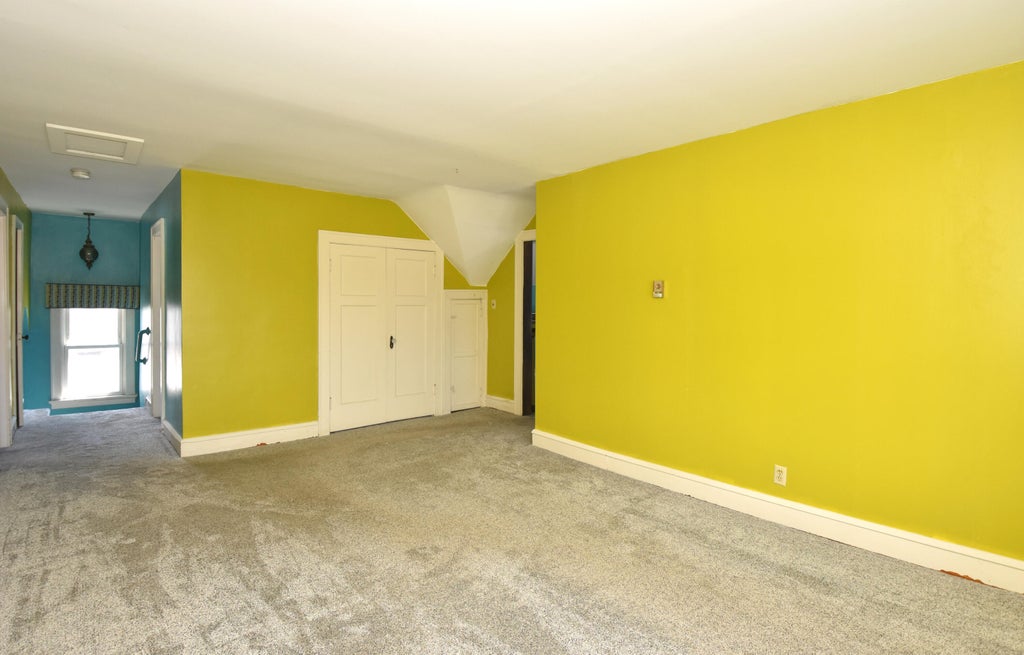
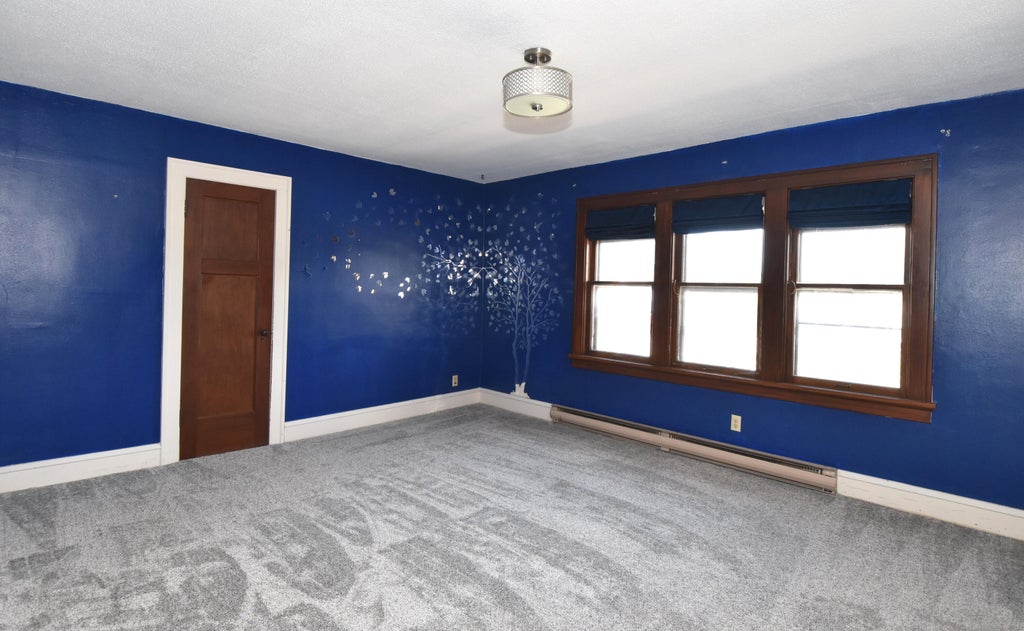
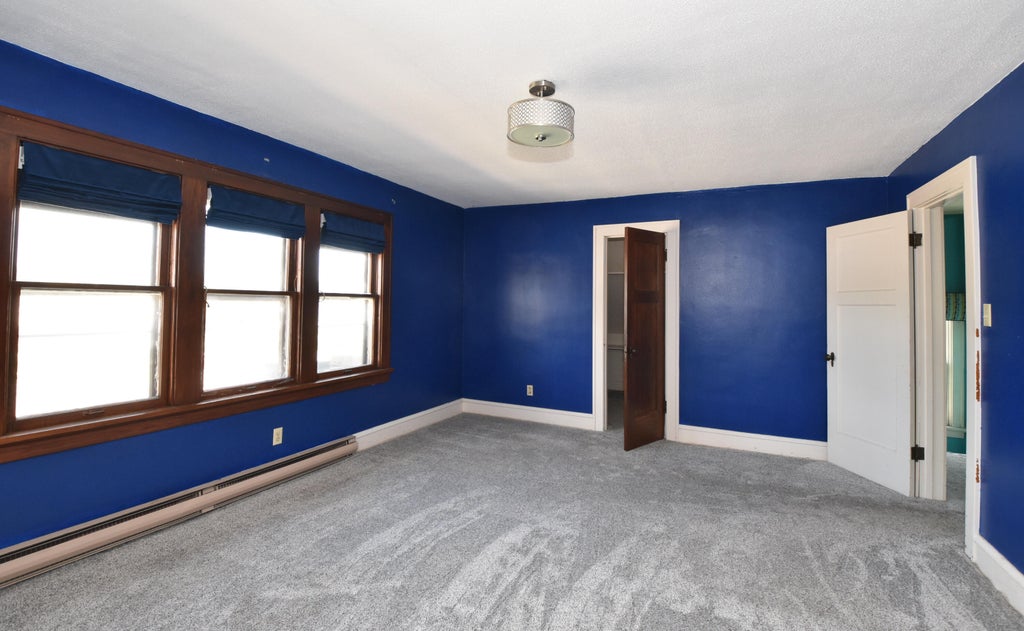
| 2 Beds | 1.5 Baths | 2 Car Garage | 2,000 Sq Ft |
Description of 5419 S 108th St, Hales Corners, WI 53130
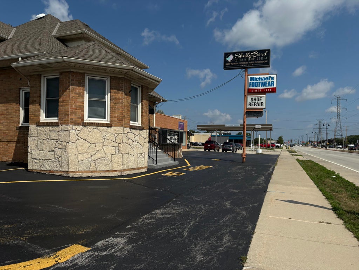
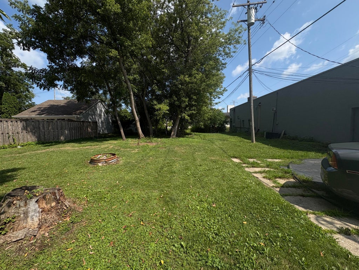
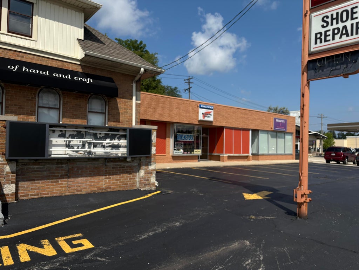
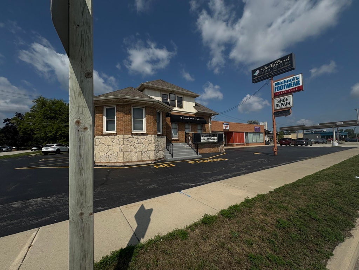
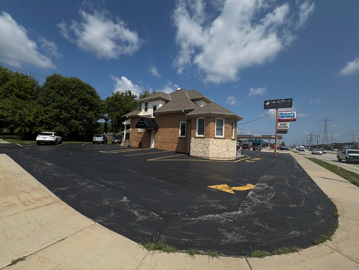
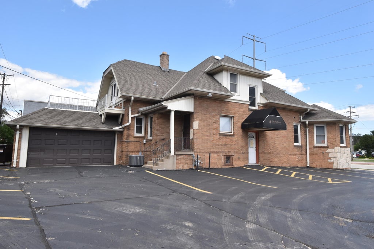
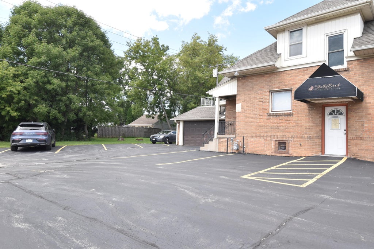
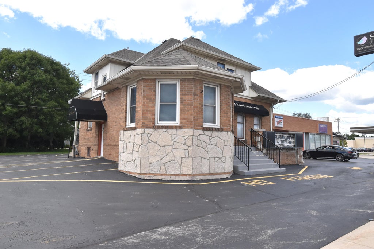
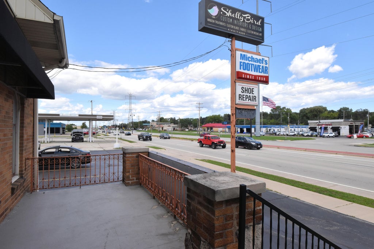
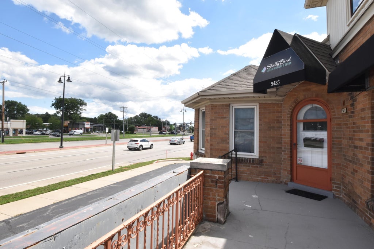
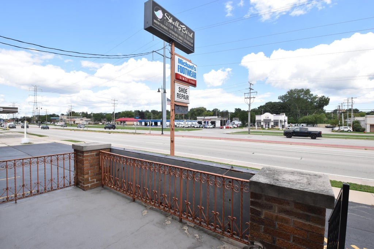
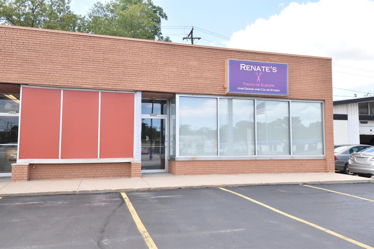
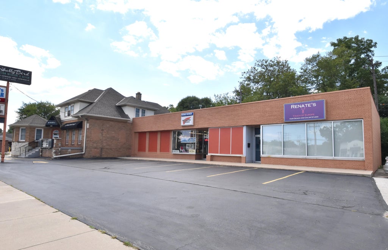
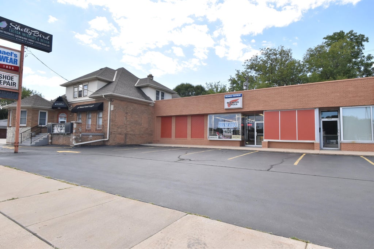
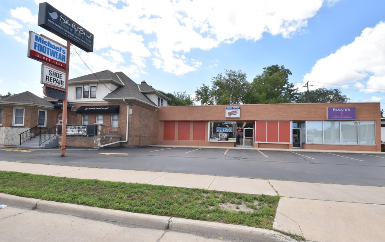
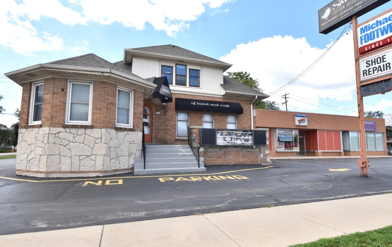
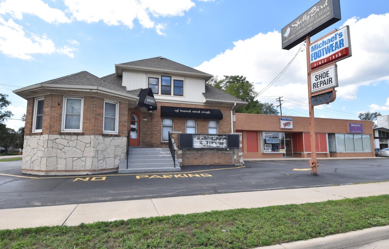
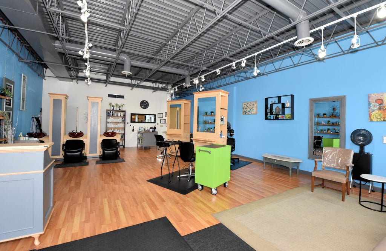
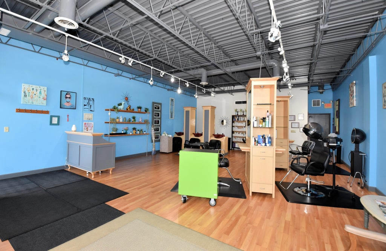
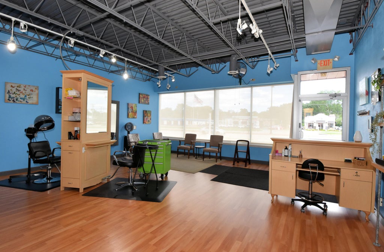
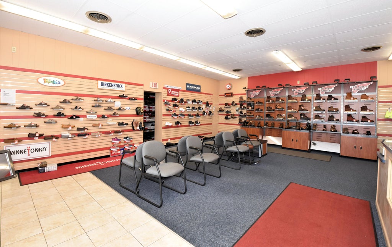
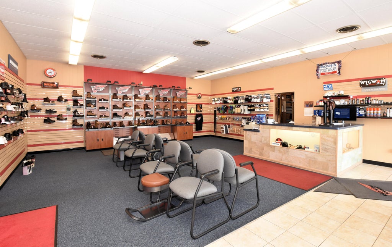
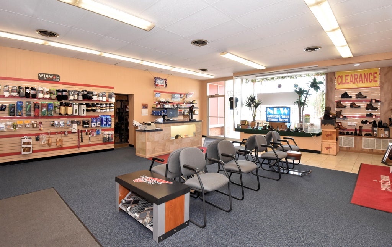
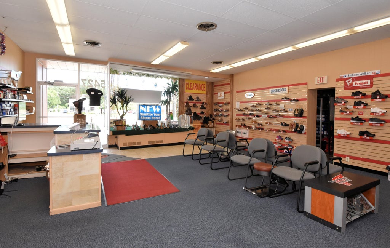
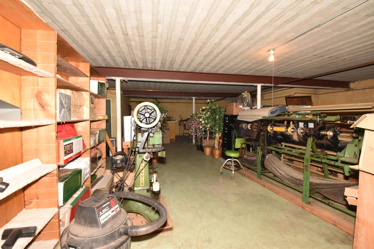
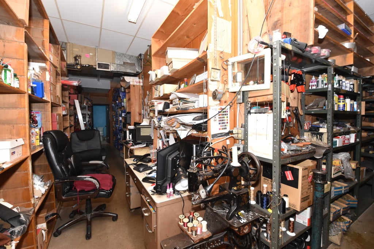
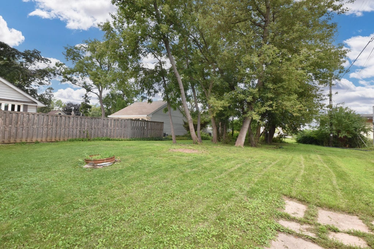
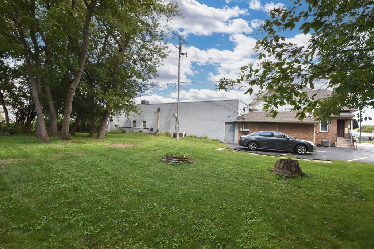
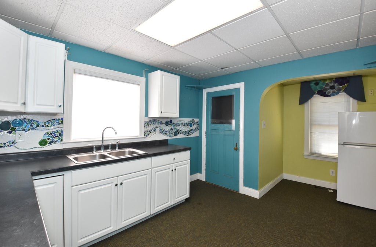
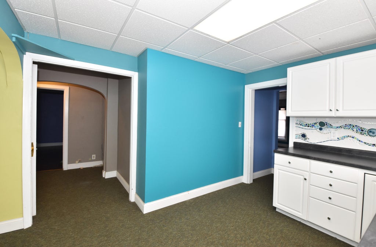
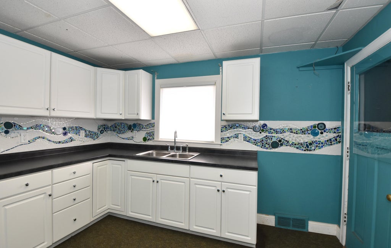
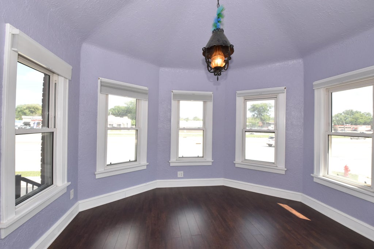
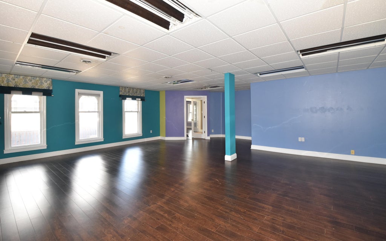
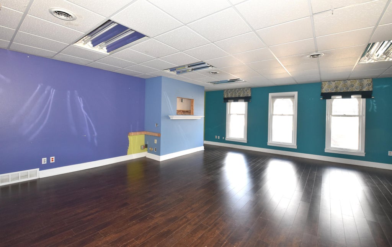
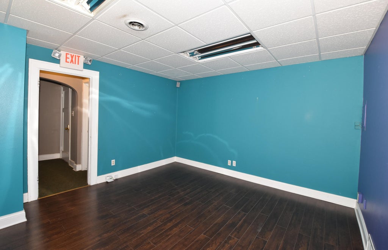
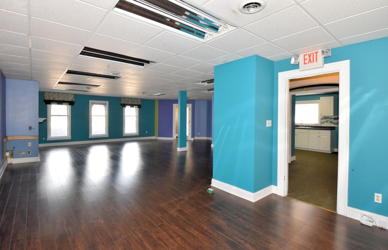
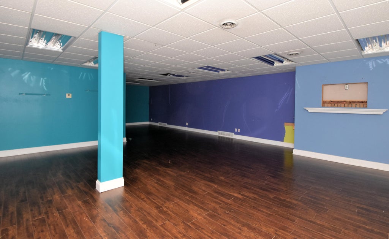
At one time a family owned and occupied home, as Hales Corners grew so did this property. .41 acres this lovely approximately 2000 square foot single home was turned into a commercial lower with an upper apartment. Adding business's to the property, the next two units on the north side of the property bring in income from the long term tenants, Use 1/3 of this property to reside in and use the other 2 to pay the bills. Run a business in the lower and live in the upper for an easy commute to work. Calling all individuals that need office space, doctors space, dental space, retail space, yoga space, daycare space, whatever your dream of the space, come take a look and then act on it. Once in a lifetime an opportunity like this comes around. Act now and seize the day, Live the Dream.
Property Features of 5419 S 108th St, Hales Corners, WI 53130
Ranch,Victorian/Federal
Single Family Residence
1929
$8,630.65
2
.41
| Range |
| Refrigerator |
| Forced air heat |
| Natural gas heat |
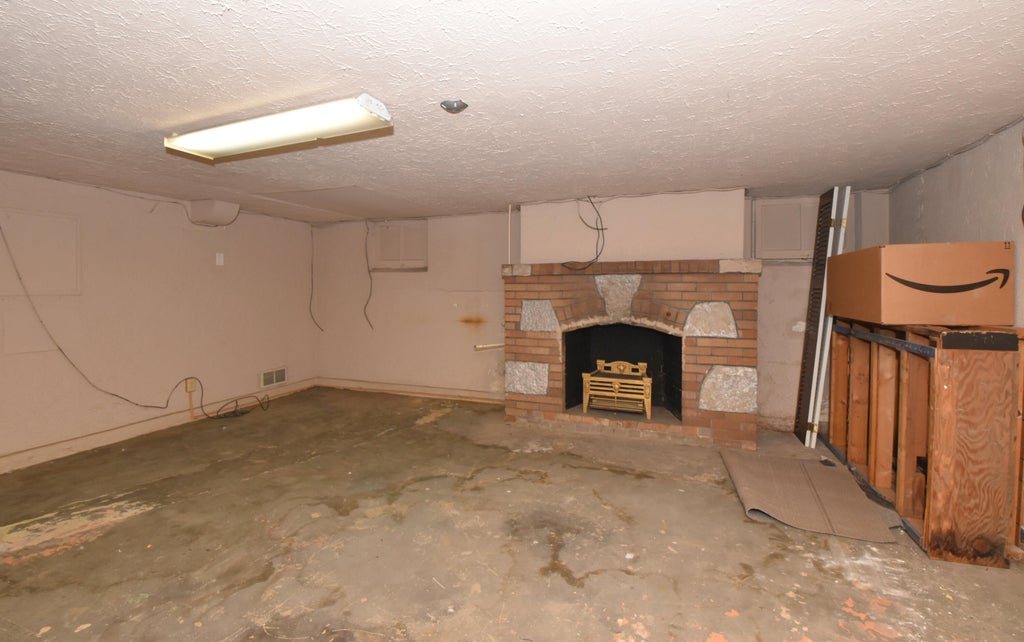
| Full basement |
| Middle school: Whitnall |
| High school: Whitnall |
| Garage |
| Two car garage |
| Attached parking |
| Attached garage |
| Garage spaces: 2 |
| Aluminum siding |
| Brick exterior |
| Lot acreage is: 0.41 |
| Corner lot |
| Lot sqft: 17859.6 |
| Lot zoned: comm-mixed |
| Improvement: sidewalks |
| Paved driveway |
| Public sewer |
| Public water |
| Property style: ranch |
| Property style: victorian |
| For sale |
| Tax year: 2025 |
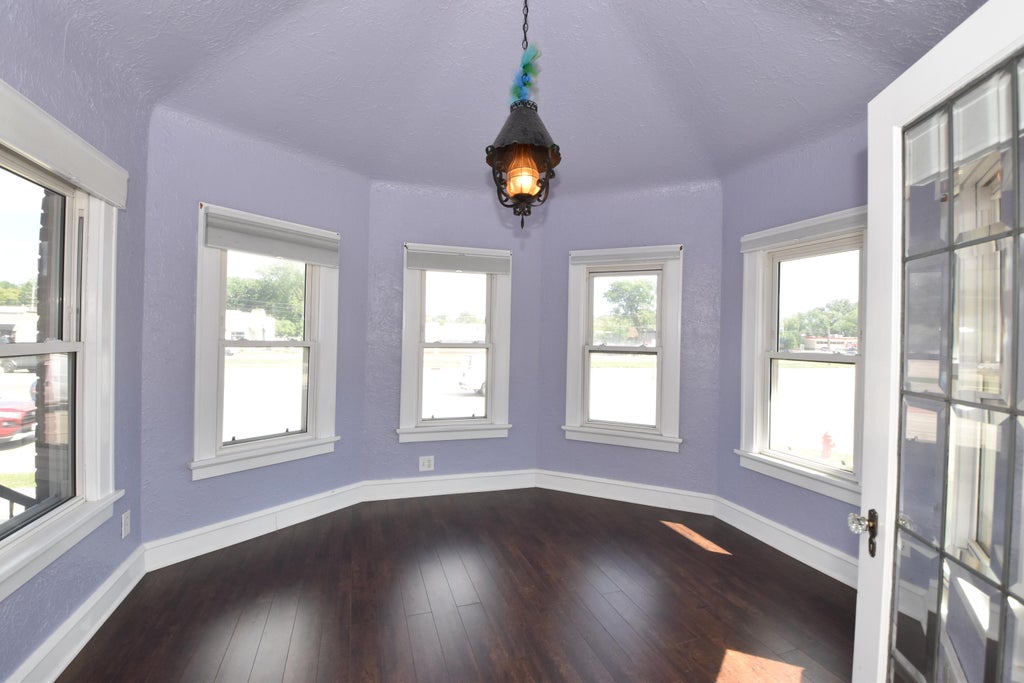
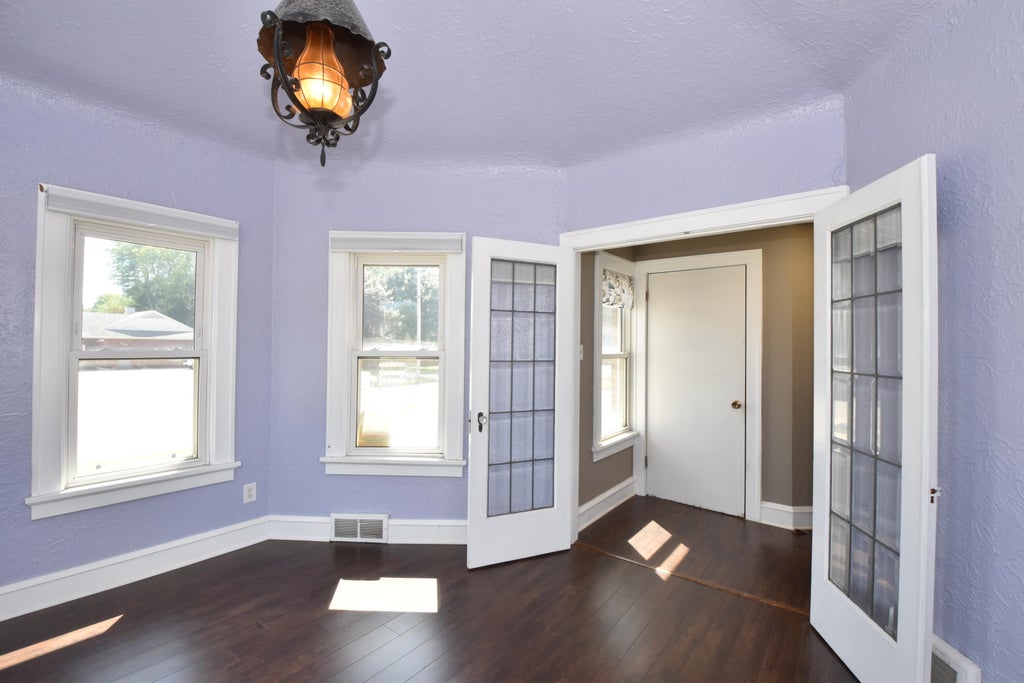
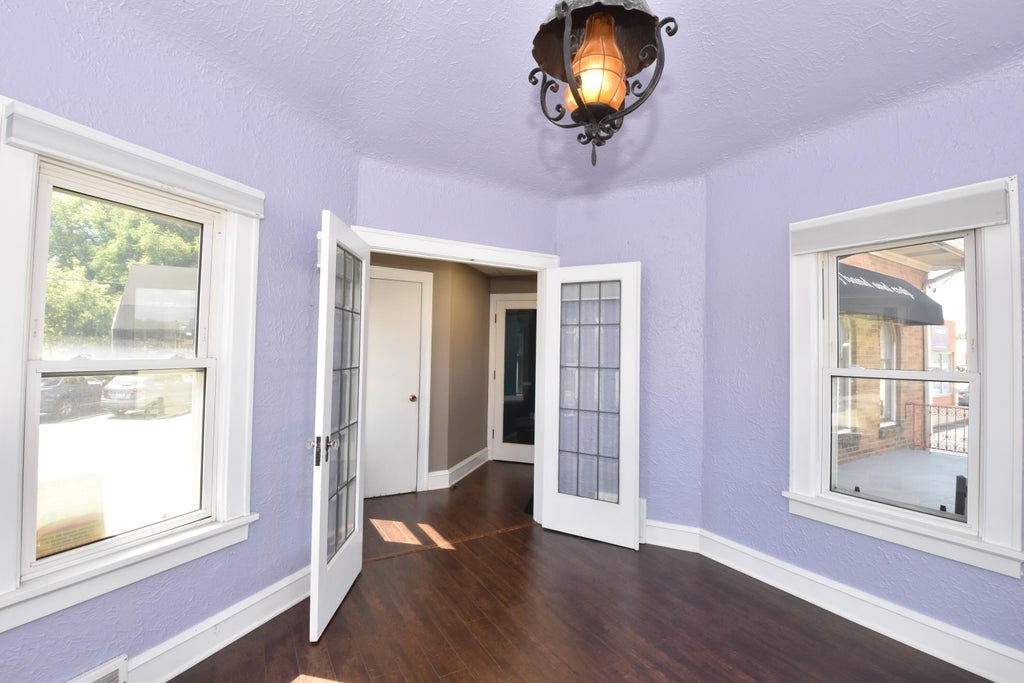
| Den is 9 x 9 |
| Den Level: Main |
| Bedroom 2 is 8 x 12 |
| Bedroom 2 Level: Upper |
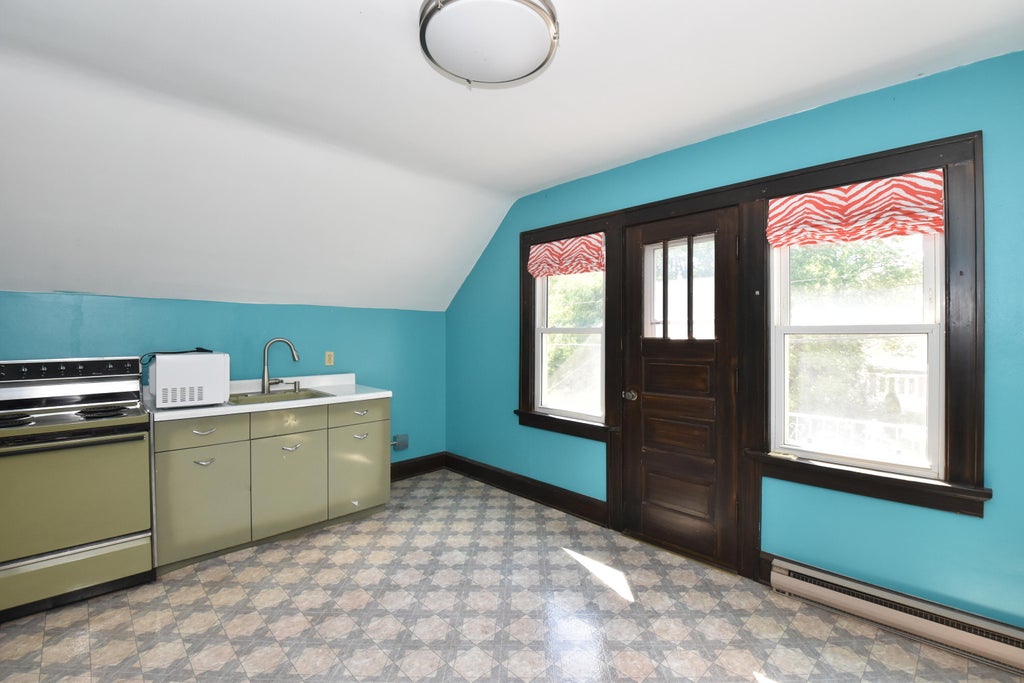
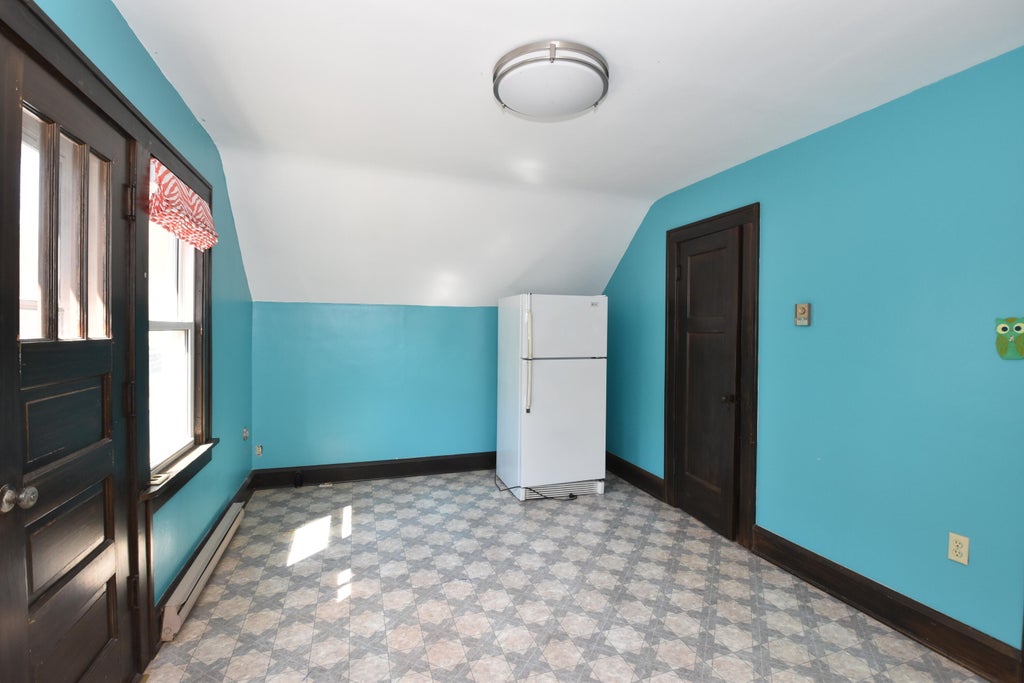
| 2nd kitchen |
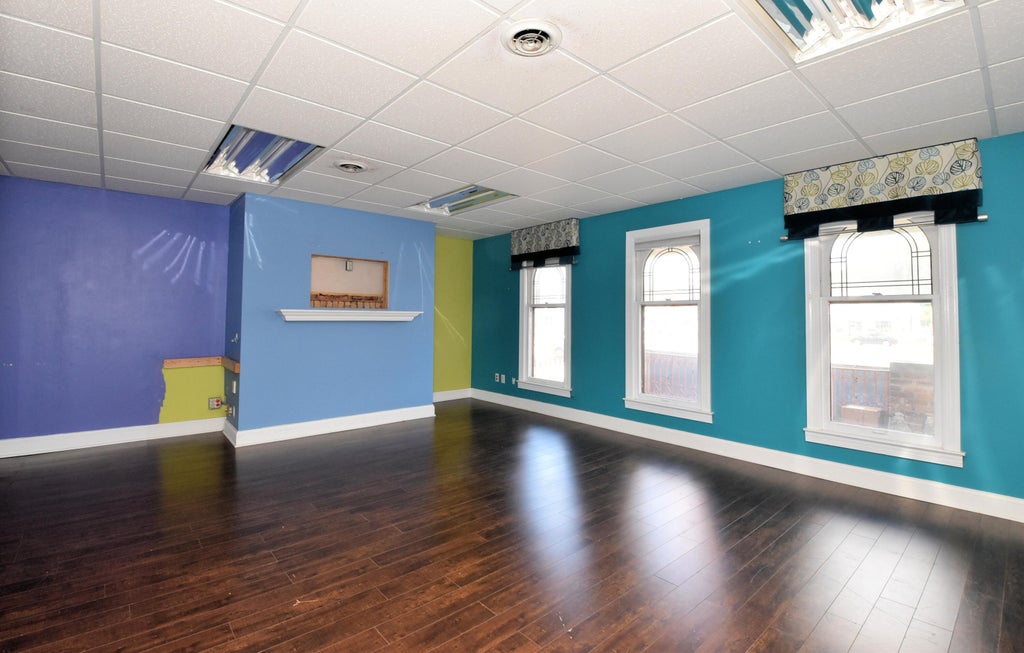
| Living Room is 25 x 25 |
| Living Room Level: Main |
| Number of rooms: 4 |