









| 3 Beds | 2 Baths | 2.5 Car Garage | 1,630 Sq Ft |
Description of W62N352 Hanover Ave, Cedarburg, WI 53012
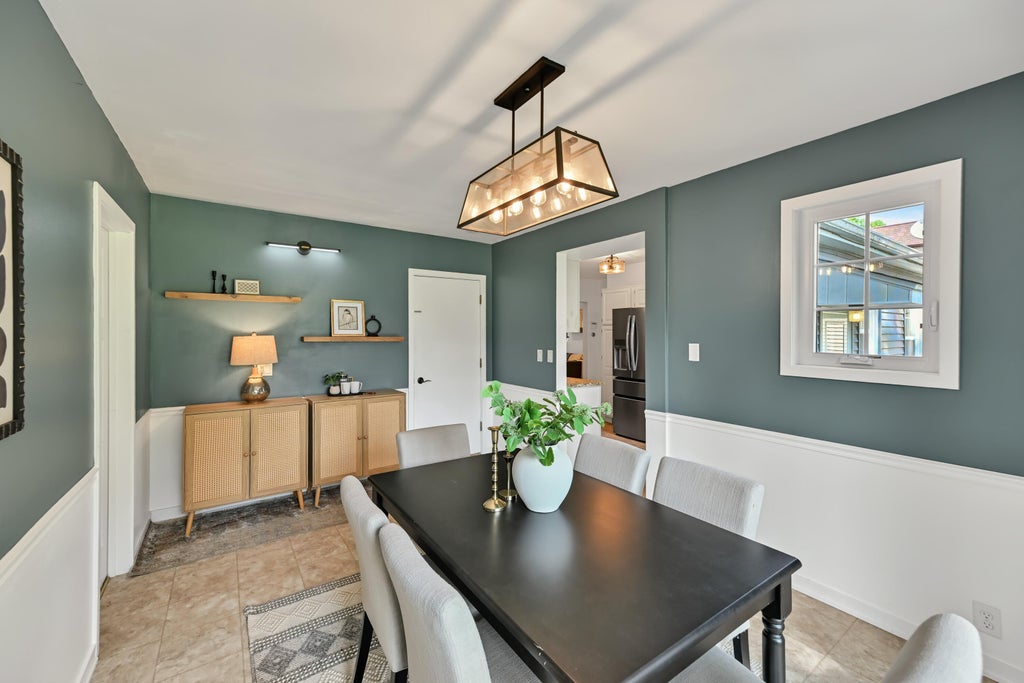
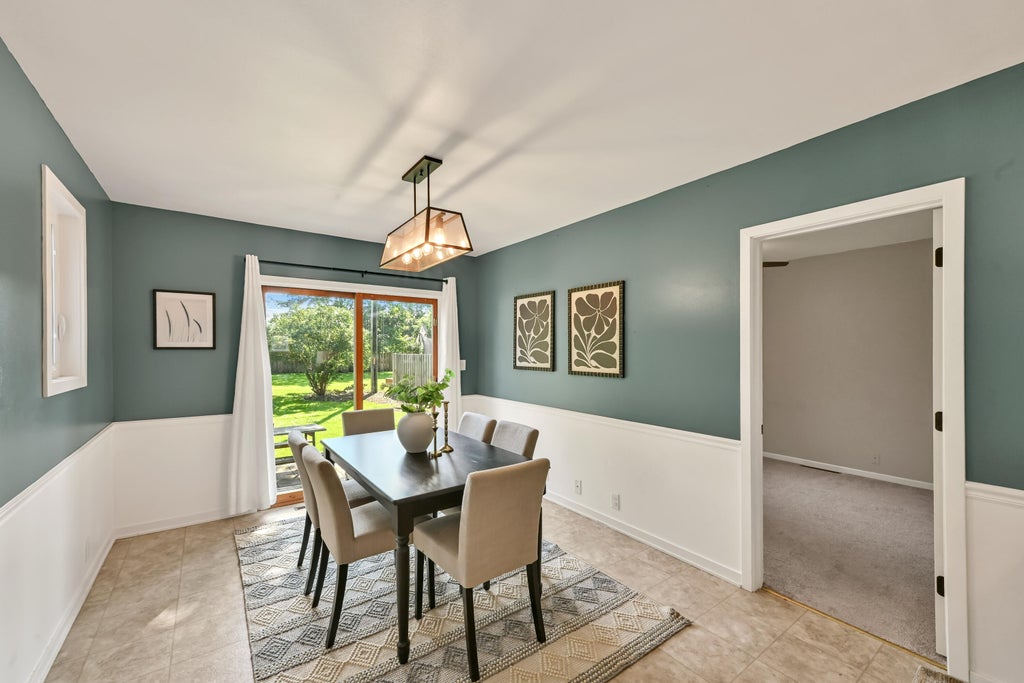
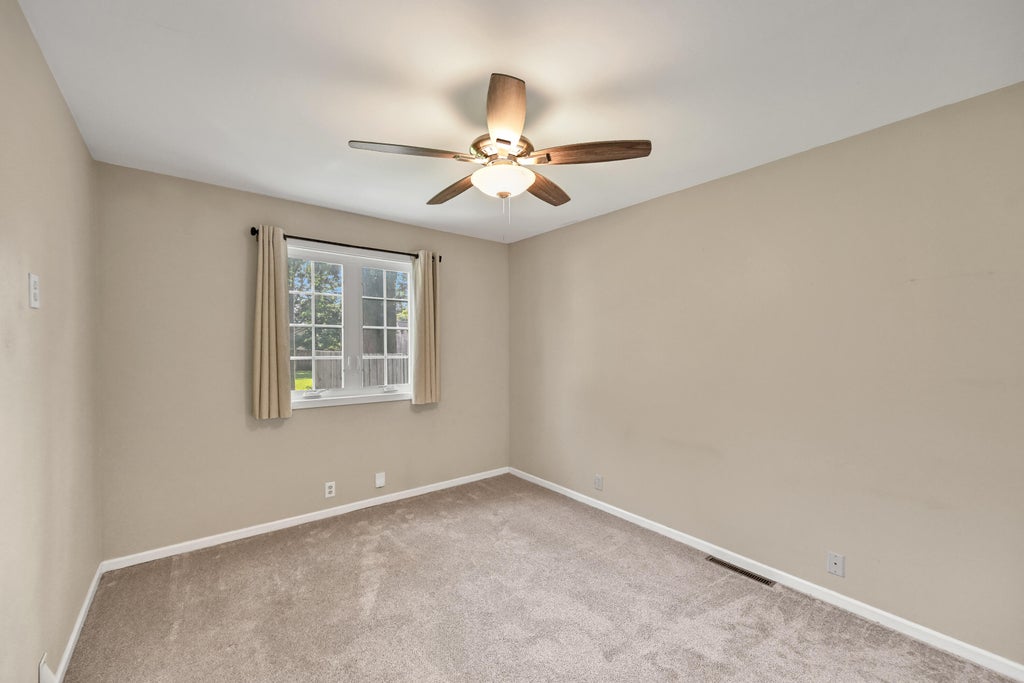
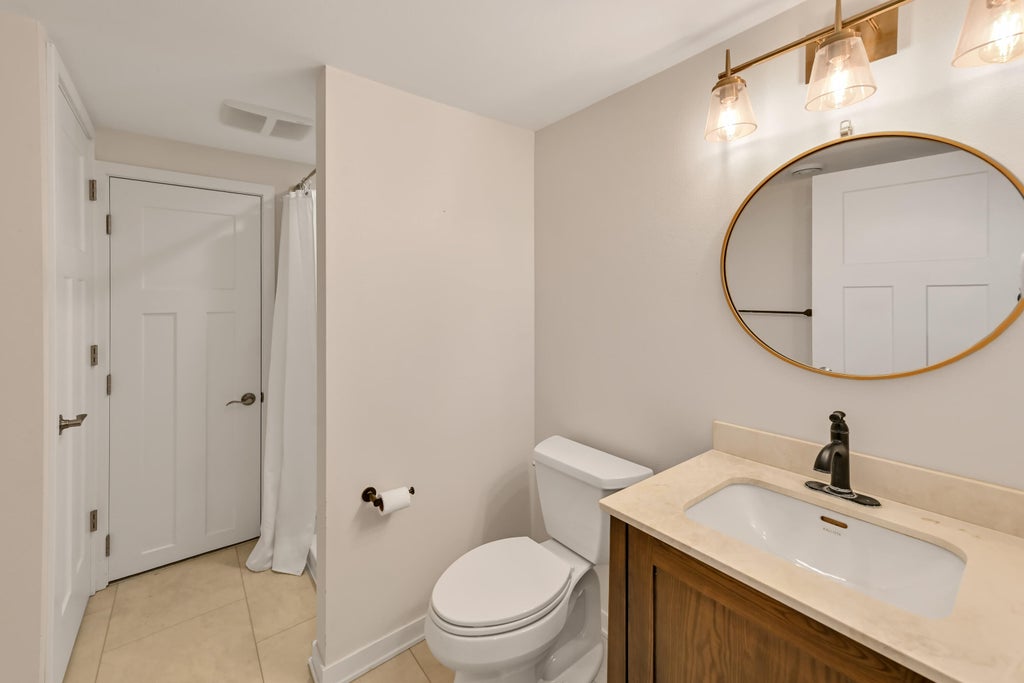
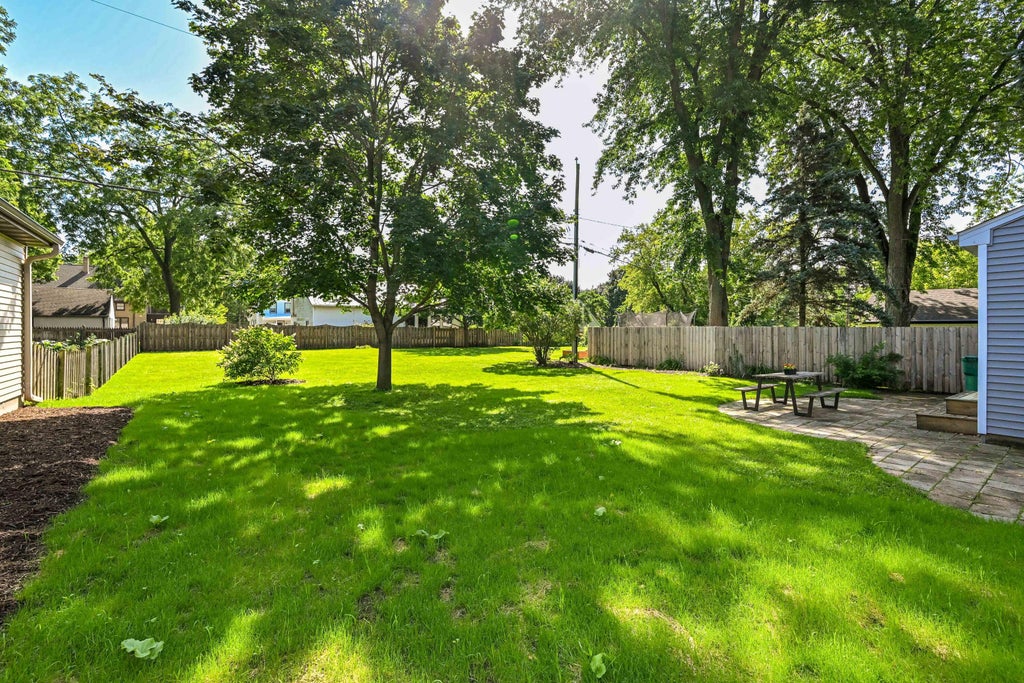
Charming expanded ranch in a great Cedarburg location, close to downtown! This sunny, light-filled home offers 3 bedrooms and 2 full baths. The updated kitchen with adjoining dining area is perfect for entertaining. Beautifully refinished hardwood floors flow through the great room, hall and bedrooms. The finished lower level offers additional living space, while the attached 2-car garage with EV charger adds convenience. A sliding door leads to a patio overlooking the enormous, fenced yard, nearly 1/3 acre. Enjoy being close to schools, parks, the Oak Leaf Trail and all that downtown Cedarburg has to offer.
Property Features of W62N352 Hanover Ave, Cedarburg, WI 53012
Listing courtesy of: Shorewest Realtors, Inc.
Home Style
Ranch
Ranch
Type
Single Family Residence
Single Family Residence
Year Built
1951
1951
Annual Taxes
$4,682.99
$4,682.99
Stories
1
1
Acres
.34
.34
Interior Features
| Central air |
| Forced air heat |
| Natural gas heat |
| Finished basement |
| Full basement |
| Sump pump |
Exterior Features
| Elementary school: Westlawn |
| Middle school: Webster |
| High school: Cedarburg |
| Garage |
| Attached parking |
| Attached garage |
| Garage spaces: 2.5 |
| Vinyl siding |
| Patio |
| Lot acreage is: 0.34 |
| Lot sqft: 14810.4 |
| Lot zoned: RES |
| Improvement: sidewalks |
| Paved driveway |
| Public sewer |
| Public water |
| Total square feet: 1630 |
| Total above grade finished sq ft: 1198 |
| Basement square feet: 432 |
| Living square feet: 1630 |
| Property style: ranch |
| For sale |
| Tax year: 2025 |
Room Dimensions
| Bedroom 2 is 13 x 10 |
| Bedroom 2 Level: Main |
| Bedroom 3 is 11 x 9 |
| Bedroom 3 Level: Main |
| Dining Room is 15 x 11 |
| Dining Level: Main |
| Living Room is 17 x 16 |
| Living Room Level: Main |
| Number of rooms: 7 |