

| 3 Beds | 2.5 Baths | 2.5 Car Garage | 1,996 Sq Ft |
Description of 1000 Brewster Ave, Beloit, WI 53511
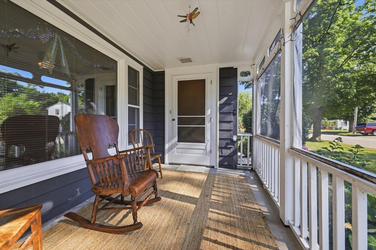
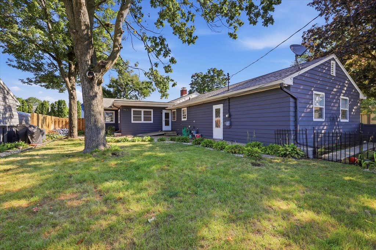
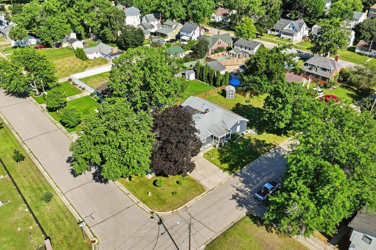
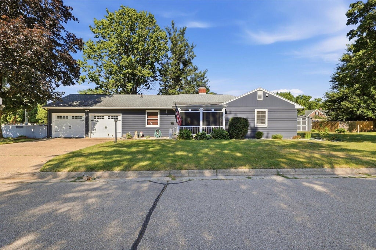
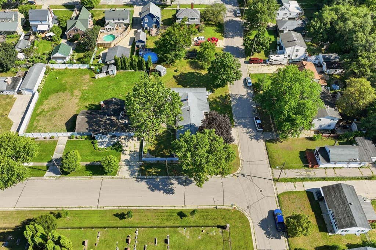
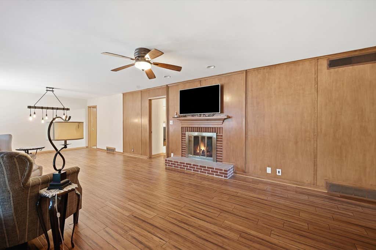
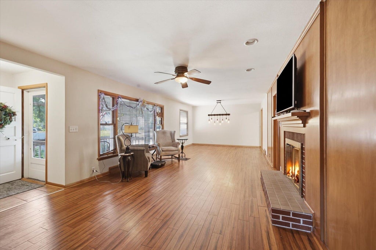
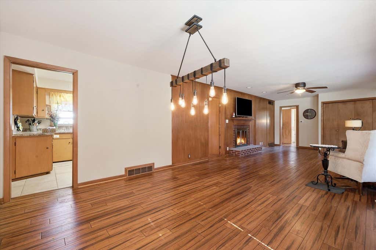
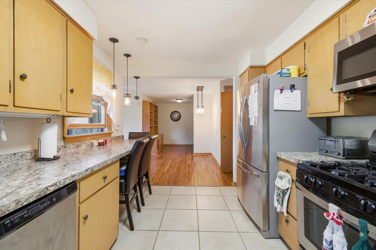
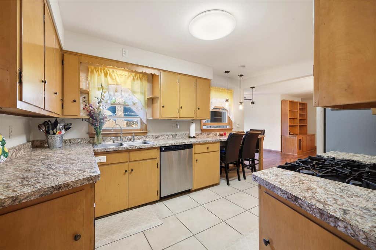
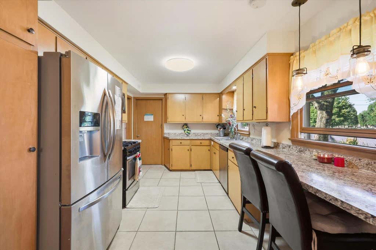
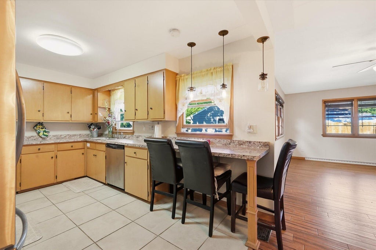
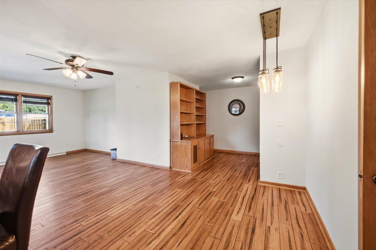
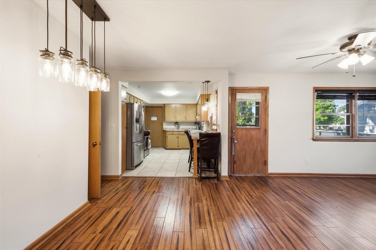
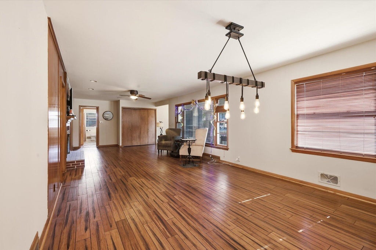
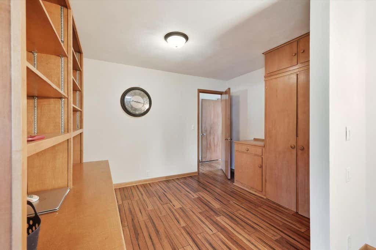
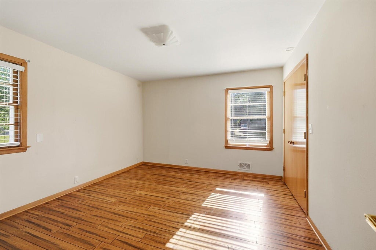
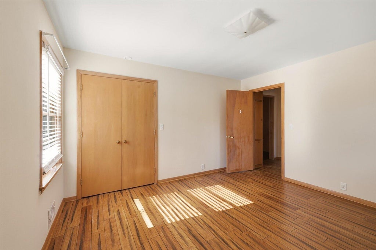

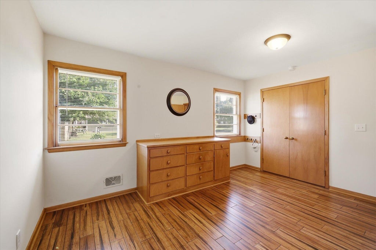
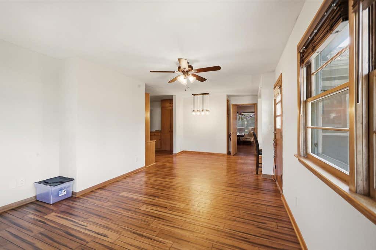
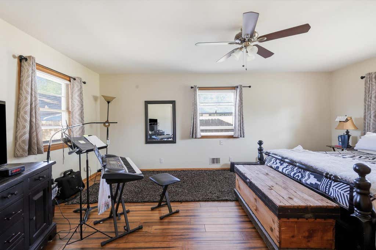
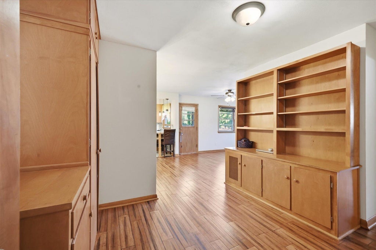
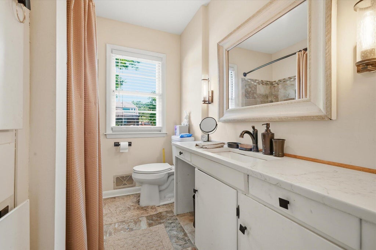
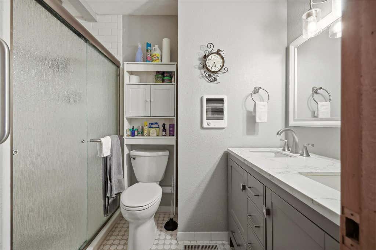
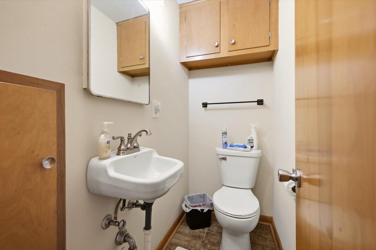
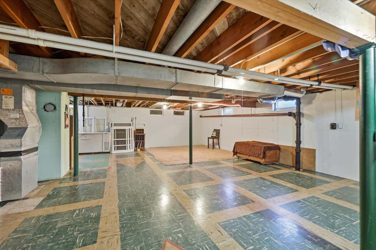
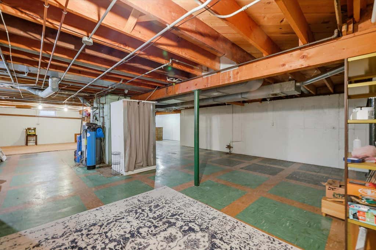
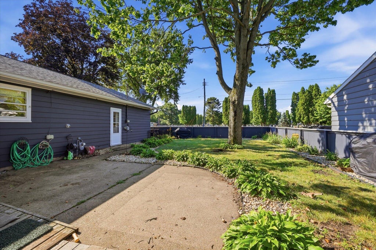
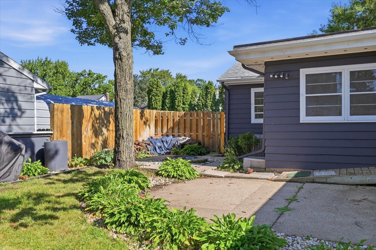
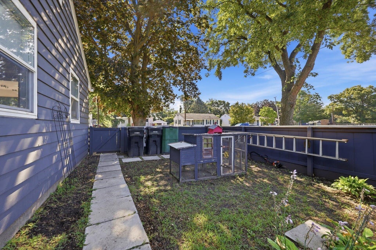
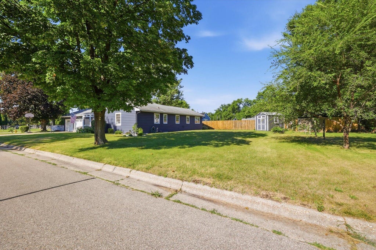
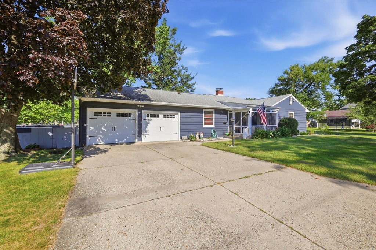
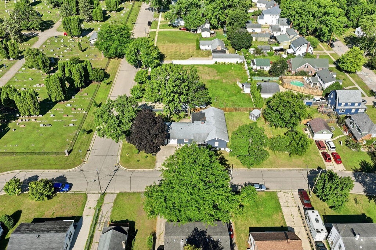
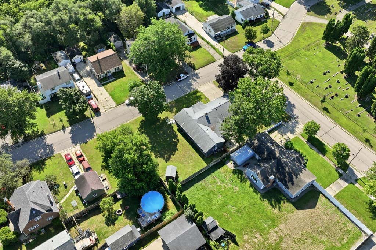
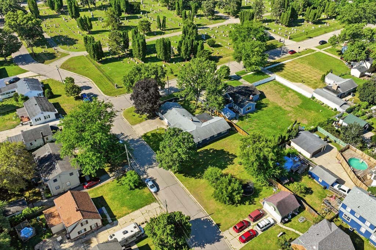
Beautifully maintained, ranch home with 3 bedrooms, plus 2 full baths and 1/2 bath. You will love the woodwork throughout as well as the custom cabinetry. This home has a wonderful flow about it from the kitchen, through the dining area, the open study to the great room featuring a natural fireplace. The fenced yard on this corner lot feels like you are on a huge estate. The basement is dry and clean. Also features a shower. In the past decade, the bathrooms have been updated, fresh paint inside and out, replaced garage door openers, tiled kitchen floors, vinyl wood floors, replaced kitchen appliances, replaced water heater and softener, updated electrical panel added a generator. The roof is only 5 years old.
Property Features of 1000 Brewster Ave, Beloit, WI 53511
Listing courtesy of: Response Realtors
Home Style
Ranch
Ranch
Type
Single Family Residence
Single Family Residence
Year Built
1953
1953
Annual Taxes
$3,835.00
$3,835.00
Stories
1
1
Acres
.24
.24
Interior Features
| Washer |
| Dryer |
| Range |
| Oven |
| Microwave oven |
| Dishwasher |
| Refrigerator |
| Freezer |
| Central air |
| Forced air heat |
| Natural gas heat |
| Garbage disposal |
| Concrete basement |
| Full basement |
Exterior Features
| High school: Memorial |
| Garage |
| Attached parking |
| Attached garage |
| Garage spaces: 2.5 |
| Wood exterior |
| Fenced yard |
| Lot acreage is: 0.24 |
| Corner lot |
| Fenced lot |
| Lot sqft: 10454.4 |
| Lot zoned: Res |
| Present use: Subdivision |
| Improvement: sidewalks |
| Public sewer |
| Public water |
| Total square feet: 1996 |
| Total above grade finished sq ft: 1996 |
| Living square feet: 1996 |
| Property style: ranch |
| For sale |
| Tax year: 2025 |
Room Dimensions
| Den is 11 x 8 |
| Den Level: Main |
| Bedroom 2 is 14 x 11 |
| Bedroom 2 Level: Main |
| Bedroom 3 is 13 x 11 |
| Bedroom 3 Level: Main |
| Dining Room is 23 x 12 |
| Dining Level: Main |
| Living Room is 32 x 13 |
| Living Room Level: Main |
| Number of rooms: 7 |