





| 4 Beds | 2.5 Baths | 2.5 Car Garage | 2,069 Sq Ft |
Description of 4690 Parkhurst Dr, Brookfield, WI 53045
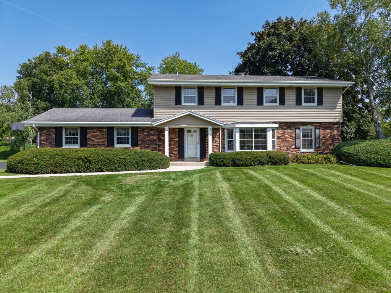
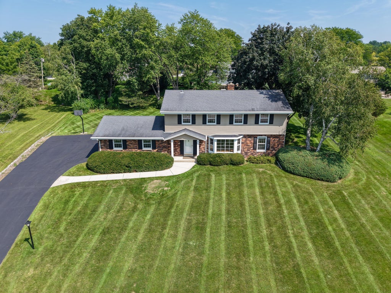
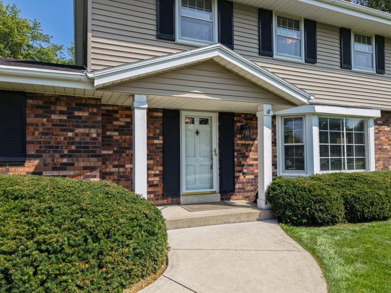
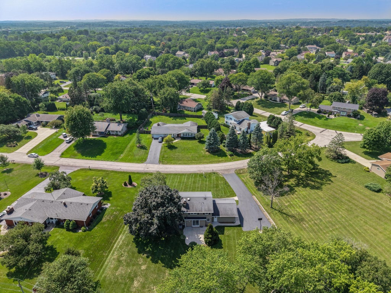
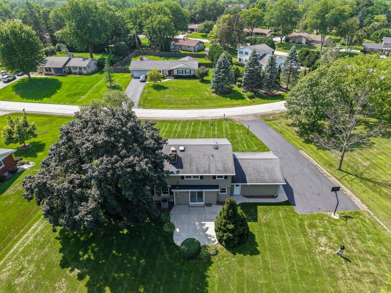
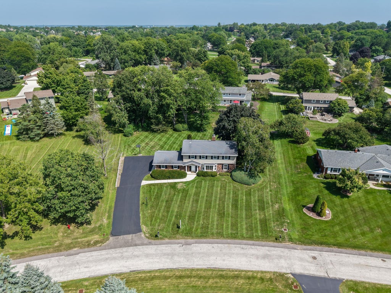
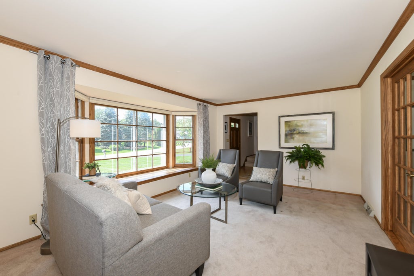
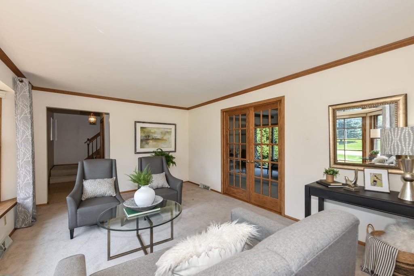
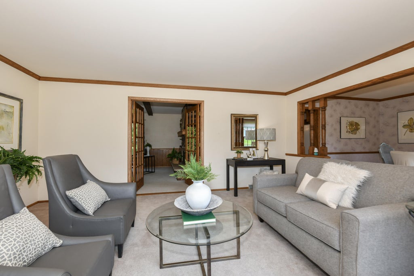
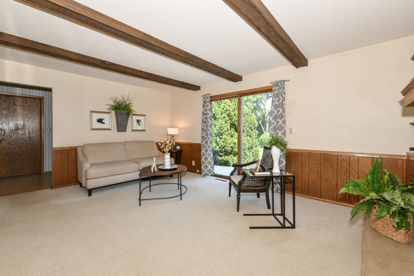
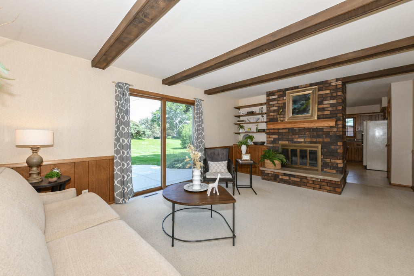
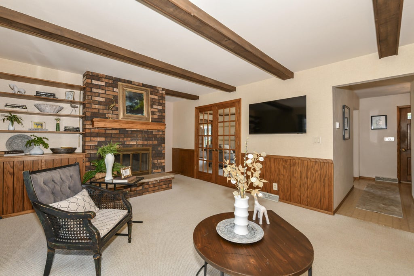
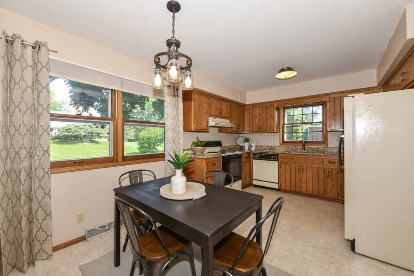
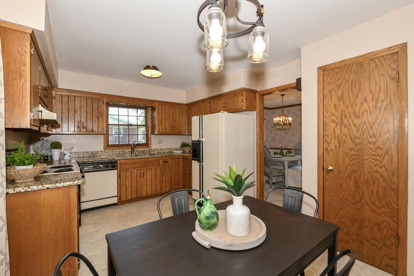
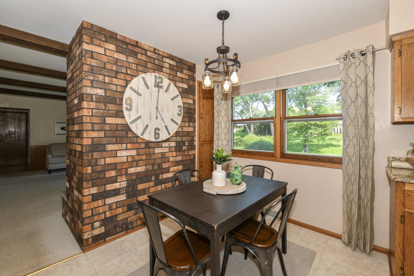
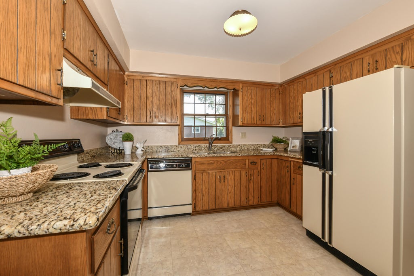
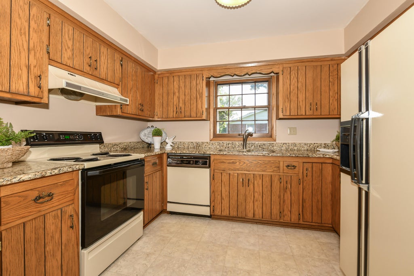
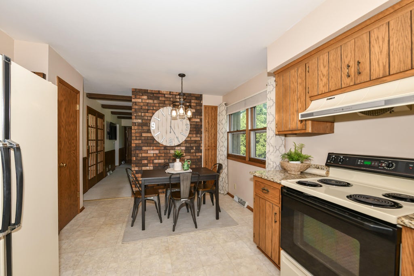
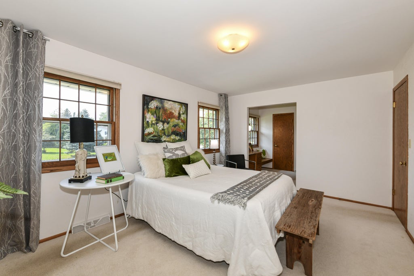
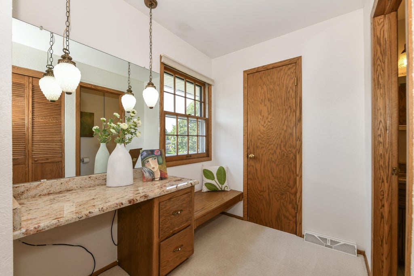
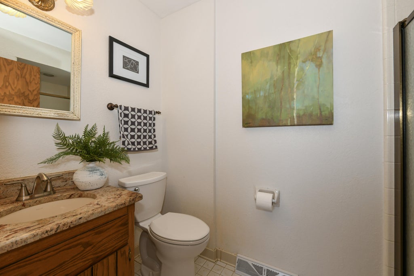
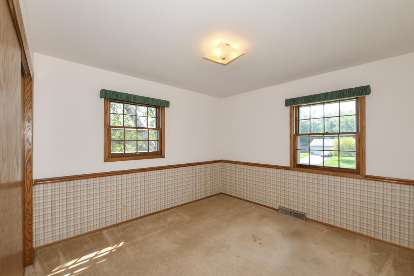
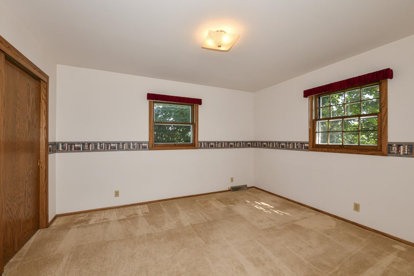
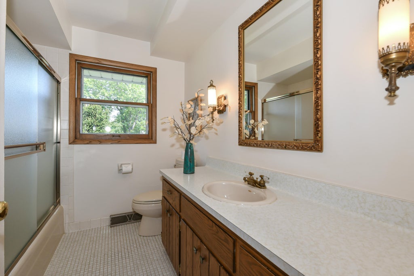
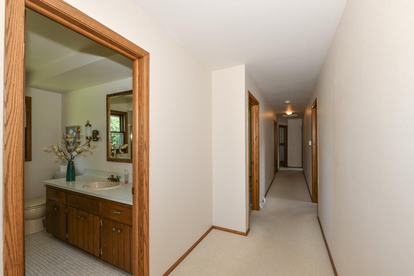
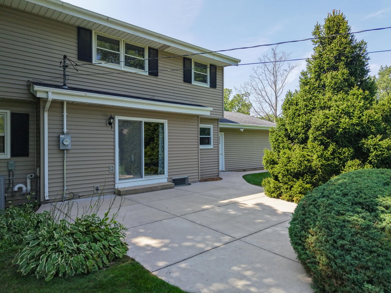
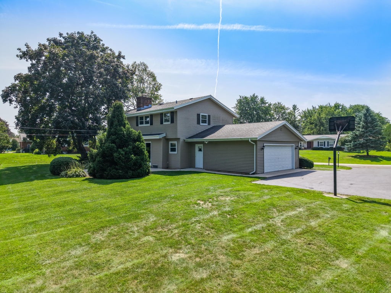
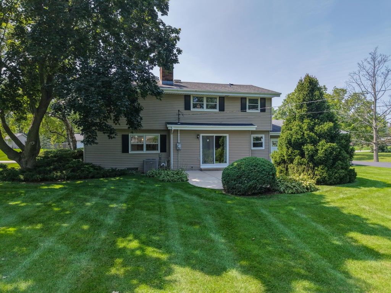
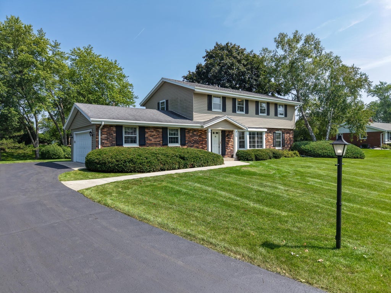
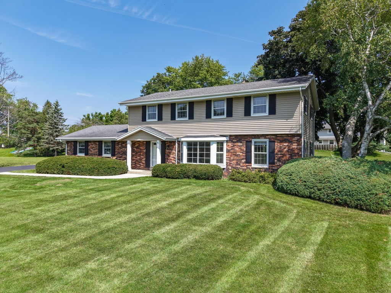
Great opportunity for this original owner, 4 bdrm 2.5 bath colonial on a GORGEOUS lot in the sought after Imperial Estates Subdivision, & the award winning Elmbrook School District! The exterior features excellent curb appeal, huge parklike yard, & large patio area that's perfect for entertaining. On top of that, there's an adjacent vacant lot that's city owned providing additional privacy & separation on land you do not need to maintain! The main level boasts a functional layout offering large spaces which brings tons of upside potential for the savvy buyer who wants to to add their personal touches. On the upper level you'll find four generous bdrms, the primary is complimented with a walk in closet & en' suite bath. If more space is needed, the LL is ready for your finishing touches.
Property Features of 4690 Parkhurst Dr, Brookfield, WI 53045
Colonial
Single Family Residence
1971
Imperial Estates
$4,685.00
2
.55
| Washer |
| Dryer |
| Range |
| Oven |
| Dishwasher |
| Refrigerator |
| Central air |
| Forced air heat |
| Natural gas heat |
| Walk-in closet(s) |
| Full basement |
| Sump pump |
| Elementary school: Burleigh |
| Middle school: Pilgrim Park |
| High school: Brookfield East |
| Garage |
| Attached parking |
| Attached garage |
| Garage spaces: 2.5 |
| Vinyl siding |
| Brick exterior |
| Patio |
| Lot acreage is: 0.55 |
| Lot sqft: 23958 |
| Subdivision: Imperial Estates |
| Lot zoned: R3 |
| Paved driveway |
| Public sewer |
| Public water |
| Property style: colonial |
| For sale |
| Tax year: 2025 |
| Family room is 17 x 13 |
| Family Room Level: Main |
| Bedroom 3 is 13 x 12 |
| Bedroom 3 Level: Upper |
| Bedroom 4 is 11 x 11 |
| Bedroom 4 Level: Upper |
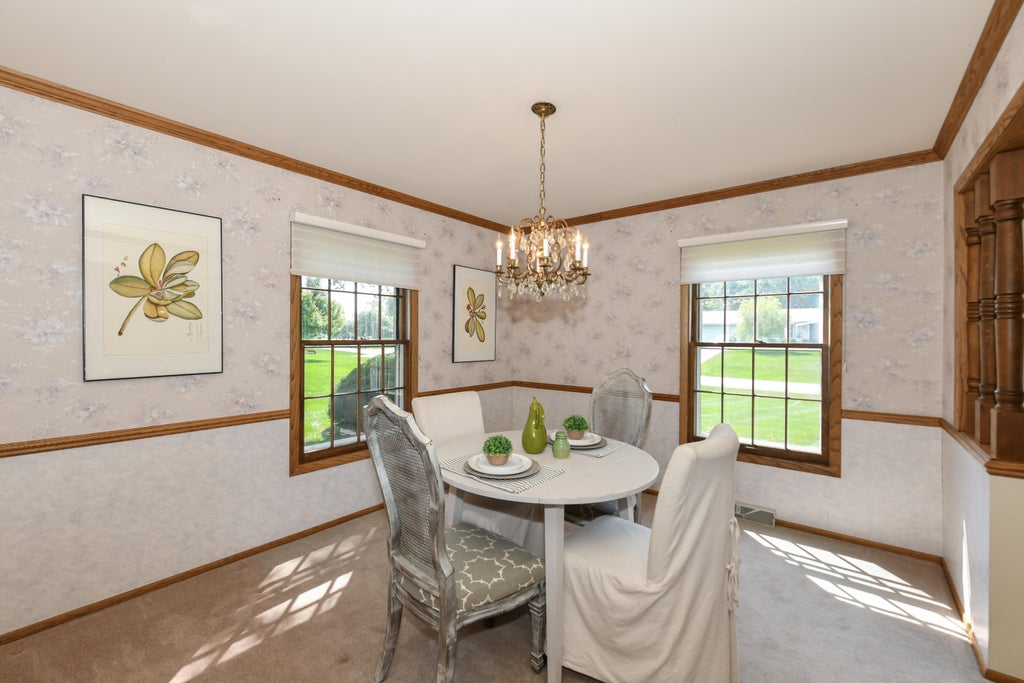
| Dining Room is 12 x 11 |
| Dining Level: Main |
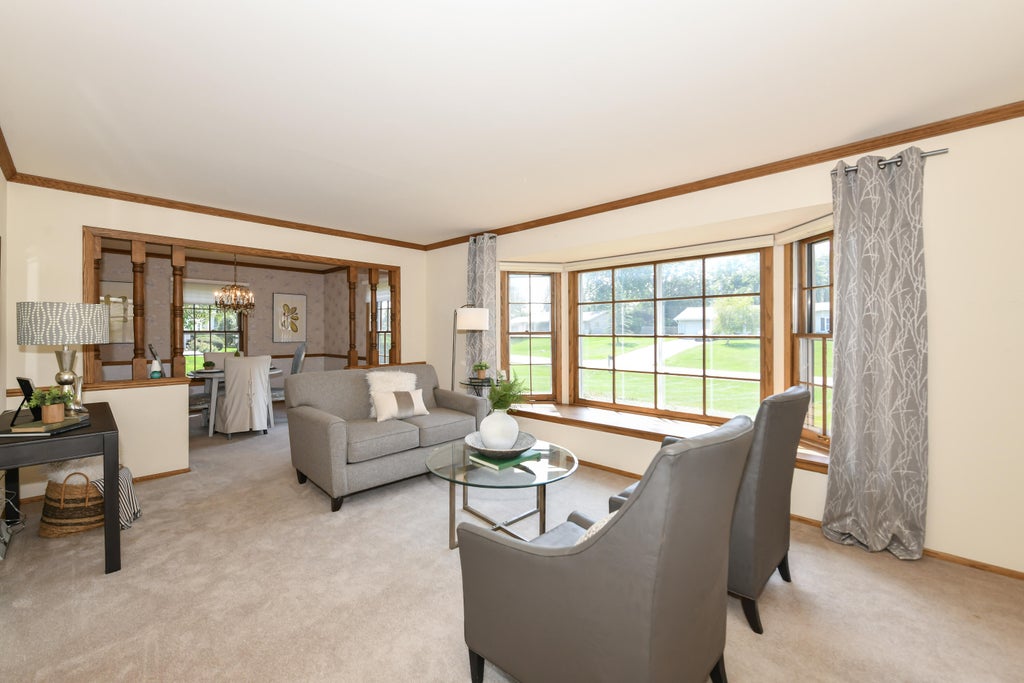
| Living Room is 18 x 12 |
| Living Room Level: Main |
| Number of rooms: 8 |