


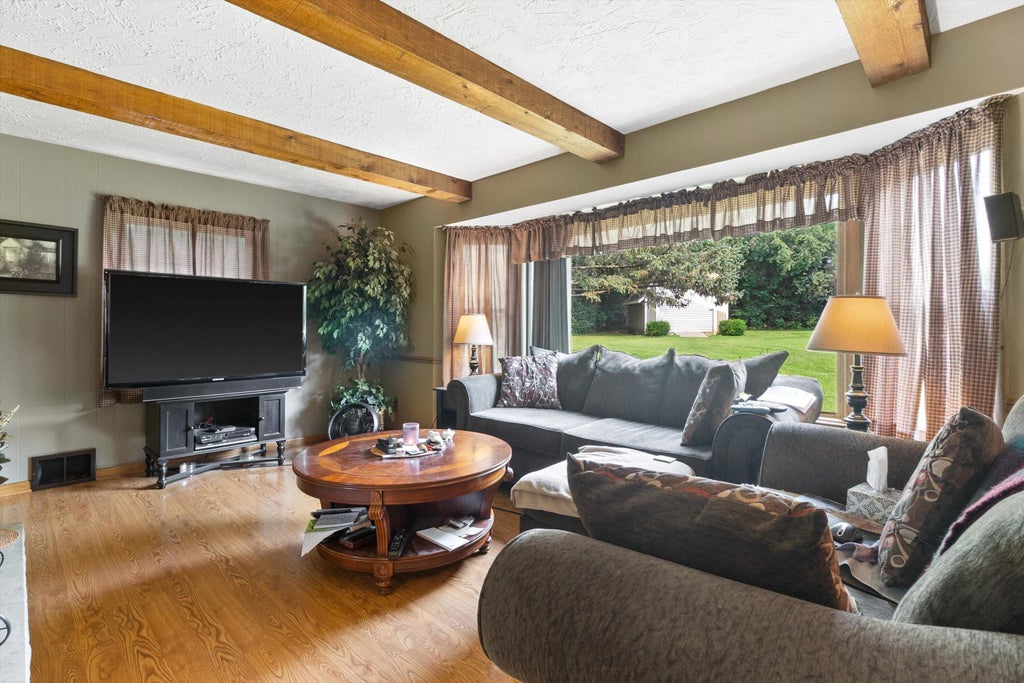


| 4 Beds | 2.5 Baths | 2 Car Garage | 2,500 Sq Ft |
Description of W227S4508 Patricia Ln, Waukesha, WI 53189
Welcome to your own private retreat! This spacious 4-bedroom, 2.5-bath home offers approx. 2,500 sq ft above grade on a serene 1.2-acre lot with a meticulously maintained yard, porch, pergola, cherry tree, shed & extra parking. Enjoy wood floors, an updated kitchen with granite shelving, pantry, new sink & stainless appliances, plus a family room with upgraded 2-way fireplace. Main-floor laundry & impressive half bath. Upstairs features 4 bedrooms, including a primary suite with walk-in closet, new walk-in shower, ceiling fan & laundry chute. New roof, windows, A/C, water heater, doors & more. Leaf guards on gutters. Unfinished basement offers storage & 2 new sump pumps.
Property Features of W227S4508 Patricia Ln, Waukesha, WI 53189
Listing courtesy of: Redfin Corporation
Home Style
Colonial
Colonial
Type
Single Family Residence
Single Family Residence
Year Built
1967
1967
Annual Taxes
$3,018.00
$3,018.00
Stories
2
2
Acres
1.2
1.2
Interior Features
| Washer |
| Dryer |
| Oven |
| Cooktop |
| Microwave oven |
| Dishwasher |
| Refrigerator |
| Central air |
| Forced air heat |
| Natural gas heat |
| Garbage disposal |
| Walk-in closet(s) |
| Crawlspace |
| Full basement |
| Sump pump |
Exterior Features
| Garage |
| Two car garage |
| Attached parking |
| Attached garage |
| Garage spaces: 2 |
| Aluminum siding |
| Patio |
| Lot acreage is: 1.2 |
| Lot sqft: 52272 |
| Wooded lot |
| Lot zoned: RES |
| Present use: Subdivision |
| Paved driveway |
| Private water |
| Well water |
| Septic system |
| Property style: colonial |
| For sale |
| Tax year: 2025 |
Room Dimensions
| Den is 13 x 10 |
| Den Level: Main |
| Family room is 15 x 12 |
| Family Room Level: Main |
| Laundry room |
| Pantry |
| Bedroom 2 is 14 x 10 |
| Bedroom 2 Level: Upper |
| Bedroom 3 is 13 x 11 |
| Bedroom 3 Level: Upper |
| Bedroom 4 is 11 x 10 |
| Bedroom 4 Level: Upper |
| Dining Room is 12 x 10 |
| Dining Level: Main |
| Living Room is 15 x 15 |
| Living Room Level: Main |
| Laundry Room is 9 x 6 |
| Laundry Room Level: Main |
| Number of rooms: 11 |