
| 4 Beds | 2.5 Baths | 3.5 Car Garage | 2,275 Sq Ft |
Description of 17765 Alta Louise Pkwy, Brookfield, WI 53045
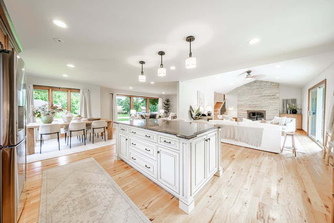
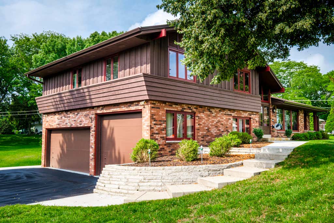
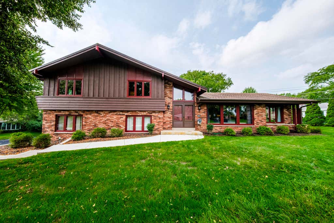
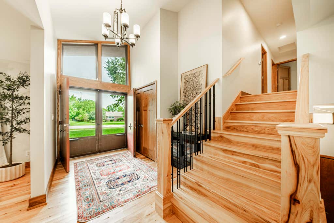
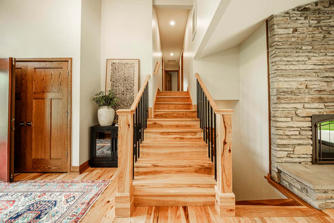
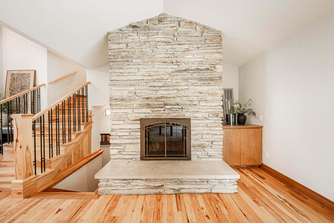
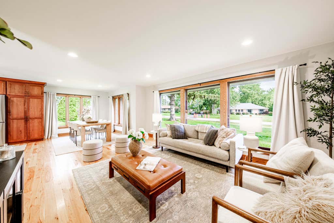
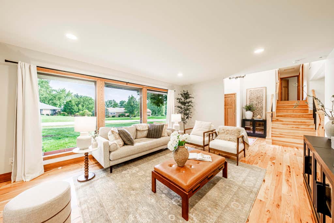
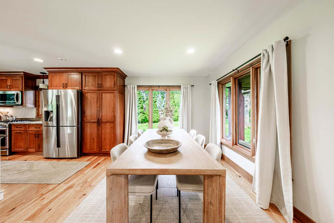
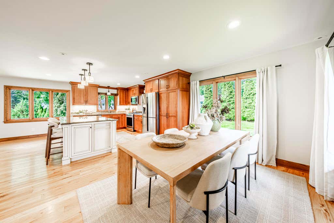
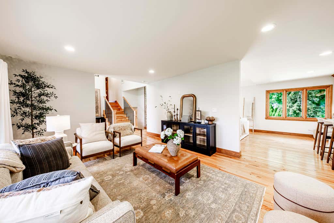
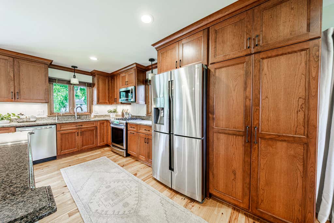
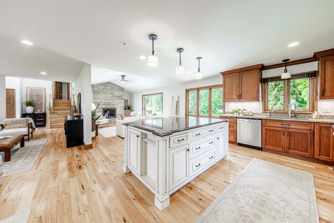
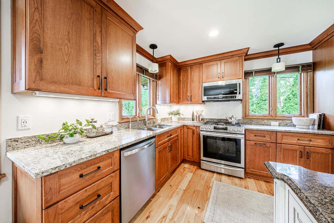
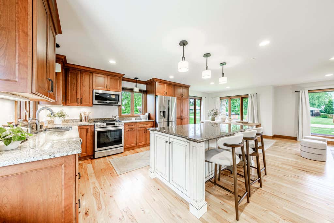
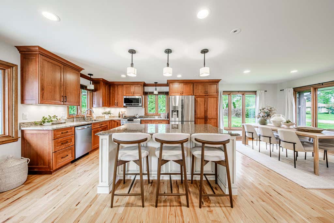
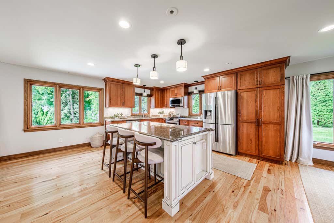
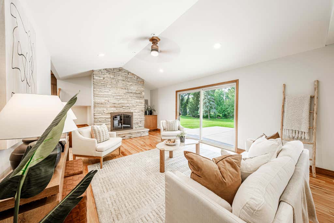
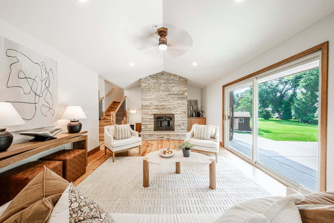
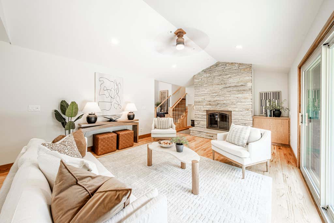
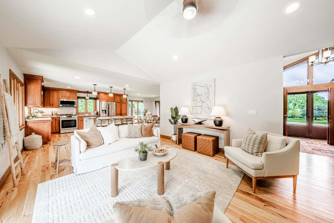
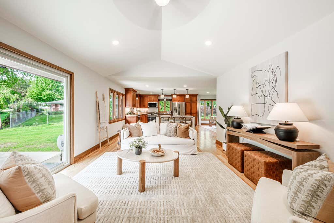
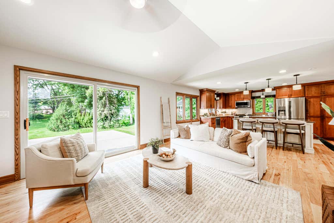
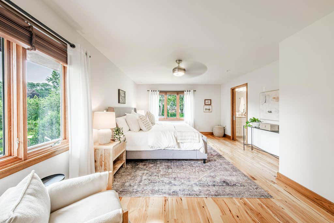
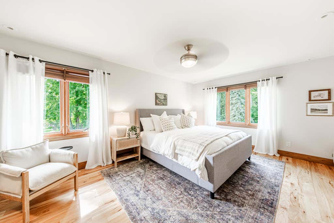
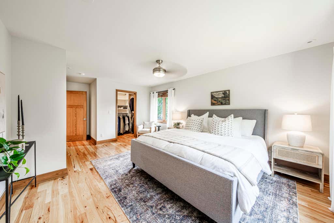
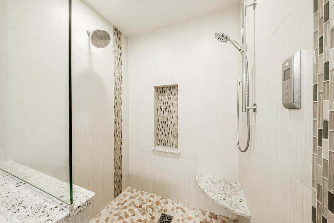
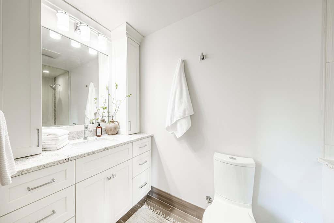
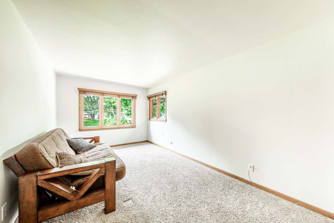
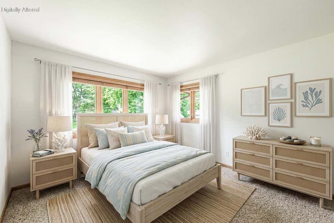
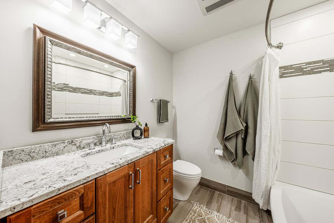
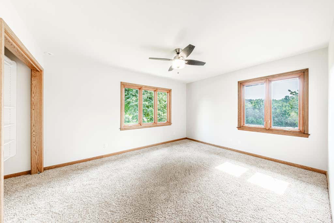
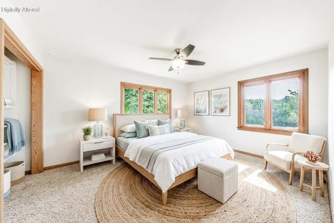
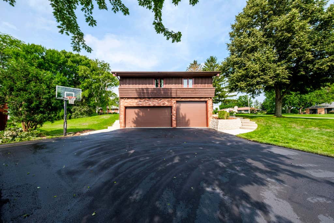
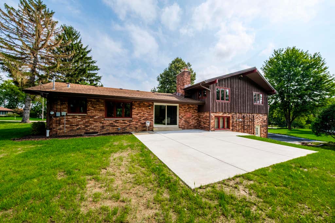
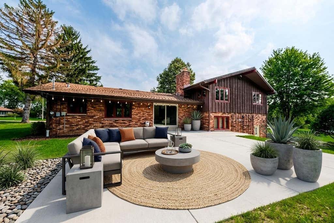
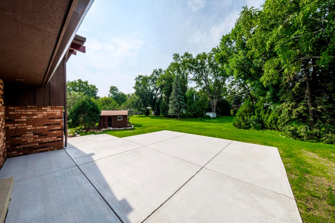
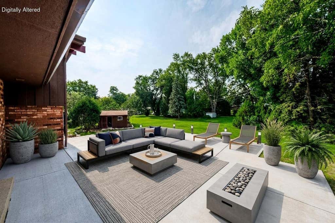
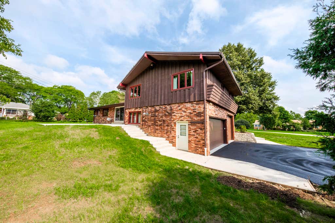
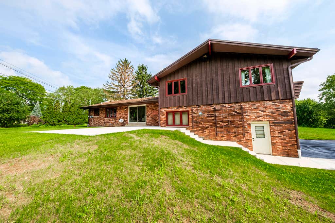
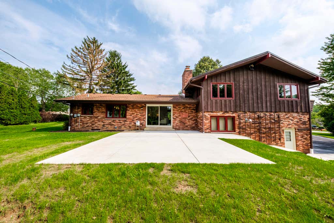
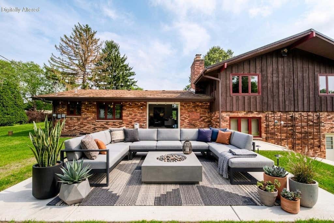
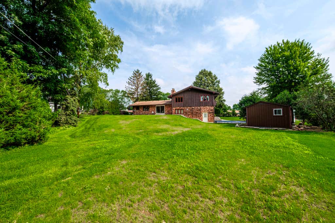
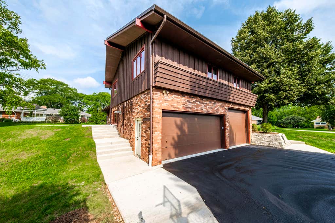
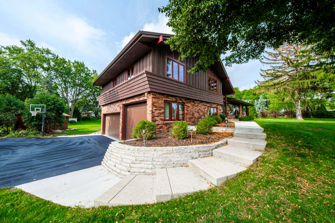
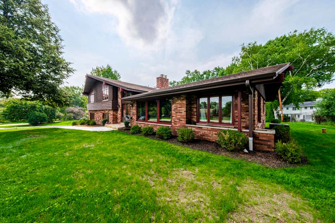
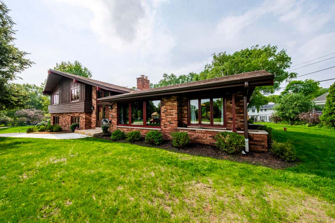
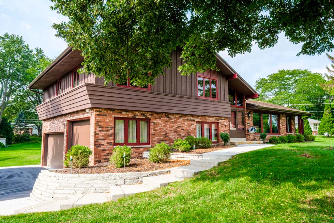
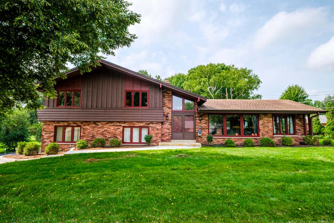
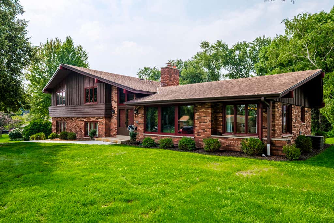
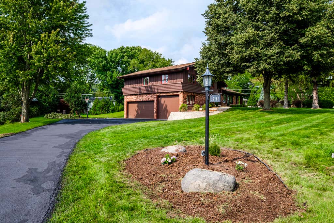
Welcome to this distinctive 4BR, 2.5BA home in a highly sought-after neighborhood within Wisconsin's #1 school district! This beautiful home blends timeless architectural character with modern updates. The freshly painted interior features gorgeous hardwood floors, an inviting open-concept layout, and abundant natural light. A grand natural fireplace creates a stunning focal point and warm gathering space. The exterior showcases a striking combination of brick, rich wood accents, and expansive windows, offering exceptional curb appeal. Four spacious bedrooms provide flexibility for family, guests, office space or hobbies. Enjoy the beautifully landscaped yard and an incredible location close to top-rated schools and everything you love about this desirable community.
Property Features of 17765 Alta Louise Pkwy, Brookfield, WI 53045
Ranch
Single Family Residence
1969
$6,249.00
.56
| Range |
| Oven |
| Microwave oven |
| Dishwasher |
| Refrigerator |
| Central air |
| Forced air heat |
| Natural gas heat |
| Radiant heat |
| Vaulted ceilings |
| Kitchen island |
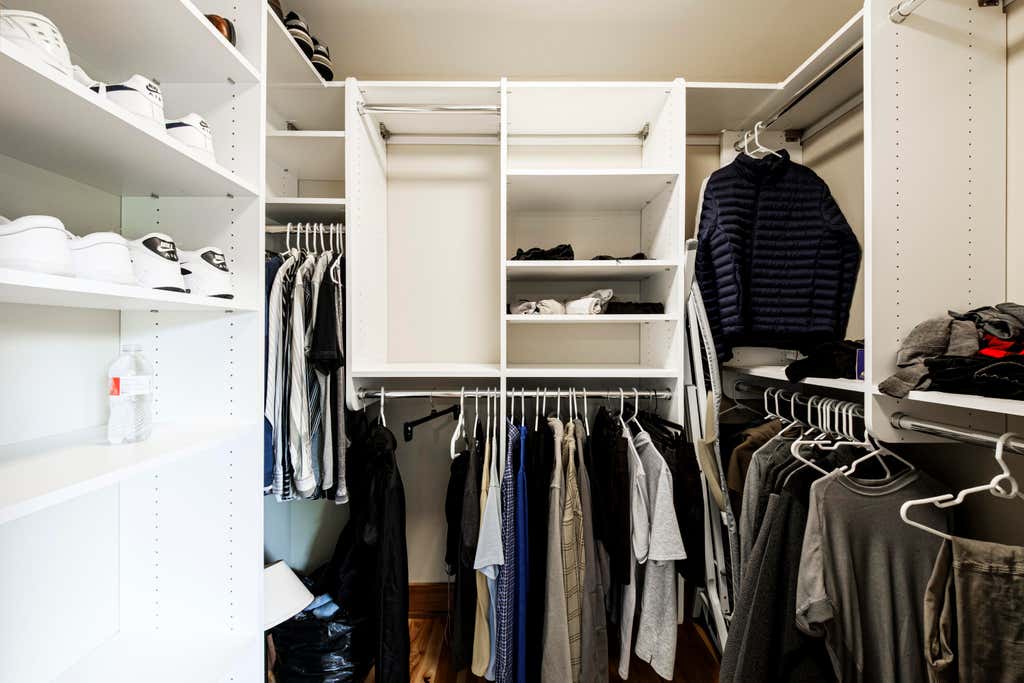
| Walk-in closet(s) |
| Partial basement |
| Elementary school: Brookfield |
| Middle school: Wisconsin Hills |
| High school: Brookfield Central |
| Garage |
| Attached parking |
| Attached garage |
| Garage spaces: 3.5 |
| Brick exterior |
| Wood exterior |
| Patio |
| Lot acreage is: 0.56 |
| Lot sqft: 24393.6 |
| Lot zoned: Residential |
| Paved driveway |
| Public sewer |
| Public water |
| Private water |
| Well water |
| Property style: ranch |
| For sale |
| Tax year: 2025 |
| Family room is 20 x 14 |
| Family Room Level: Main |
| Laundry room |
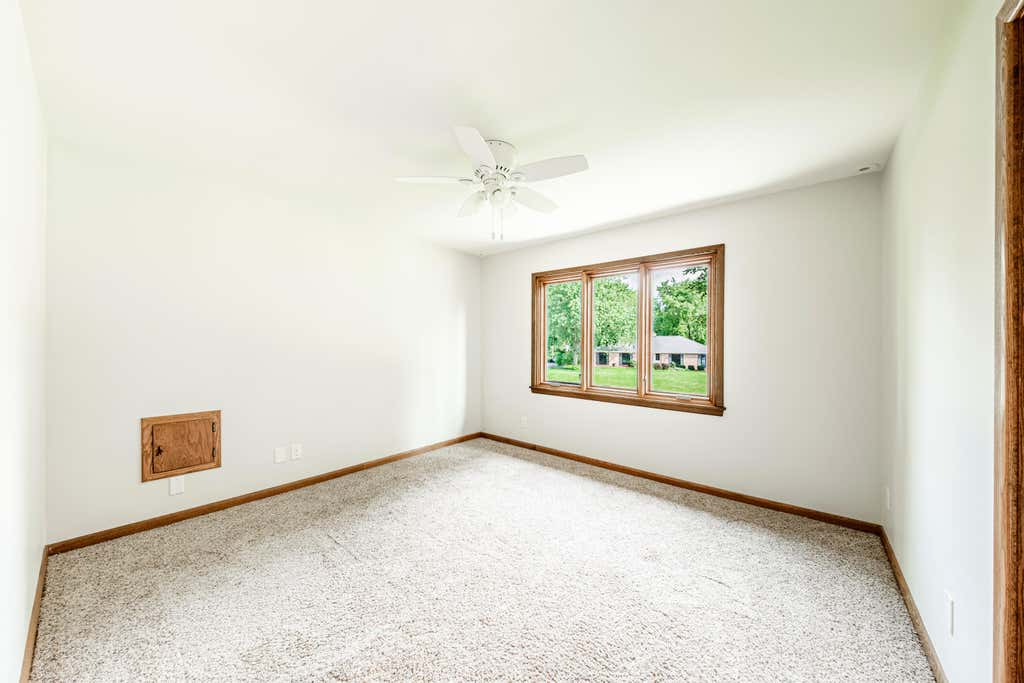
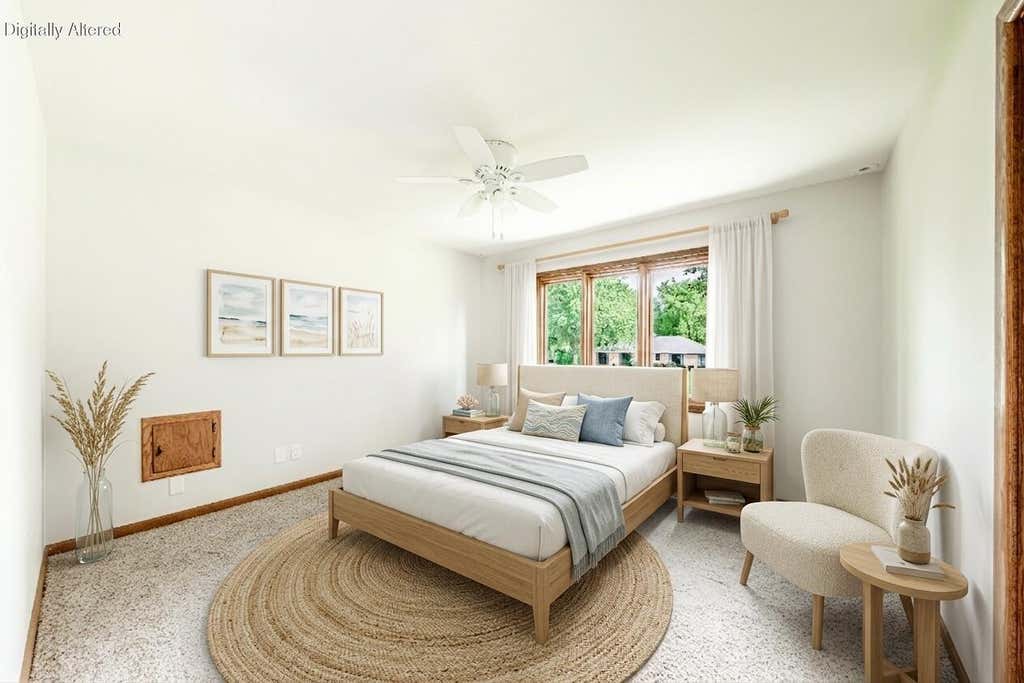
| Bedroom 2 is 18 x 10 |
| Bedroom 2 Level: Upper |
| Bedroom 3 is 12 x 12 |
| Bedroom 3 Level: Lower |
| Bedroom 4 is 12 x 14 |
| Bedroom 4 Level: Upper |
| Dining Room is 9 x 13 |
| Dining Level: Main |
| Laundry Room Level: Lower |
| Number of rooms: 9 |