
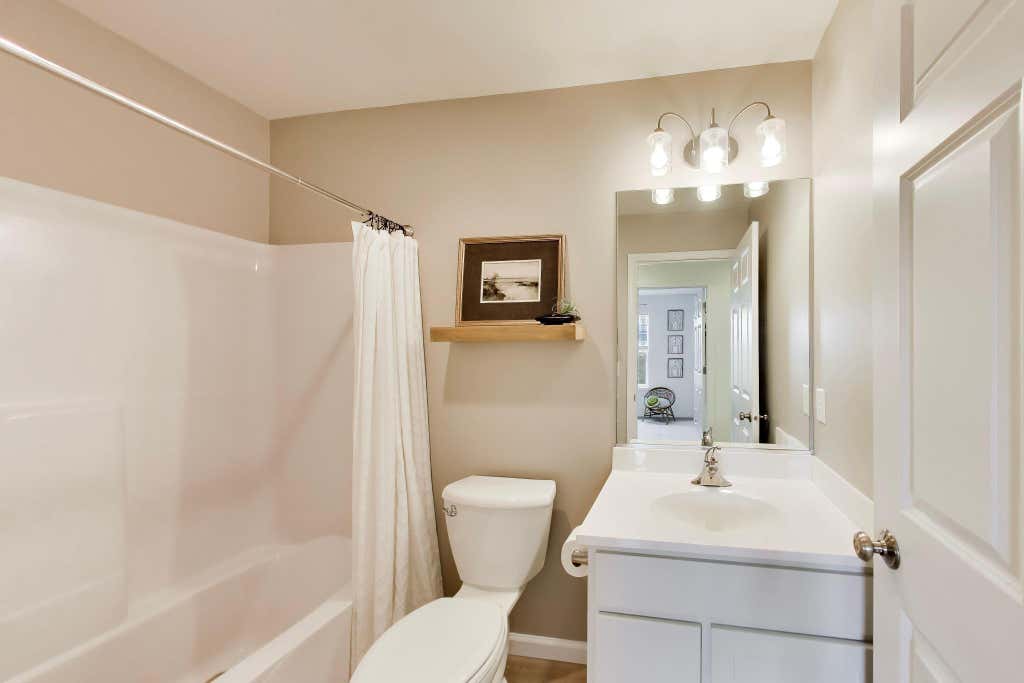
| 3 Beds | 3 Baths | 2 Car Garage | 2,089 Sq Ft |
Description of 1420 E Longneedle Ln, Elkhorn, WI 53121
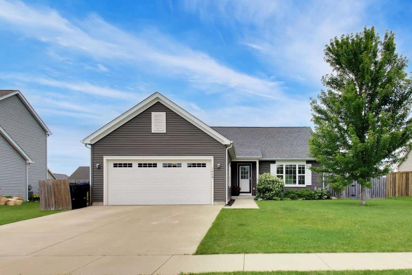
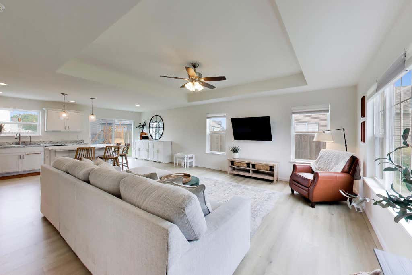
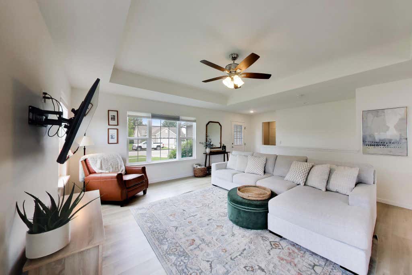
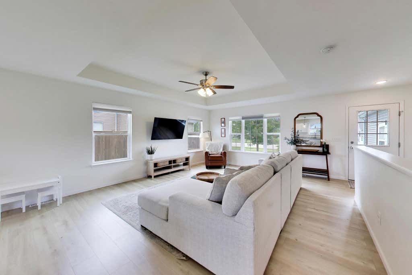
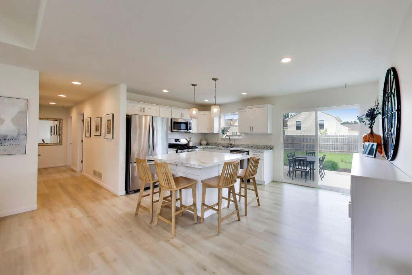
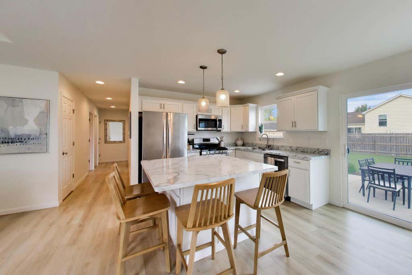
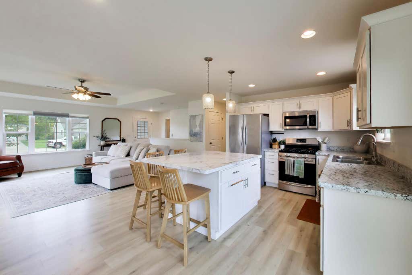
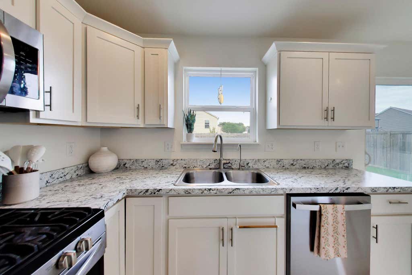
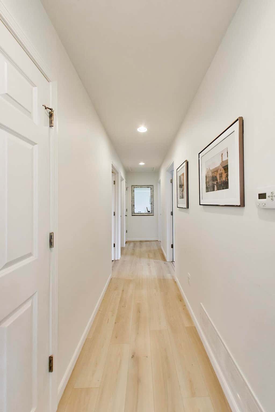
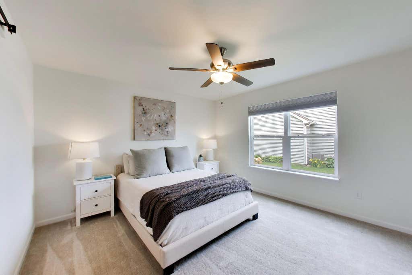
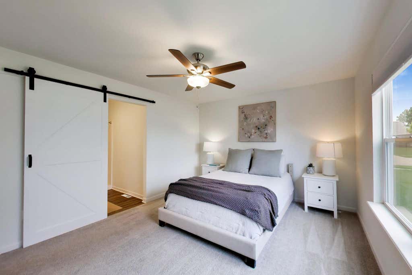
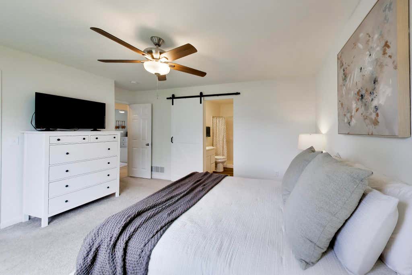
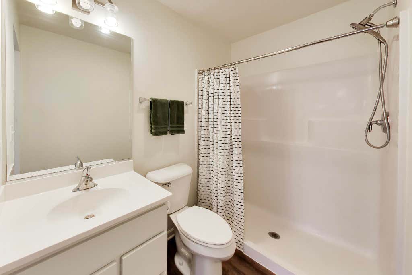
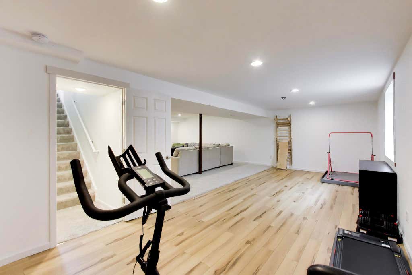
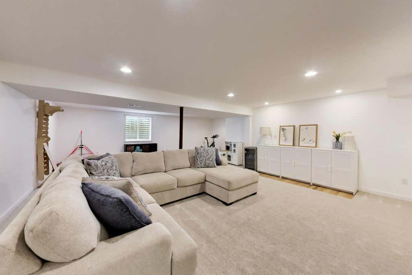
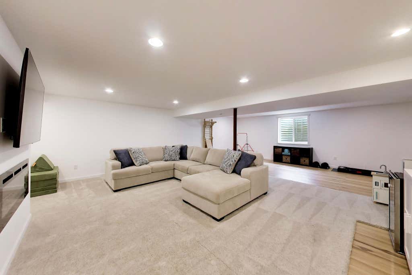
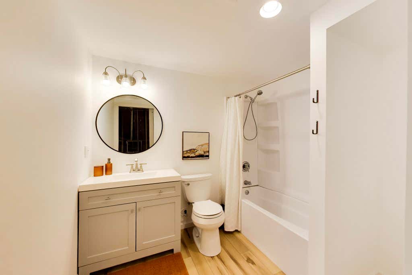
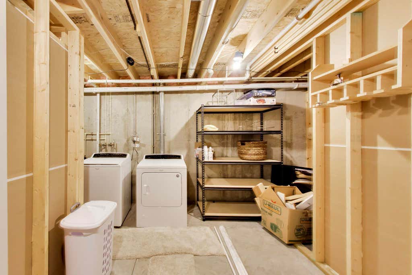
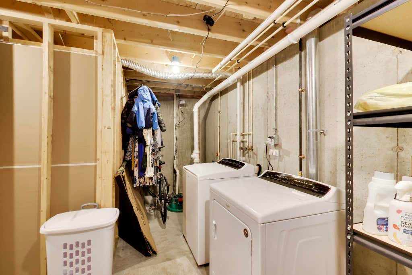
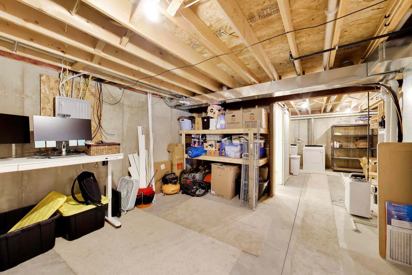
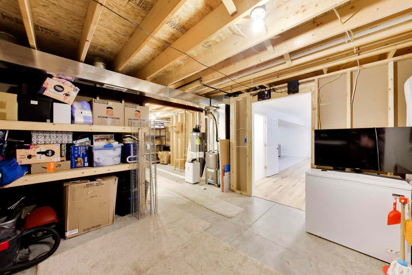
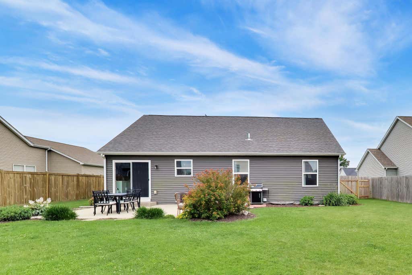
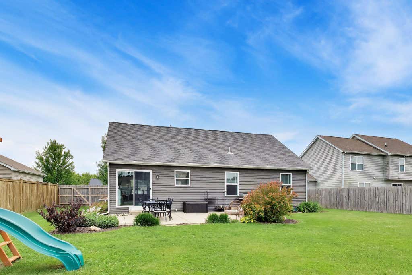
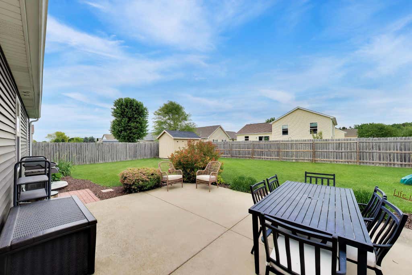
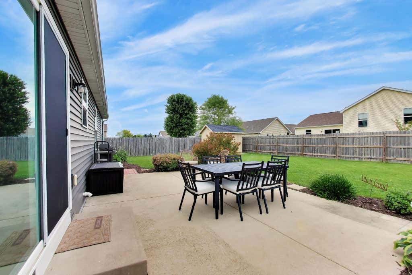
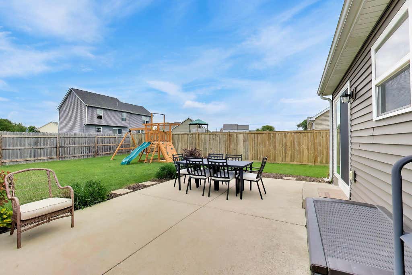
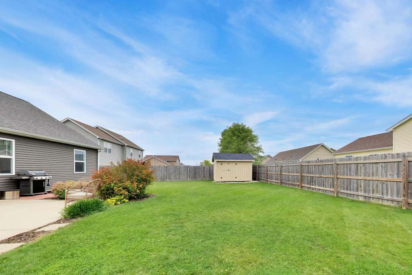
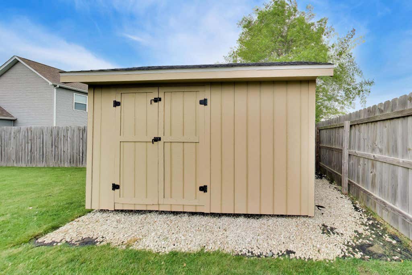
Welcome to this beautifully maintained 3-bedroom, 3-bath ranch in The Pines of Elkhorn! Built in 2018, this almost 2,100-square-foot home offers modern comfort with space to relax. The open and inviting floor plan is perfect for everyday living and entertaining. The partially finished basement provides additional living space while offering an abundance of storage. Step outside to enjoy the poured concrete patio, ideal for relaxing or hosting gatherings, along with a 12' x 12' storage shed for all your outdoor equipment and extras. Located in Elkhorn's Pines neighborhood and served by the Elkhorn Area High School district, this move-in-ready home combines newer construction, functional living space, and a great location.
Property Features of 1420 E Longneedle Ln, Elkhorn, WI 53121
Listing courtesy of: Berkshire Hathaway Starck Real Estate
Home Style
Ranch
Ranch
Type
Single Family Residence
Single Family Residence
Year Built
2018
2018
Subdivision
The Pines
The Pines
Annual Taxes
$5,591.00
$5,591.00
Stories
1
1
Acres
.2
.2
Interior Features
| Washer |
| Dryer |
| Range |
| Oven |
| Microwave oven |
| Dishwasher |
| Refrigerator |
| Central air |
| Forced air heat |
| Natural gas heat |
| Garbage disposal |
| Kitchen island |
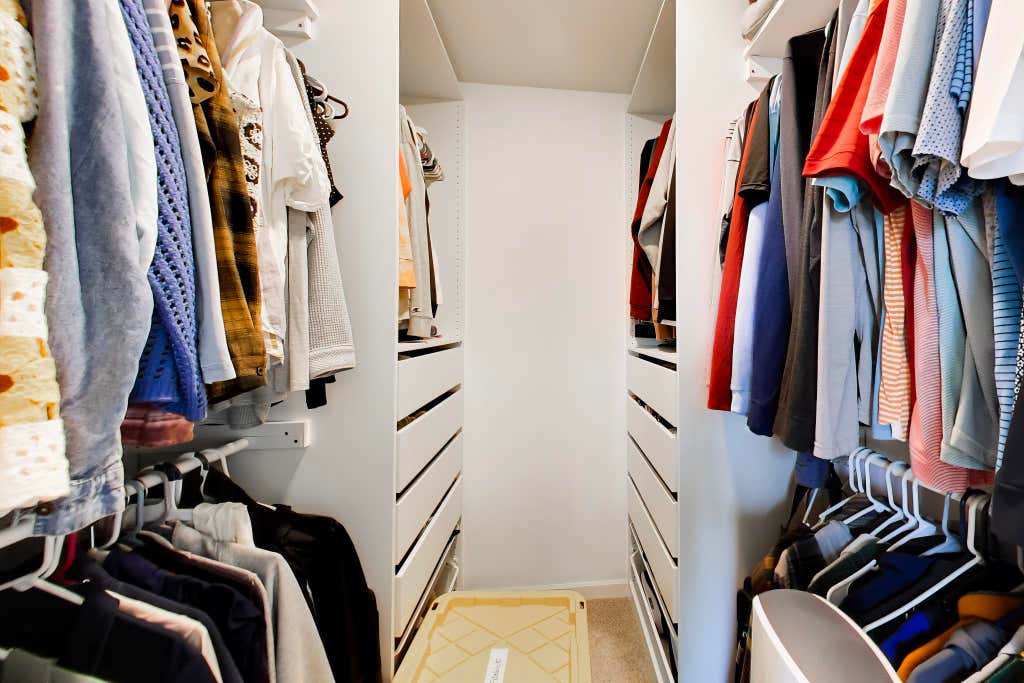
| Walk-in closet(s) |
| Concrete basement |
| Full basement |
| Partial basement |
| Partially finished basement |
Exterior Features
| Elementary school: Jackson |
| Middle school: Elkhorn Area |
| High school: Elkhorn Area |
| Garage |
| Two car garage |
| Attached parking |
| Attached garage |
| Garage spaces: 2 |
| Vinyl siding |
| Patio |
| Fenced yard |
| Lot acreage is: 0.2 |
| Fenced lot |
| Lot sqft: 8712 |
| Subdivision: The Pines |
| Lot zoned: RES |
| Present use: Subdivision |
| Improvement: sidewalks |
| Paved driveway |
| Public sewer |
| Public water |
| Total square feet: 2089 |
| Total above grade finished sq ft: 1335 |
| Basement square feet: 754 |
| Living square feet: 2089 |
| Property style: ranch |
| For sale |
| Tax year: 2025 |
Room Dimensions
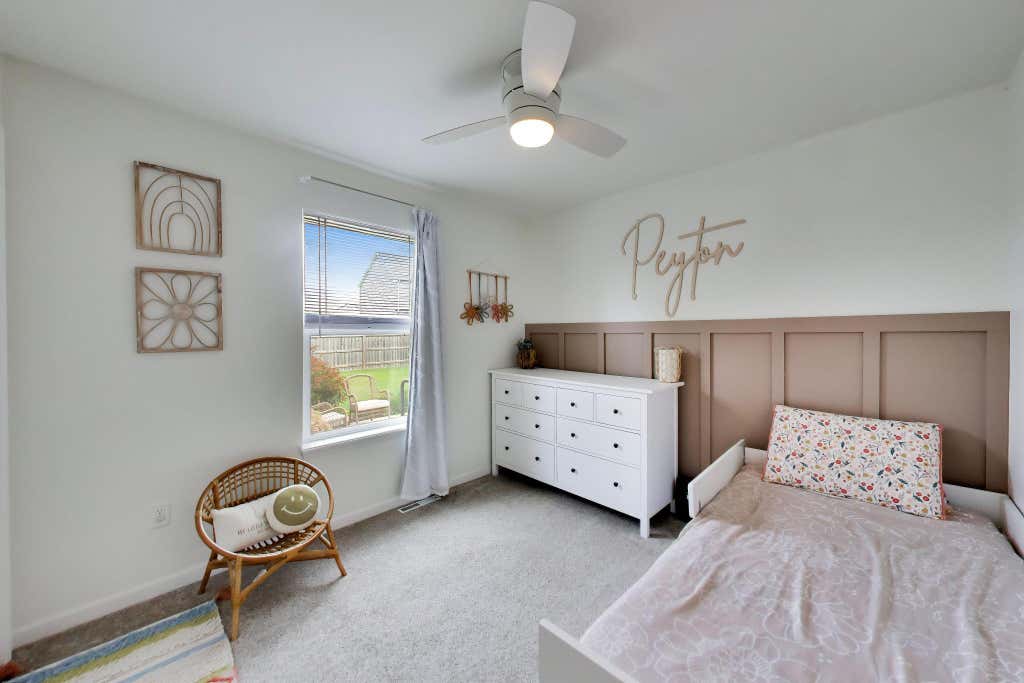
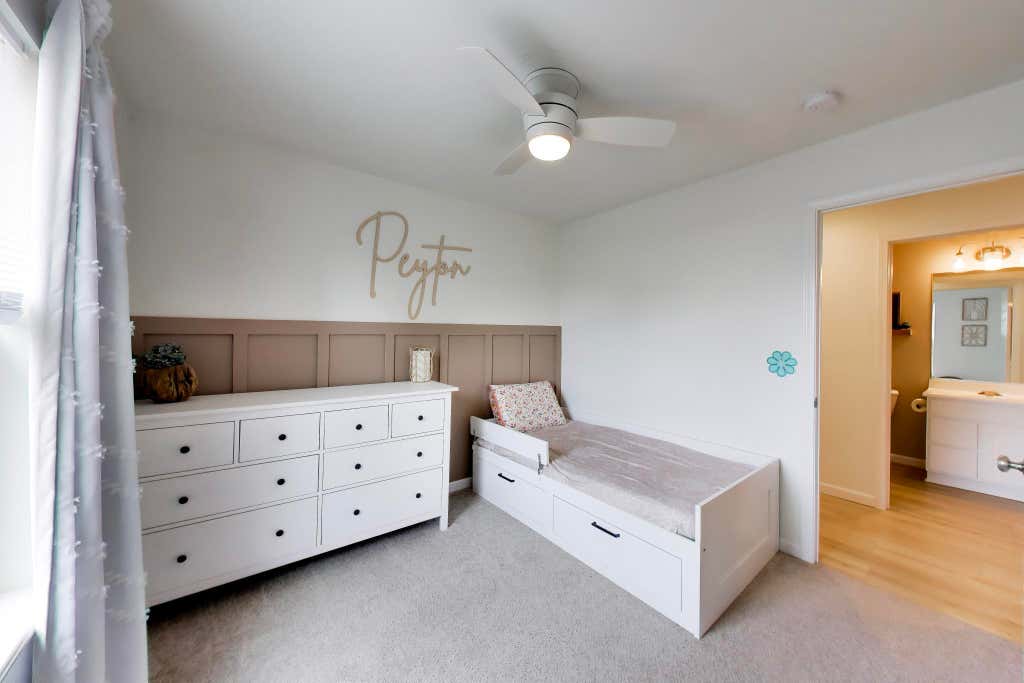
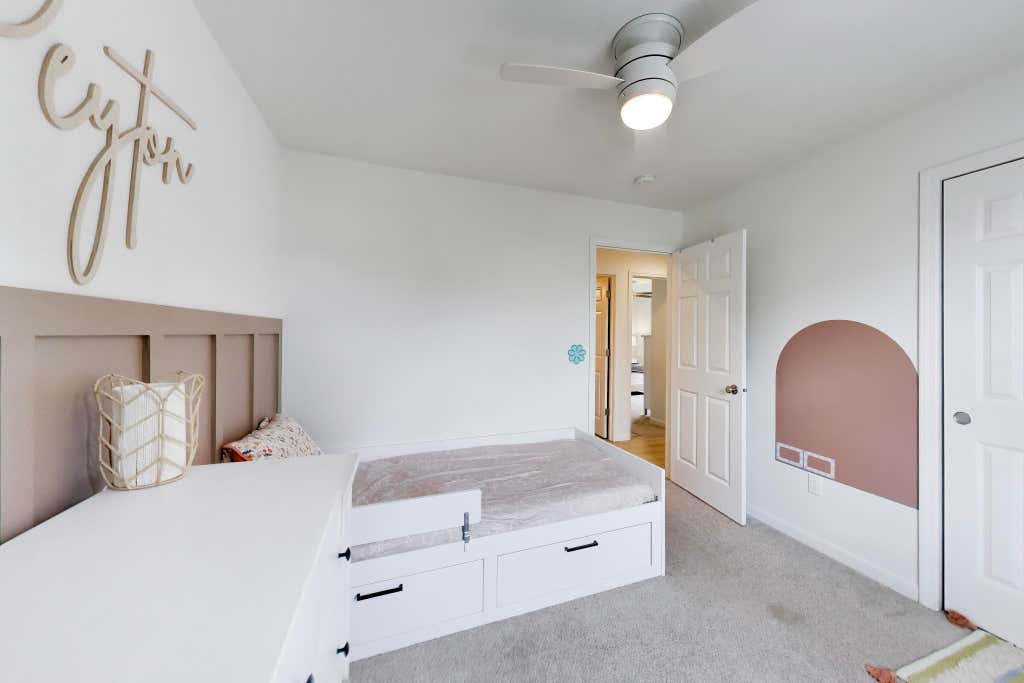
| Bedroom 2 is 10 x 10 |
| Bedroom 2 Level: Main |
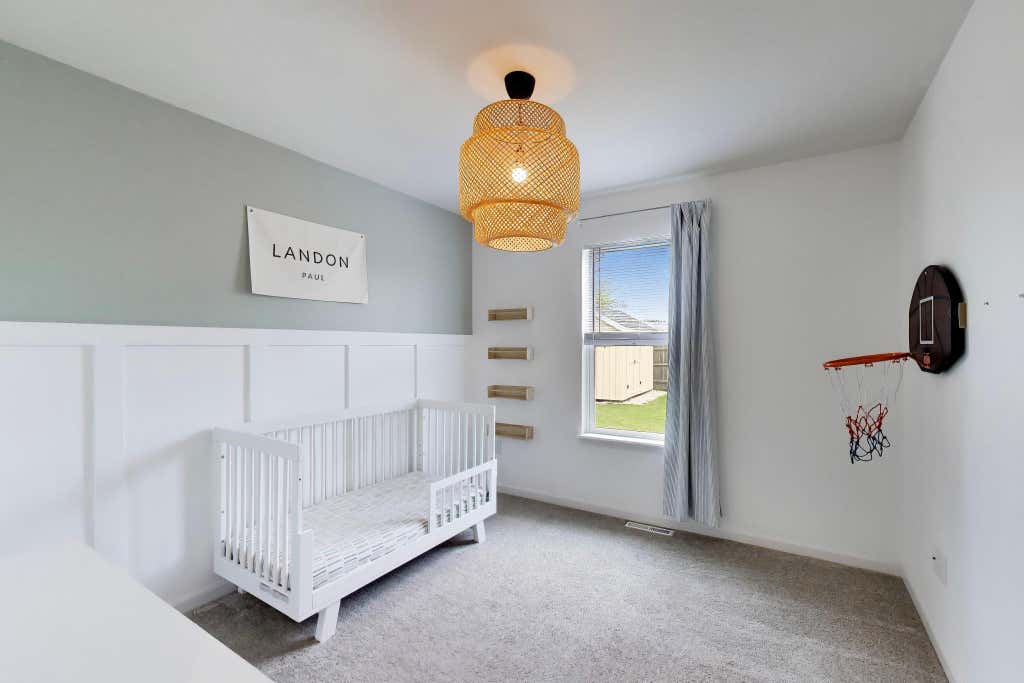
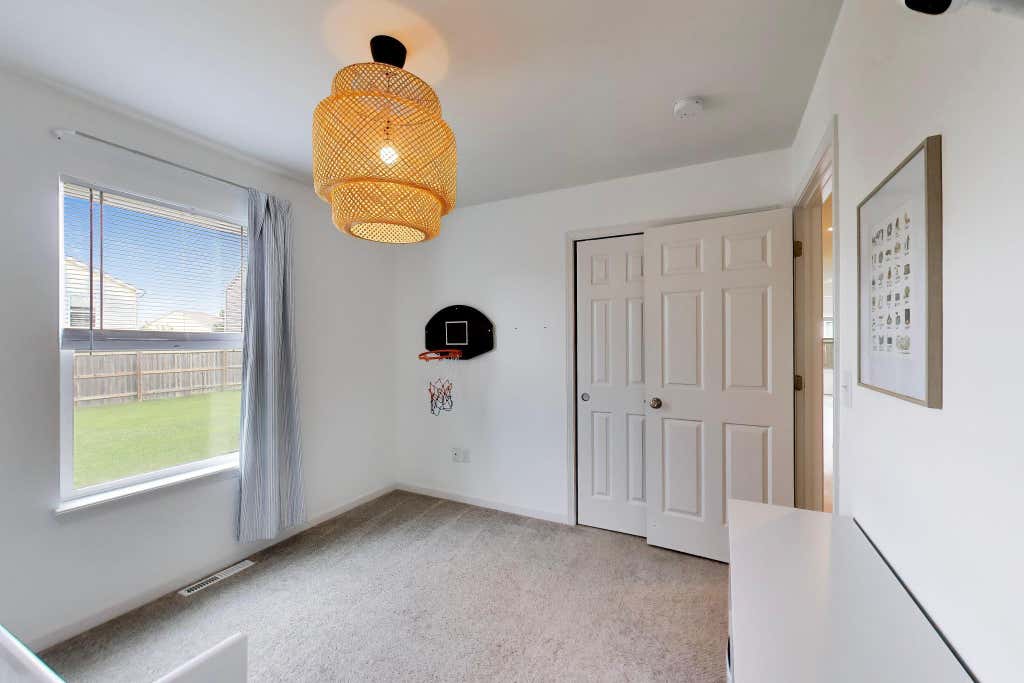
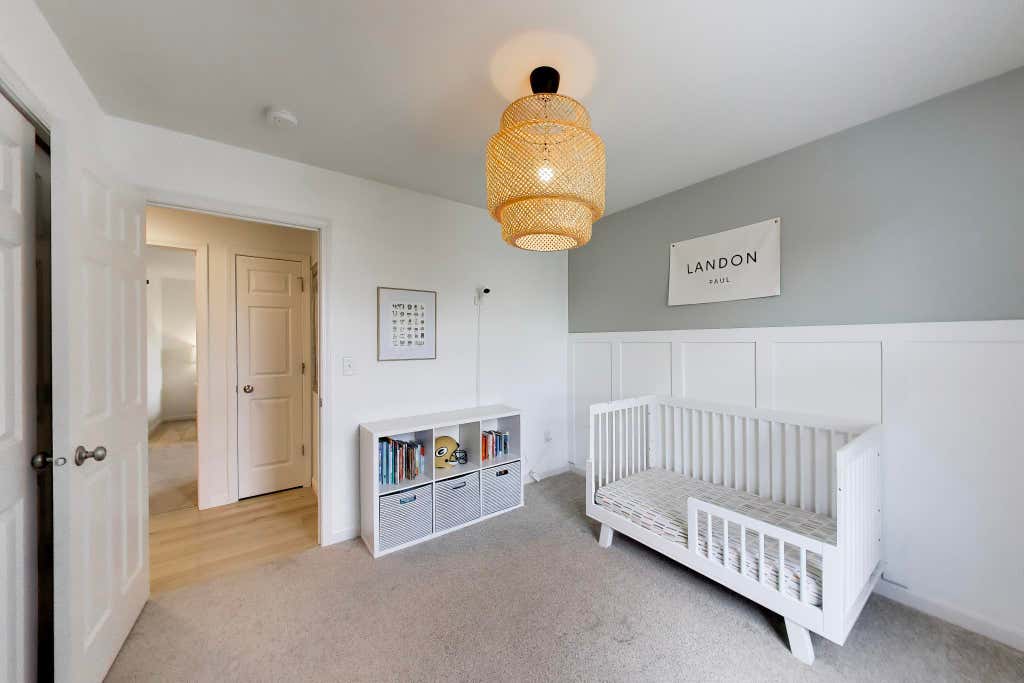
| Bedroom 3 is 10 x 10 |
| Bedroom 3 Level: Main |
| Number of rooms: 9 |