





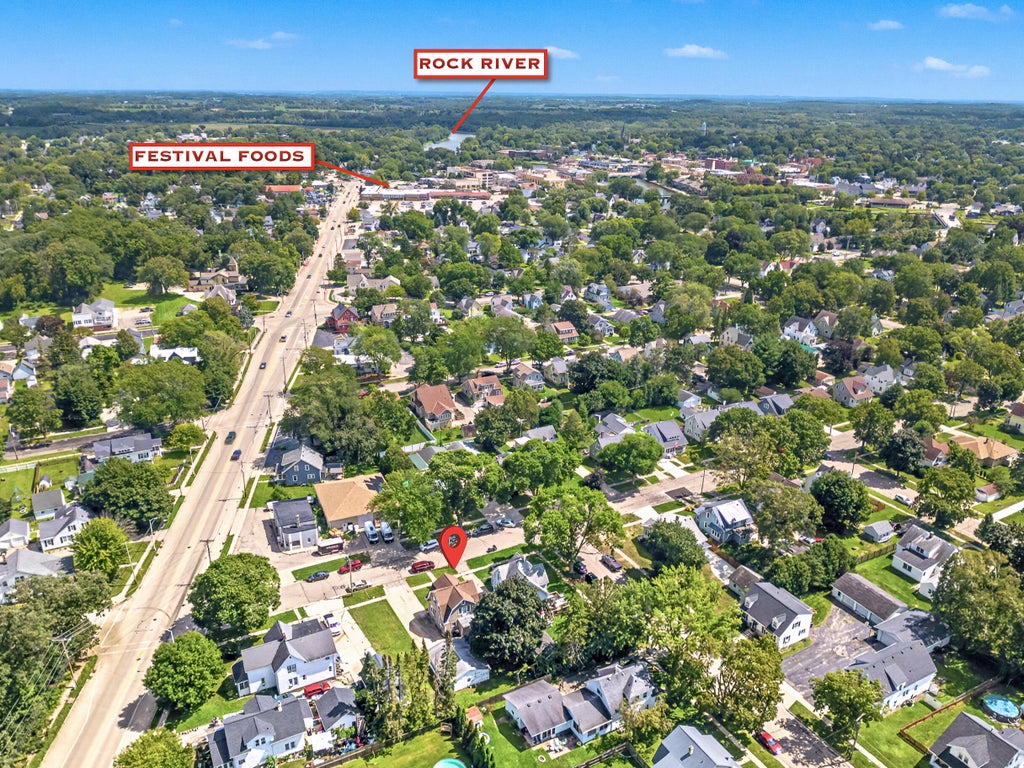




| 3 Beds | 1 Bath | 2 Car Garage | 1,392 Sq Ft |
Description of 405 Jackson St, Fort Atkinson, WI 53538
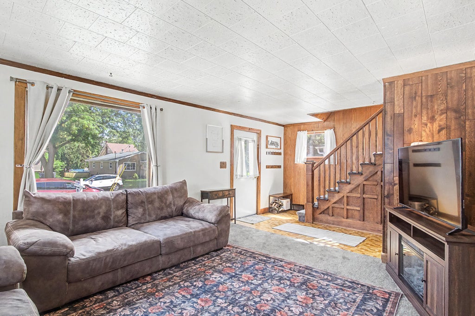
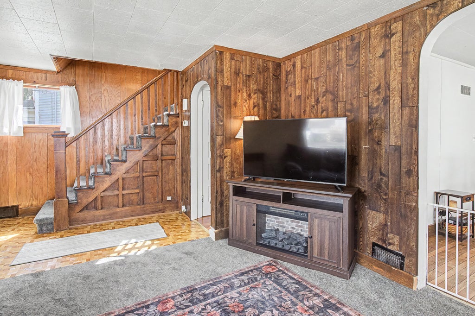
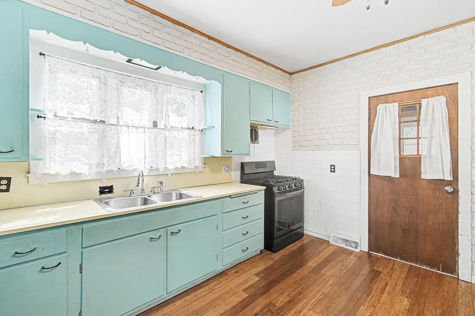
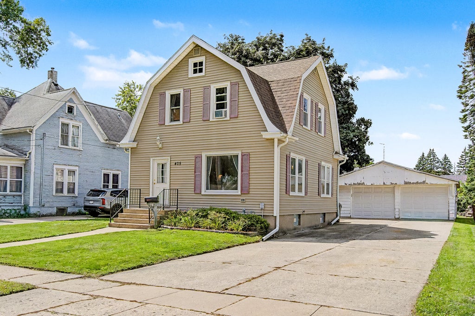
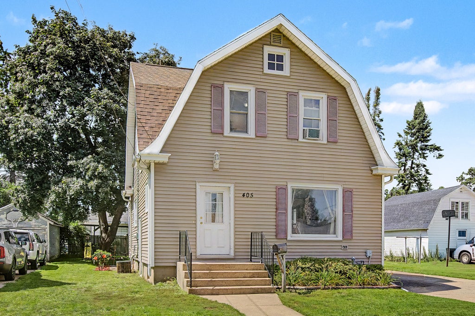
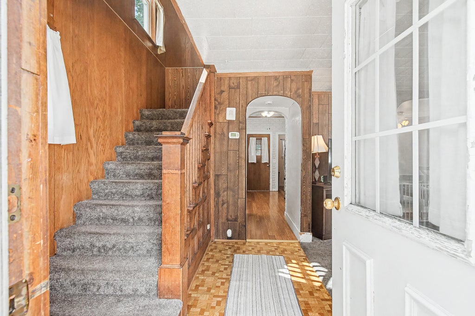
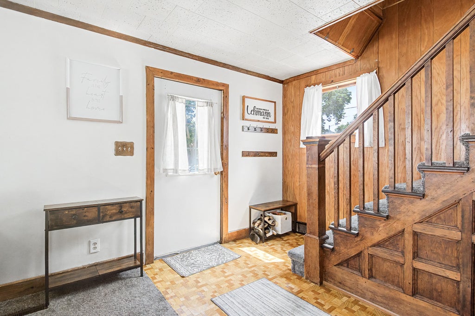
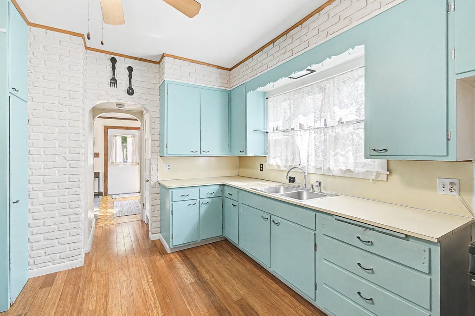
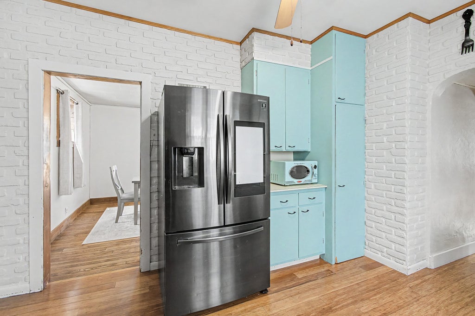
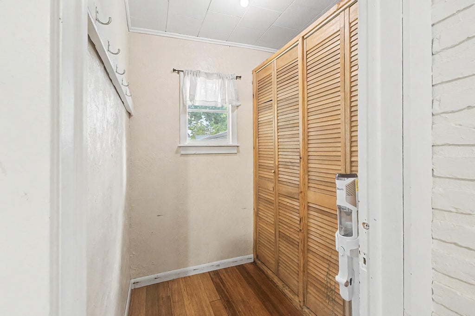
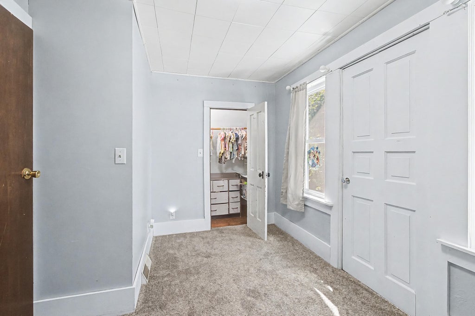
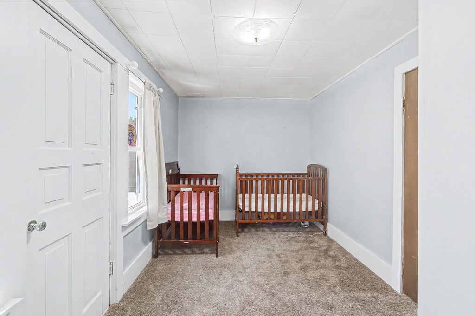
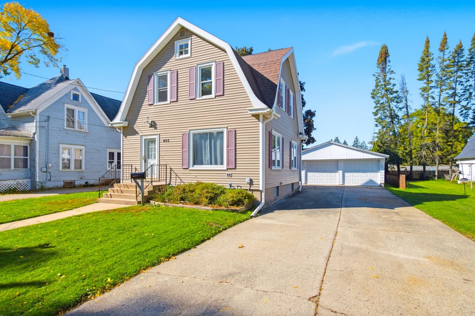
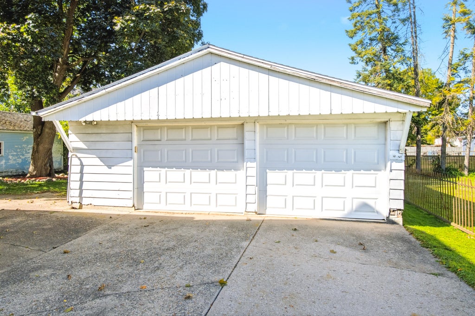
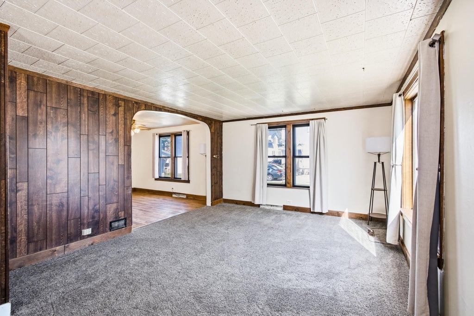
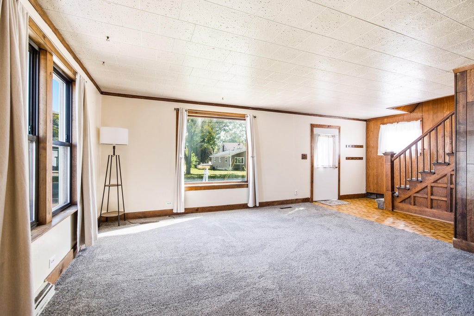
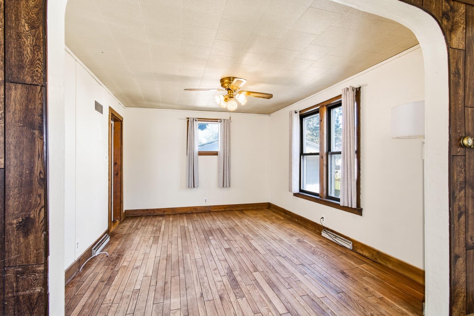
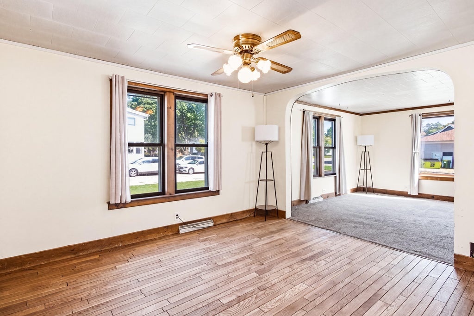
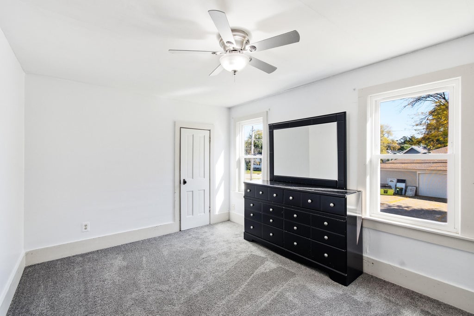
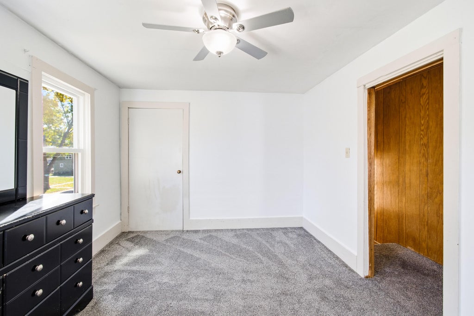
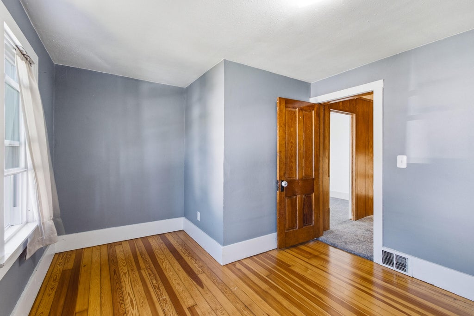
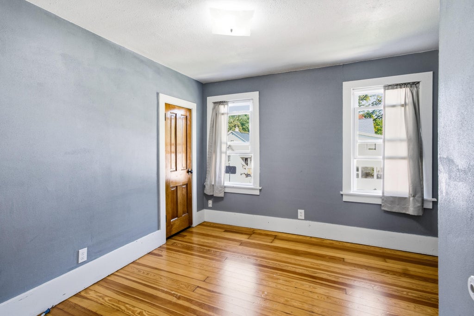
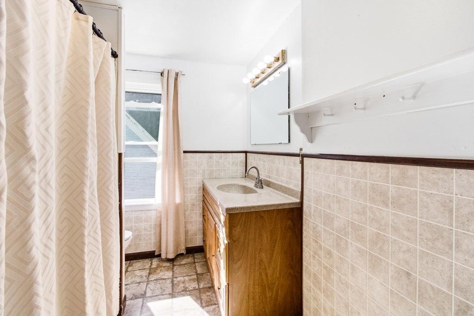
Classic charm meets. modern piece of mind in this 3 bedroom, 1 bathroom home. From the moment you pull up in large driveway (room for several vehicles), you'll notice roof and siding, replaced in 2018. Inside, the home feels fresh and inviting with a neutral palette of brand new paint and carpeting in several rooms. The layout is designed for easy living, featuring a mudroom to keep the elements at bay and a formal dining room or office or kid's toys. The kitchen comes equipped with appliances included. Updated windows that fill the home with natural light while keeping things energy efficient. The basement offers additional utility with washer, dryer, and toilet, already in place. The detached 2-car garage provides plenty of space for vehicles and storage. Seller prefer a quick closin
Property Features of 405 Jackson St, Fort Atkinson, WI 53538
Colonial
Single Family Residence
1920
Trieloff's ADD
$3,357.00
2
.16
| Washer |
| Dryer |
| Range |
| Microwave oven |
| Refrigerator |
| Central air |
| Forced air heat |
| Natural gas heat |
| Window unit air conditioner |
| Full basement |
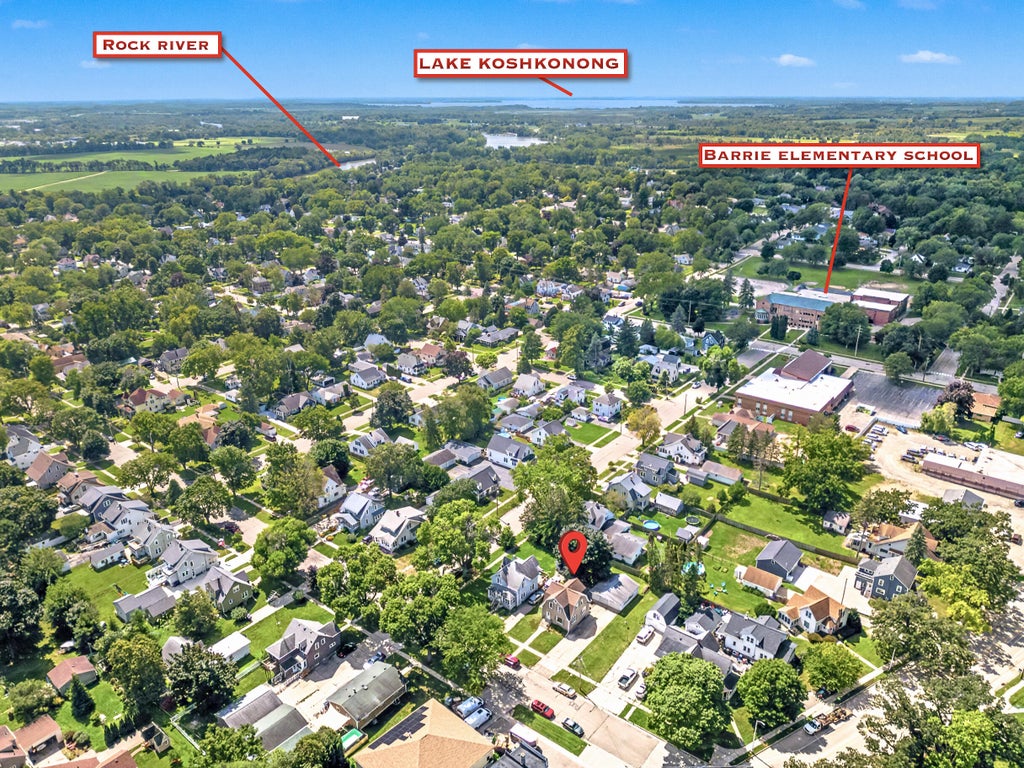
| Elementary school: Barrie |
| Middle school: Fort Atkinson |
| High school: Fort Atkinson |
| Garage |
| Two car garage |
| Detached parking |
| Detached garage |
| Garage spaces: 2 |
| Aluminum siding |
| Patio |
| Lot acreage is: 0.16 |
| Lot sqft: 6969.6 |
| Subdivision: Trieloff's ADD |
| Lot zoned: Res. |
| Improvement: sidewalks |
| Paved driveway |
| Public sewer |
| Public water |
| Property style: colonial |
| For sale |
| Tax year: 2025 |
| Laundry room |
| Pantry |
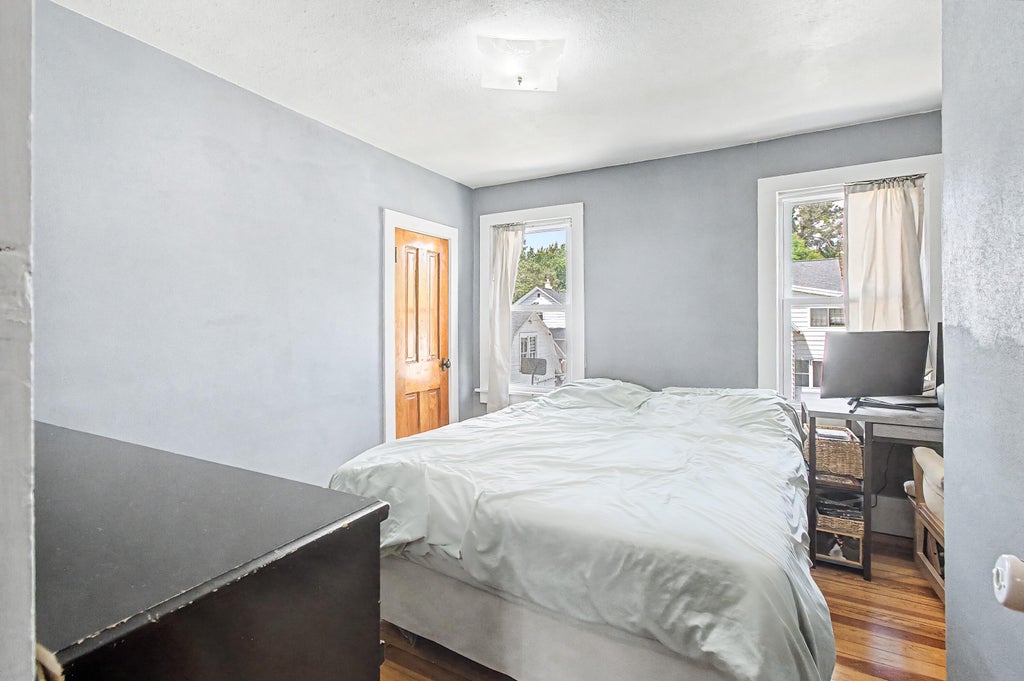
| Bedroom 2 is 13 x 11 |
| Bedroom 2 Level: Upper |
| Bedroom 3 is 15 x 8 |
| Bedroom 3 Level: Upper |
| Dining Room is 13 x 11 |
| Dining Level: Main |
| Living Room is 15 x 14 |
| Living Room Level: Main |
| Laundry Room Level: Lower |
| Number of rooms: 6 |