









| 4 Beds | 2.5 Baths | 2.5 Car Garage | 3,196 Sq Ft |
Description of 1323 Spinnaker Dr, Port Washington, WI 53074
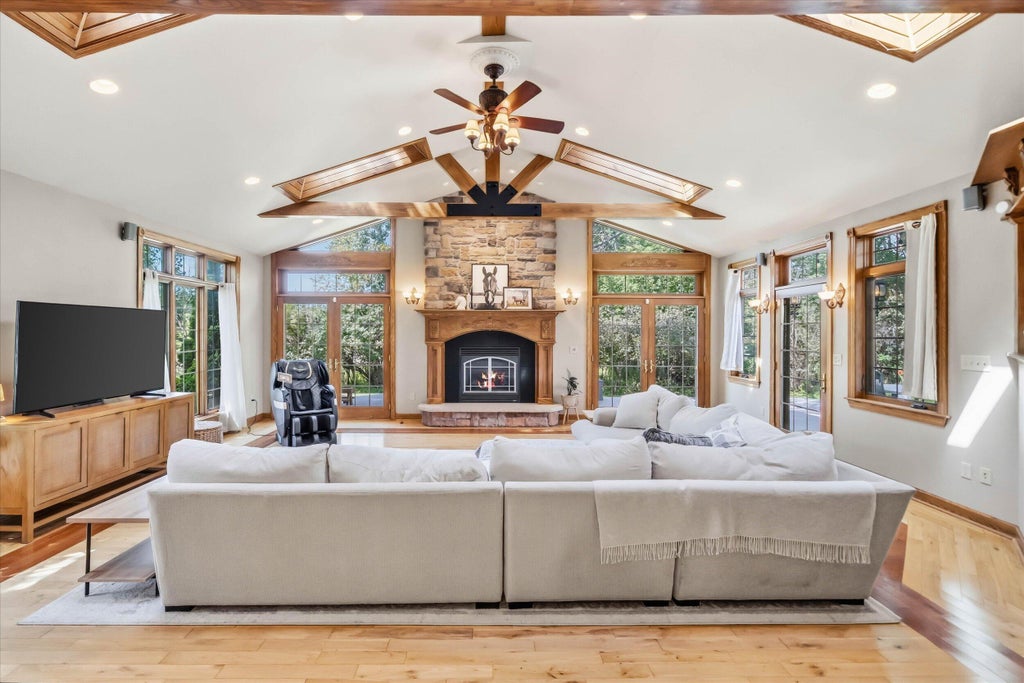
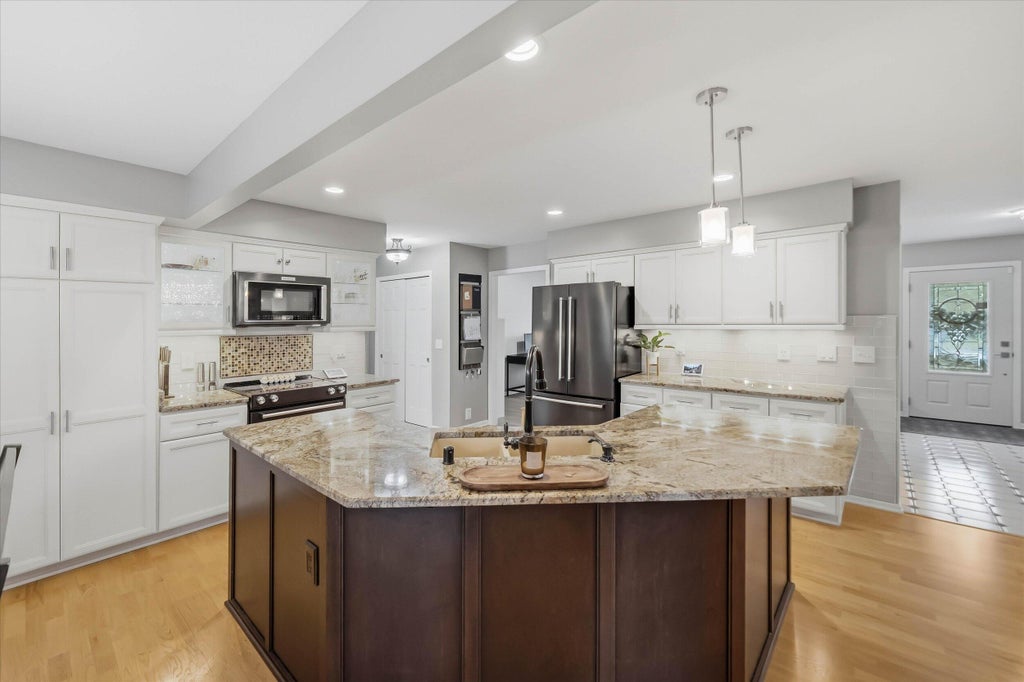
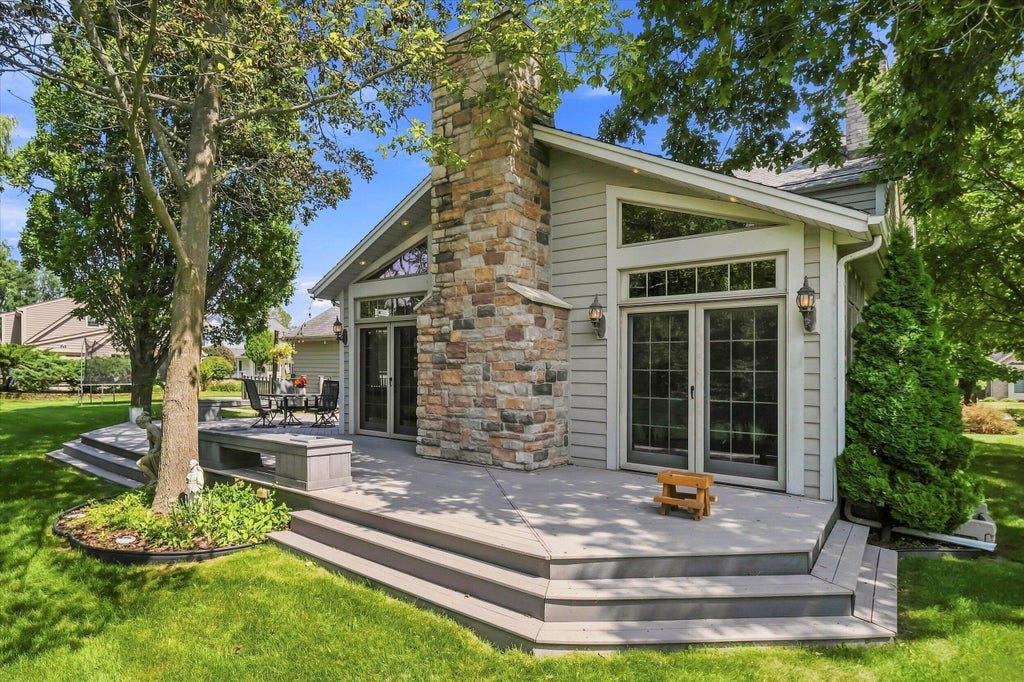
Get ready for an incredible opportunity to own this custom-built home in a highly desirable Port Washington location, situated on the upper bluff just one block from Lake Michigan! Offering over 3,000 sq ft of living space, this impressive 4BR/2.5BA home has seen numerous updates including fresh interior paint, lighting, flooring and updated bathrooms. The beautifully updated primary suite features a gorgeous private bath with double vanity and WIC. Incredible Great Room with vaulted ceilings, skylights and stone fireplace creates a fantastic gathering space. Spacious kitchen with granite counters and large island, plus two main-floor den/bonus rooms. Enjoy the private tree-lined backyard, composite deck and quiet cul-de-sac setting. An exceptional home just minutes from the lakefront.
Property Features of 1323 Spinnaker Dr, Port Washington, WI 53074
Colonial
Single Family Residence
1992
$7,682.62
2
.39
| Washer |
| Dryer |
| Oven |
| Microwave oven |
| Dishwasher |
| Refrigerator |
| Central air |
| Forced air heat |
| Natural gas heat |
| Vaulted ceilings |
| Central vacuum |
| Kitchen island |
| Security system |
| Walk-in closet(s) |
| Full basement |
| Sump pump |
| Elementary school: Lincoln |
| Middle school: Thomas Jefferson |
| High school: Port Washington |
| Garage |
| Attached parking |
| Attached garage |
| Garage spaces: 2.5 |
| Brick exterior |
| Wood exterior |
| Deck |
| Lot acreage is: 0.39 |
| Cul-de-sac location |
| Lot sqft: 16988.4 |
| Wooded lot |
| Lot zoned: RES |
| Present use: Subdivision |
| Paved driveway |
| Public sewer |
| Public water |
| Total square feet: 3196 |
| Total above grade finished sq ft: 3196 |
| Living square feet: 3196 |
| Property style: colonial |
| For sale |
| Tax year: 2025 |
| Den is 12.4 x 15.7 |
| Den Level: Main |
| Family room is 19.2 x 12.9 |
| Family Room Level: Main |
| Bedroom 2 is 13.6 x 10.7 |
| Bedroom 2 Level: Upper |
| Bedroom 4 is 12.9 x 12.2 |
| Bedroom 4 Level: Upper |
| Dining Room is 14.2 x 7.4 |
| Dining Level: Main |
| Number of rooms: 11 |