





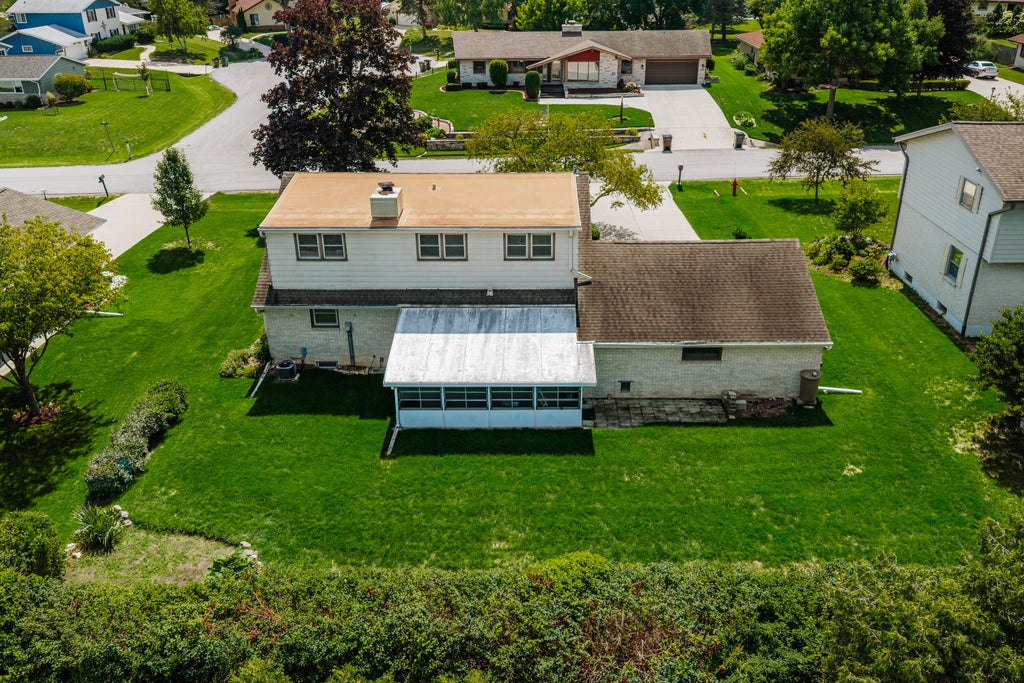
| 4 Beds | 2 Baths | 2 Car Garage | 2,230 Sq Ft |
Description of 12720 W Eden Trl, New Berlin, WI 53151
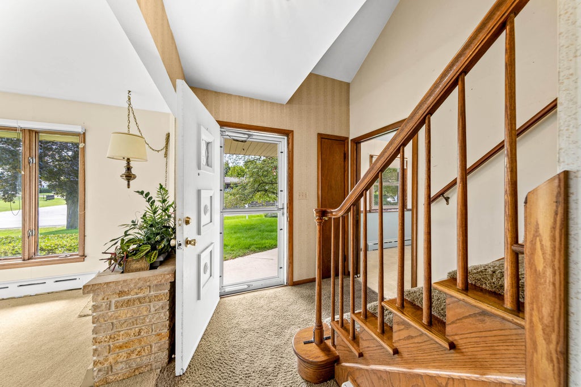
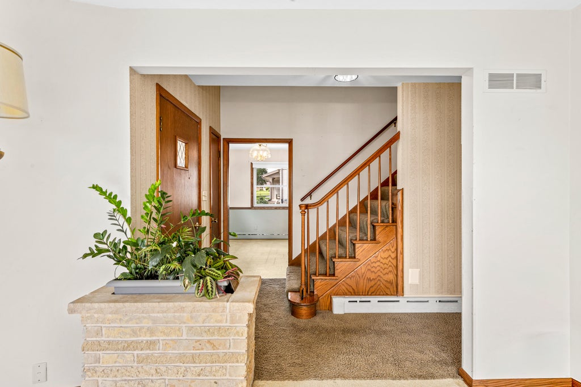
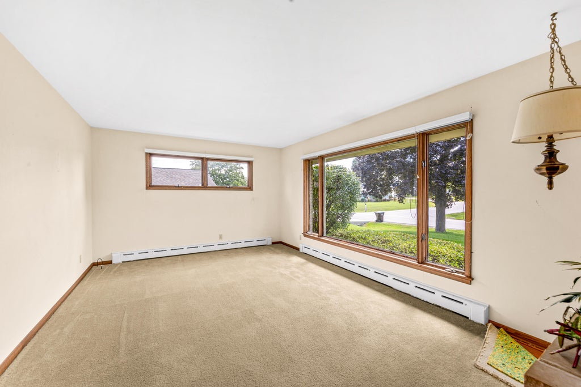
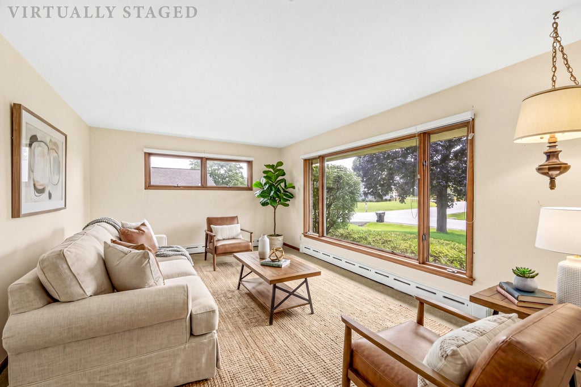
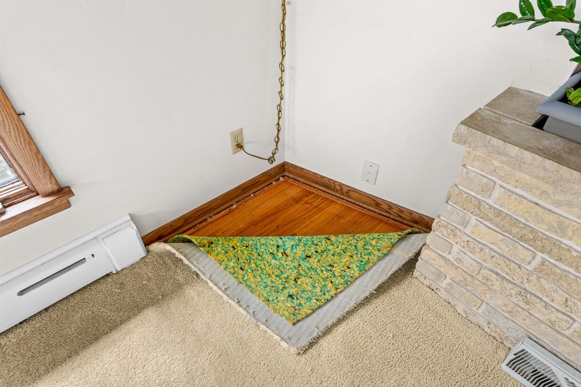
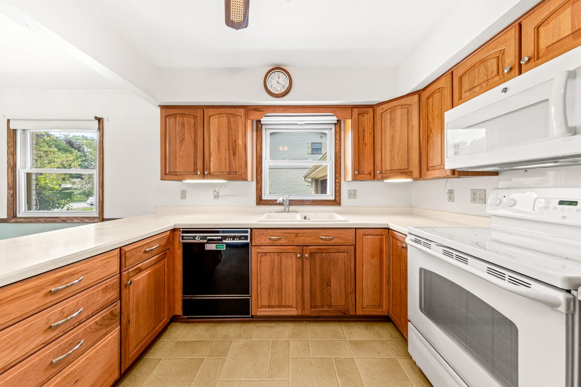
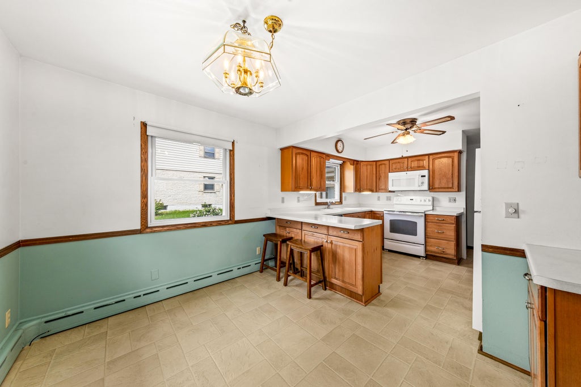
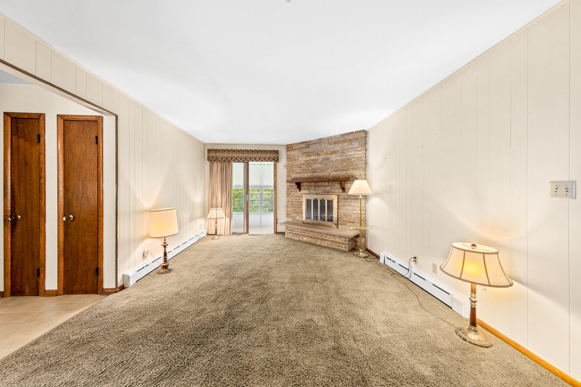
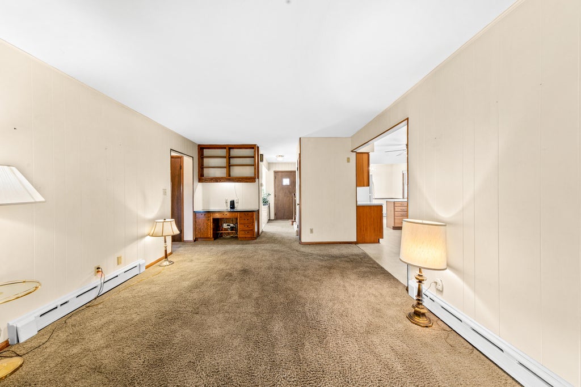
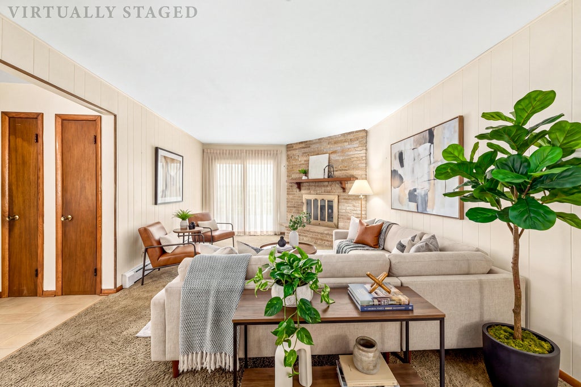
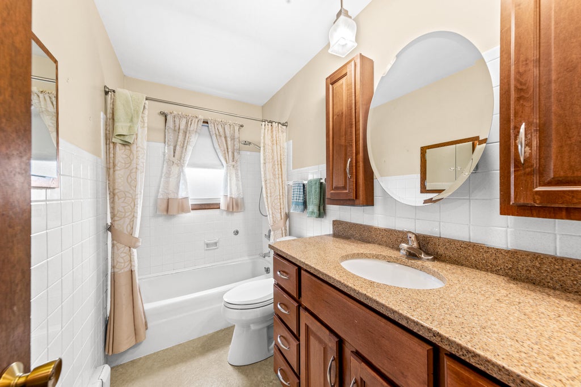
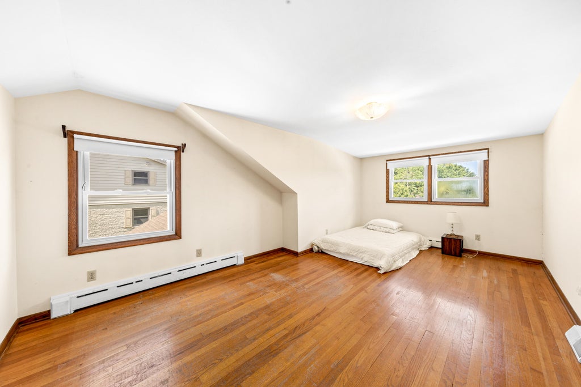
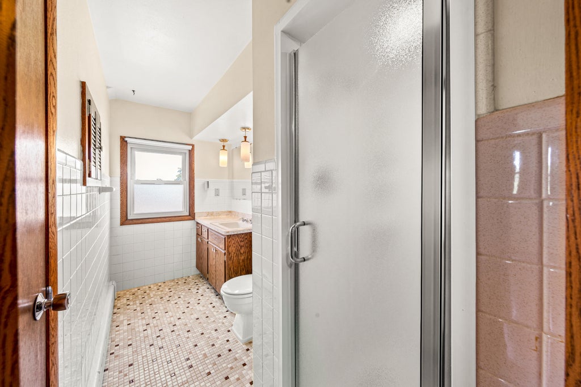
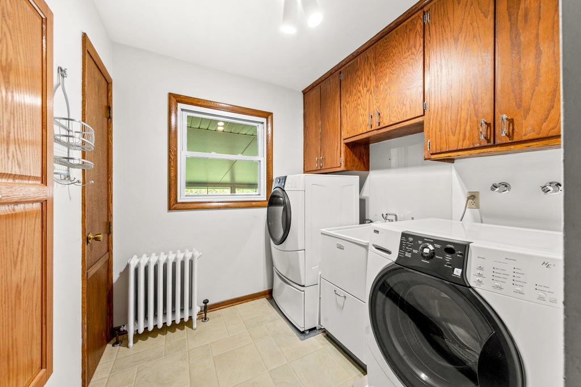
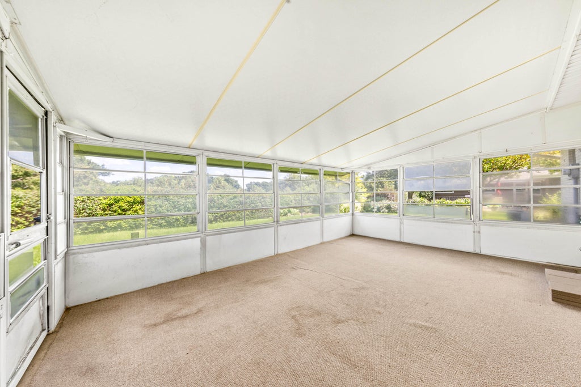
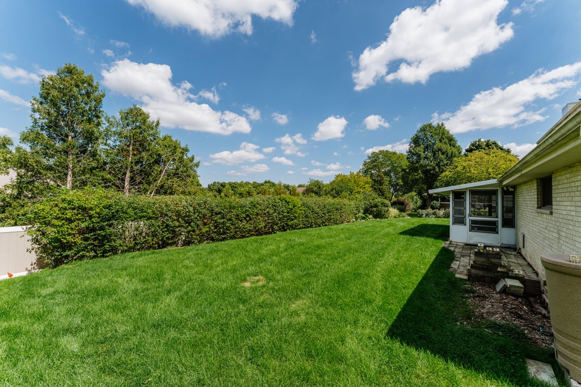
First time ever offered! Built by its original owners 59 years ago, this classic brick Cape Cod with attached garage has been the backdrop for a lifetime of cherished memories. Offering 4 bedrooms, including a convenient main-floor bedroom, 2 full baths, plus a half bath in the lower level, this home is filled with opportunity. Enjoy a welcoming family room with a natural fireplace and gas starter, hardwood floors in all bedrooms and beneath the living room carpet, main-floor laundry, a bright three-season room, a large walk-in attic, cedar closet, and abundant closet space throughout. Bring your updating and decorating ideas and make this well-loved home your own. Priced to sell!
Property Features of 12720 W Eden Trl, New Berlin, WI 53151
Listing courtesy of: Shorewest Realtors, Inc.
Home Style
Cape Cod
Cape Cod
Type
Single Family Residence
Single Family Residence
Year Built
1967
1967
Subdivision
Greenridge
Greenridge
Annual Taxes
$5,618.00
$5,618.00
Stories
1.5
1.5
Acres
.24
.24
Interior Features
| Washer |
| Dryer |
| Range |
| Oven |
| Microwave oven |
| Dishwasher |
| Refrigerator |
| Central air |
| Natural gas heat |
| Radiant heat |
| Central vacuum |
| Full basement |
Exterior Features
| Garage |
| Two car garage |
| Attached parking |
| Attached garage |
| Garage spaces: 2 |
| Brick exterior |
| Lot acreage is: 0.24 |
| Lot sqft: 10454.4 |
| Subdivision: Greenridge |
| Lot zoned: RES |
| Present use: Subdivision |
| Public sewer |
| Public water |
| Total square feet: 2230 |
| Total above grade finished sq ft: 2230 |
| Living square feet: 2230 |
| Warranty included |
| For sale |
| Tax year: 2025 |
Room Dimensions
| Family room is 12 x 24 |
| Family Room Level: Main |
| Laundry room |
| Bedroom 2 is 11 x 9 |
| Bedroom 2 Level: Upper |
| Bedroom 3 is 11 x 11 |
| Bedroom 3 Level: Upper |
| Bedroom 4 is 11 x 12 |
| Bedroom 4 Level: Main |
| Living Room is 17 x 12 |
| Living Room Level: Main |
| Laundry Room is 9 x 8 |
| Laundry Room Level: Main |
| Number of rooms: 7 |