














| 4 Beds | 2 Baths | 2 Car Garage | 2,436 Sq Ft |
Description of 524 Parkview Dr, Johnson Creek, WI 53038
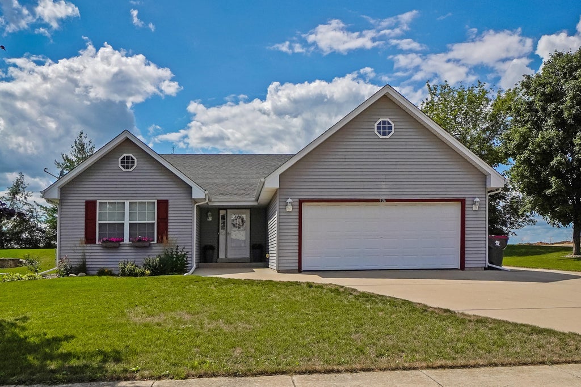
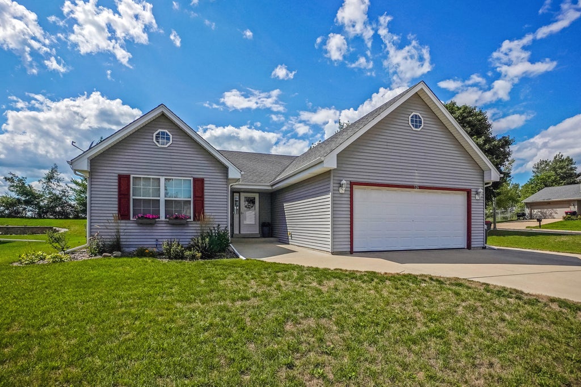
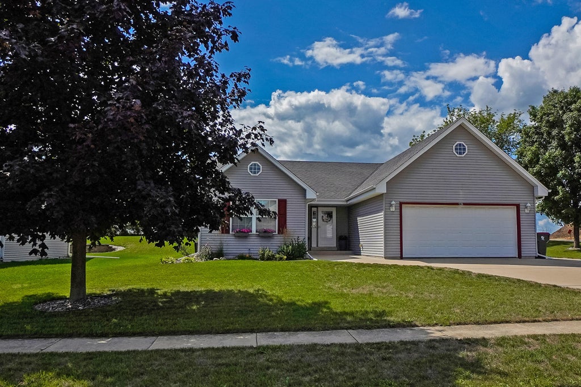
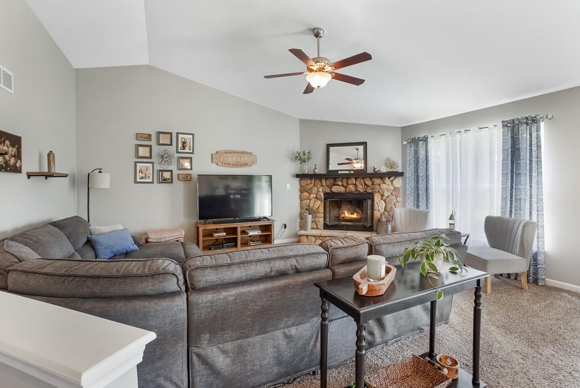
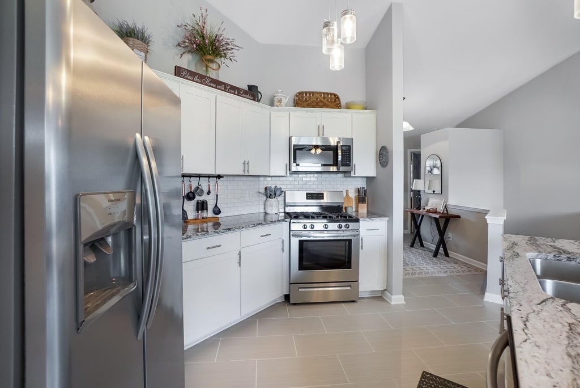
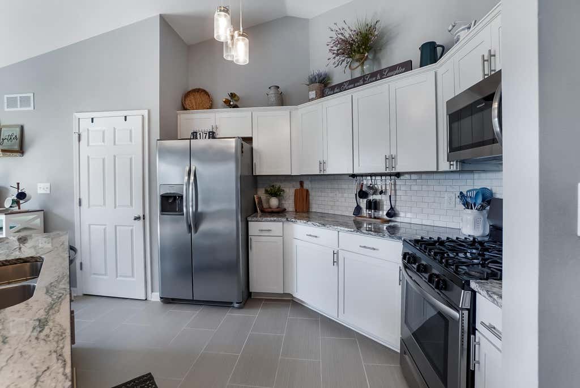
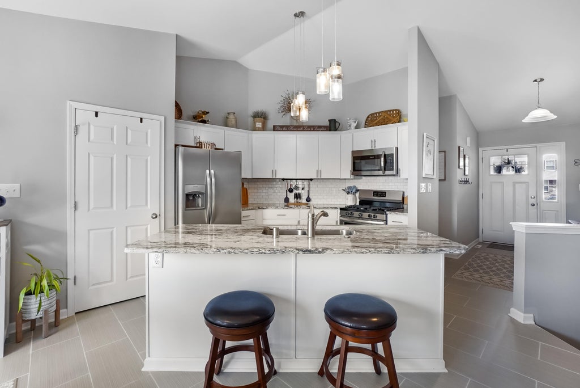
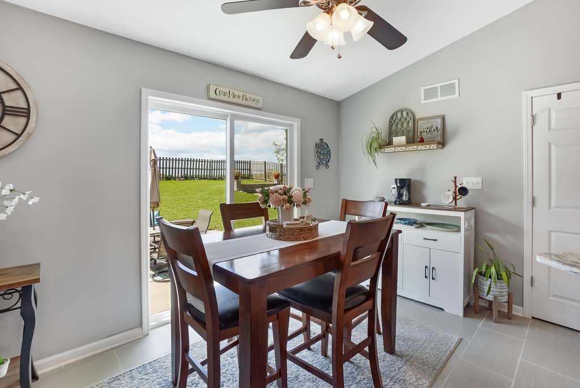
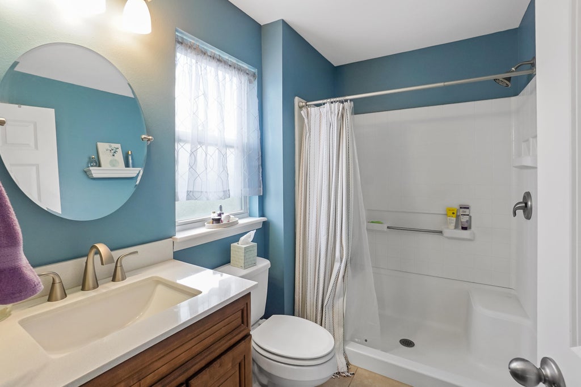
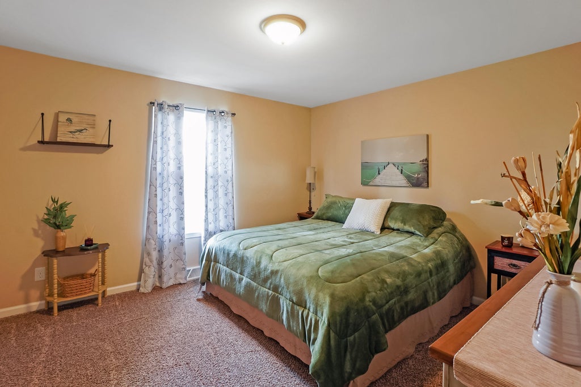
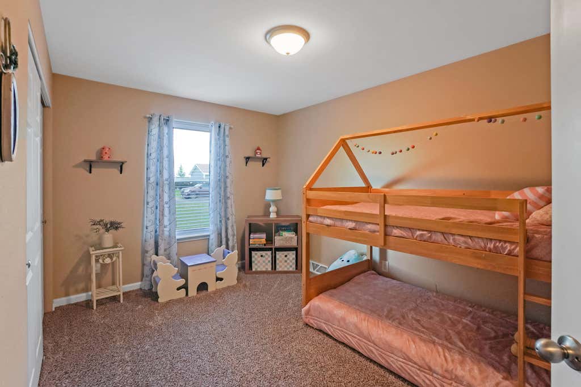
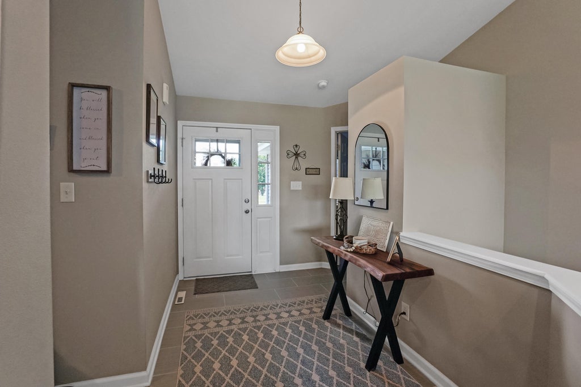
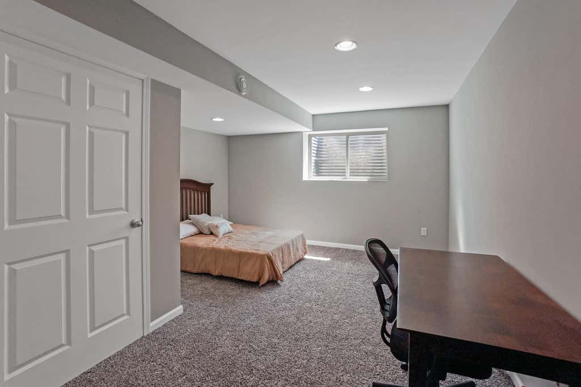
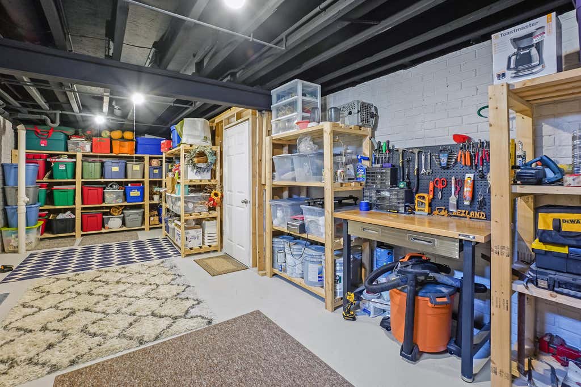
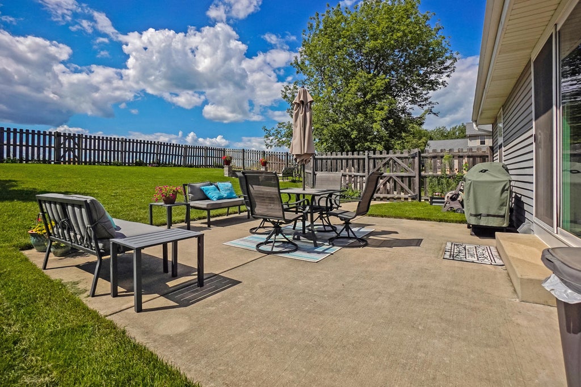
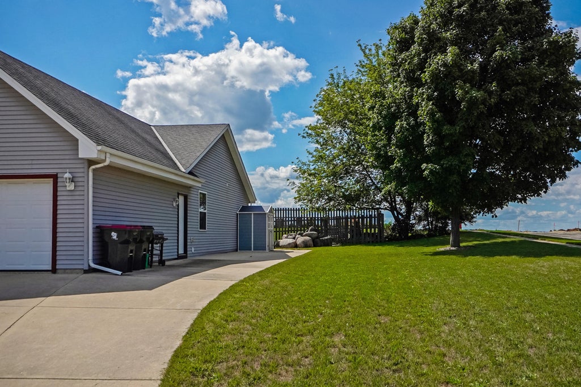
This stunning split bedroom ranch offers a bright open concept floor plan with vaulted ceilings! Striking stone fireplace in great room. The upgraded kitchen shines with granite, island breakfast bar, stainless appliances, pantry, and adjoining dining area with patio doors to the back yard. The primary suite features a private bath and walk in closet. Two bedrooms, full bath, and a main floor laundry are on the opposite end of the home. A partially finished lower level adds a spacious rec room and a fourth bedroom with egress window. Outside, the partially fenced yard, inviting patio, and firepit area make entertaining easy. With modern updates and timeless appeal, this home is sure to please!
Property Features of 524 Parkview Dr, Johnson Creek, WI 53038
Listing courtesy of: Lake Country Flat Fee
Home Style
Ranch
Ranch
Type
Single Family Residence
Single Family Residence
Year Built
2006
2006
Subdivision
Pioneer Heights
Pioneer Heights
Annual Taxes
$5,636.00
$5,636.00
Stories
1
1
Acres
.32
.32
Interior Features
| Washer |
| Dryer |
| Range |
| Oven |
| Microwave oven |
| Dishwasher |
| Refrigerator |
| Central air |
| Forced air heat |
| Natural gas heat |
| Vaulted ceilings |
| Kitchen island |
| Walk-in closet(s) |
| Finished basement |
| Full basement |
| Partial basement |
| Partially finished basement |
Exterior Features
| Elementary school: Johnson Creek |
| Middle school: Johnson Creek |
| High school: Johnson Creek |
| Garage |
| Two car garage |
| Attached parking |
| Attached garage |
| Garage spaces: 2 |
| Vinyl siding |
| Patio |
| Lot acreage is: 0.32 |
| Lot sqft: 13939.2 |
| Subdivision: Pioneer Heights |
| Lot zoned: Residential |
| Paved driveway |
| Public sewer |
| Public water |
| Total square feet: 2436 |
| Total above grade finished sq ft: 1588 |
| Basement square feet: 848 |
| Living square feet: 2436 |
| Property style: ranch |
| For sale |
| Tax year: 2025 |
Room Dimensions
| Laundry room |
| Pantry |
| Bedroom 2 is 13 x 12 |
| Bedroom 2 Level: Main |
| Bedroom 3 is 13 x 10 |
| Bedroom 3 Level: Main |
| Bedroom 4 is 16 x 13 |
| Bedroom 4 Level: Lower |
| Living Room is 19 x 16 |
| Living Room Level: Main |
| Laundry Room is 7 x 6 |
| Laundry Room Level: Main |
| Number of rooms: 8 |