





| 3 Beds | 2 Baths | 1 Car Garage | 1,800 Sq Ft |
Description of 320 High St, Hartford, WI 53027
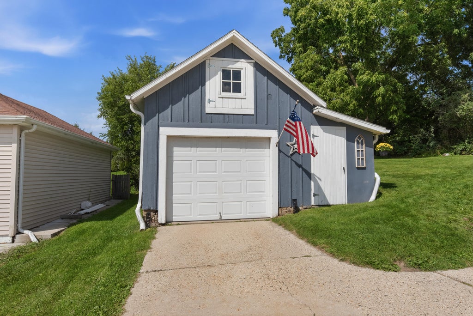
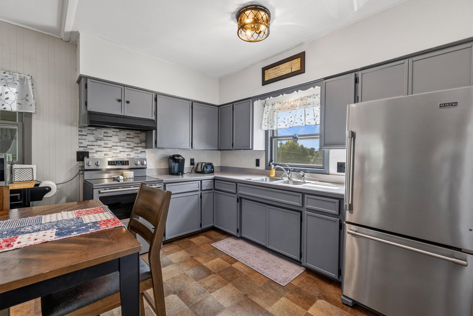
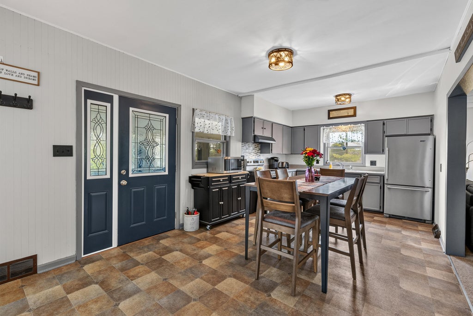
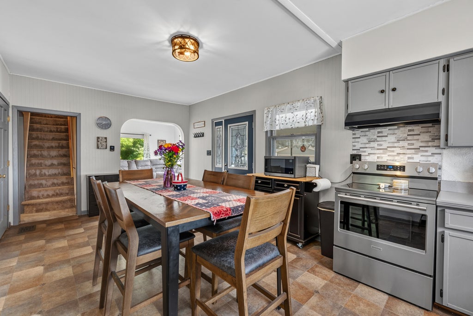
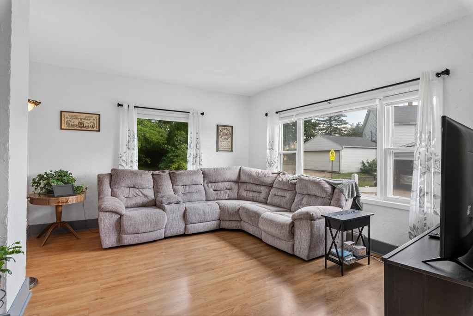
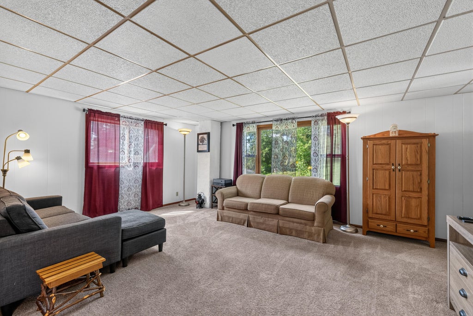
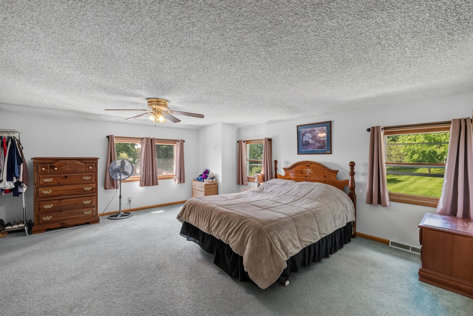
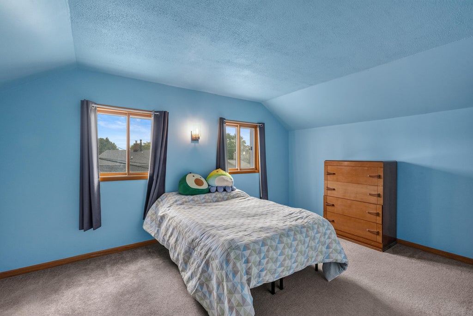
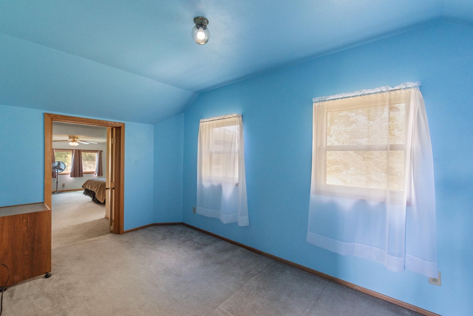
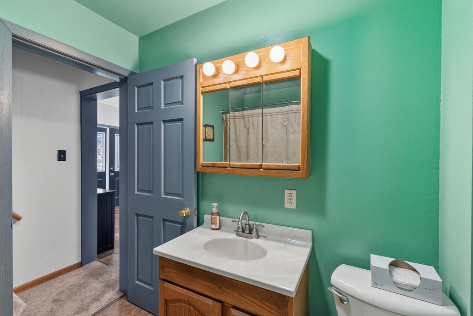
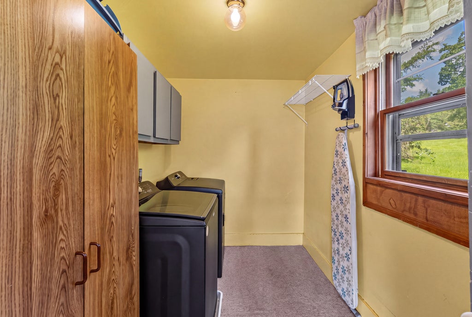
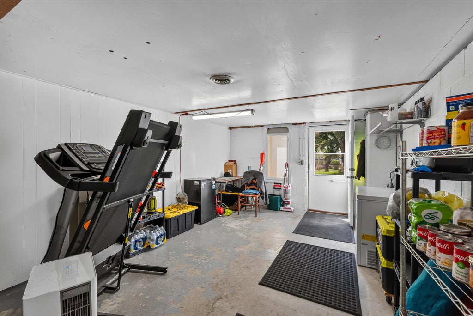
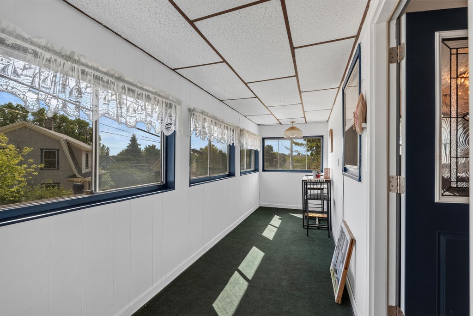
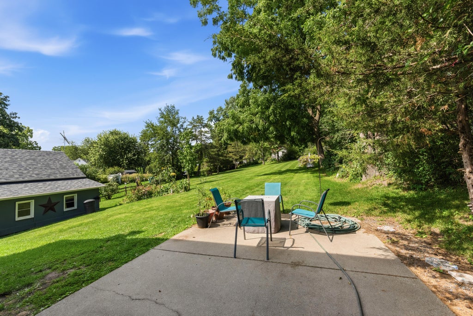
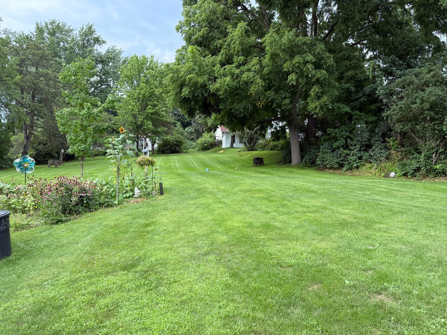
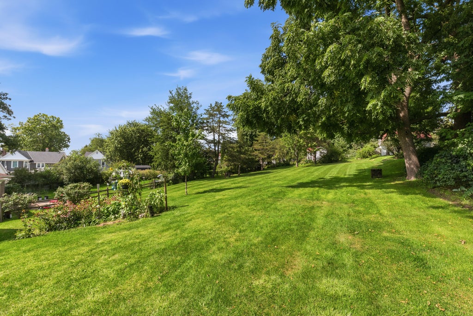
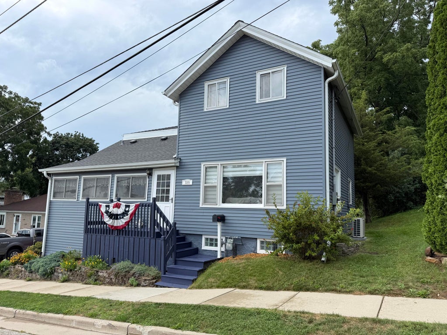
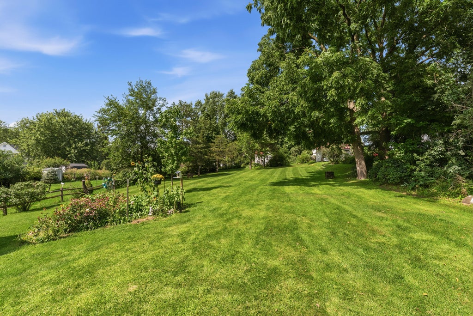
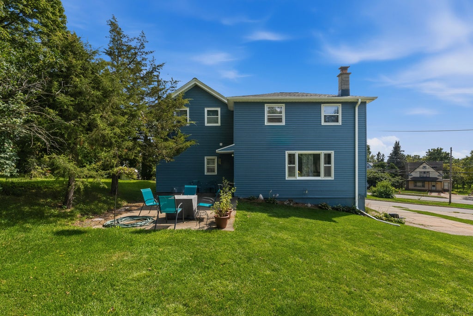
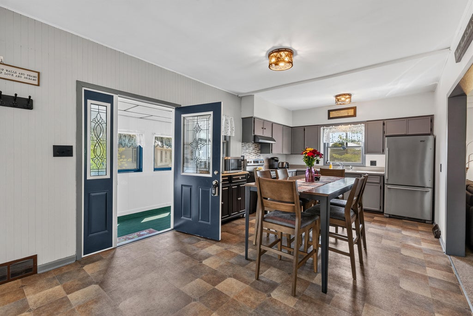
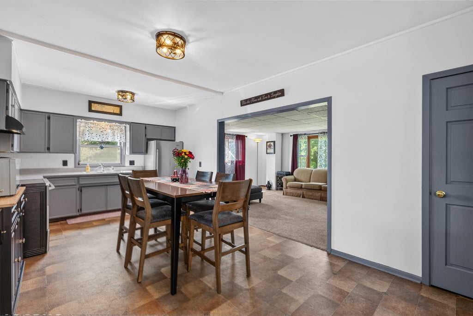
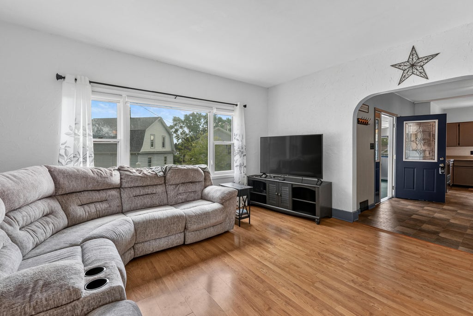
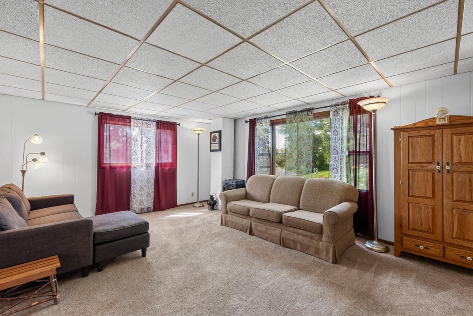
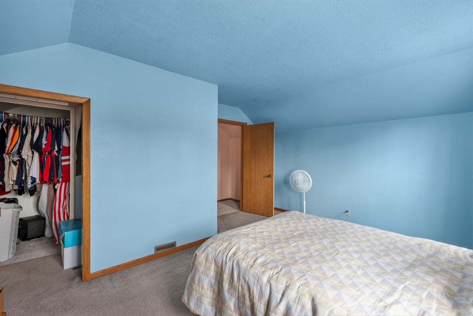
Nicely maintained and spacious throughout this 3 bedroom, 2 full bathroom home. Many nice features throughout including a family room and living room, main floor laundry, and a large sunny kitchen with plenty of cabinet space. Many updates include furnace, central air, electrical updates and much more. Enjoy the outside in the Large parklike backyard offering much privacy. Walking distance to schools, parks and downtown. Walkout basement with with full size windows. (crawl space under the kitchen area) Call today for your private showing before this one passes you by
Property Features of 320 High St, Hartford, WI 53027
Listing courtesy of: RE/MAX Insight
Home Style
Other
Other
Type
Single Family Residence
Single Family Residence
Year Built
1930
1930
Annual Taxes
$2,595.33
$2,595.33
Stories
2
2
Acres
.3
.3
Interior Features
| Washer |
| Dryer |
| Oven |
| Microwave oven |
| Refrigerator |
| Central air |
| Forced air heat |
| Natural gas heat |
| Crawlspace |
| Full basement |
| Basement has outside entrance |
| Partial basement |
| Walkout basement |
Exterior Features
| Elementary school: Rossman |
| Middle school: Central |
| High school: Hartford |
| Garage |
| One car garage |
| Detached parking |
| Detached garage |
| Garage spaces: 1 |
| Aluminum siding |
| Lot acreage is: 0.3 |
| Lot sqft: 13068 |
| Lot zoned: Res |
| Improvement: sidewalks |
| Paved driveway |
| Public sewer |
| Public water |
| For sale |
| Tax year: 2025 |
Room Dimensions
| Laundry room |
| Bedroom 3 is 8 x 15 |
| Bedroom 3 Level: Upper |
| Living Room is 12 x 18 |
| Living Room Level: Main |
| Laundry Room is 11 x 7 |
| Laundry Room Level: Main |
| Number of rooms: 7 |