
| 3 Beds | 2.5 Baths | 2.5 Car Garage | 3,207 Sq Ft |
Description of N26W27080 Prospect Ave, Pewaukee, WI 53072
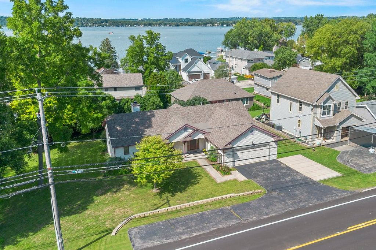
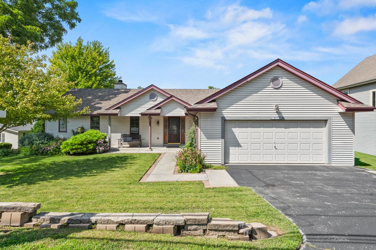
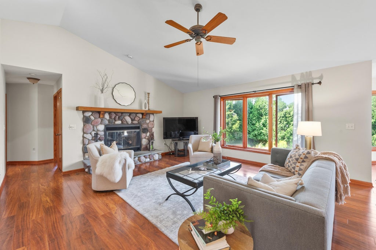
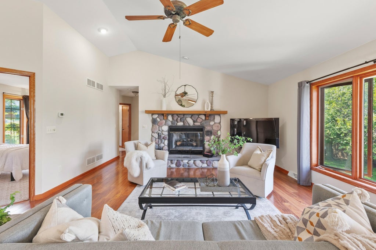
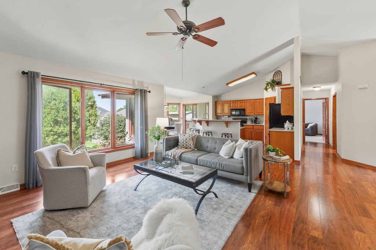
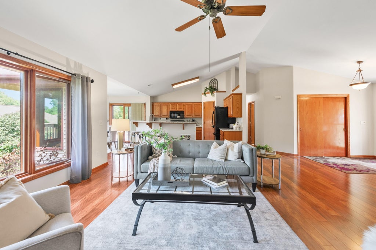
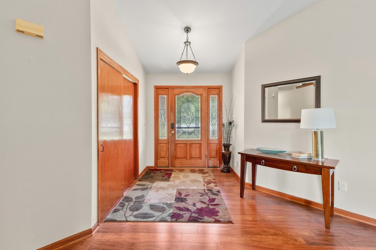
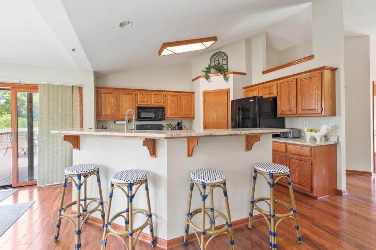
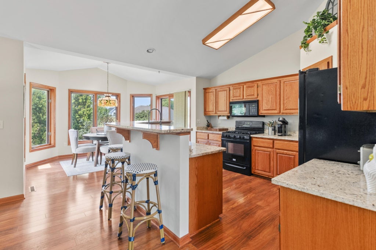
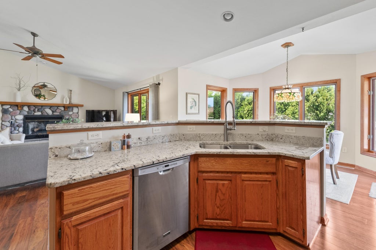
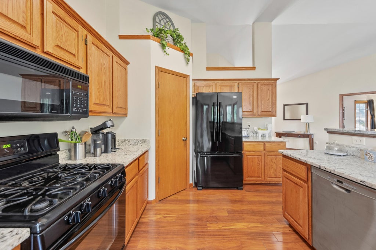
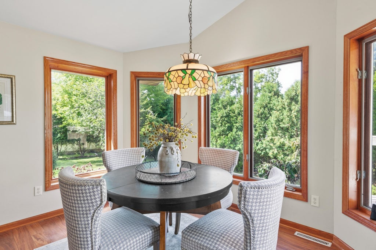
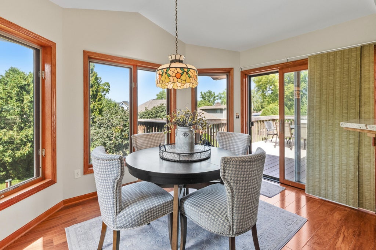
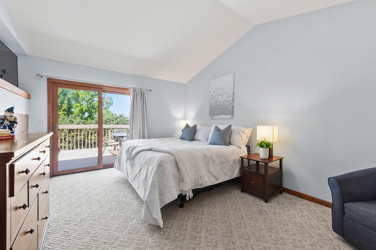
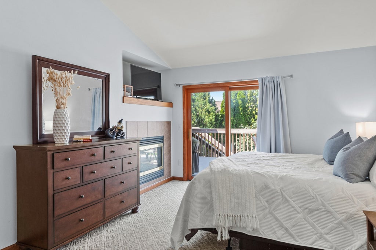
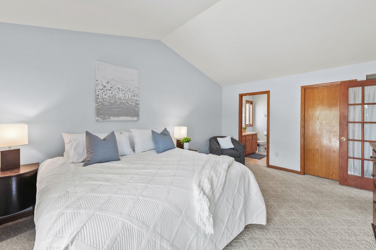
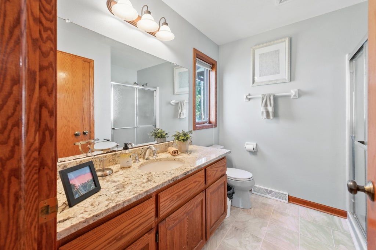
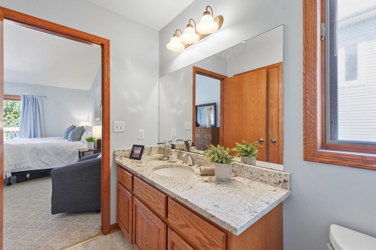
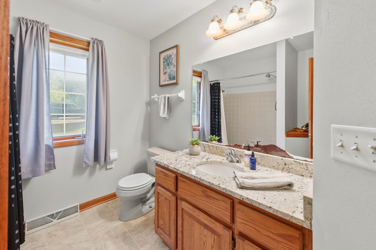
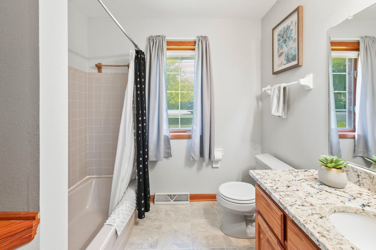
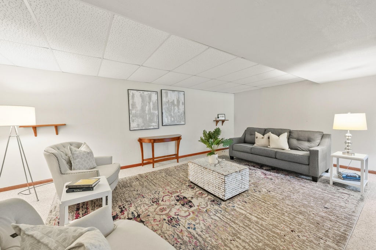
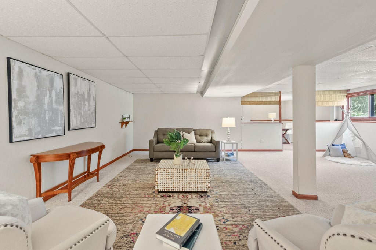
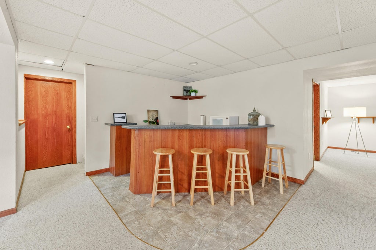
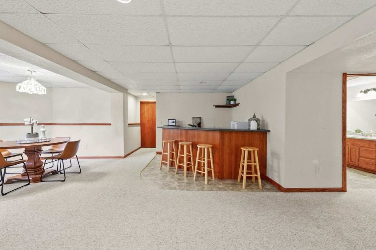
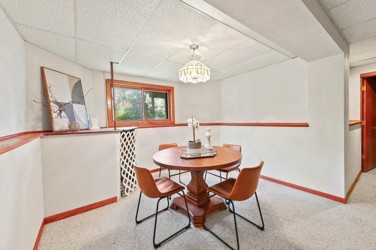
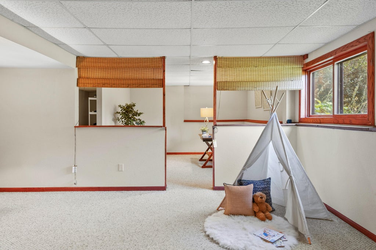
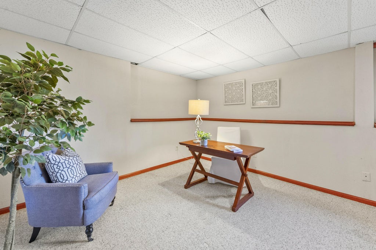
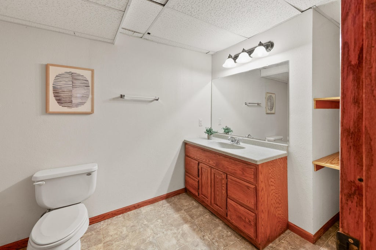
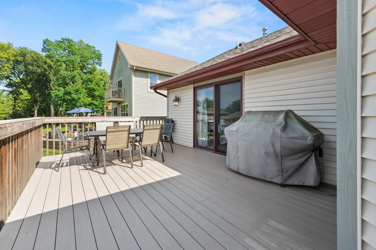
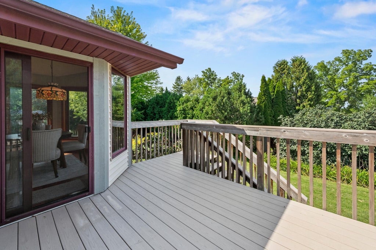
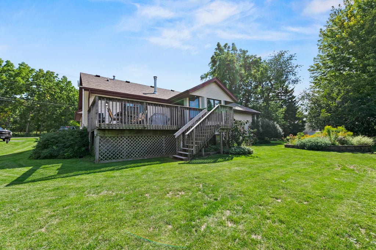
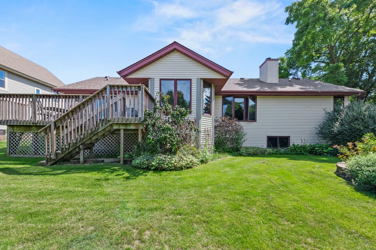
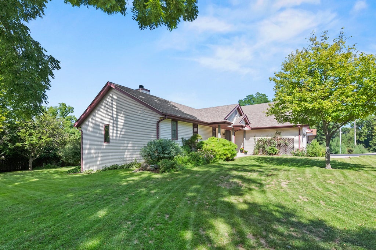
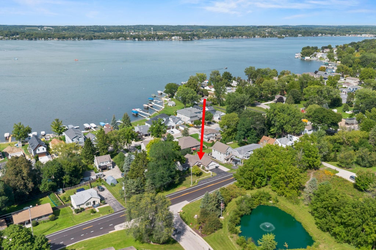
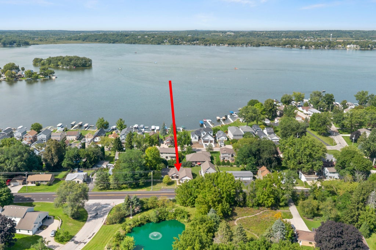
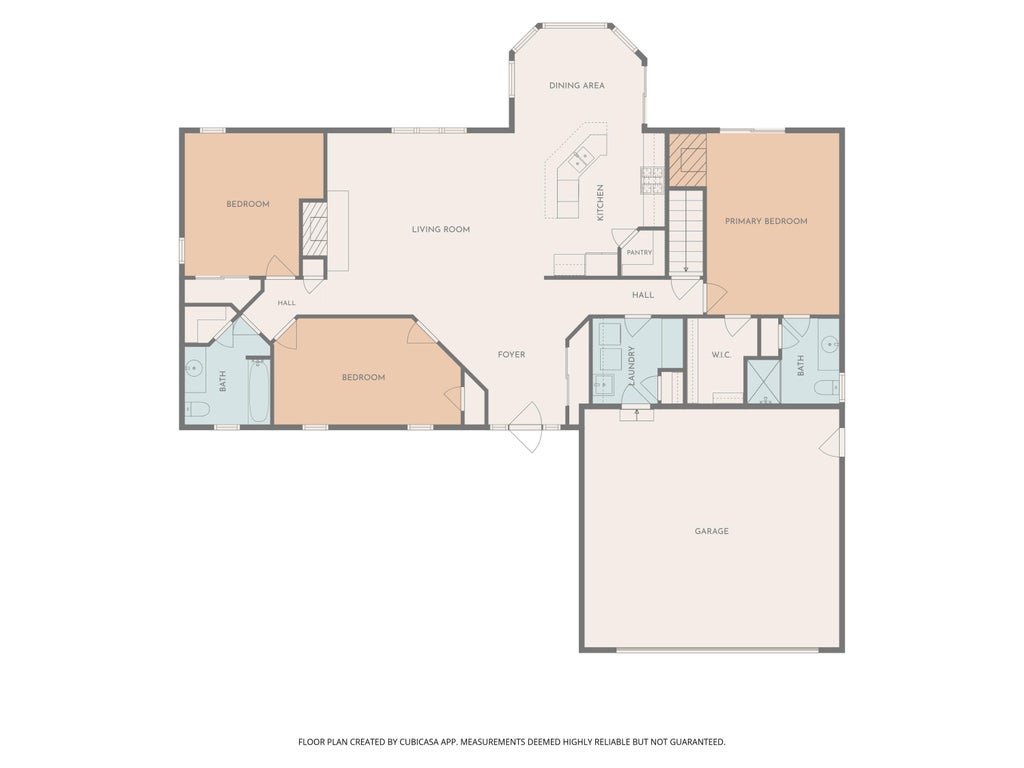
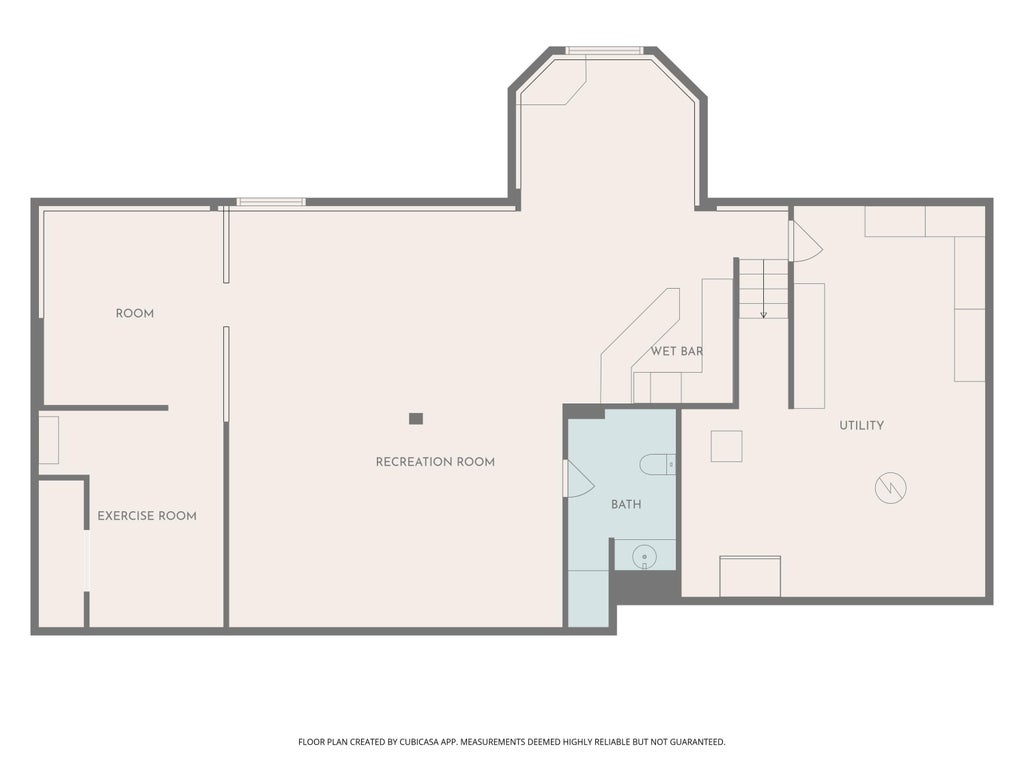
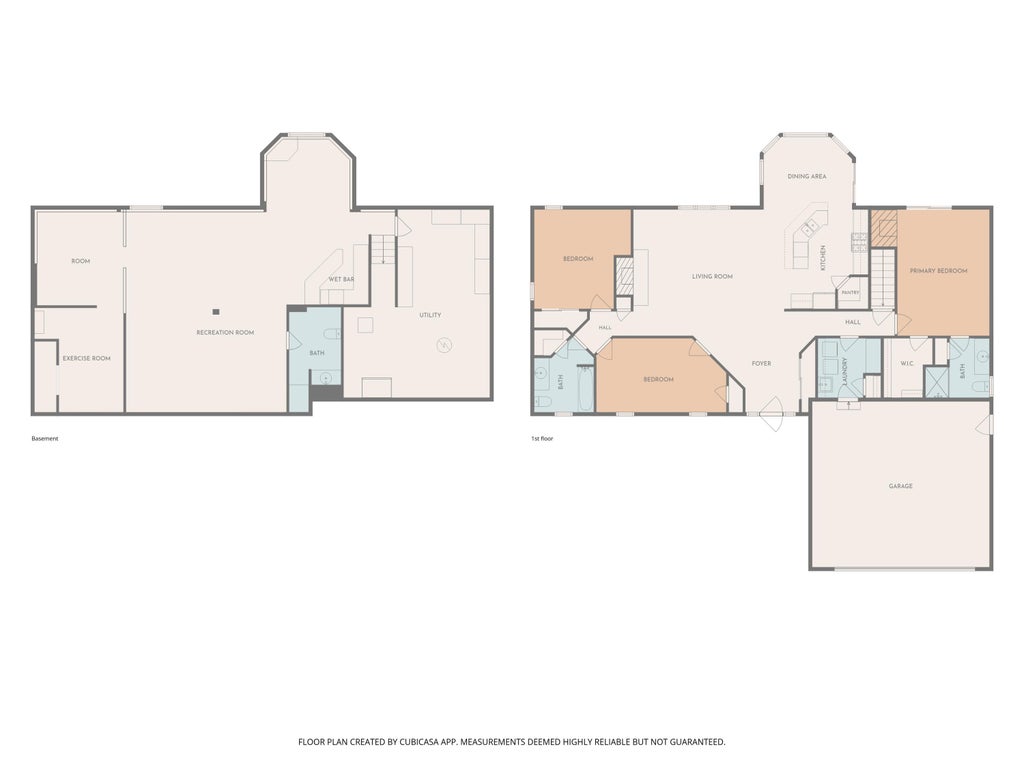
This split bedroom ranch is a short hop from Pewaukee Lake & the public boat launch. You get peekaboo lake views from here. The main floor is where you'll live your best life, open great room, kitchen & dining area under vaulted ceilings & gas fireplace. Kitchen has granite counters, a snack bar big enough for the whole crew, a pantry & patio doors straight to the deck. Primary suite has its own fireplace, a walk in closet & its own patio doors, because everyone deserves a little escape. The exposed lower level has a big family room with a dry bar, a den, room for a 4th bedroom, 1/2 bath & storage for everything you own. Outside, the Azek deck is calling your name, there's 3+ addtl parking spaces & a roof that's only 1 year old so you can just enjoy the place instead of worrying about it
Property Features of N26W27080 Prospect Ave, Pewaukee, WI 53072
Ranch
Single Family Residence
2000
$4,482.00
1
.35
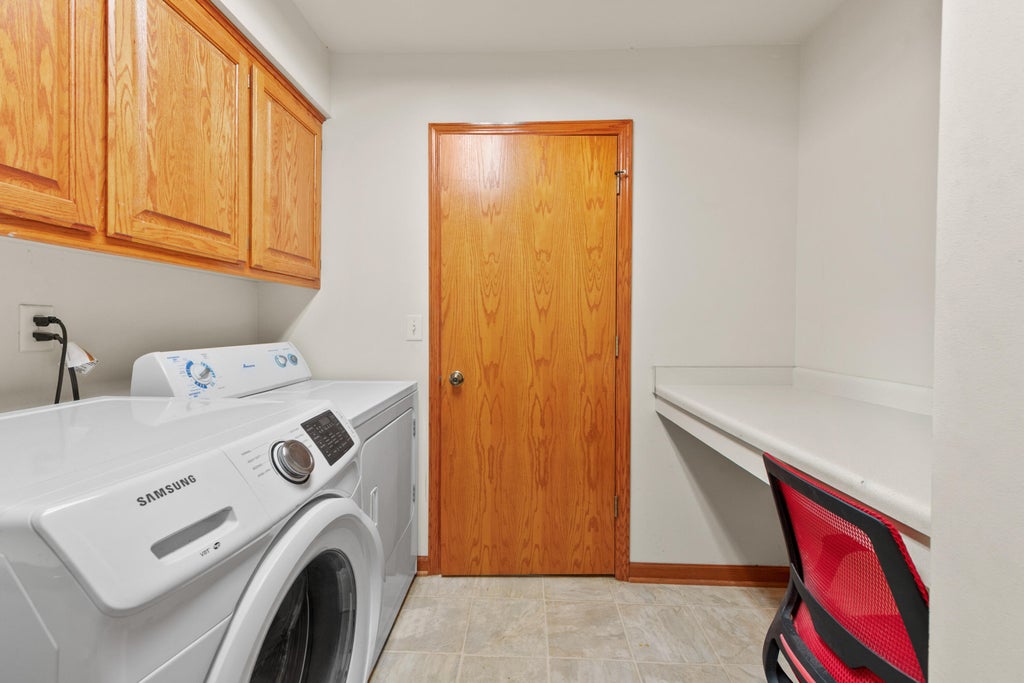
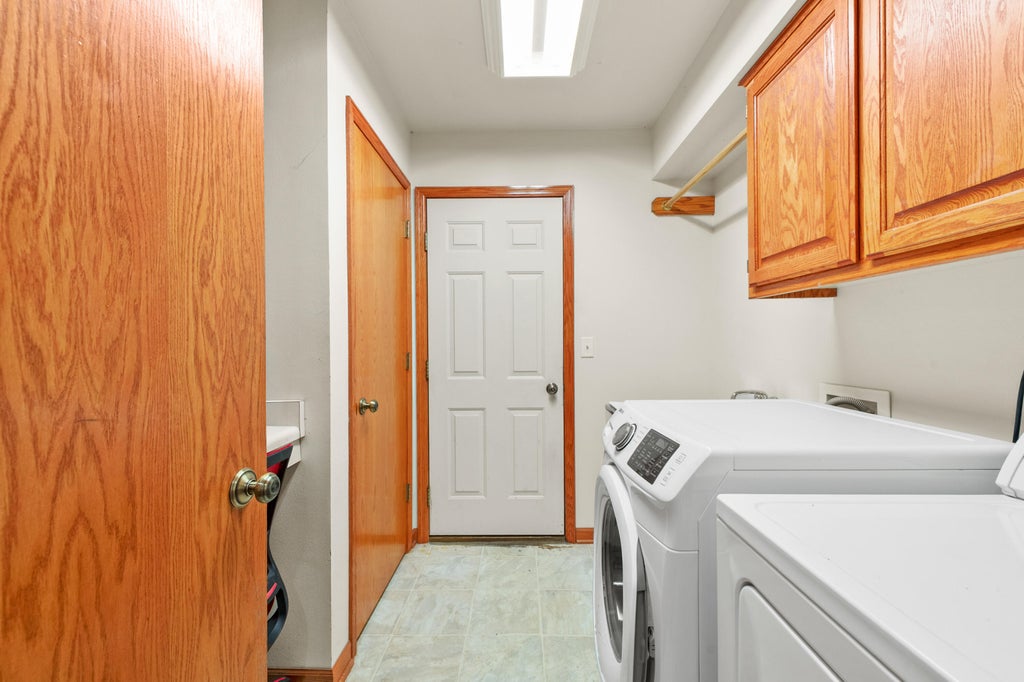
| Washer |
| Dryer |
| Range |
| Microwave oven |
| Dishwasher |
| Refrigerator |
| Central air |
| Forced air heat |
| Natural gas heat |
| Vaulted ceilings |
| Garbage disposal |
| Kitchen island |
| Walk-in closet(s) |
| Concrete basement |
| Full basement |
| Partial basement |
| Sump pump |
| Partially finished basement |
| Middle school: Asa Clark |
| High school: Pewaukee |
| Garage |
| Attached parking |
| Attached garage |
| Garage spaces: 2.5 |
| Aluminum siding |
| Lot acreage is: 0.35 |
| Lot sqft: 15246 |
| Lot zoned: RES |
| Lot has water view |
| Paved driveway |
| Public sewer |
| Private water |
| Well water |
| Total square feet: 3207 |
| Total above grade finished sq ft: 1807 |
| Basement square feet: 1400 |
| Living square feet: 3207 |
| Property style: ranch |
| For sale |
| Tax year: 2025 |
| Den is 13 x 11 |
| Den Level: Lower |
| Family room is 32 x 26 |
| Family Room Level: Lower |
| Pantry |
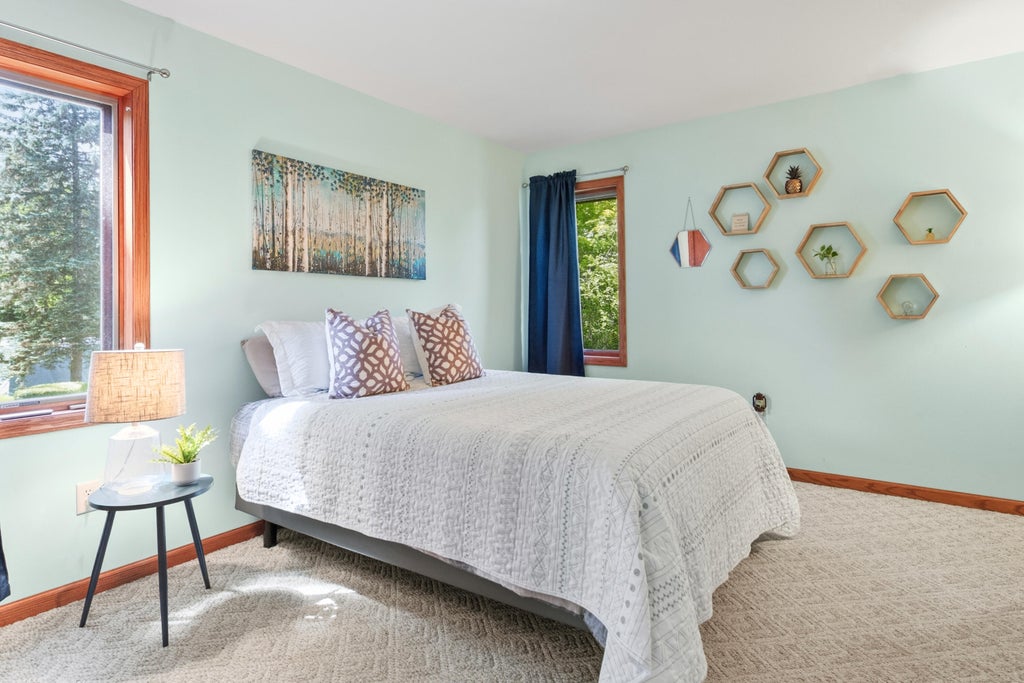
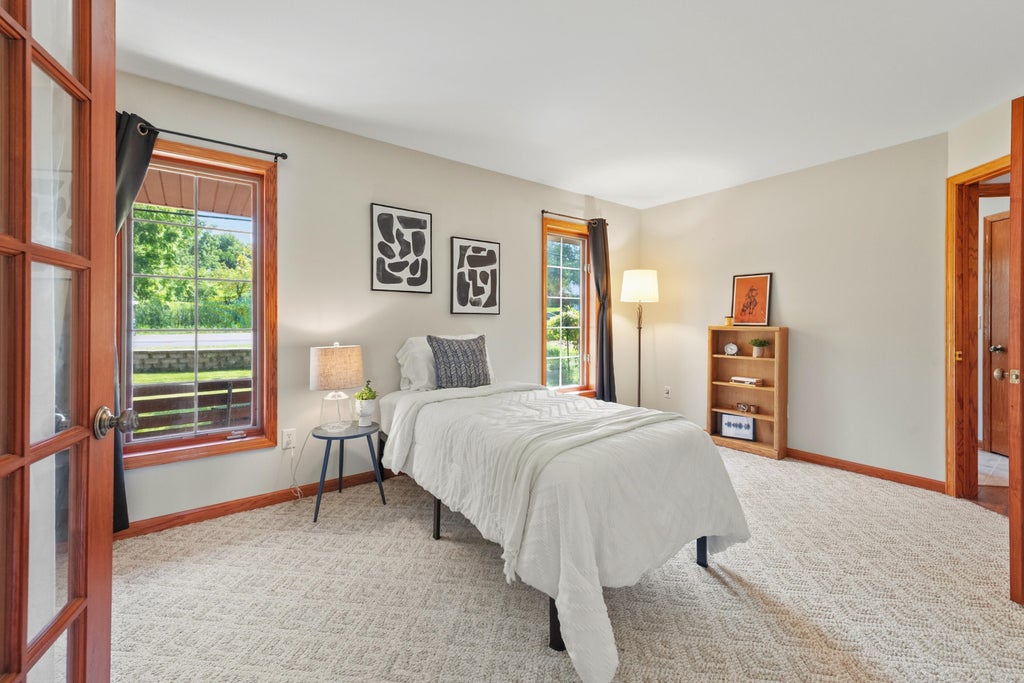
| Bedroom 2 is 13 x 10 |
| Bedroom 2 Level: Main |
| Bedroom 3 is 17 x 10 |
| Bedroom 3 Level: Main |
| Living Room is 21 x 15 |
| Living Room Level: Main |
| Number of rooms: 8 |