
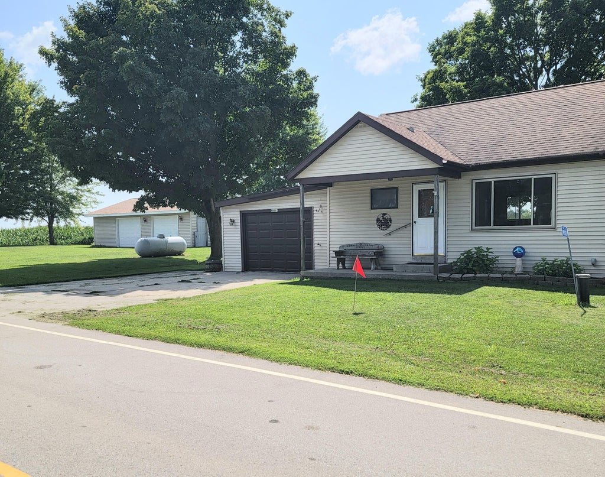
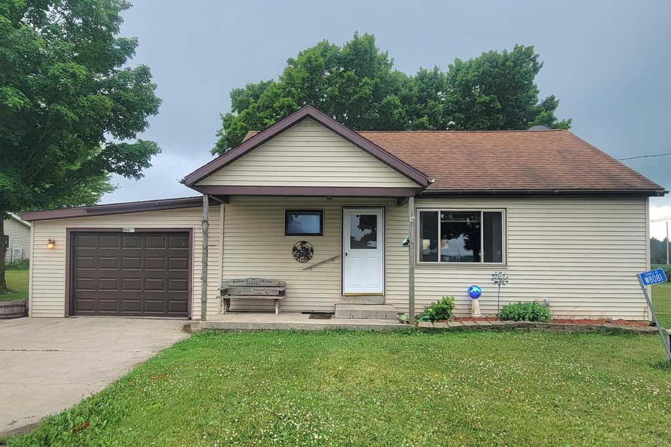
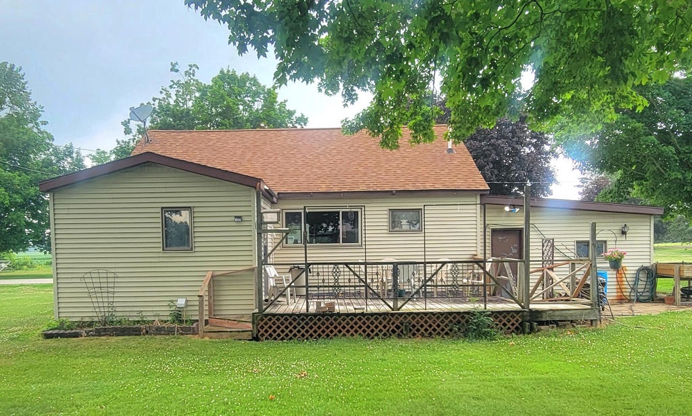
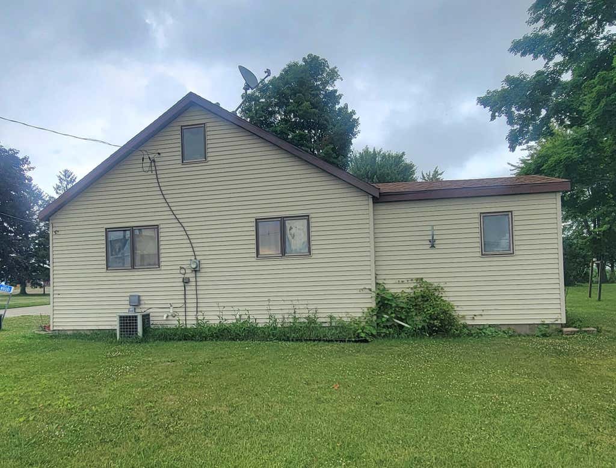


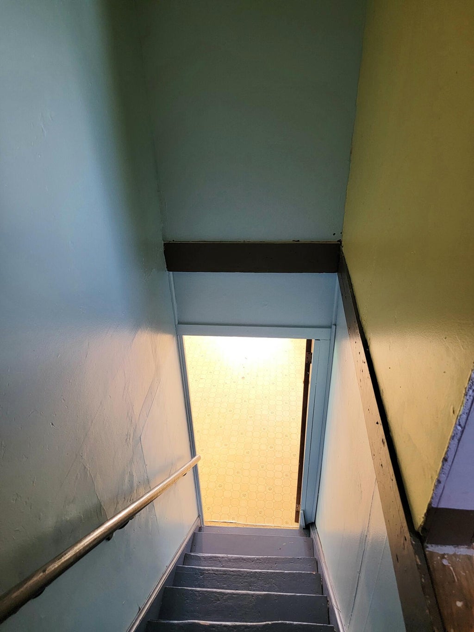
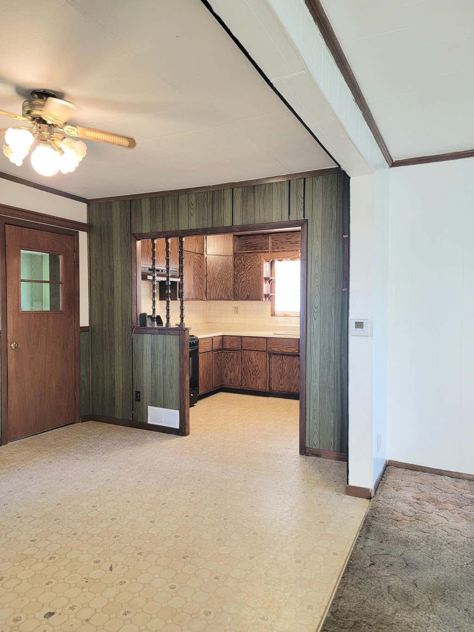
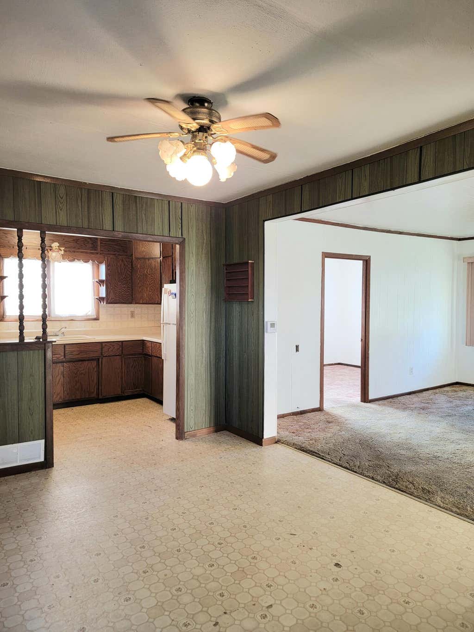
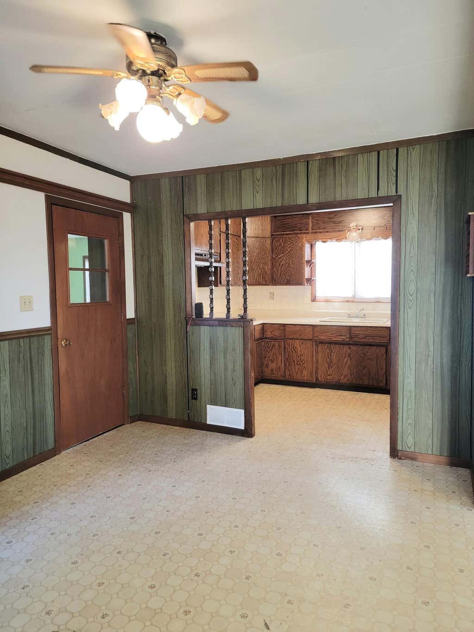
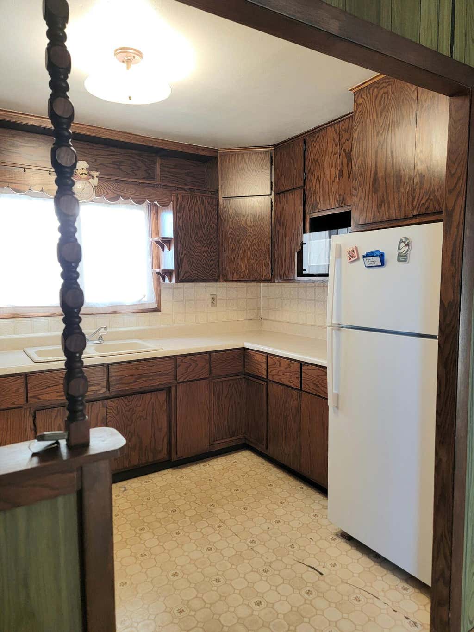
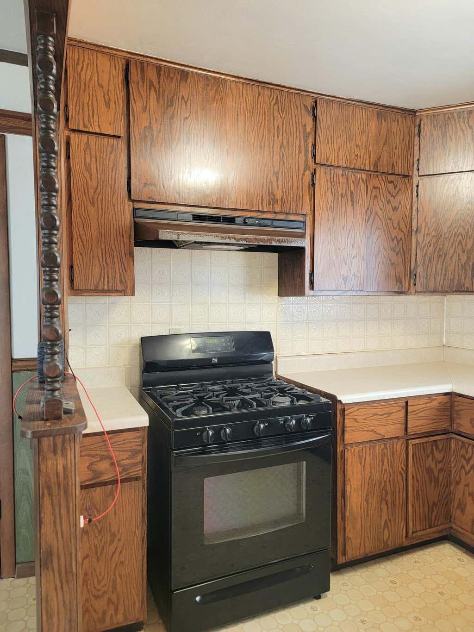
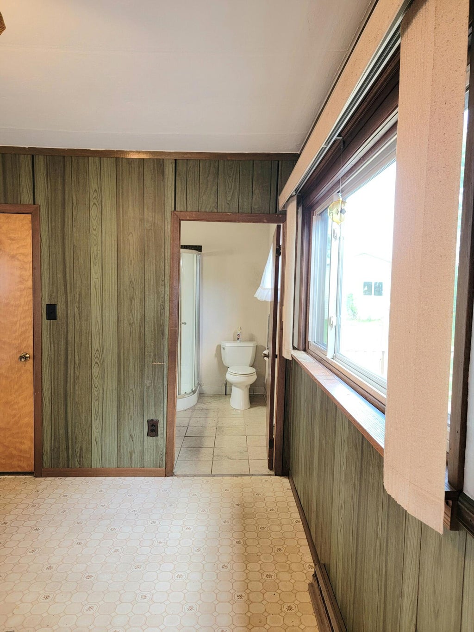
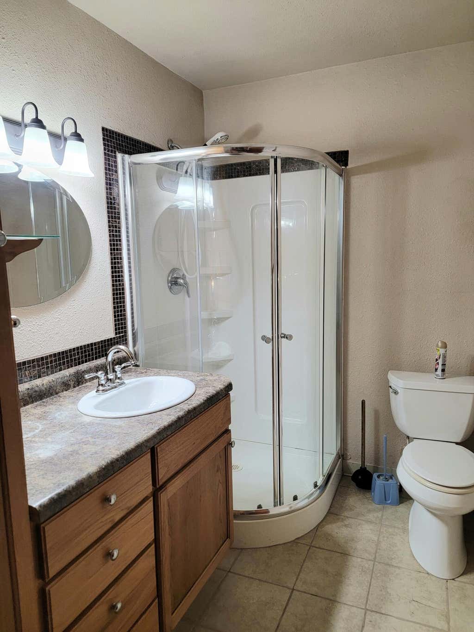


| 3 Beds | 1 Bath | 3.5 Car Garage | 1,347 Sq Ft |
Description of W8081 Parnell Rd, Mitchell, WI 53011
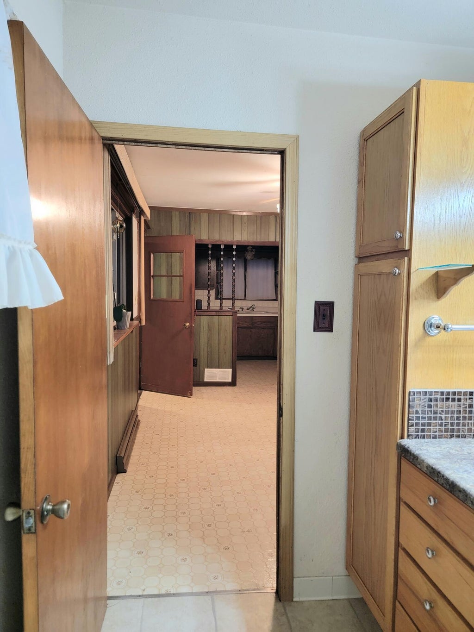
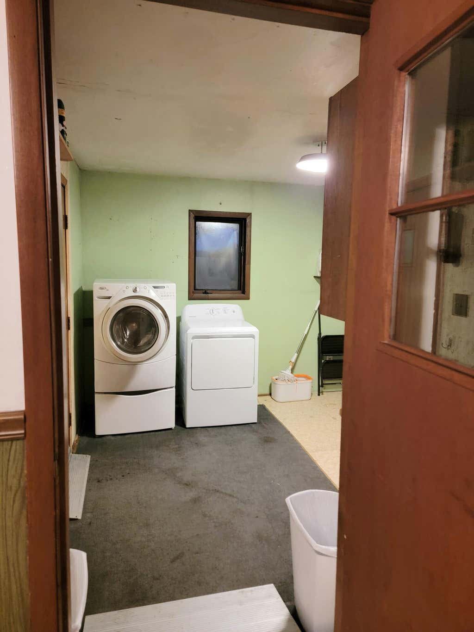
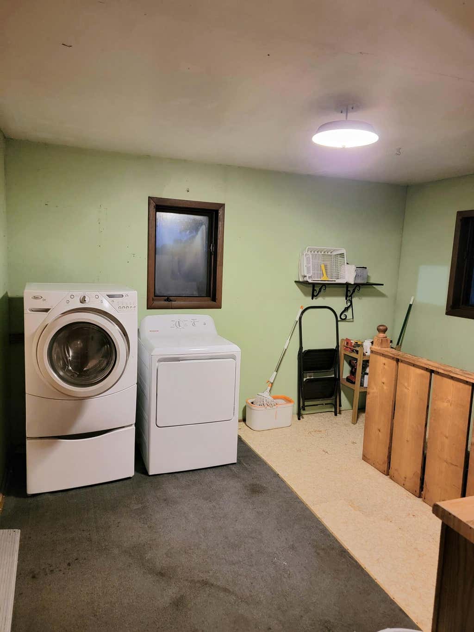
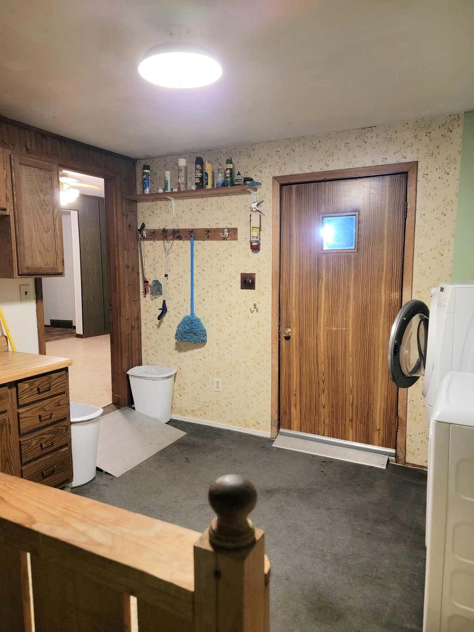
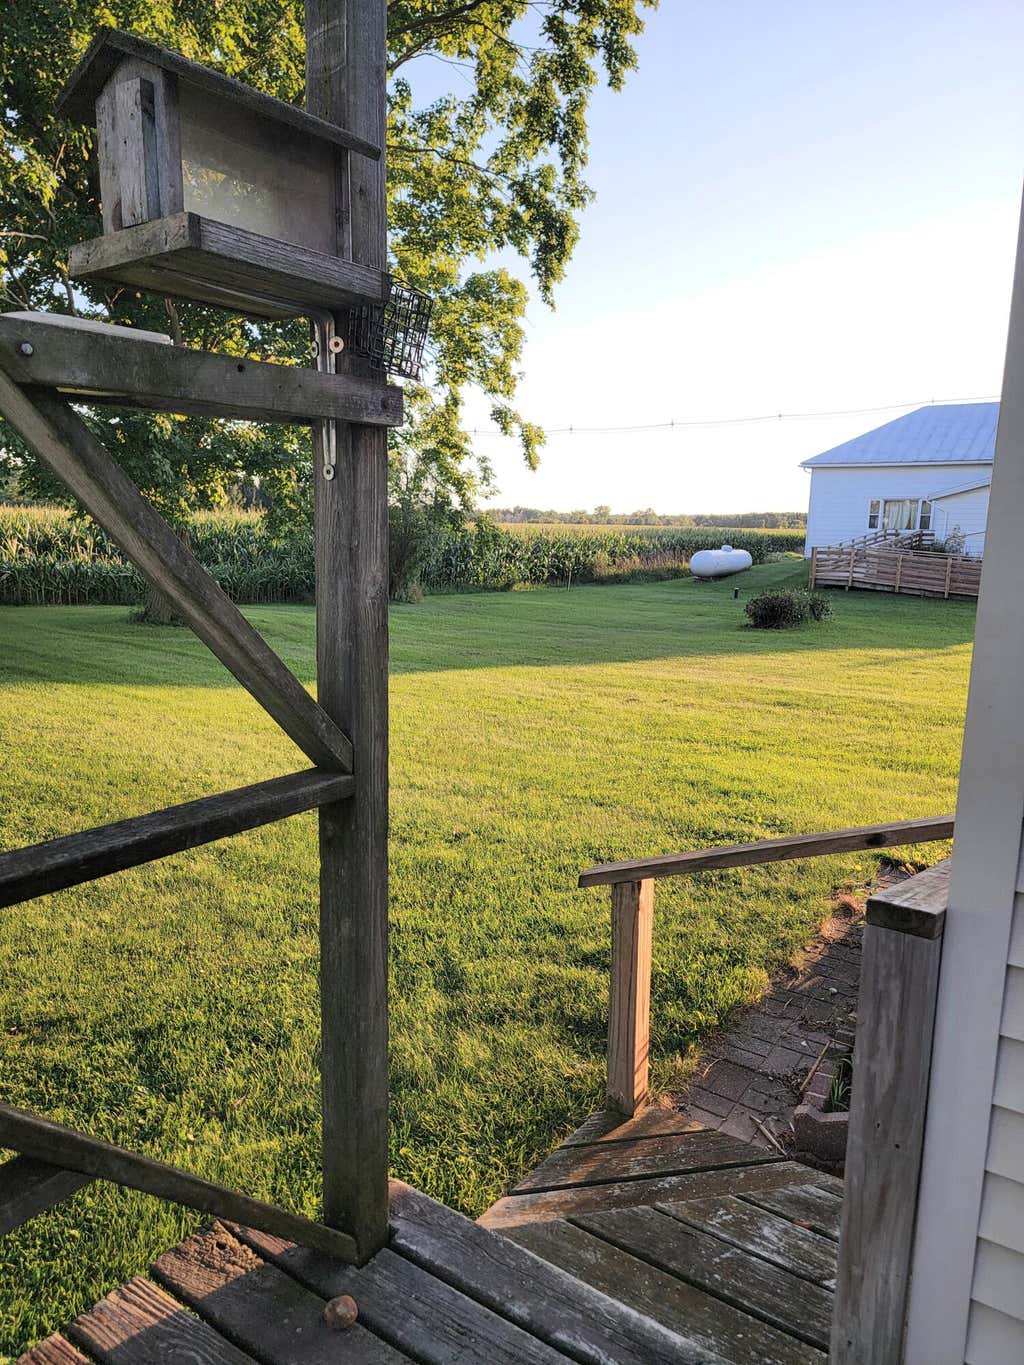
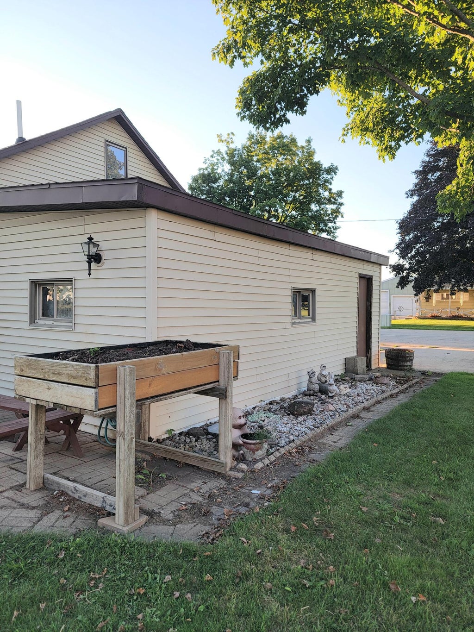
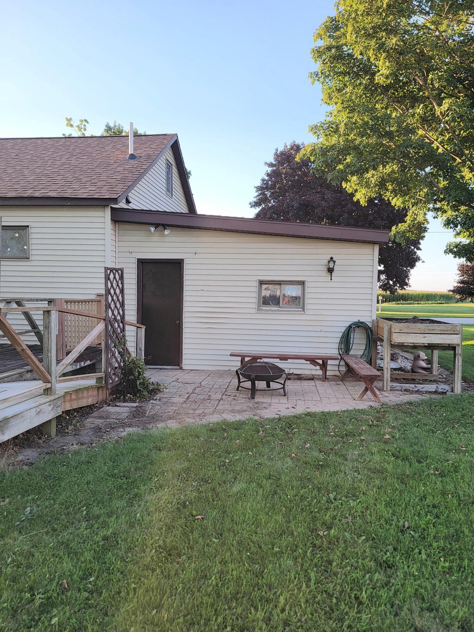
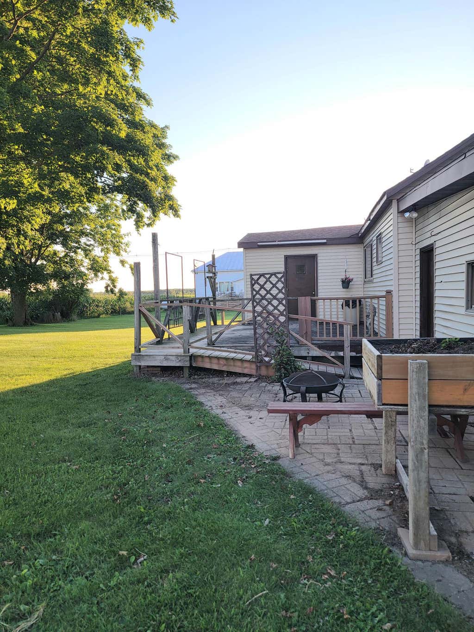
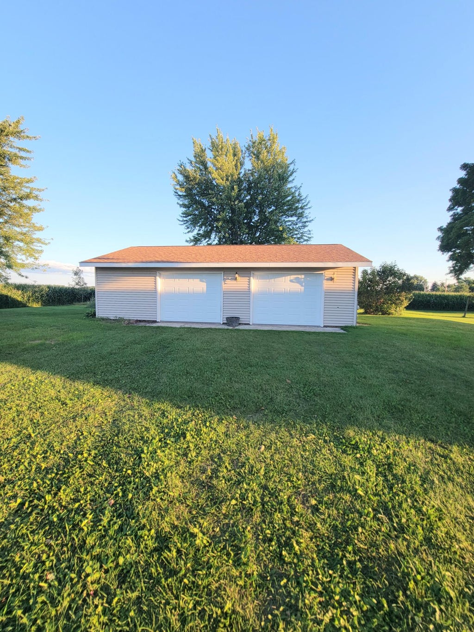
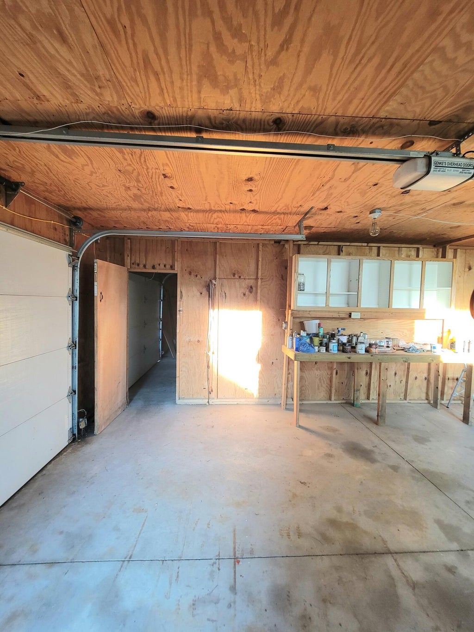
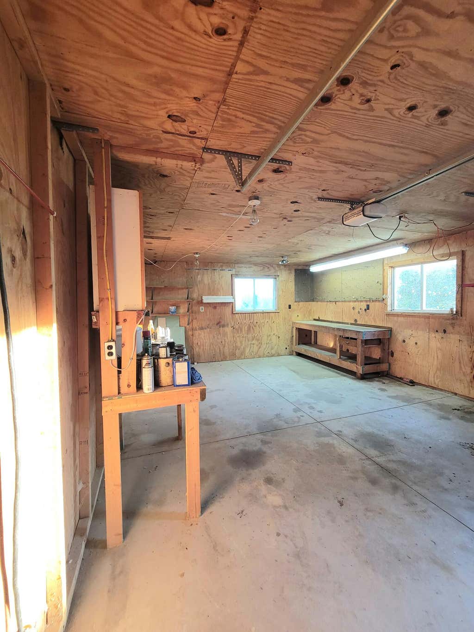
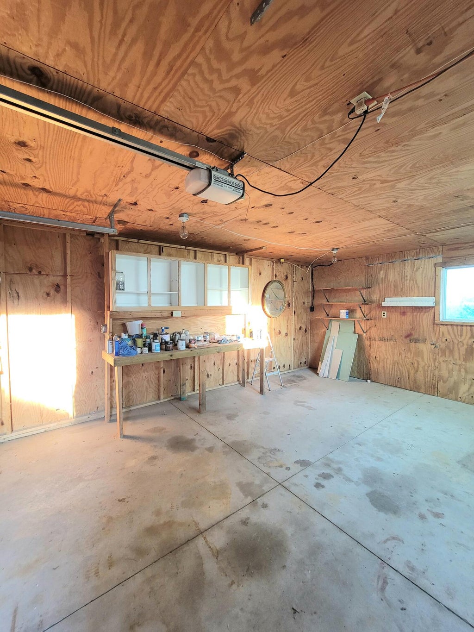
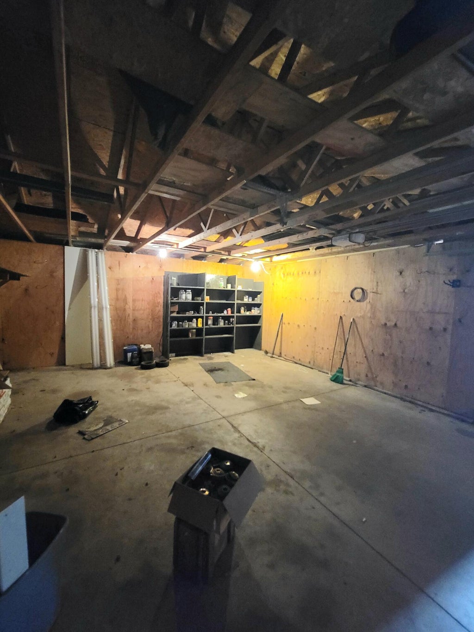
Welcome to downtown Parnell! There is no better plan than the heart of the Kettle Moraine. This cute country home has a great yard and new mechanicals, it's close to park and entertainment. The commute from here is easy whether it's Sheboygan, West Bend or Fond du Lac. There is plenty of space to work on your hobbies in the detached 2.5 car heated garage space or store all your vehicles. You definitely don't want to miss this gem of a property. Schedule your showings ASAP!
Property Features of W8081 Parnell Rd, Mitchell, WI 53011
Listing courtesy of: Shorewest Realtors, Inc.
Home Style
Cape Cod
Cape Cod
Type
Single Family Residence
Single Family Residence
Year Built
1945
1945
Annual Taxes
$2,087.00
$2,087.00
Stories
1.5
1.5
Acres
.89
.89
Interior Features
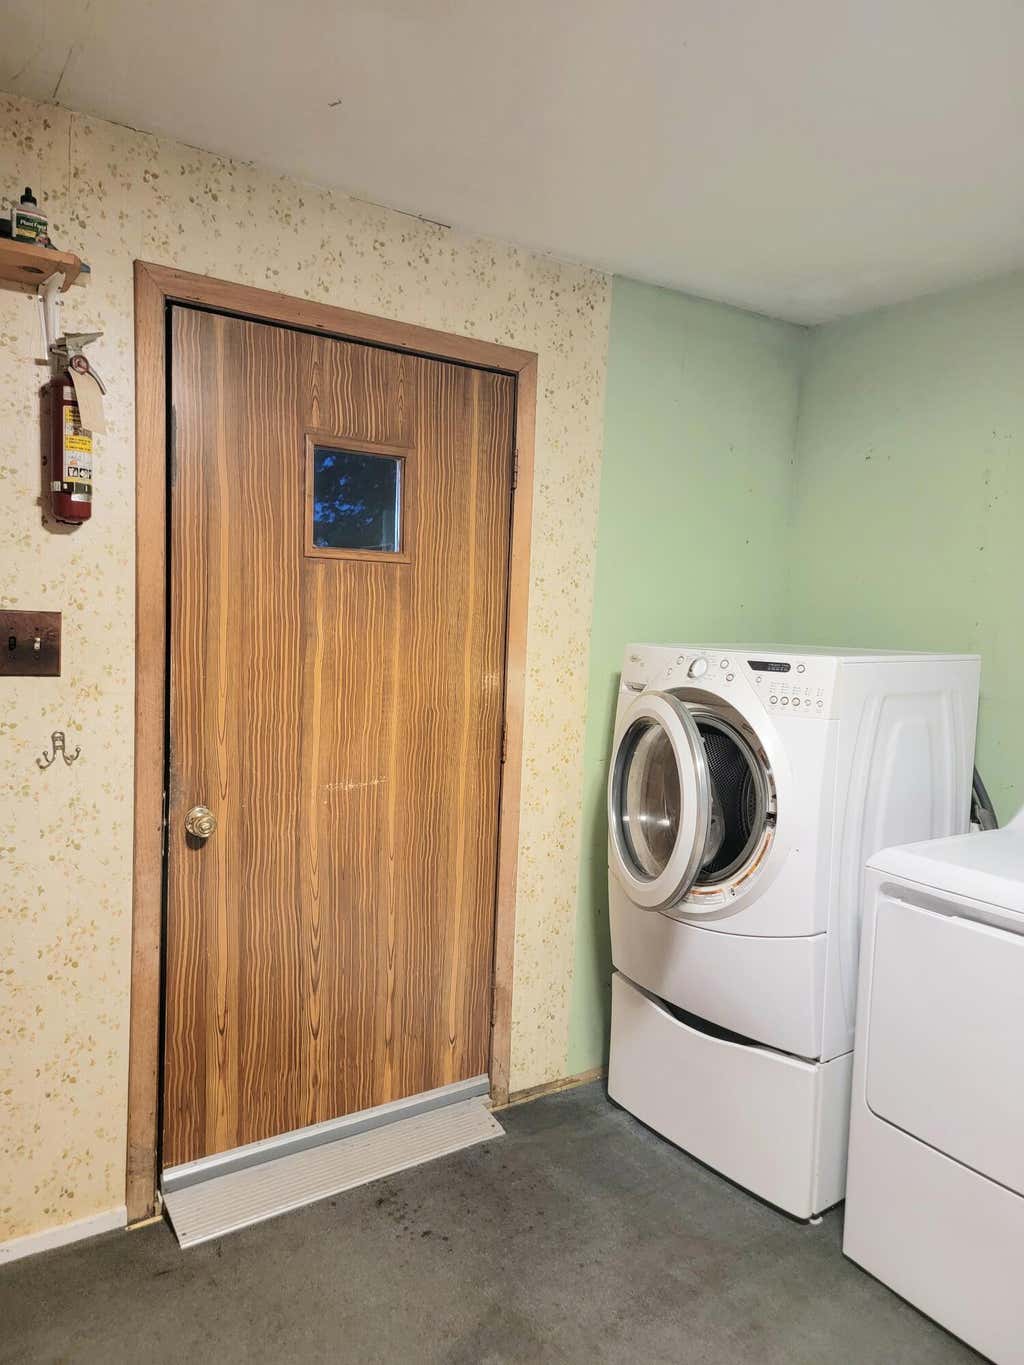
| Washer |
| Dryer |
| Oven |
| Microwave oven |
| Refrigerator |
| Central air |
| Forced air heat |
| Handicap access |
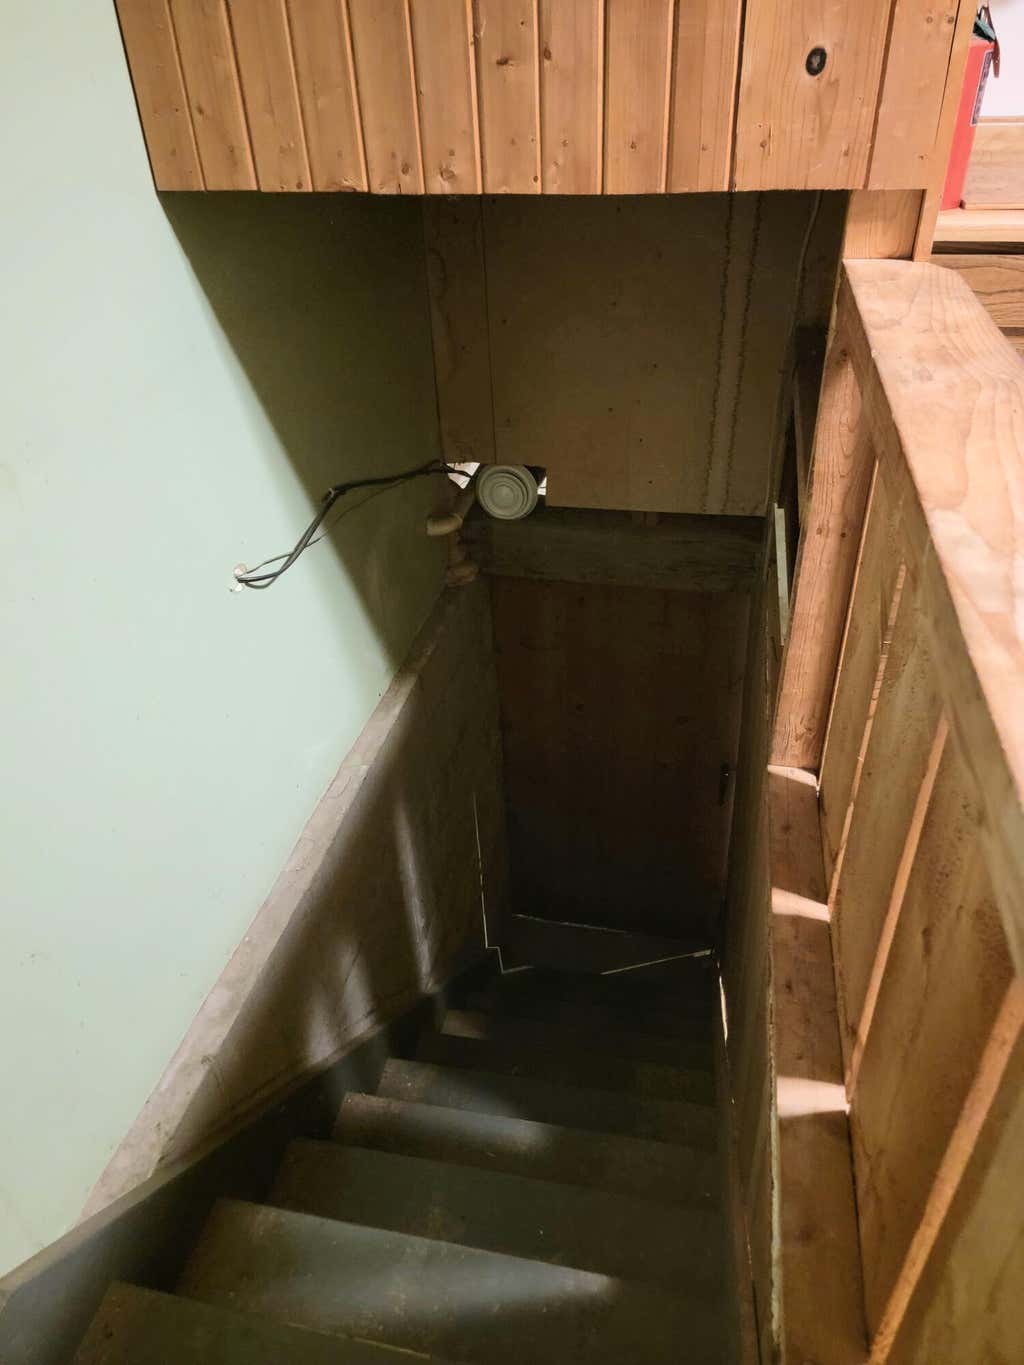
| Full basement |
| Sump pump |
Exterior Features
| High school: Plymouth |
| Garage |
| Attached parking |
| Attached garage |
| Garage spaces: 3.5 |
| Vinyl siding |
| Patio |
| Deck |
| Lot acreage is: 0.89 |
| Lot sqft: 38768.4 |
| Lot zoned: Res |
| Paved driveway |
| Private water |
| Well water |
| Septic system |
| For sale |
| Tax year: 2025 |
Room Dimensions
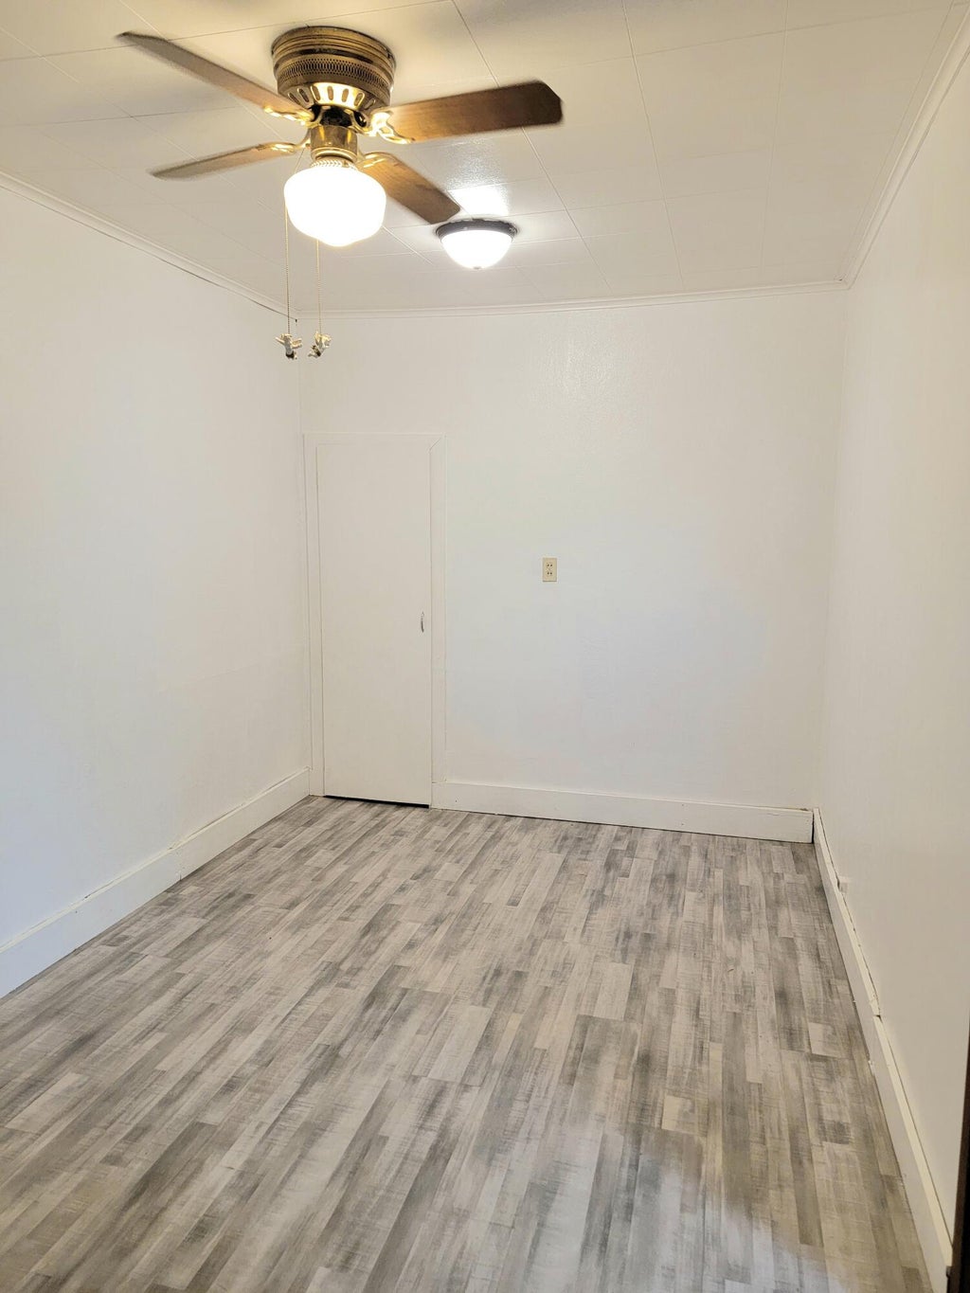
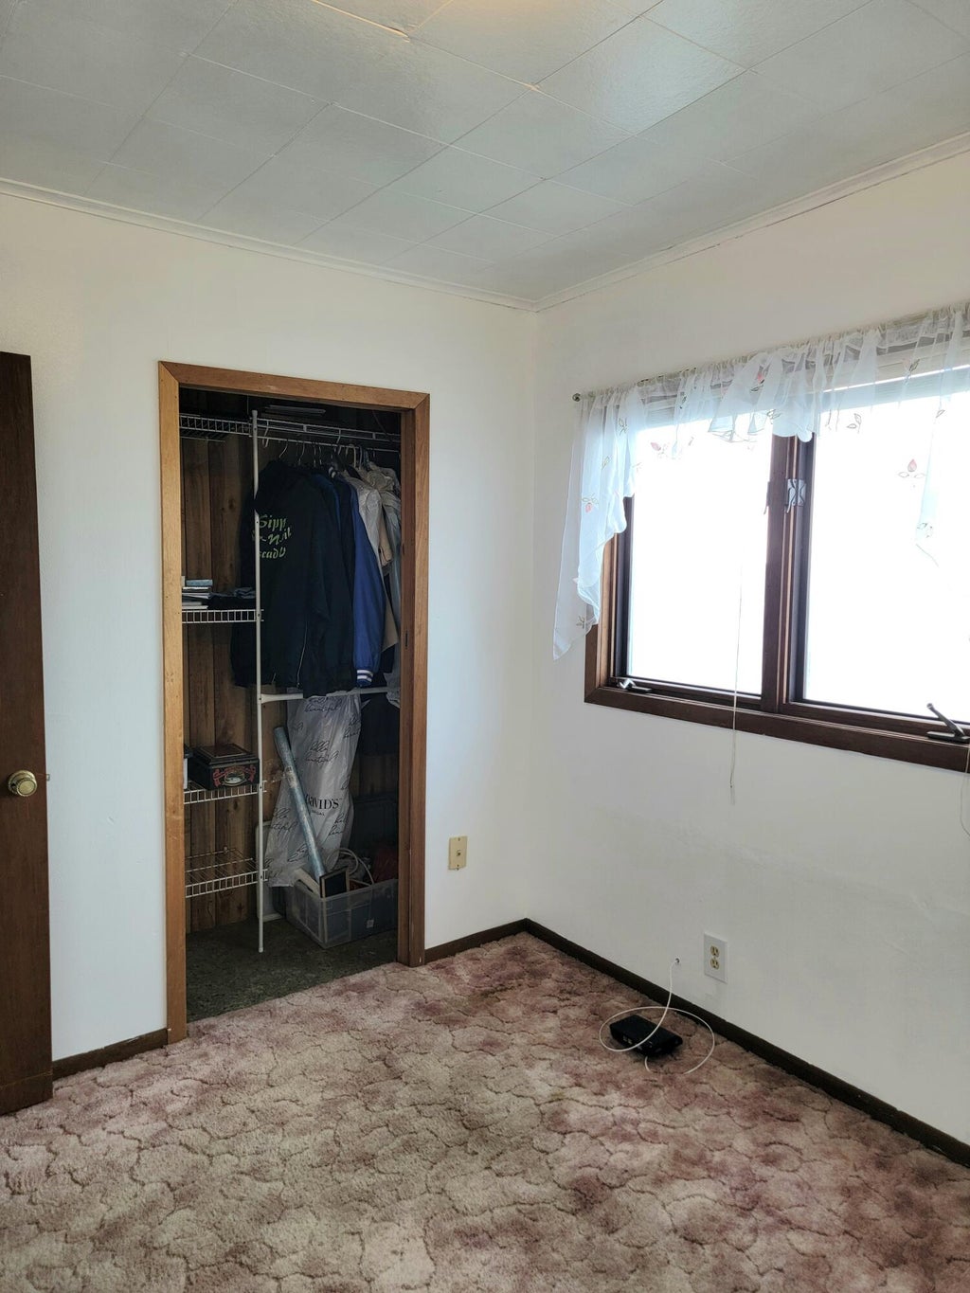
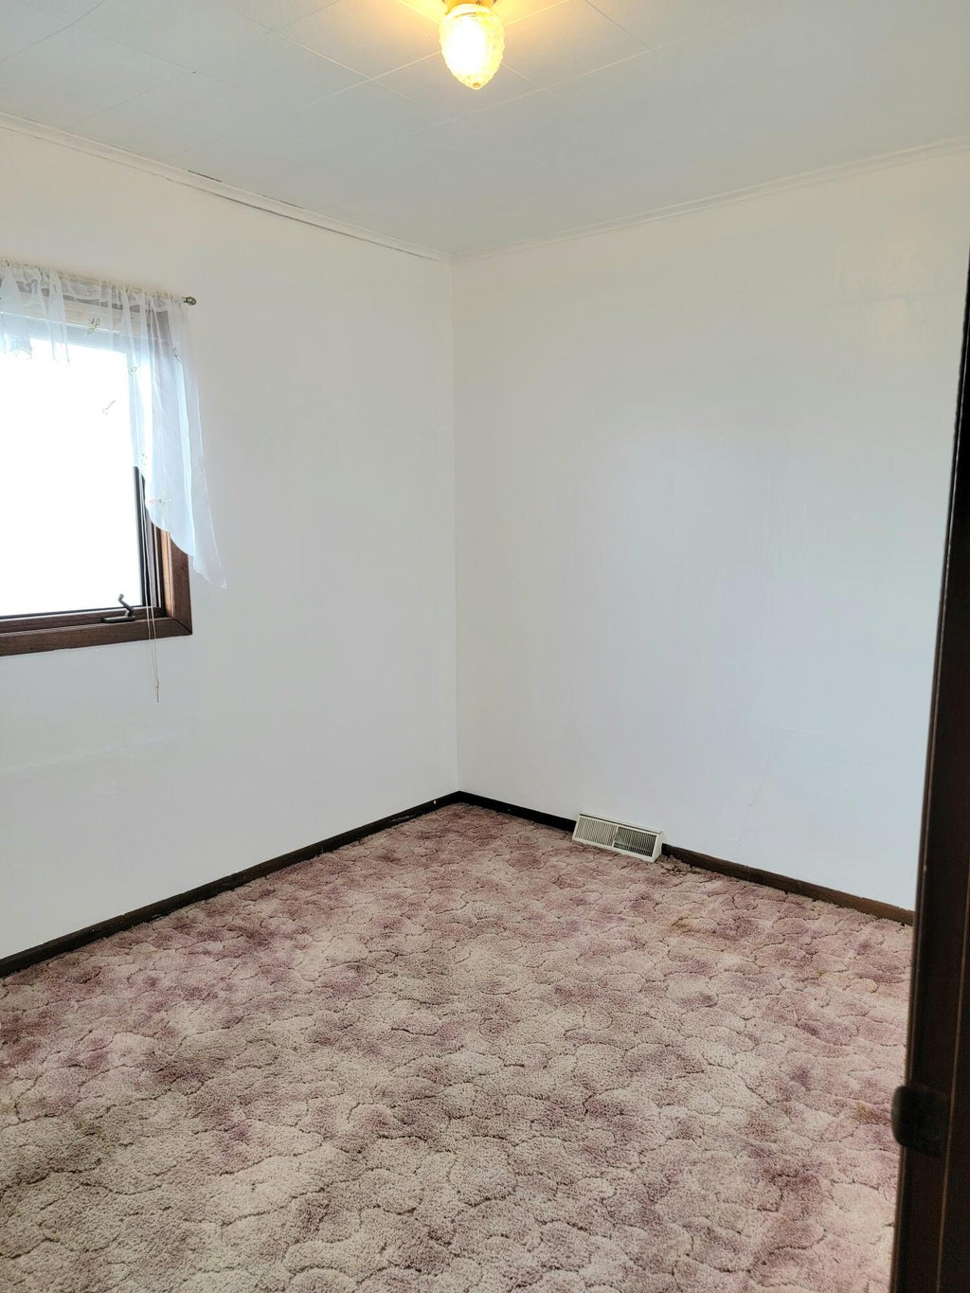
| Bedroom 2 is 8.5 x 10.5 |
| Bedroom 2 Level: Main |
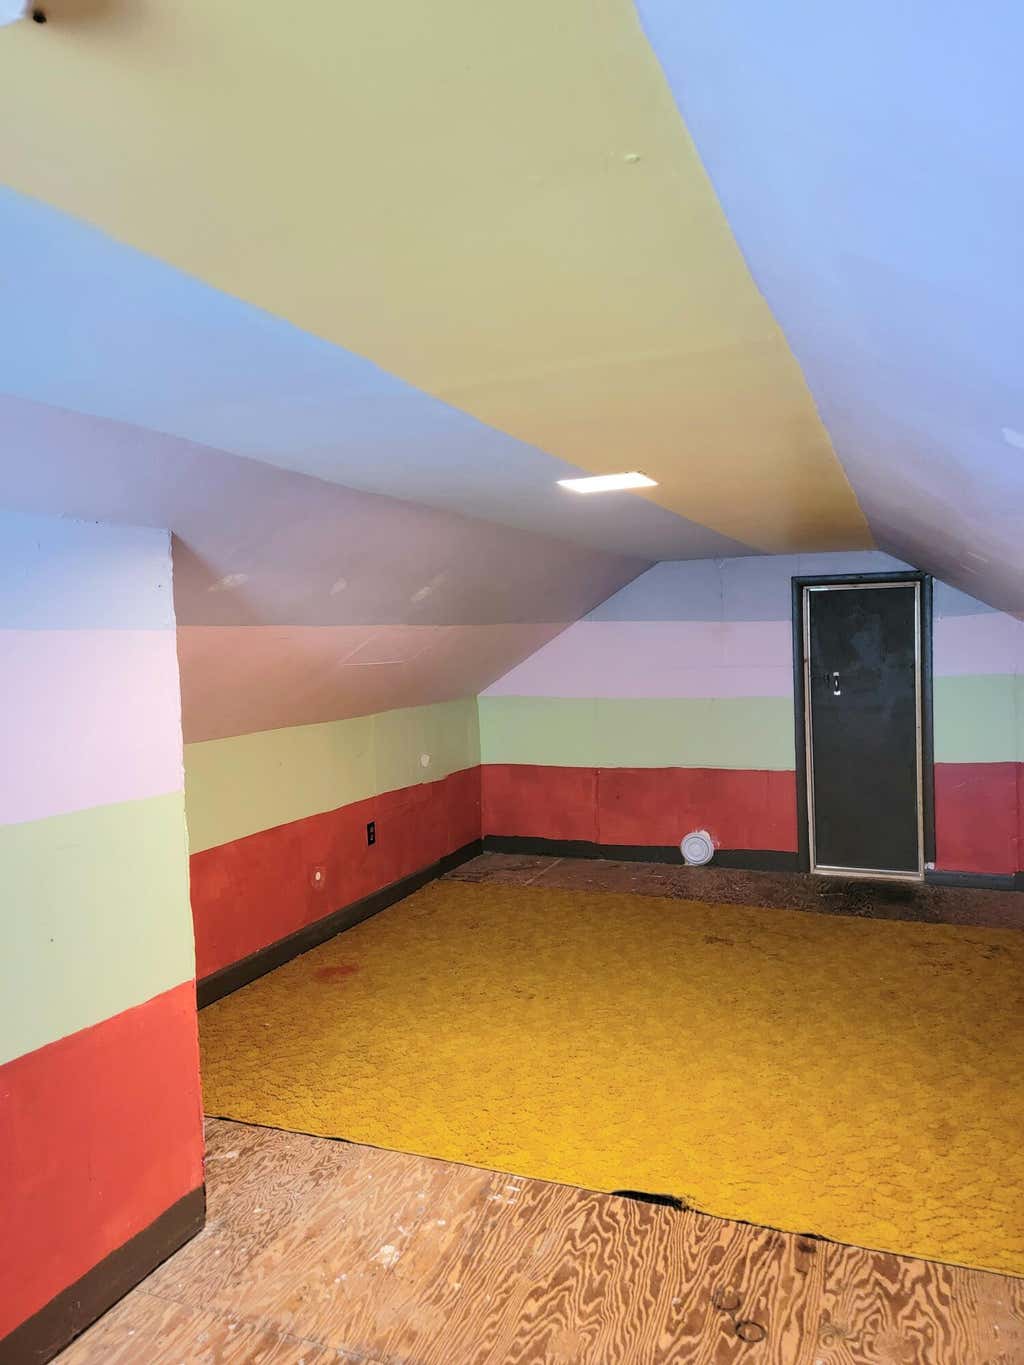
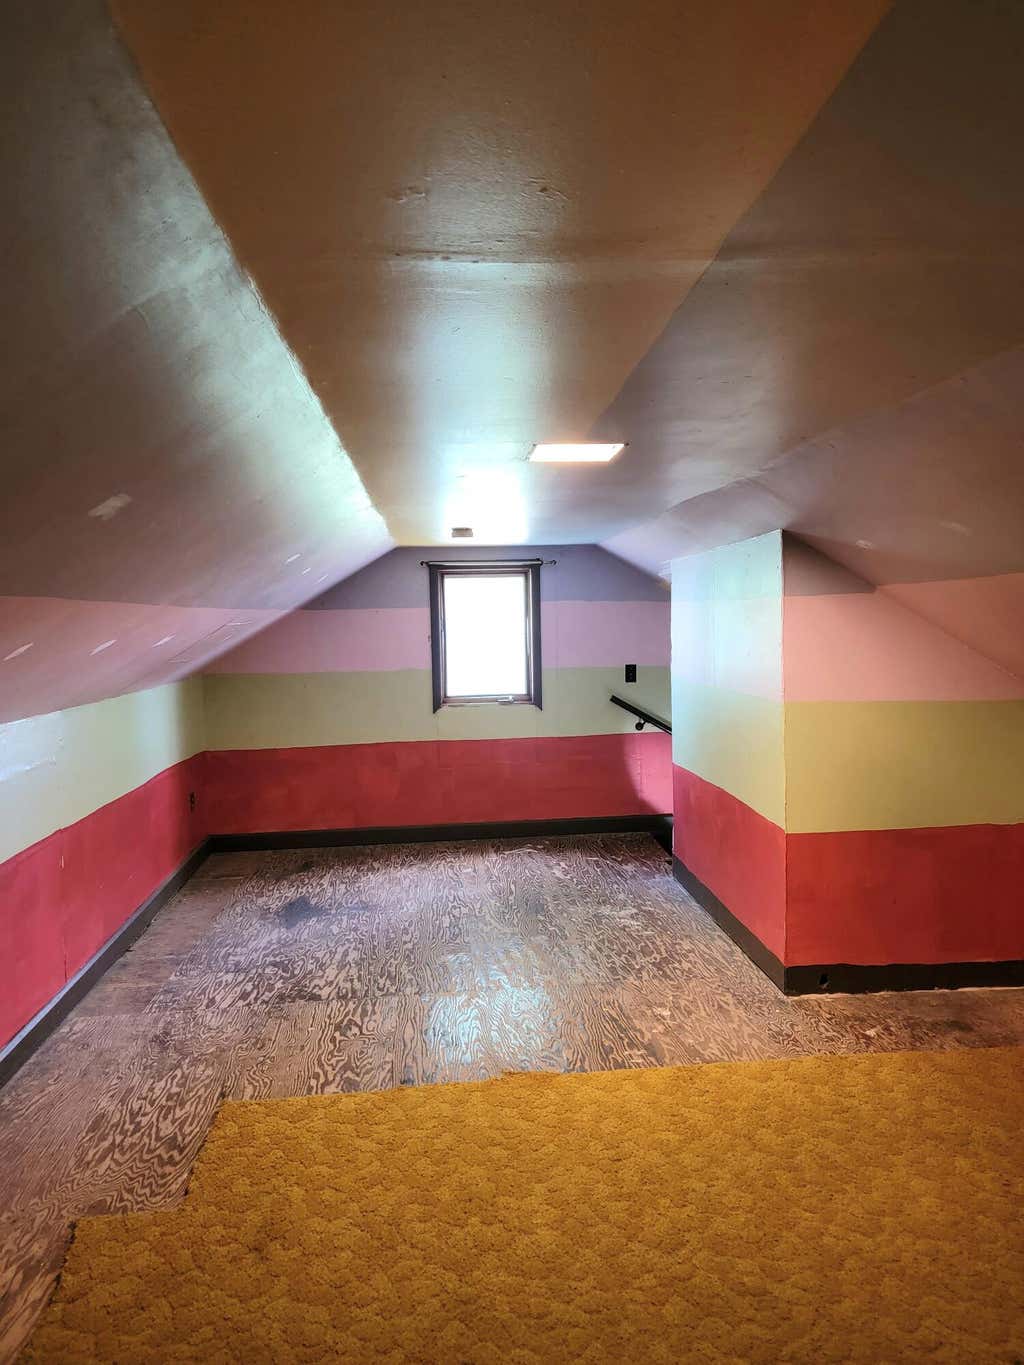
| Bedroom 3 is 12 x 23 |
| Bedroom 3 Level: Upper |
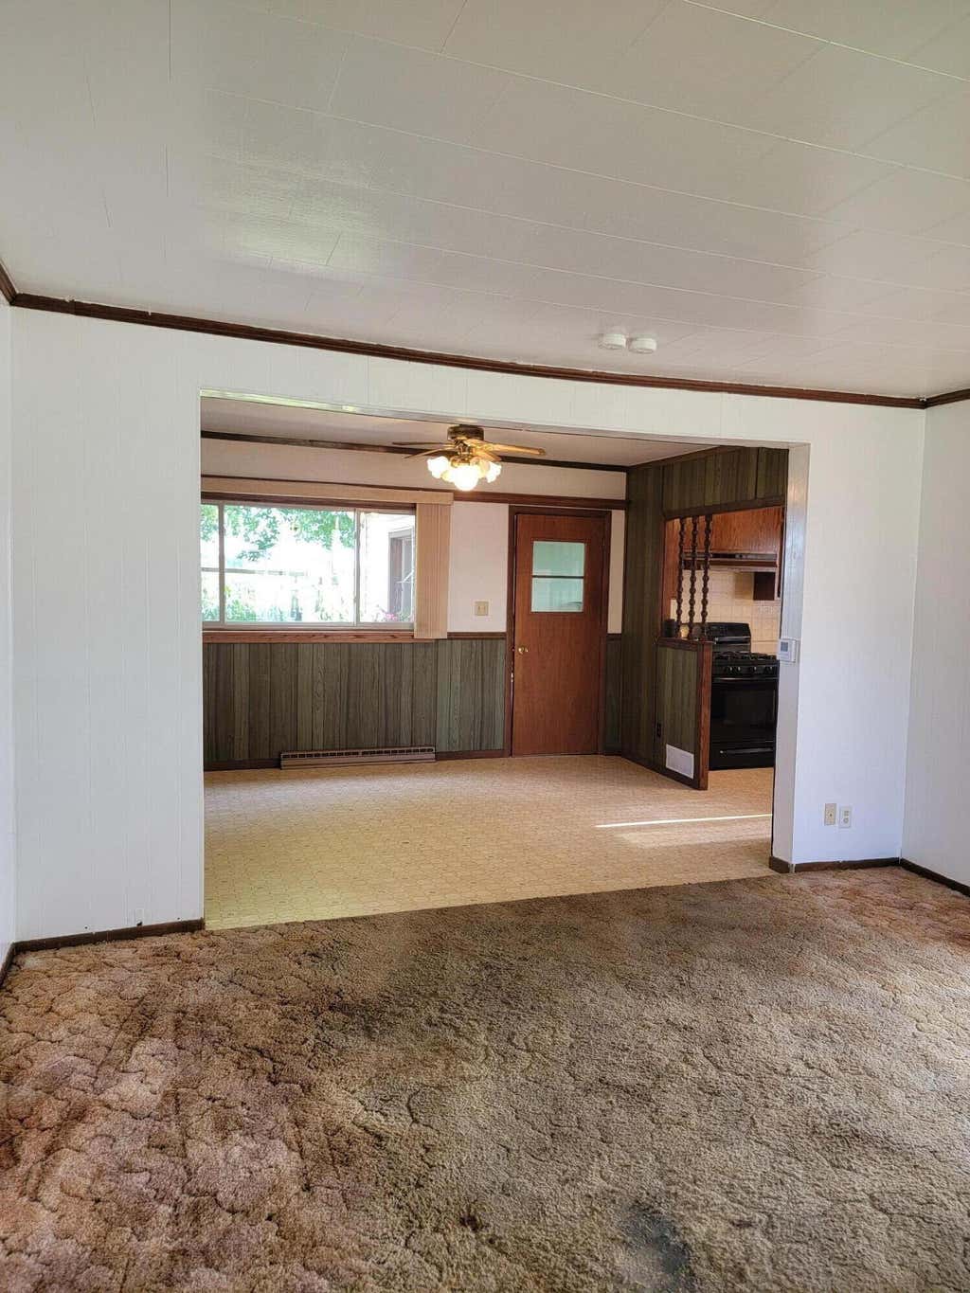
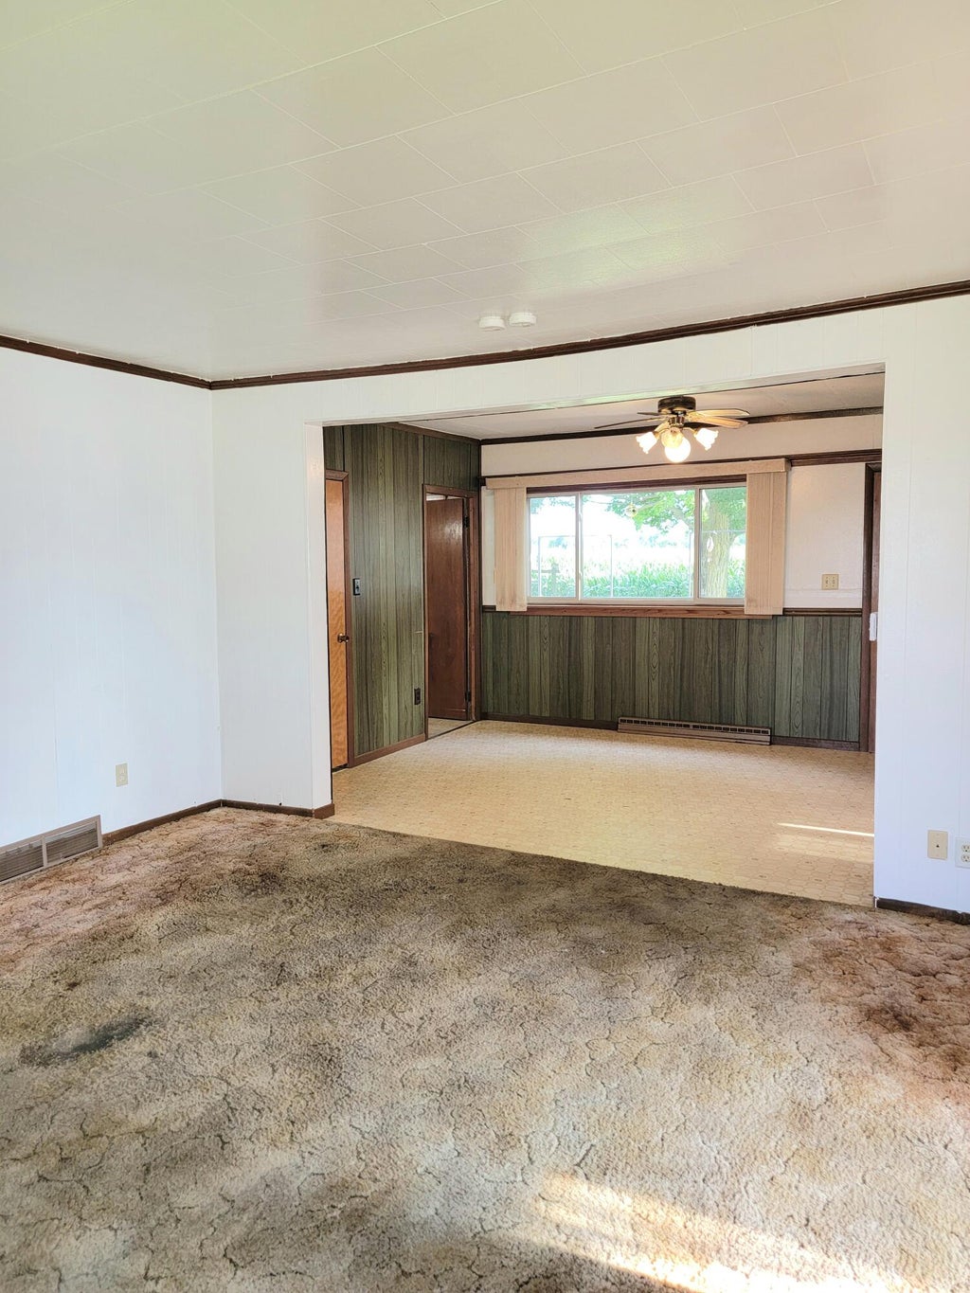
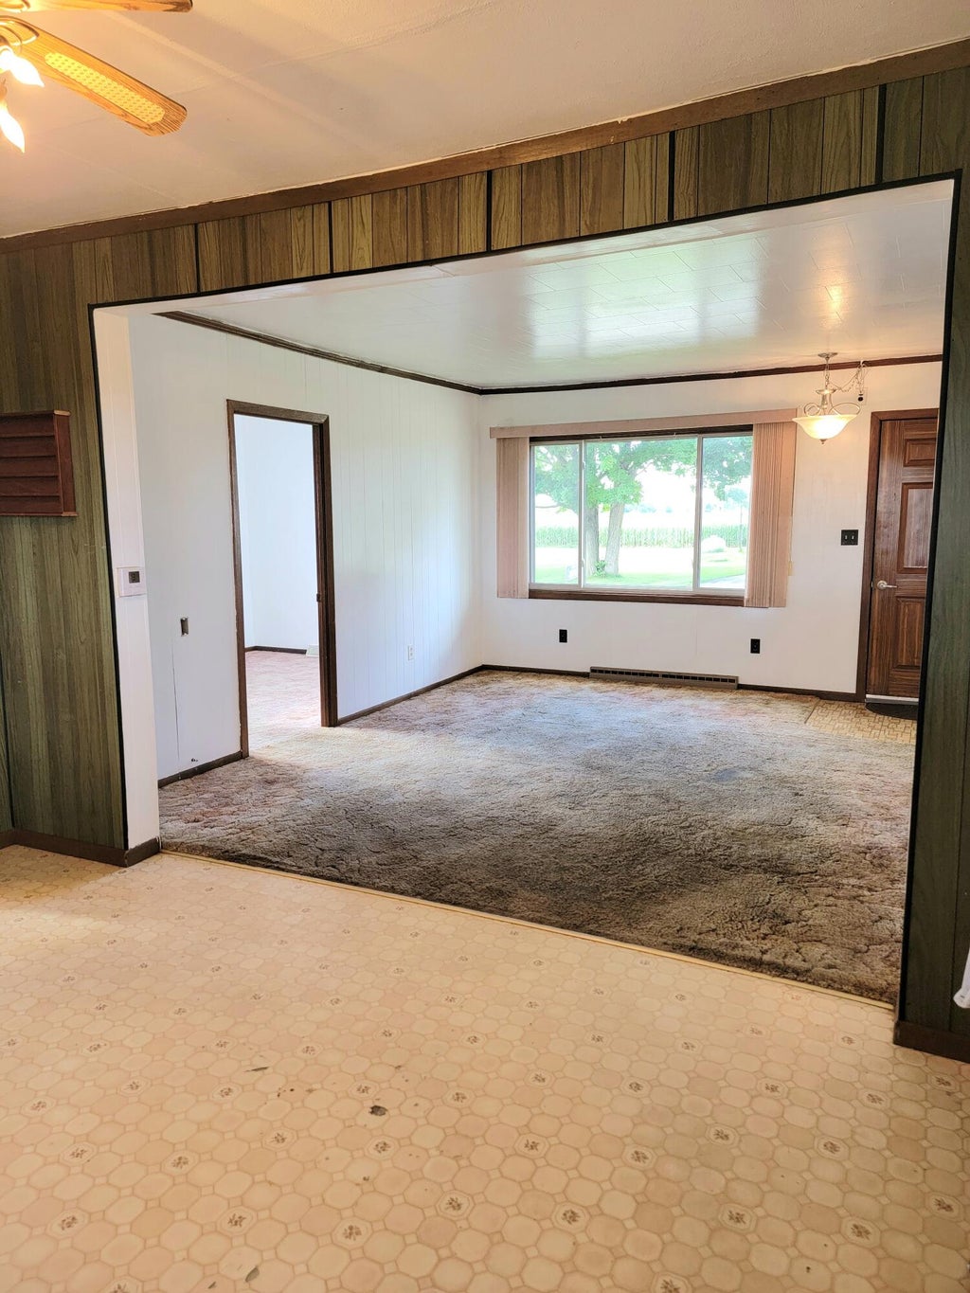
| Dining Room is 11 x 14 |
| Dining Level: Main |
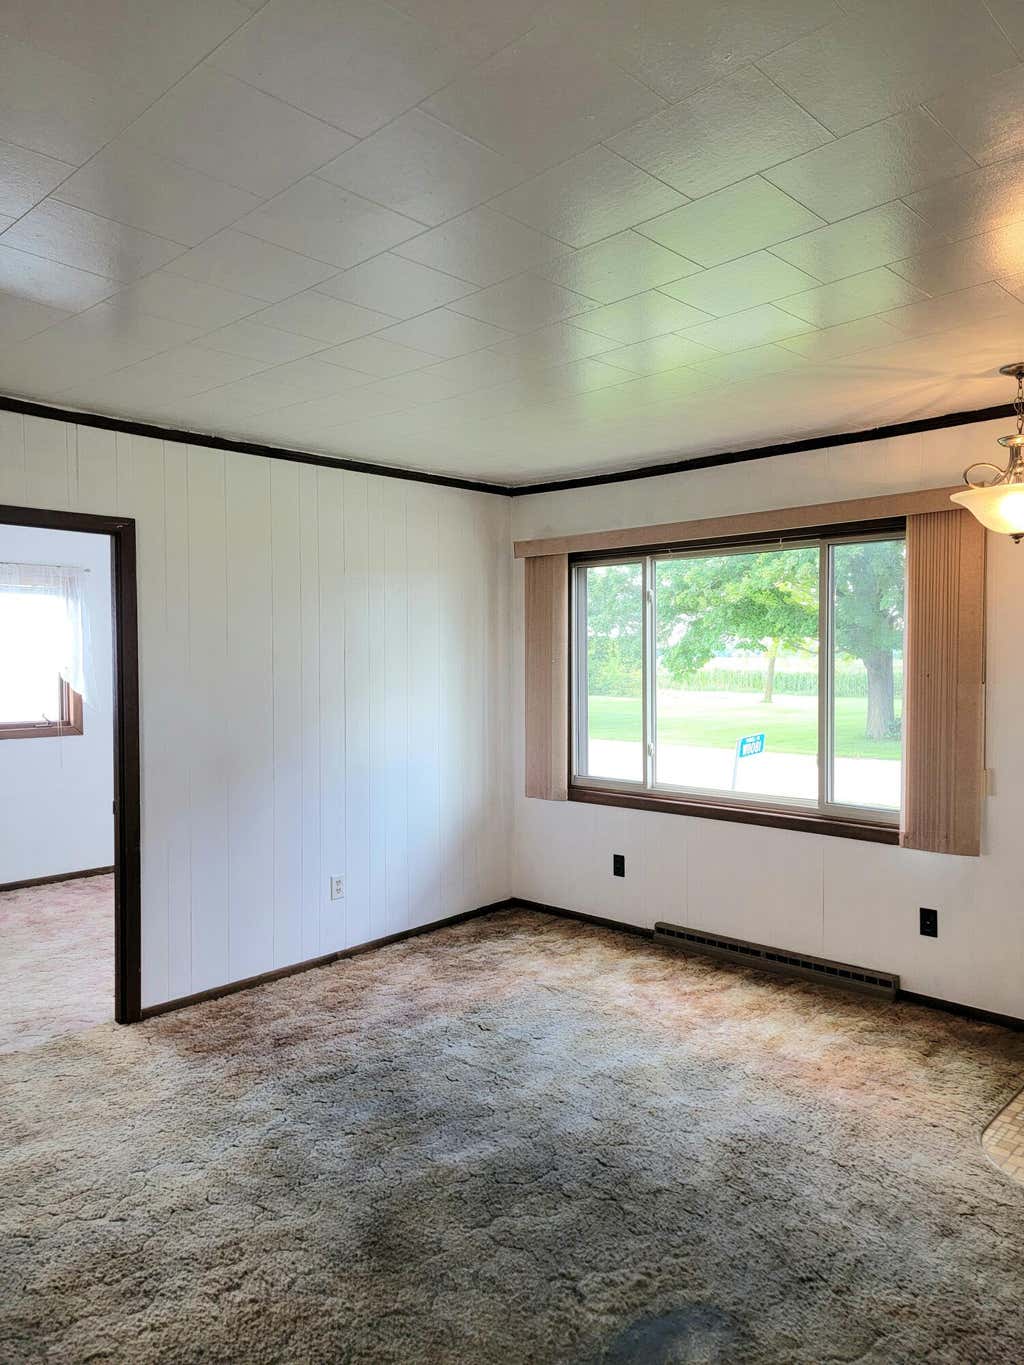
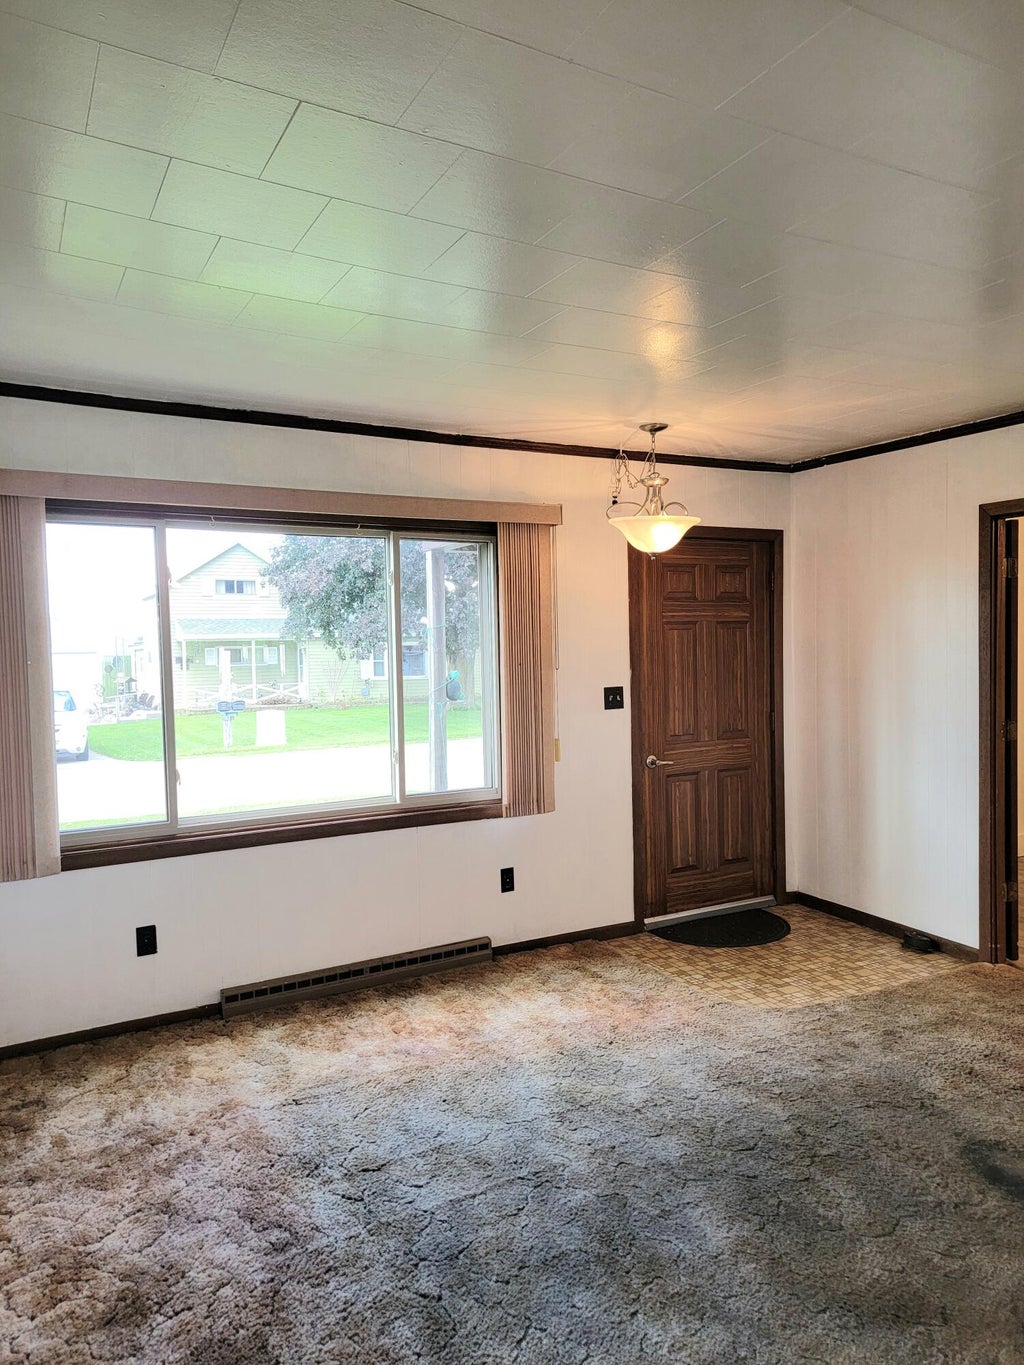
| Living Room is 14.5 x 13.5 |
| Living Room Level: Main |
| Number of rooms: 6 |