



















| 3 Beds | 3 Baths | 2.5 Car Garage | 3,300 Sq Ft |
Description of 1832 La Belle Springs Ct, Oconomowoc, WI 53066
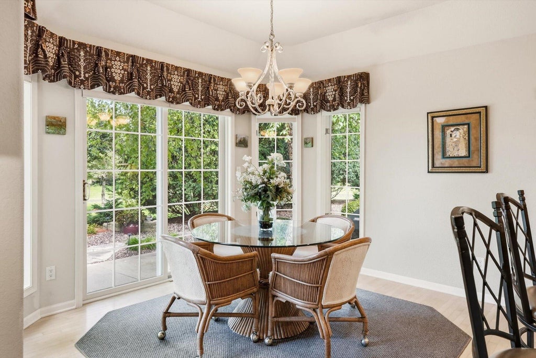
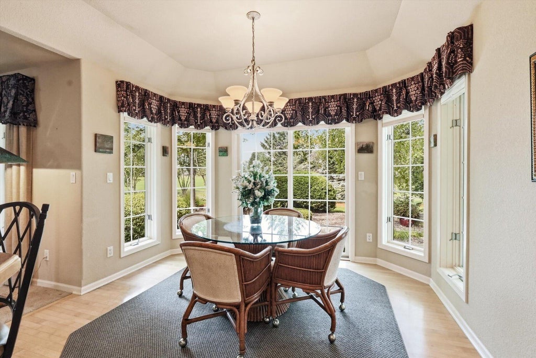
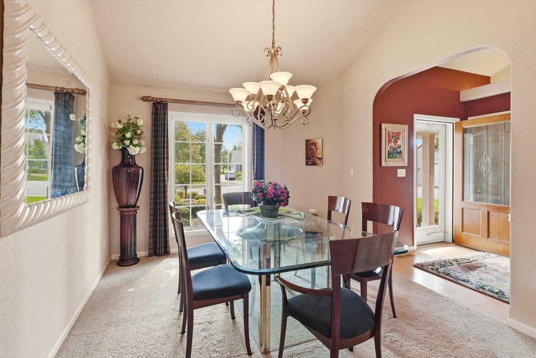
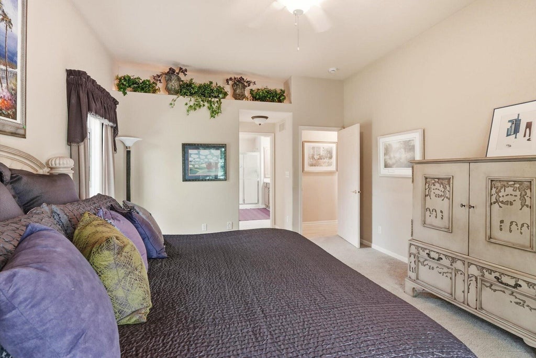
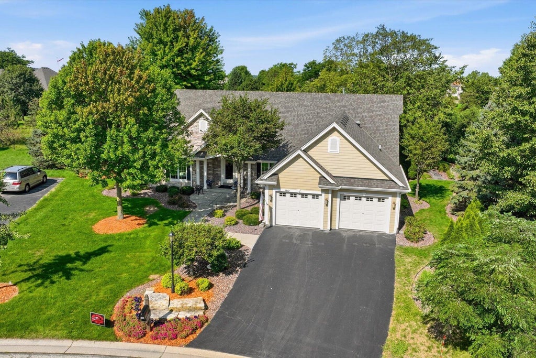
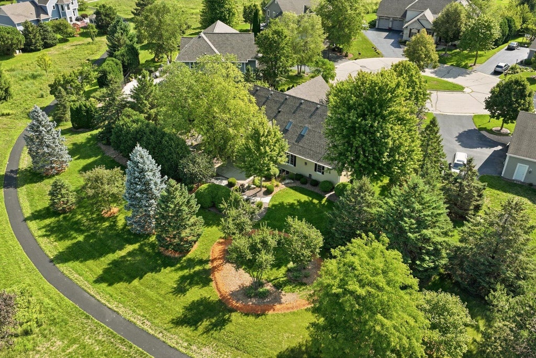
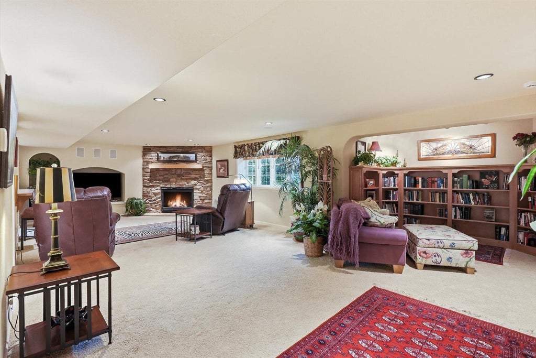
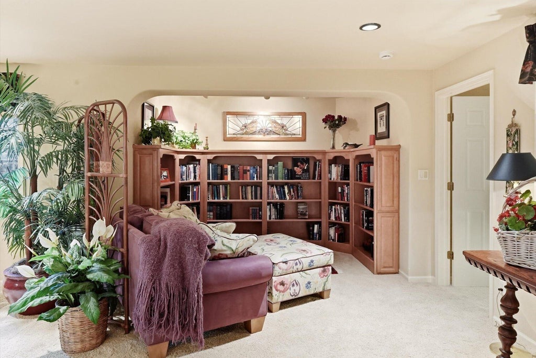
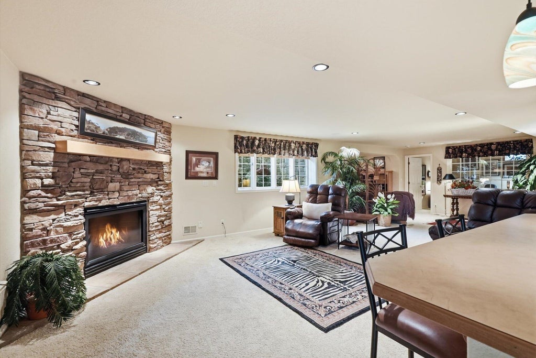
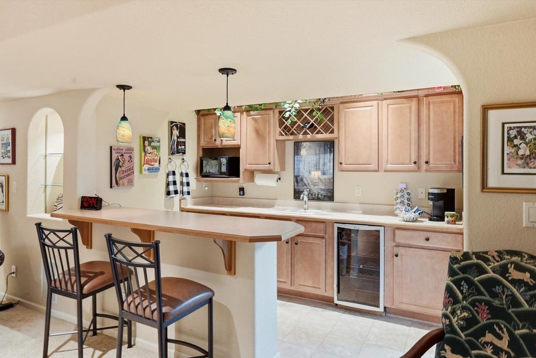
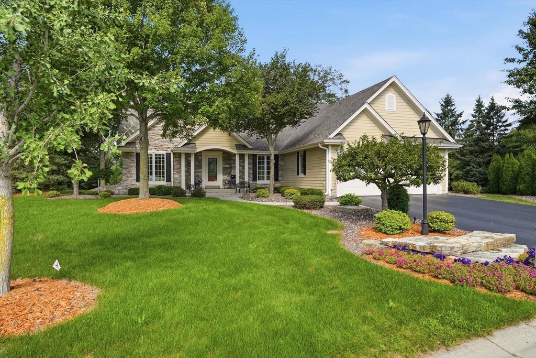
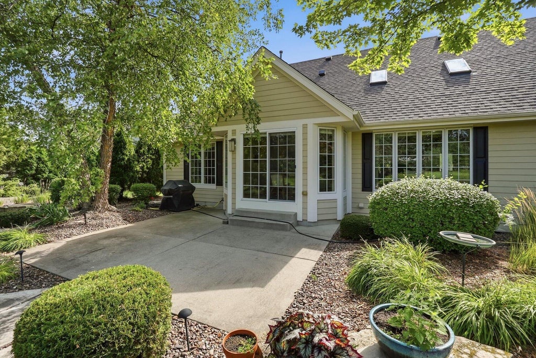
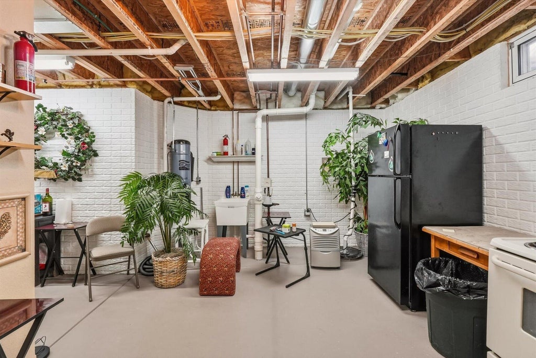
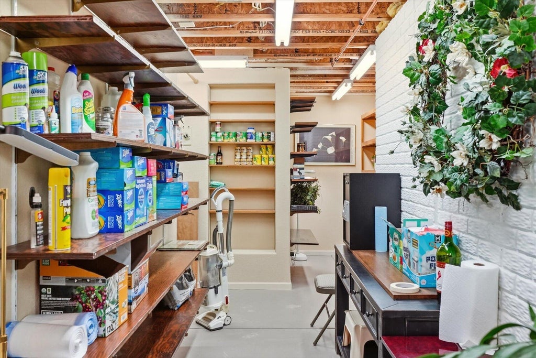
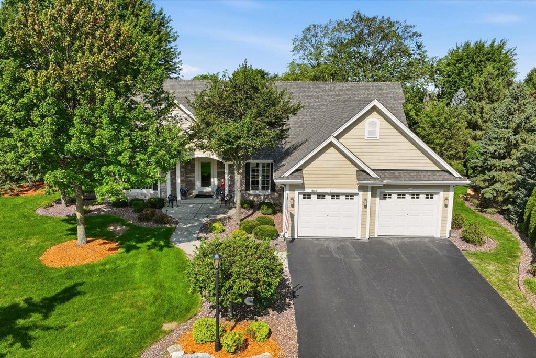
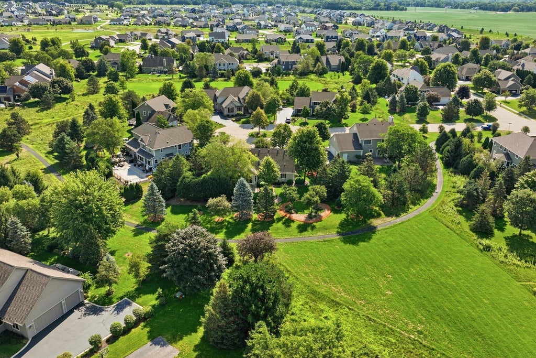
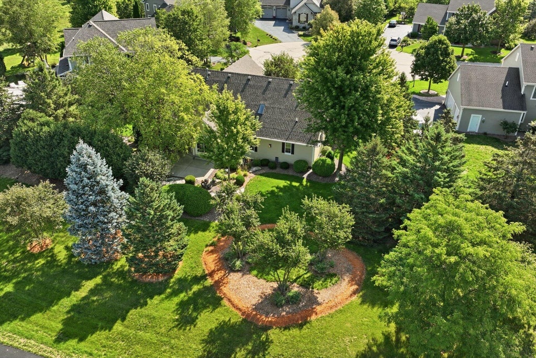
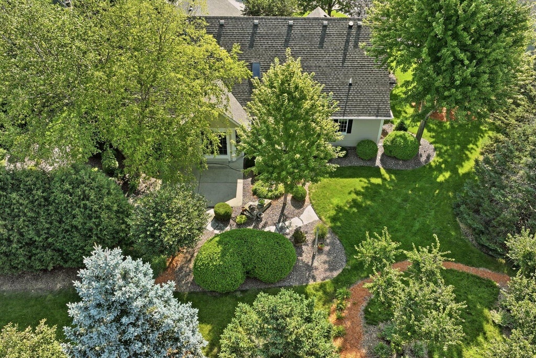
Discover the Sierra III design by Aspen Homes in Eastlake Village. The open concept floor plan features split Bedroom wings, vaulted/tray ceilings, & skylights. Kitchen features new SS appliances & maple cabinets w/raised breakfast bar. HWFs flow throughout main level. Let's not forget LR w/GFP & formal DR. The primary suite features WIC, jetted tub, WIS, & dual vanity sinks. Patio doors off the dinette of the KIT lead to a concrete patio among the tree. The finishing touches are in the finished LL w/opportunity for in-law suite quarters complete w/kitchenette, bath & rec space. New roof! It showcases elegance & quality craftsmanship. Schedule your private showing today!
Property Features of 1832 La Belle Springs Ct, Oconomowoc, WI 53066
Listing courtesy of: Keller Williams Realty-Lake Country
Home Style
Ranch
Ranch
Type
Single Family Residence
Single Family Residence
Year Built
2004
2004
Subdivision
Eastlake Vil @Pabst Farms
Eastlake Vil @Pabst Farms
Annual Taxes
$6,345.00
$6,345.00
Stories
1
1
Acres
.35
.35
Interior Features
| Washer |
| Dryer |
| Range |
| Oven |
| Microwave oven |
| Dishwasher |
| Refrigerator |
| Central air |
| Forced air heat |
| Natural gas heat |
| Wet bar |
| Vaulted ceilings |
| Central vacuum |
| Garbage disposal |
| Walk-in closet(s) |
| Concrete basement |
| Finished basement |
| Full basement |
| Sump pump |
Exterior Features
| Elementary school: Summit |
| Middle school: Silver Lake |
| High school: Oconomowoc |
| Garage |
| Attached parking |
| Attached garage |
| Garage spaces: 2.5 |
| Stone exterior |
| Fiber cement exterior |
| Patio |
| Lot acreage is: 0.35 |
| Cul-de-sac location |
| Lot sqft: 15246 |
| Subdivision: Eastlake Vil @Pabst Farms |
| Lot zoned: Residential |
| Present use: Subdivision |
| Improvement: sidewalks |
| Paved driveway |
| Public sewer |
| Public water |
| Total square feet: 3300 |
| Total above grade finished sq ft: 2000 |
| Basement square feet: 1300 |
| Living square feet: 3300 |
| Property style: ranch |
| For sale |
| Tax year: 2025 |
Room Dimensions
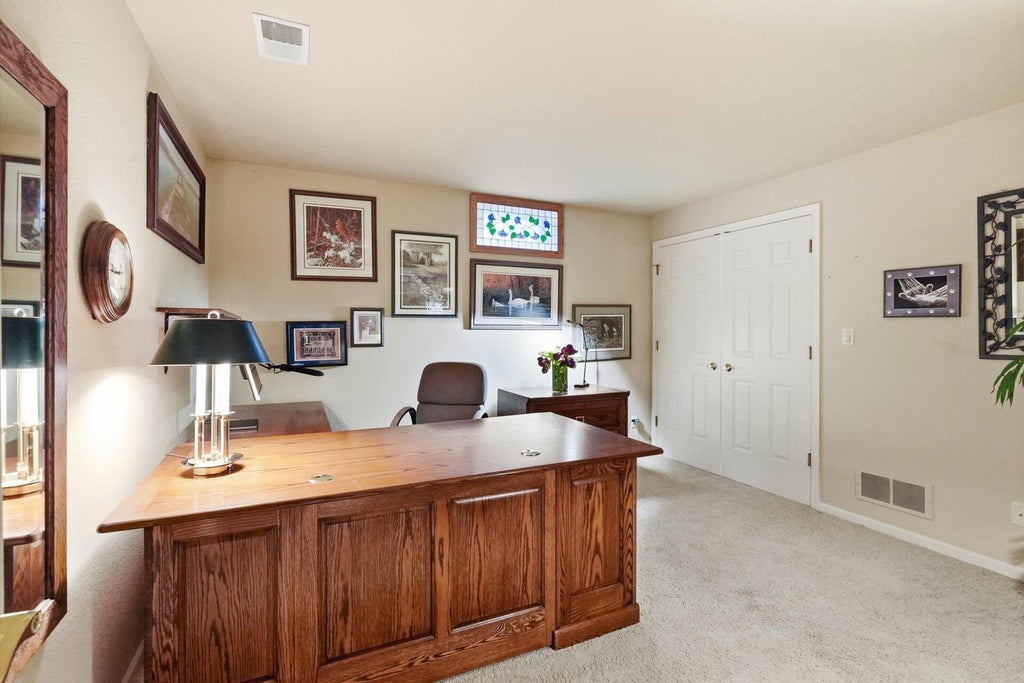
| Den is 13 x 13 |
| Den Level: Lower |
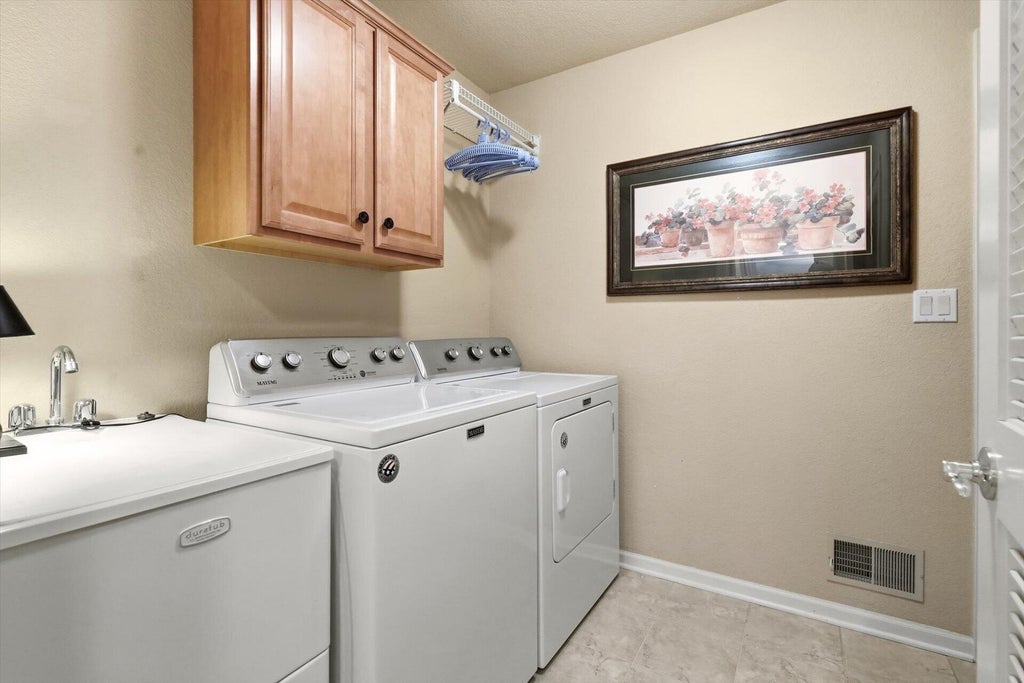
| Laundry room |
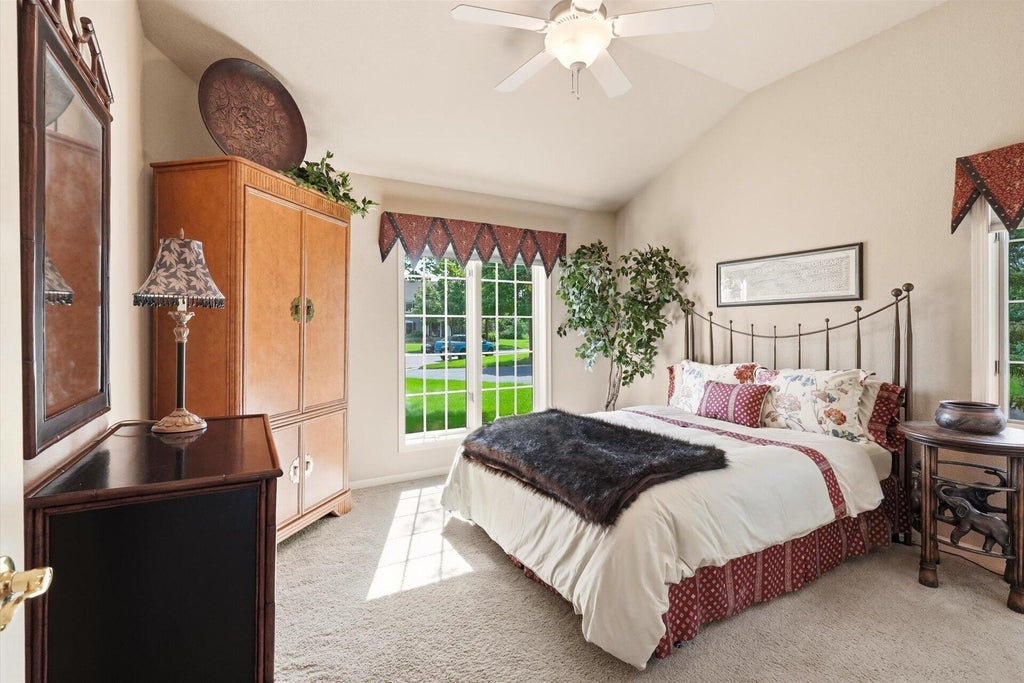
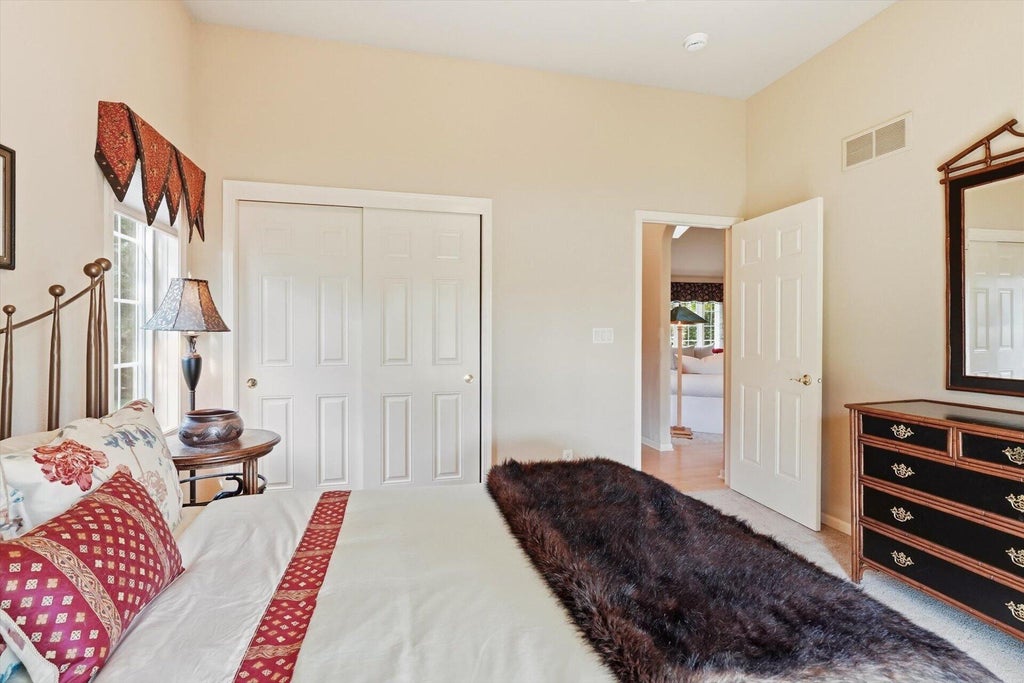
| Bedroom 2 is 12 x 11 |
| Bedroom 2 Level: Main |
| Bedroom 3 is 12 x 12 |
| Bedroom 3 Level: Main |
| Dining Room is 11 x 13 |
| Dining Level: Main |
| Living Room is 19 x 22 |
| Living Room Level: Main |
| Laundry Room is 10 x 7 |
| Laundry Room Level: Main |
| Number of rooms: 13 |