
| 4 Beds | 2 Baths | 1 Car Garage | 1,580 Sq Ft |
Description of 917 111th St, Pleasant Prairie, WI 53158
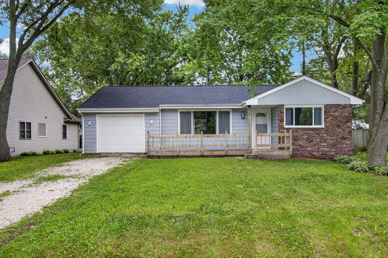
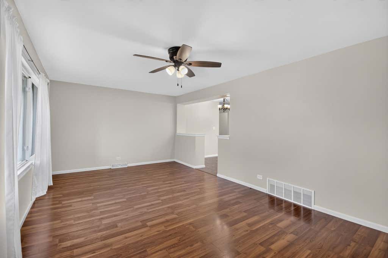
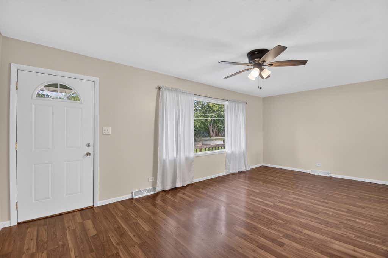
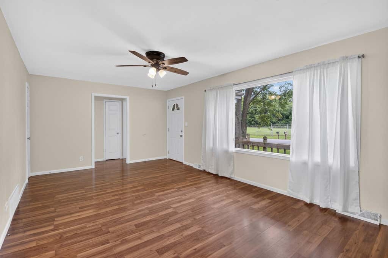
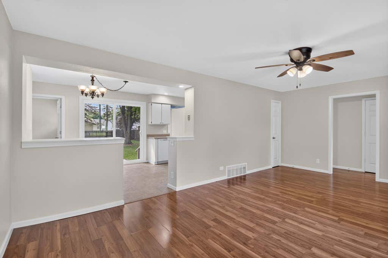
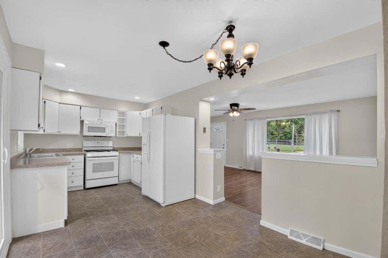
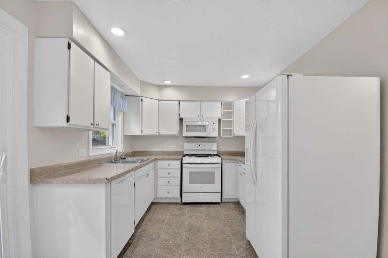
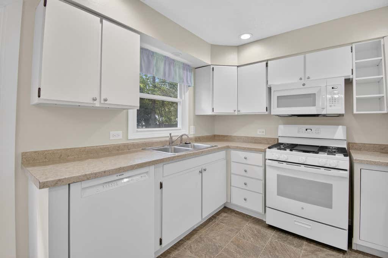
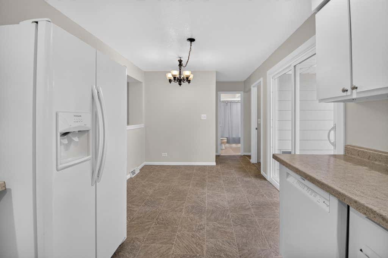
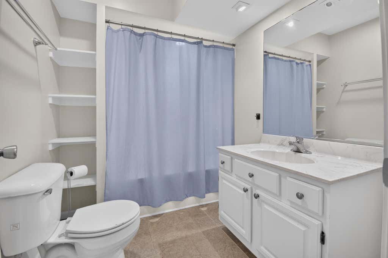
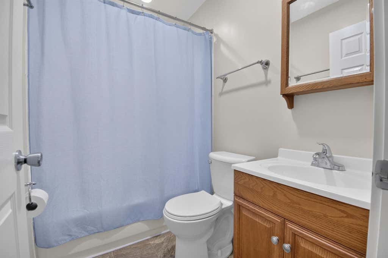
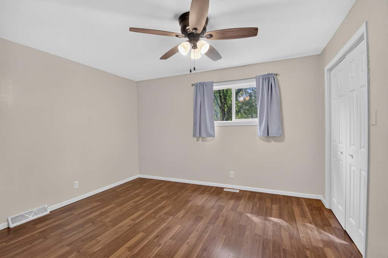
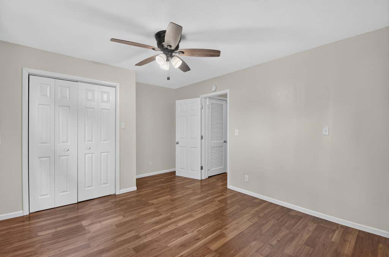
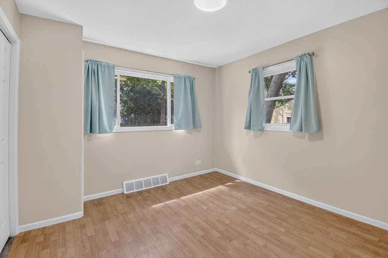
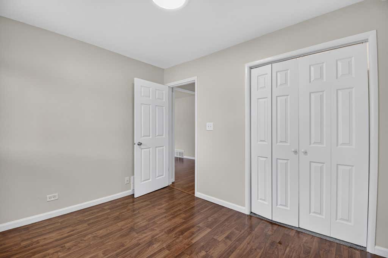
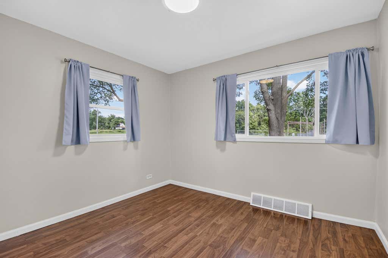
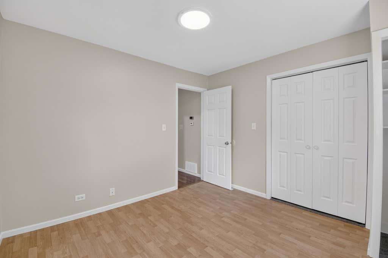
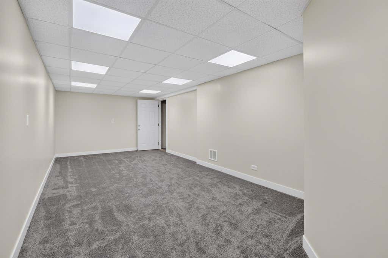
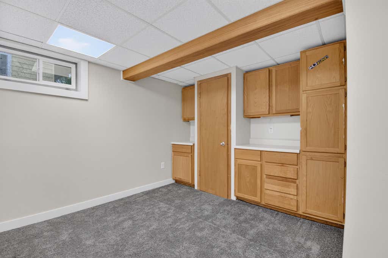
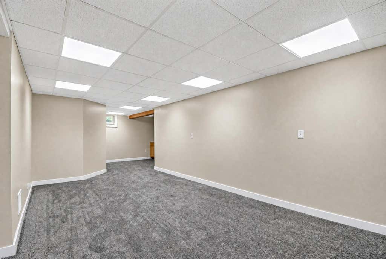
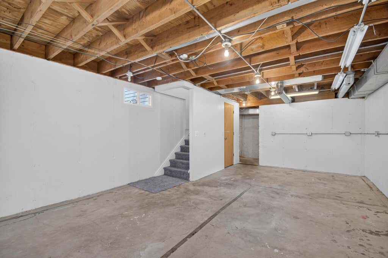
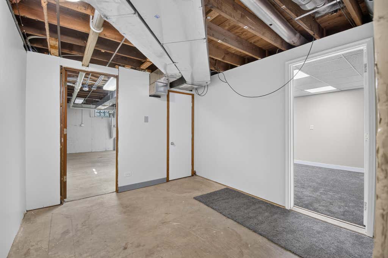
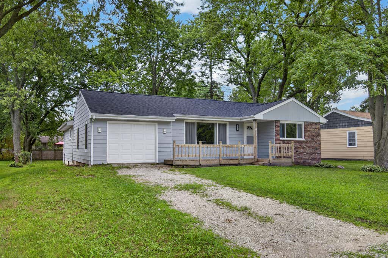
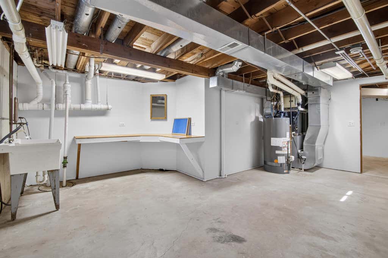
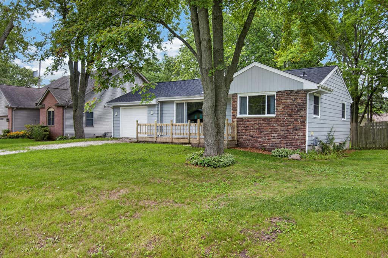
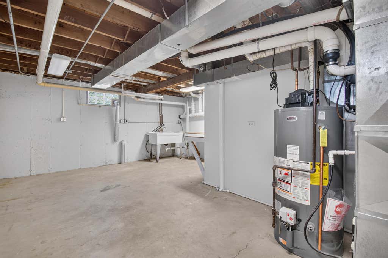
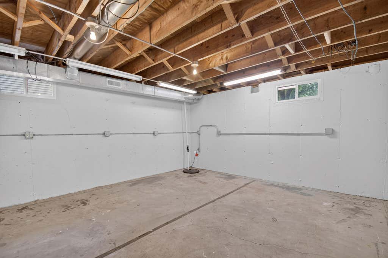
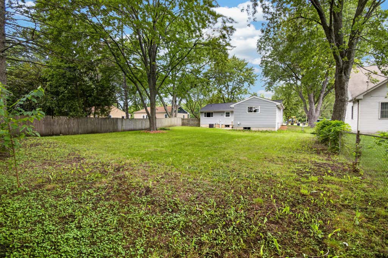
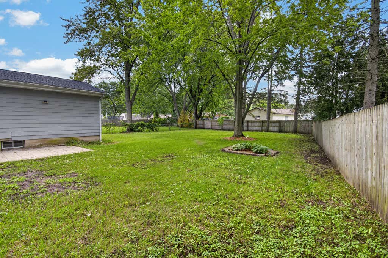
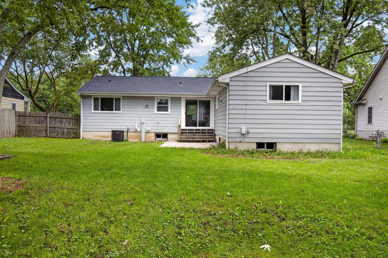
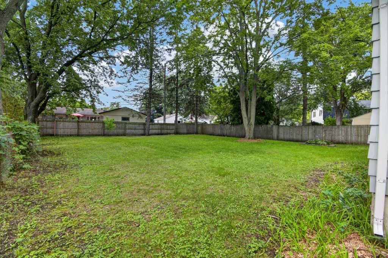
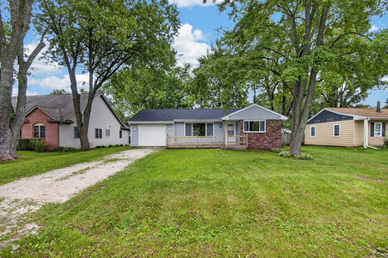
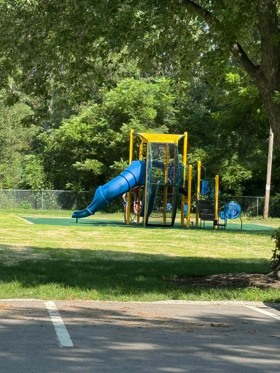
Welcome to this charming 4-bedroom, 2-bath ranch in Pleasant Prairie! Situated on a spacious 0.25-acre lot, this home features a brand new roof, bright living room, an eat-in kitchen, and comfortable main-level bedrooms. The partially finished basement offers additional living space with a rec room and ample storage. Outside, enjoy a large, tree-lined backyard with plenty of room to relax, garden, or entertain. An attached garage, convenient location, and recently updated park with new playground equipment just across the street complete this inviting home!
Property Features of 917 111th St, Pleasant Prairie, WI 53158
Listing courtesy of: Keller Williams Thrive-Kenosha
Home Style
Ranch
Ranch
Type
Single Family Residence
Single Family Residence
Year Built
1954
1954
Annual Taxes
$3,288.00
$3,288.00
Stories
1
1
Acres
.26
.26
Interior Features
| Range |
| Oven |
| Microwave oven |
| Dishwasher |
| Refrigerator |
| Central air |
| Electric heat |
| Forced air heat |
| Natural gas heat |
| Garbage disposal |
| Full basement |
Exterior Features
| Elementary school: Southport |
| Middle school: Lance |
| High school: Tremper |
| Garage |
| One car garage |
| Attached parking |
| Attached garage |
| Garage spaces: 1 |
| Aluminum siding |
| Lot acreage is: 0.26 |
| Lot sqft: 11325.6 |
| Lot zoned: residential |
| Public sewer |
| Public water |
| Total square feet: 1580 |
| Total above grade finished sq ft: 1280 |
| Basement square feet: 300 |
| Living square feet: 1580 |
| Property style: ranch |
| For sale |
| Tax year: 2025 |
Room Dimensions
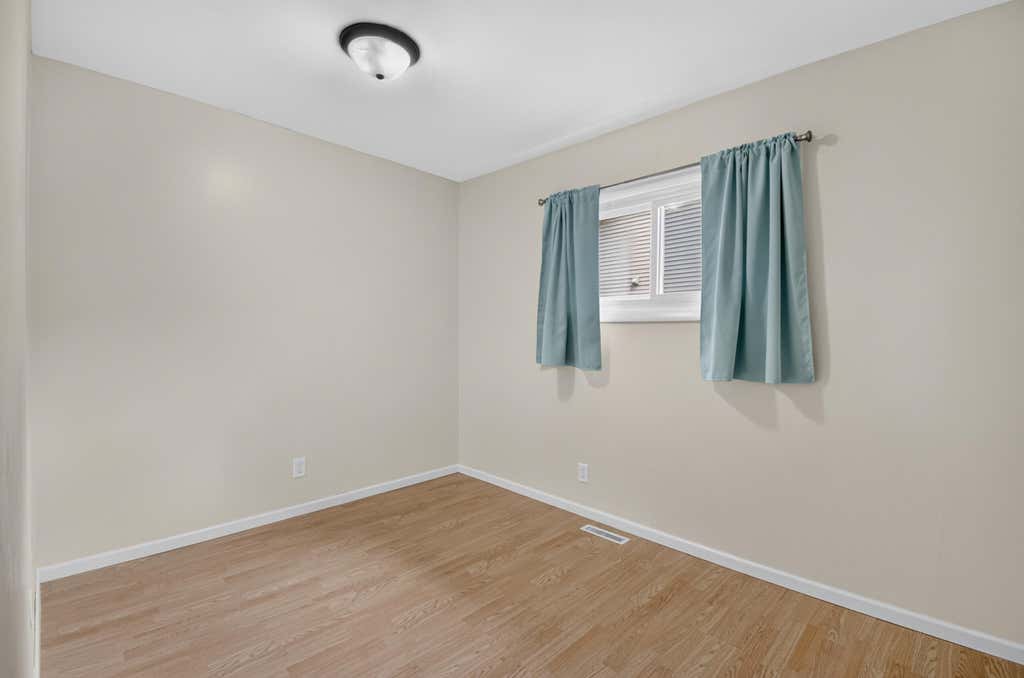
| Bedroom 2 is 11 x 9 |
| Bedroom 2 Level: Main |
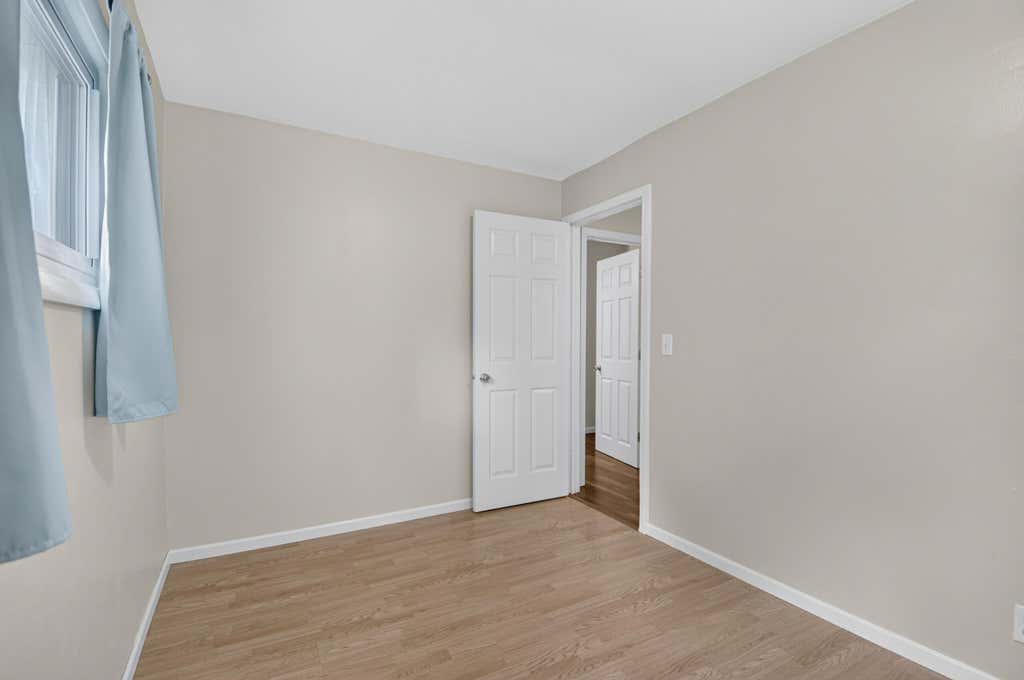
| Bedroom 3 is 8 x 11 |
| Bedroom 3 Level: Main |
| Bedroom 4 is 11 x 11 |
| Bedroom 4 Level: Main |
| Living Room is 12 x 21 |
| Living Room Level: Main |
| Number of rooms: 7 |