





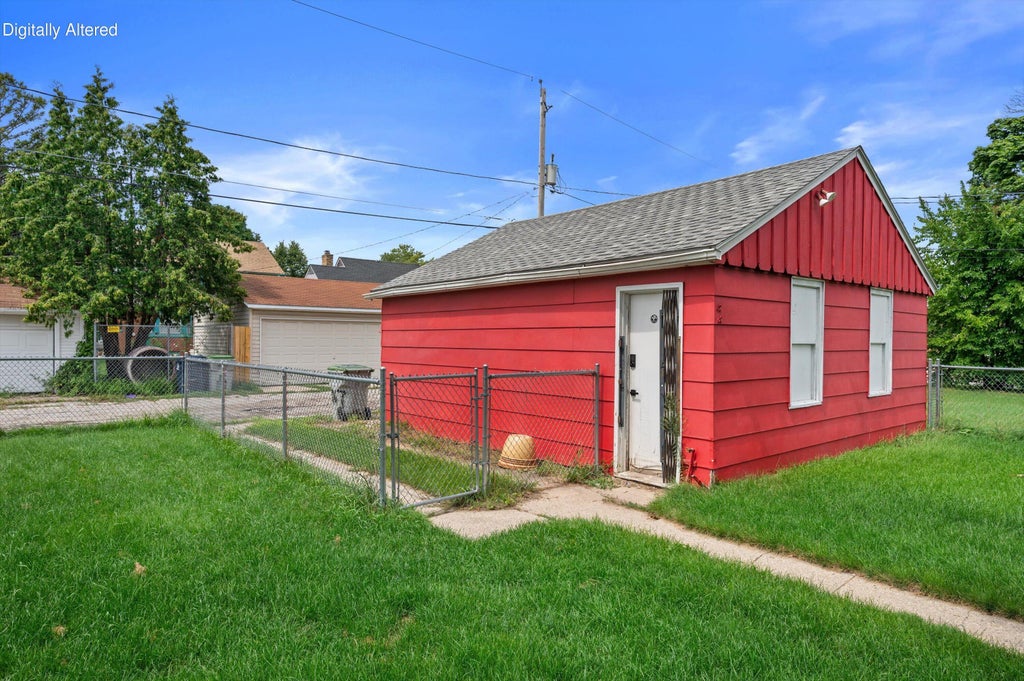
| 4 Beds | 2.5 Baths | 1 Car Garage | 2,276 Sq Ft |
Description of 4067 N 44th St, Milwaukee, WI 53216
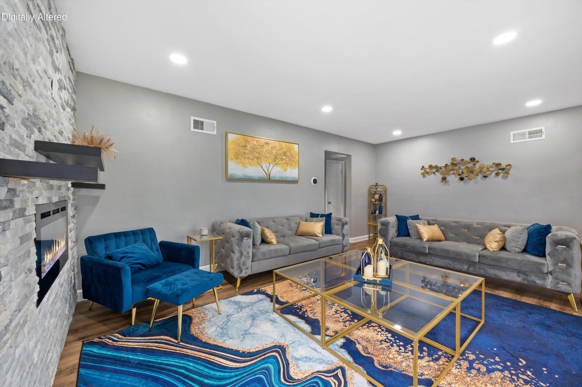
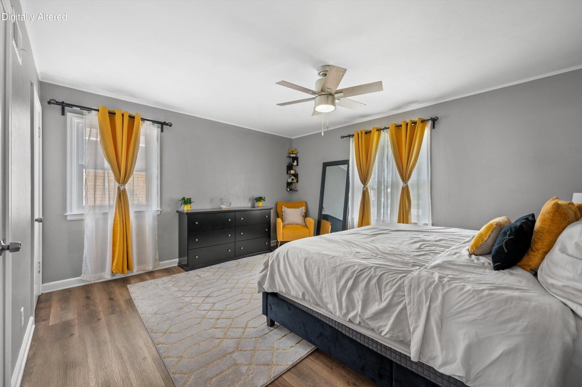
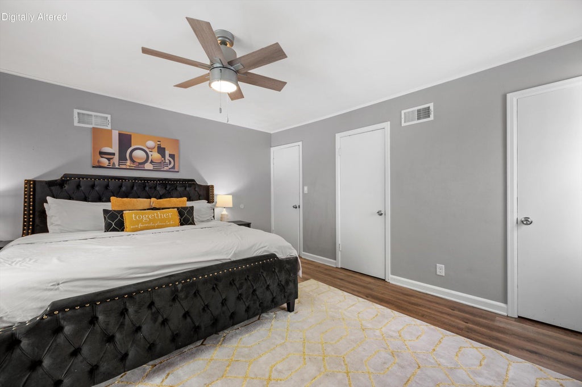
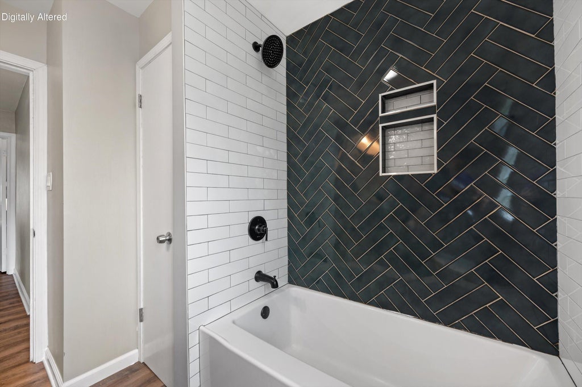
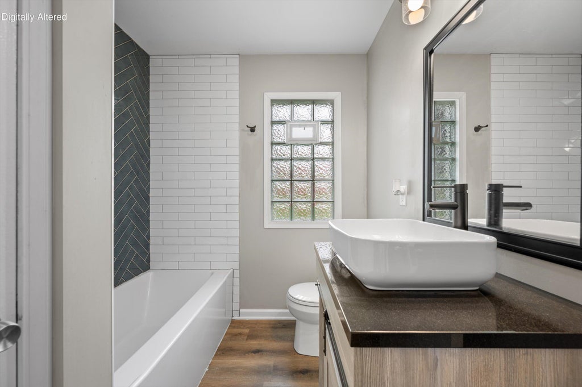
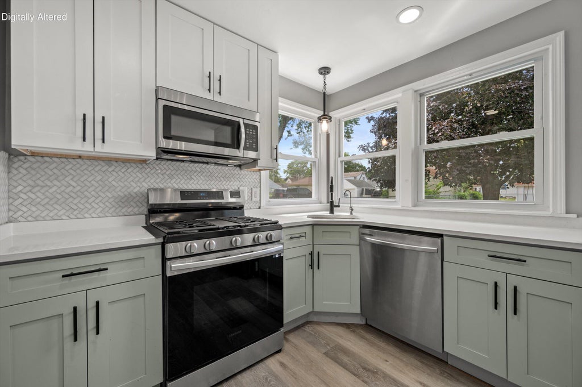
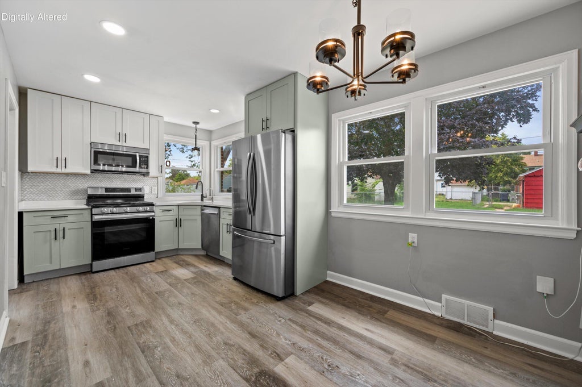
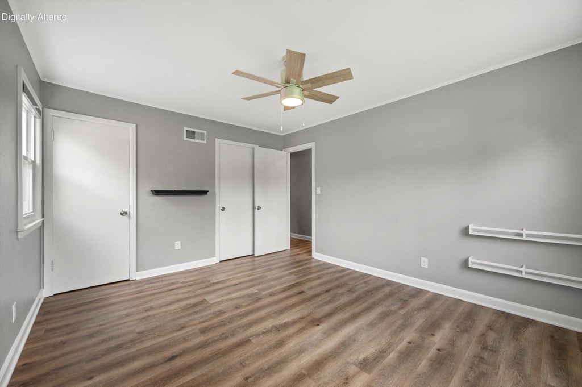
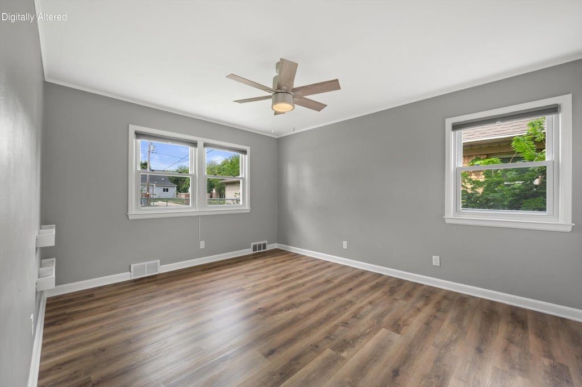
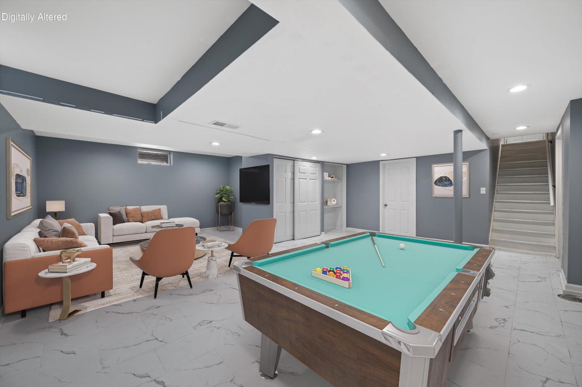
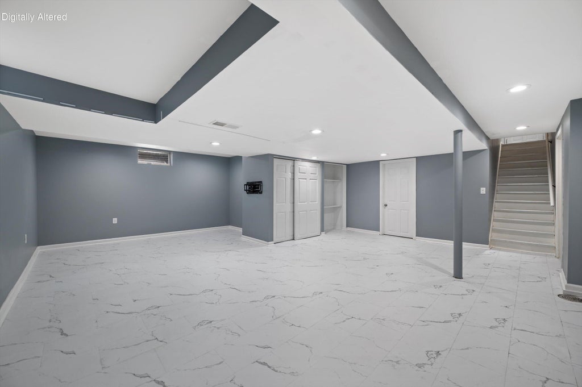
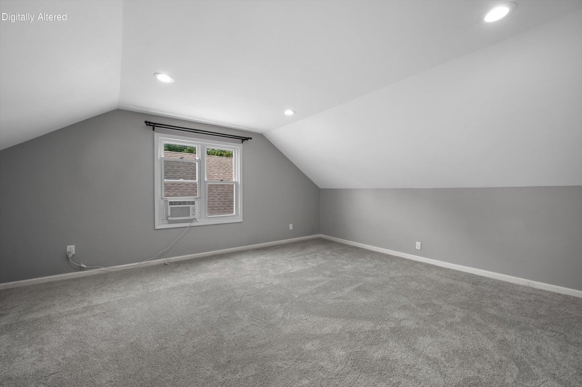
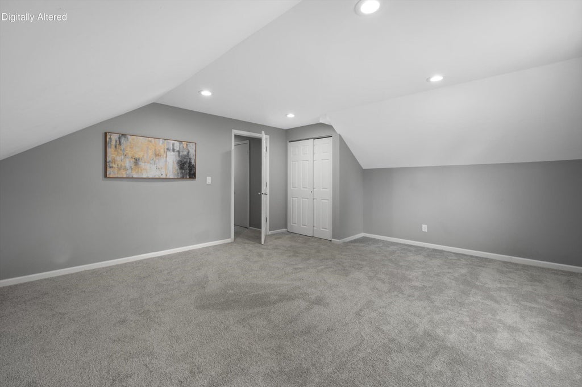
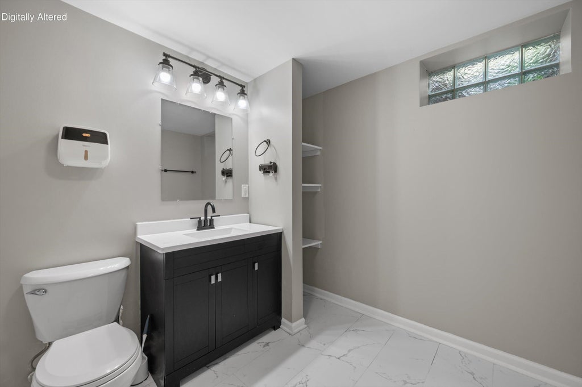
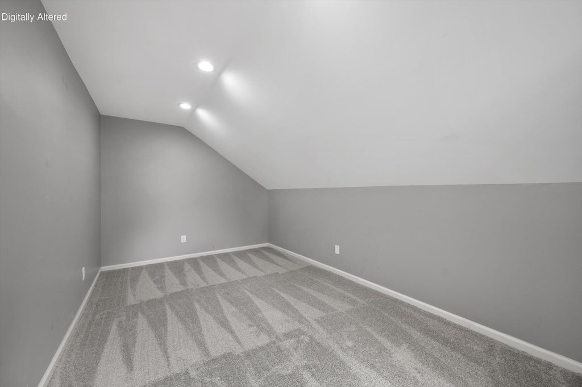
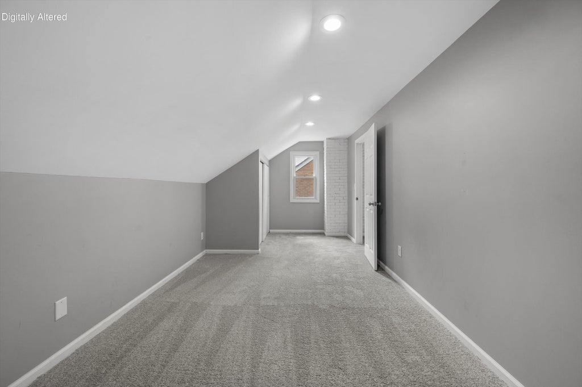
Welcome home!!!! Make this fully remodeled 4-bedroom, 2.5-bath Cape Cod, featuring an updated modern design with stylish finishes throughout. Love and need space??? The bedrooms are VERY spacious with ample closet and storage. The living room is cozy with a stone LED heated fireplace, and a beautifully remodeled kitchen with newer cabinetry, quartz countertops, and stainless-steel appliances. As an added bonus the lower level is finished offering a more living space for rec room and more-perfect for entertaining, relaxing, or creating your own private hangout space. The fenced in large yard with patio allow limitless possibilities for outdoor living and entertainment. Located in Lincoln Creek Nieghborhood this home is conveniently located minutes from a Highways 41 and 43.
Property Features of 4067 N 44th St, Milwaukee, WI 53216
Cape Cod
Single Family Residence
1948
$4,795.42
2
.18
| Washer |
| Dryer |
| Range |
| Oven |
| Microwave oven |
| Dishwasher |
| Refrigerator |
| Forced air heat |
| Natural gas heat |
| Full basement |
| Garage |
| One car garage |
| Detached parking |
| Detached garage |
| Garage spaces: 1 |
| Brick exterior |
| Patio |
| Lot acreage is: 0.18 |
| Lot sqft: 7840.8 |
| Lot zoned: Residential |
| Paved driveway |
| Public water |
| Total square feet: 2276 |
| Total above grade finished sq ft: 1576 |
| Basement square feet: 700 |
| Living square feet: 2276 |
| For sale |
| Tax year: 2025 |
| Laundry room |
| Bedroom 2 is 15 x 15 |
| Bedroom 2 Level: Main |
| Bedroom 3 is 20 x 10 |
| Bedroom 3 Level: Upper |
| Bedroom 4 is 10 x 20 |
| Bedroom 4 Level: Upper |
| Living Room is 21 x 20 |
| Living Room Level: Main |
| Laundry Room is 15 x 8 |
| Laundry Room Level: Lower |
| Number of rooms: 10 |