









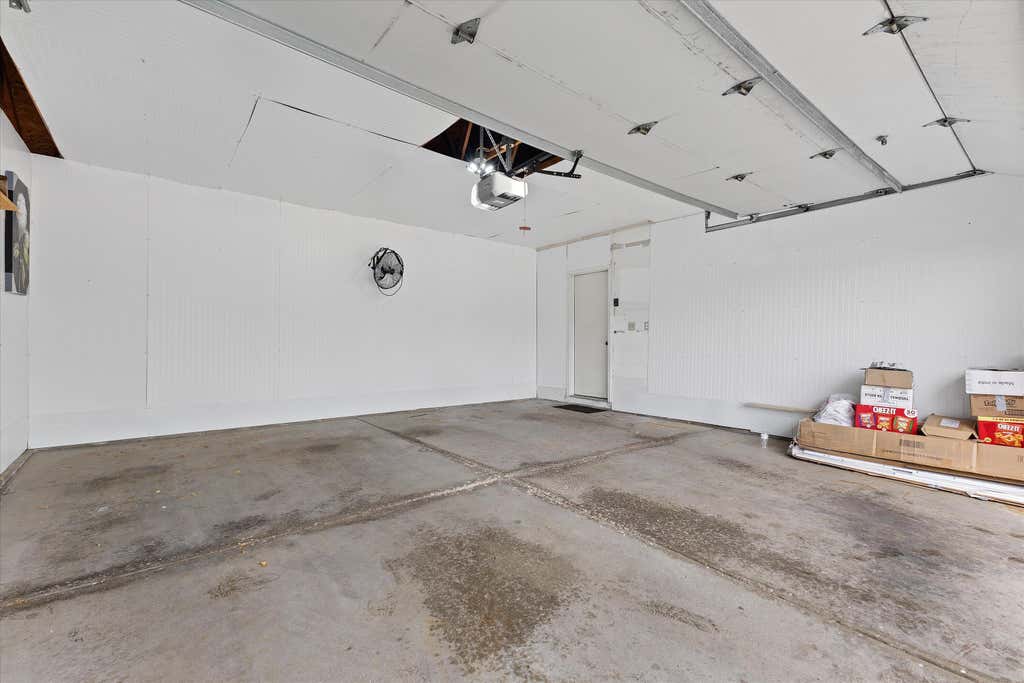

| 3 Beds | 2.5 Baths | 2 Car Garage | 1,782 Sq Ft |
Description of 4102 W Minnesota Ct, Franklin, WI 53132
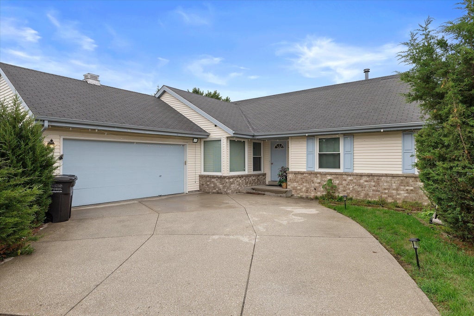
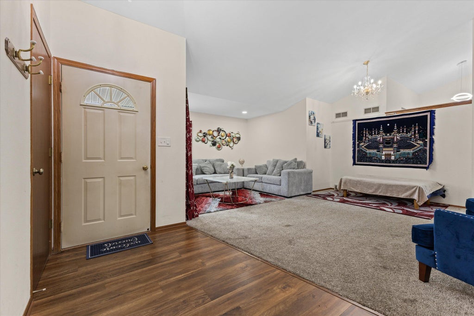
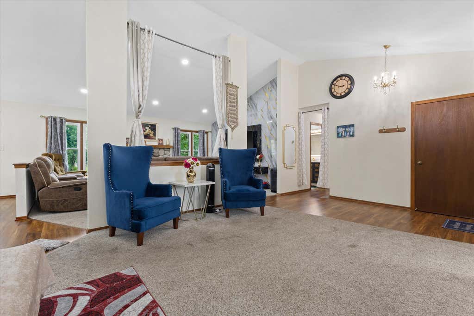
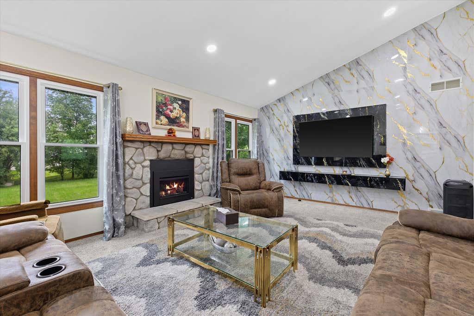
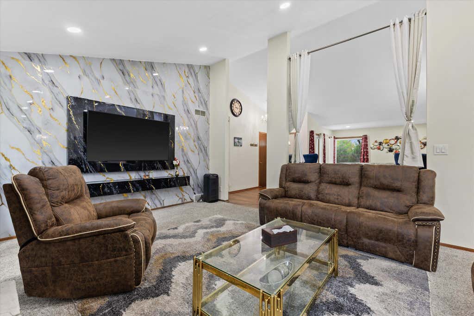
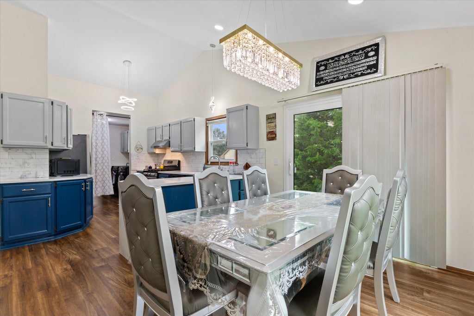
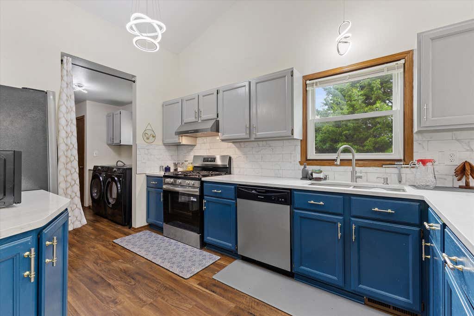
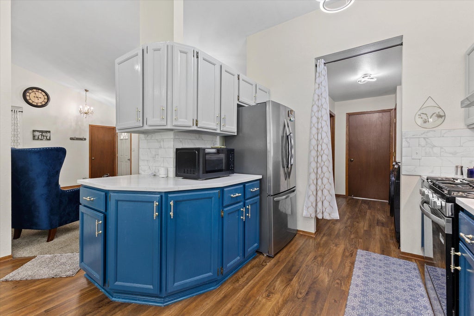
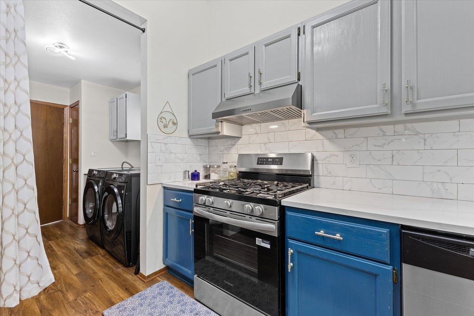
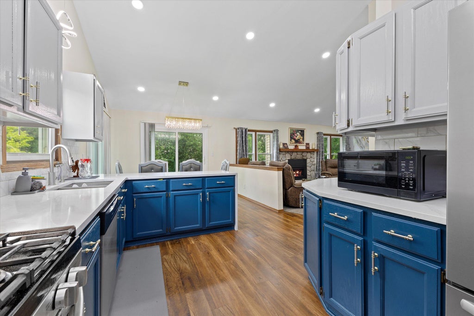
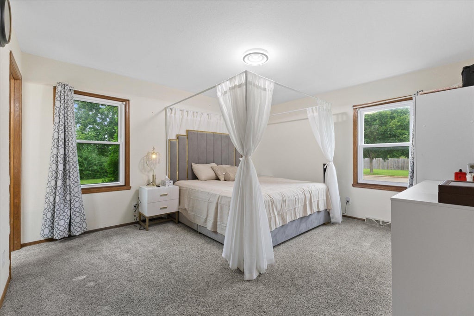
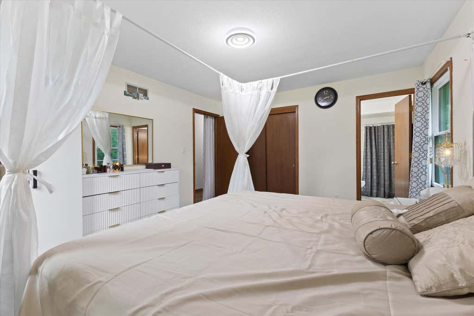
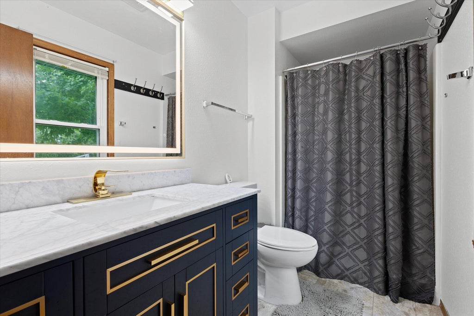
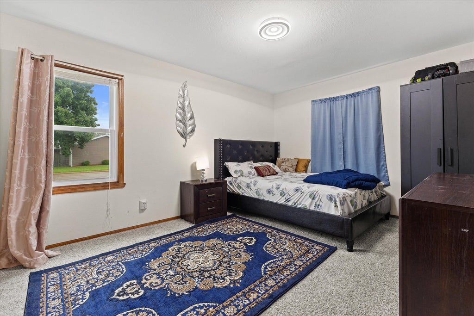
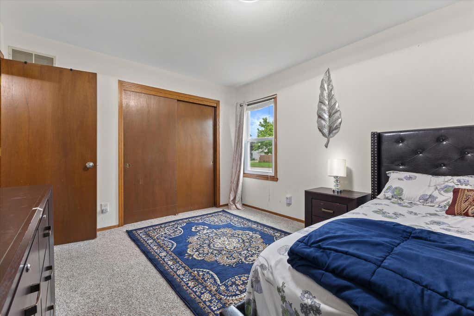
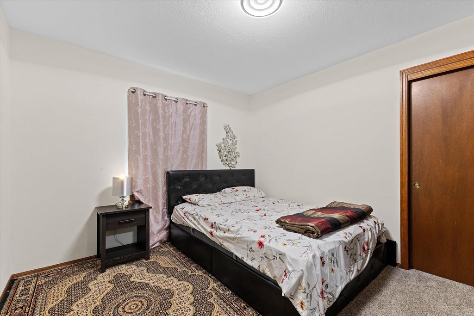
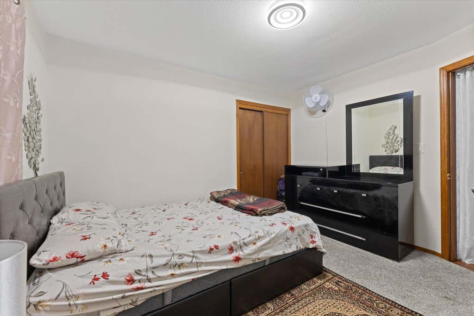
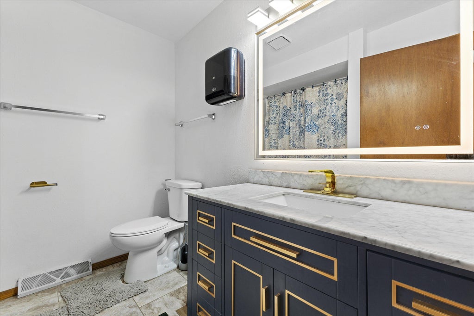
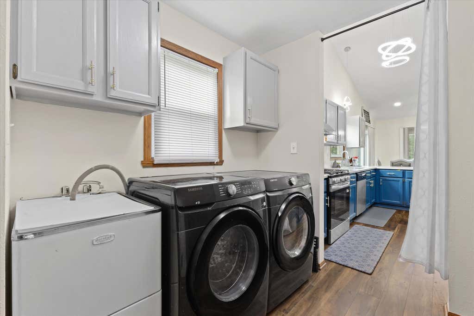
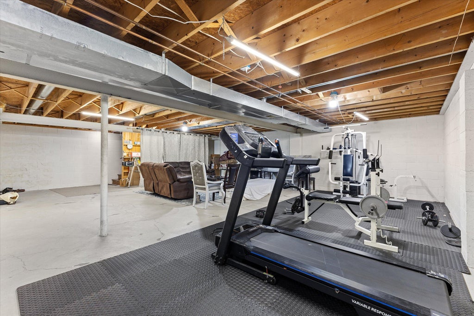
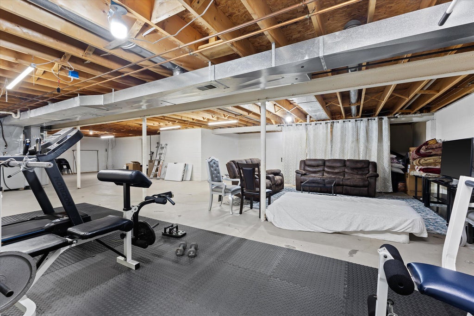
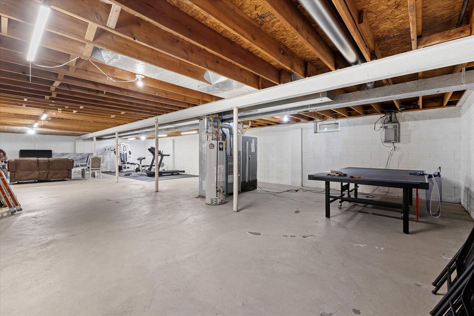
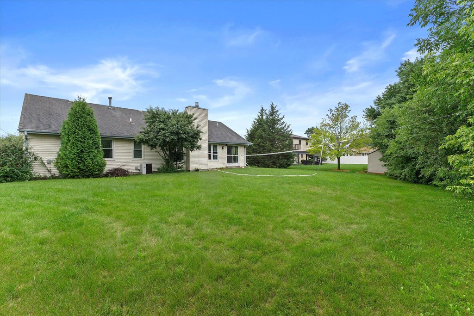
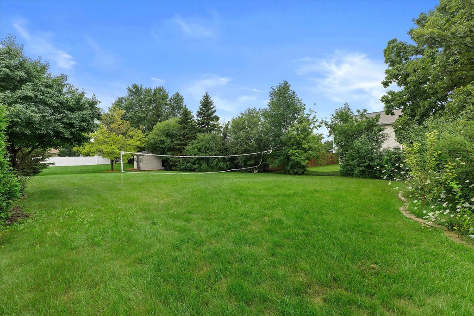
Welcome home to your thoughtfully updated and inviting Countryside Estates ranch! This lovely Franklin home is set on a generous 1/3 acre lot and offers vaulted ceilings with abundant natural light and comfortable spaces designed for both everyday living as well as entertaining. Wonderful updates include: fresh paint throughout; recessed lighting; new light fixtures; marble accent wall; refinished kitchen cabinets; new kitchen countertops, sink and tile backsplash; all new appliances, washer and dryer; main floor laundry; and new bathroom vanities, lighting, and mirrors. And don't forget your spacious back yard that is easily accessed by two sets of dining room patio doors and your incredible unfinished basement ready for all your ideas!
Property Features of 4102 W Minnesota Ct, Franklin, WI 53132
Listing courtesy of: Coldwell Banker Realty
Home Style
Ranch
Ranch
Type
Single Family Residence
Single Family Residence
Year Built
1992
1992
Subdivision
Countryside Estates
Countryside Estates
Annual Taxes
$6,437.41
$6,437.41
Stories
1
1
Acres
.34
.34
Interior Features
| Washer |
| Dryer |
| Range |
| Oven |
| Microwave oven |
| Dishwasher |
| Refrigerator |
| Central air |
| Forced air heat |
| Natural gas heat |
| Vaulted ceilings |
| Garbage disposal |
| Full basement |
Exterior Features
| Middle school: Forest Park |
| High school: Franklin |
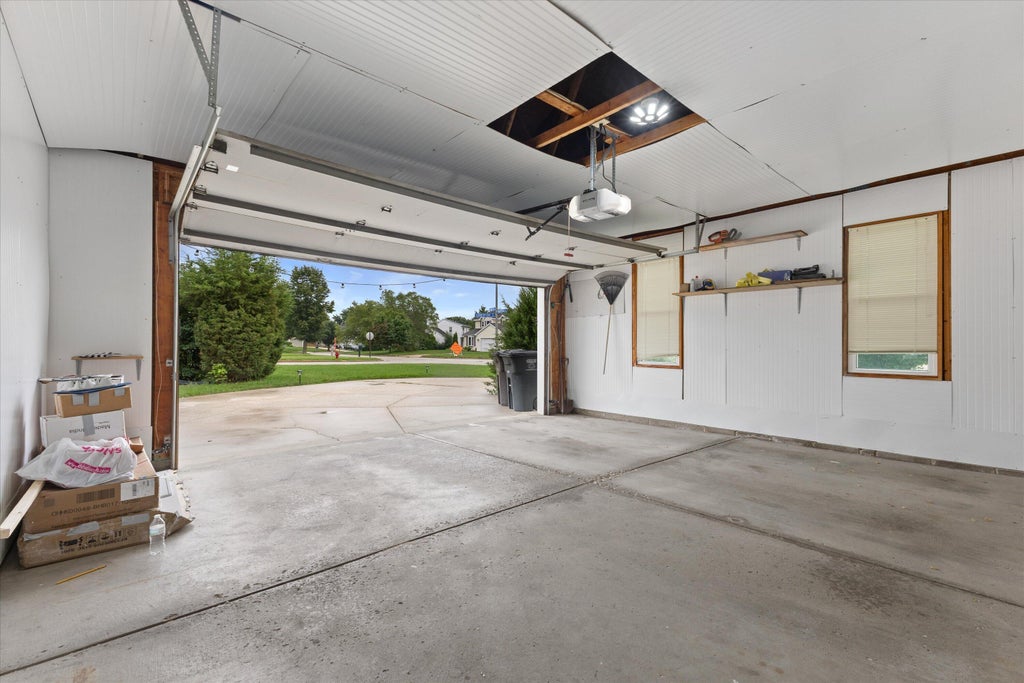
| Garage |
| Two car garage |
| Attached parking |
| Attached garage |
| Garage spaces: 2 |
| Vinyl siding |
| Stone exterior |
| Lot acreage is: 0.34 |
| Corner lot |
| Lot sqft: 14810.4 |
| Subdivision: Countryside Estates |
| Lot zoned: Res |
| Paved driveway |
| Public sewer |
| Public water |
| Property style: ranch |
| For sale |
| Tax year: 2025 |
Room Dimensions
| Bedroom 2 is 12 x 10 |
| Bedroom 2 Level: Main |
| Living Room is 18 x 12 |
| Living Room Level: Main |
| Number of rooms: 8 |