

| 2 Beds | 1 Bath | 1 Car Garage | 669 Sq Ft |
Description of 2556 N Fratney St, Milwaukee, WI 53212
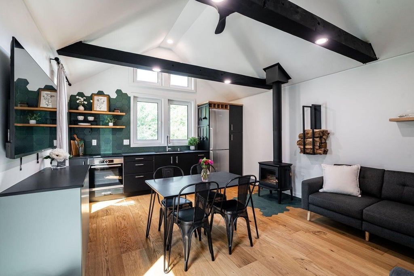
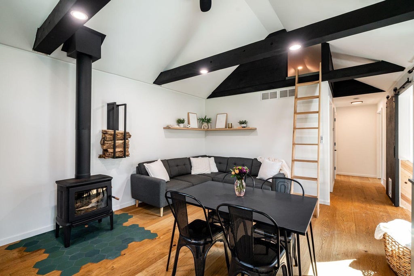
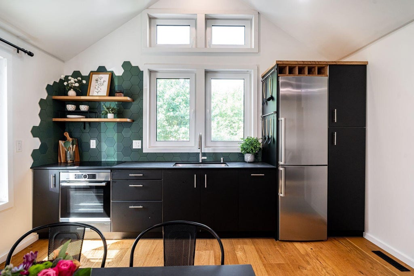
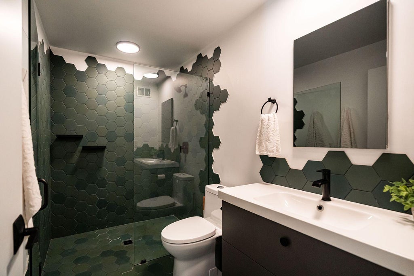
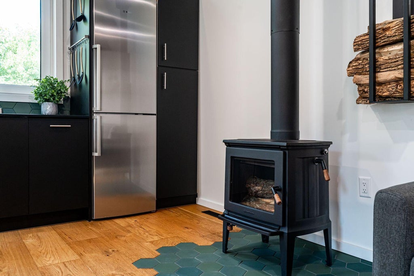
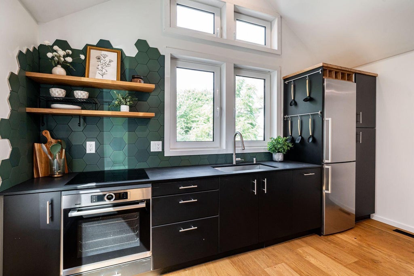
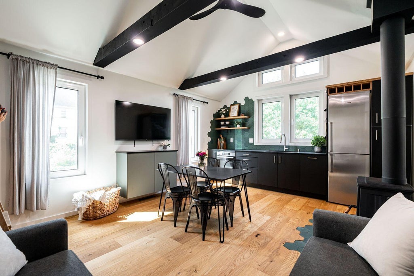
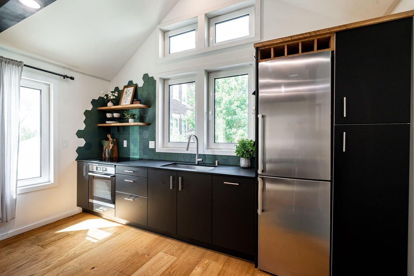
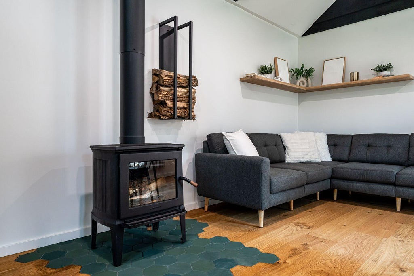
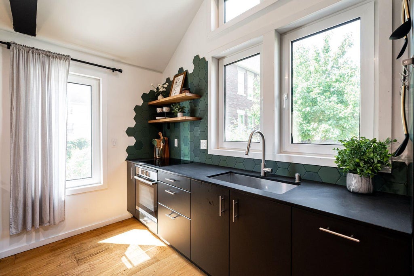
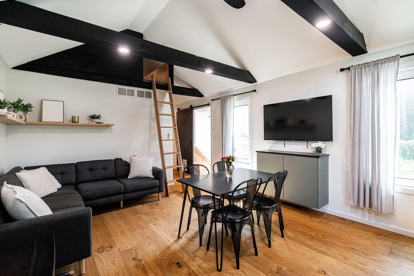
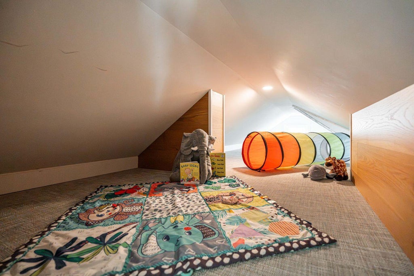
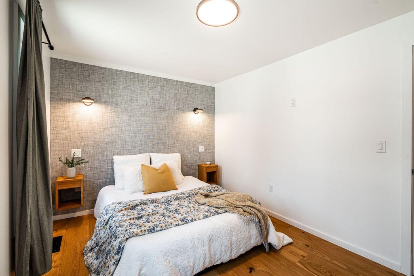
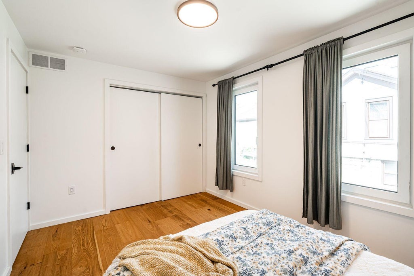
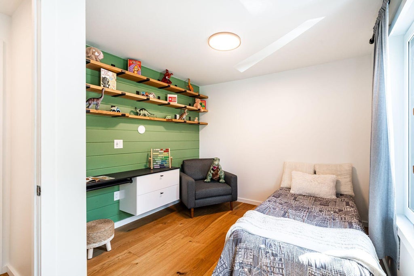
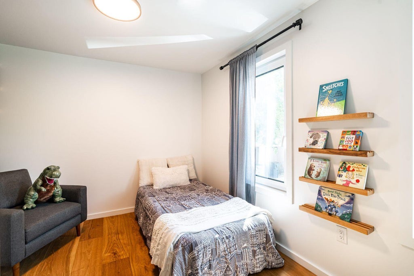
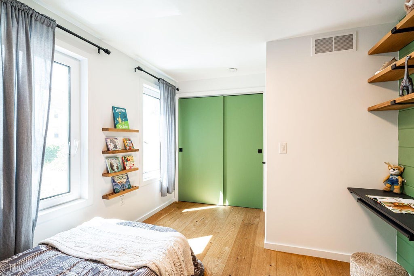
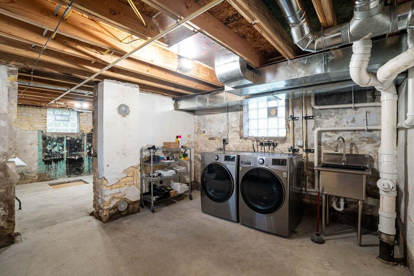
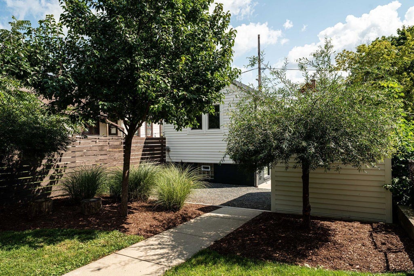
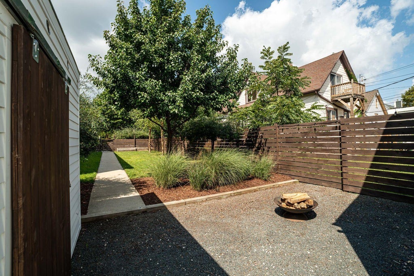
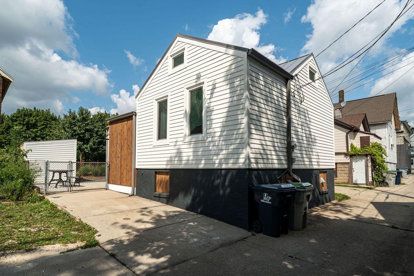
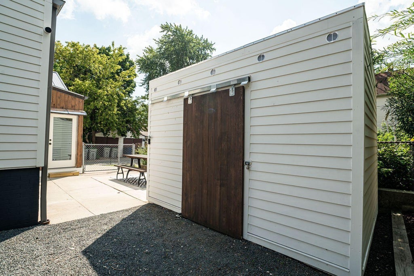
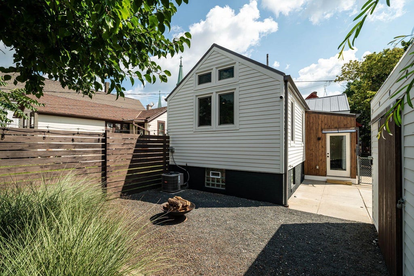
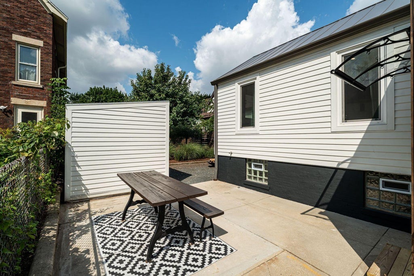
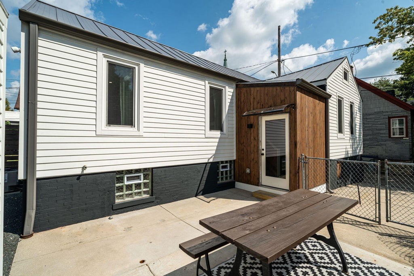
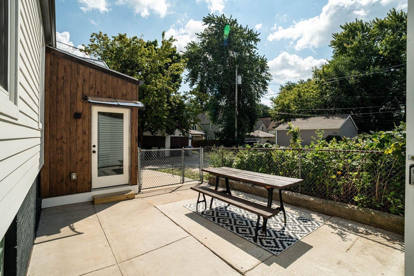
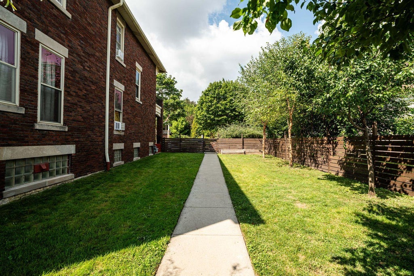
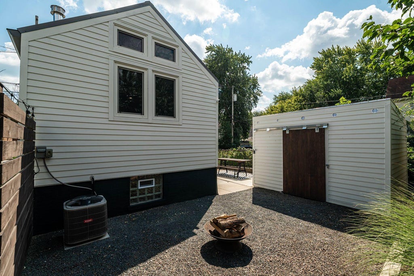
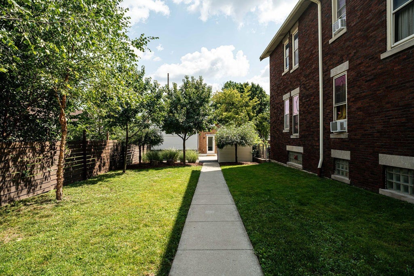
You'll be swooning over this gorgeous, move-in ready 2-bedroom home located in vibrant Riverwest. This home has been updated top-to-bottom with a new roof, siding, windows, electrical, plumbing, fixtures and flooring to name a few! The modern eat-in kitchen features sleek finishes, while the cozy wood-burning stove adds both aesthetic warmth and efficient, reliable heating. Modern tile work creates a distant vibe in the fully remodeled bathroom, while the loft offers flexibility for a child's dream play space or extra storage. Outside, enjoy a beautifully landscaped, oversized fenced-in yard alongside a storage shed and a dedicated 1-car parking slab. Schedule your showing today!
Property Features of 2556 N Fratney St, Milwaukee, WI 53212
Listing courtesy of: Shorewest Realtors, Inc.
Home Style
Bungalow
Bungalow
Type
Single Family Residence
Single Family Residence
Year Built
1885
1885
Annual Taxes
$5,988.00
$5,988.00
Stories
1
1
Acres
.08
.08
Interior Features
| Washer |
| Dryer |
| Range |
| Oven |
| Microwave oven |
| Dishwasher |
| Refrigerator |
| Central air |
| Forced air heat |
| Natural gas heat |
| Vaulted ceilings |
| Garbage disposal |
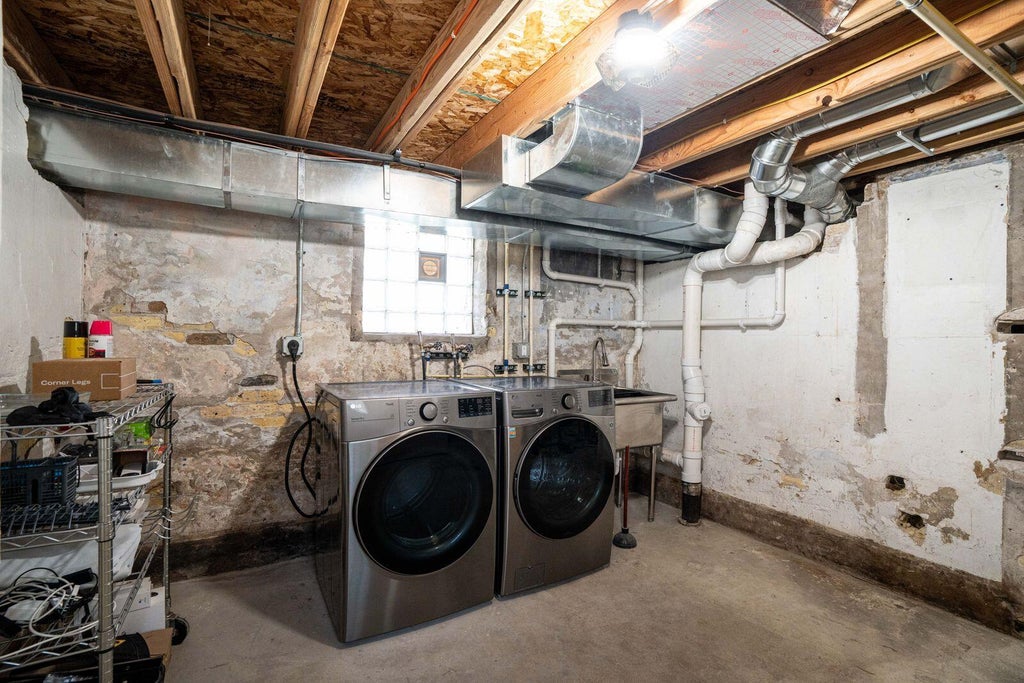
| Full basement |
Exterior Features
| One car garage |
| Garage spaces: 1 |
| Brick exterior |
| Fiber cement exterior |
| Patio |
| Fenced yard |
| Lot acreage is: 0.08 |
| Fenced lot |
| Lot sqft: 3484.8 |
| Lot zoned: RES |
| Improvement: sidewalks |
| Paved driveway |
| Public sewer |
| Public water |
| For sale |
| Tax year: 2025 |
Room Dimensions
| Loft |
| Loft is 20 x 15 |
| Loft Level: Upper |
| Bedroom 2 is 12 x 9 |
| Bedroom 2 Level: Main |
| Number of rooms: 5 |