




| 4 Beds | 2.5 Baths | 3 Car Garage | 2,548 Sq Ft |
Description of N56W24051 Daisy Ct, Sussex, WI 53089
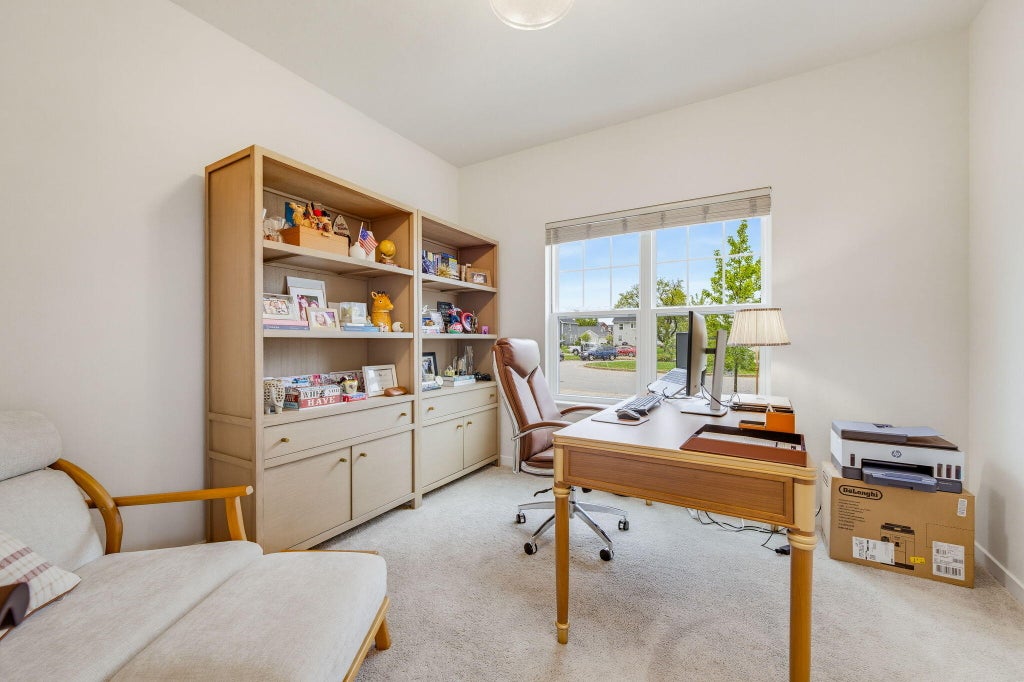
Want newer construction in Sussex without waiting to build? Only the relocation makes this home available! Built in 2024 by Tim O'Brien Homes, the two-story home offers all the space you need with details such as a flex room with French doors with the ability to create a home office. Bright open-concept kitchen/ dinette with island, stainless appliances, pantry, cozy living room with gas fireplace, cathedral ceilings and mudroom to keep you organized. Partially exposed LL stubbed for bathroom. Upstairs four bedrooms, including the spacious primary bedroom suite with walk-in closet and double sinks and a lot of updates. Enjoy the community with outdoor pool & clubhouse!
Property Features of N56W24051 Daisy Ct, Sussex, WI 53089
Listing courtesy of: Homestead Realty, Inc
Home Style
Contemporary
Contemporary
Type
Single Family Residence
Single Family Residence
Year Built
2024
2024
Subdivision
Sussex Preserve
Sussex Preserve
Annual Taxes
$3,826.00
$3,826.00
Stories
2
2
Acres
.28
.28
Interior Features
| Range |
| Oven |
| Microwave oven |
| Dishwasher |
| Refrigerator |
| Central air |
| Forced air heat |
| Natural gas heat |
| Garbage disposal |
| Kitchen island |
| Walk-in closet(s) |
| Concrete basement |
| Full basement |
| Sump pump |
Exterior Features
| Middle school: Templeton |
| High school: Hamilton |
| Garage |
| Three car garage |
| Attached parking |
| Attached garage |
| Garage spaces: 3 |
| Aluminum siding |
| Stone exterior |
| Fiber cement exterior |
| Lot acreage is: 0.28 |
| Cul-de-sac location |
| Lot sqft: 12196.8 |
| Subdivision: Sussex Preserve |
| Lot zoned: Residential |
| Paved driveway |
| Public sewer |
| Public water |
| Total square feet: 2548 |
| Total above grade finished sq ft: 2548 |
| Living square feet: 2548 |
| Property style: contemporary |
| For sale |
| Tax year: 2025 |
Room Dimensions
| Den is 11 x 11 |
| Den Level: Main |
| Laundry room |
| Bedroom 2 is 10 x 11 |
| Bedroom 2 Level: Upper |
| Bedroom 3 is 11 x 11 |
| Bedroom 3 Level: Upper |
| Bedroom 4 is 13 x 11 |
| Bedroom 4 Level: Upper |
| Dining Room is 9 x 13 |
| Dining Level: Main |
| Living Room is 17 x 13 |
| Living Room Level: Main |
| Laundry Room Level: Main |
| Number of rooms: 9 |