





















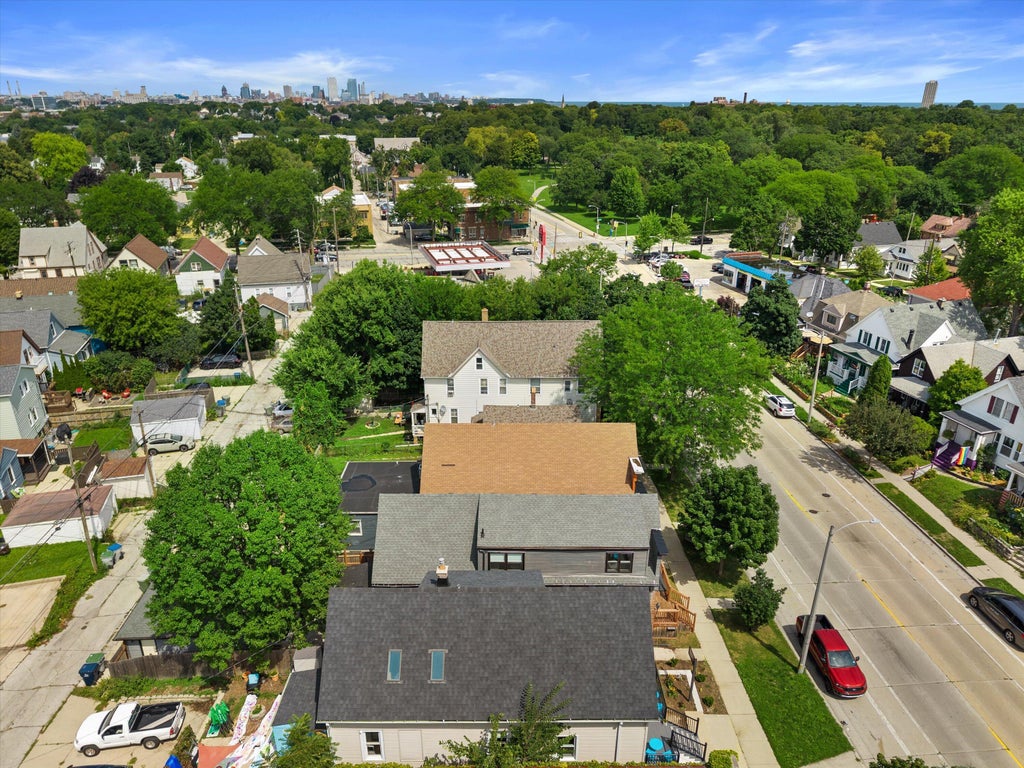

| 3 Beds | 3.5 Baths | 2 Car Garage | 2,660 Sq Ft |
Description of 3149 S Howell Ave, Milwaukee, WI 53207
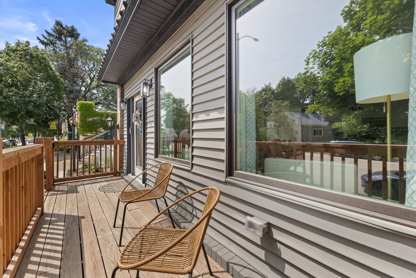
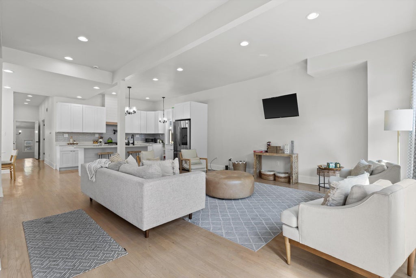
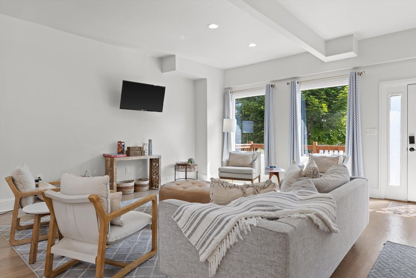
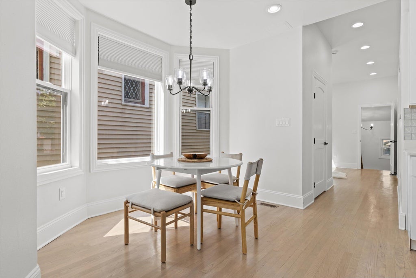
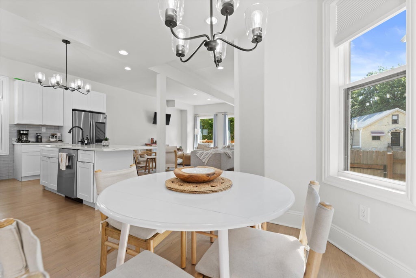
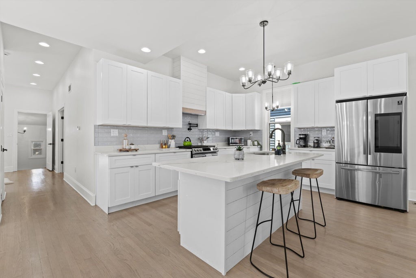
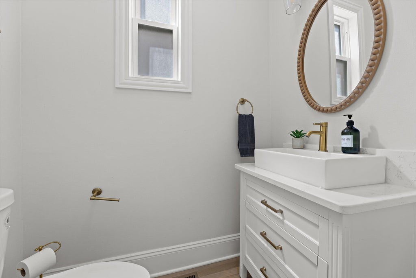
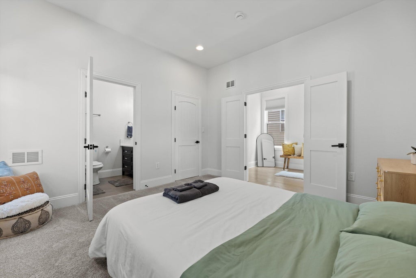
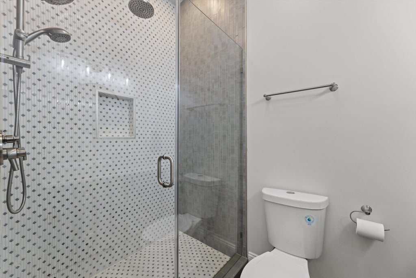
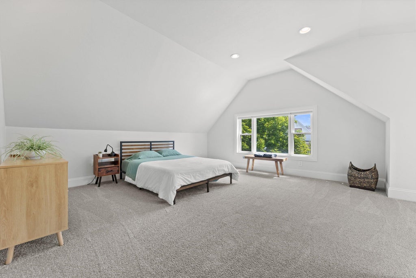
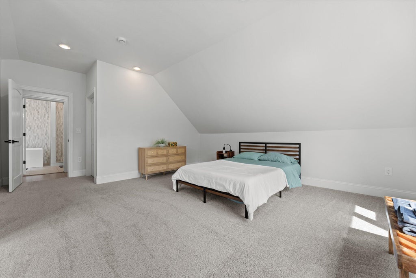
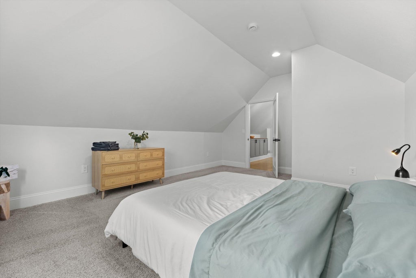
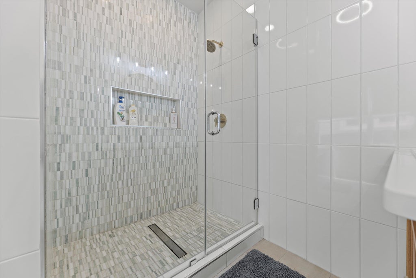
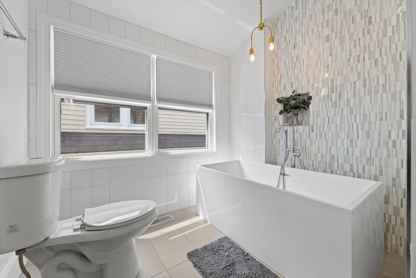
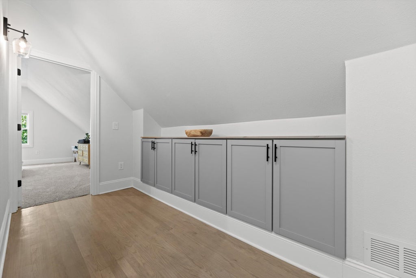
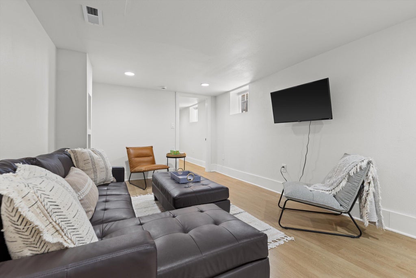
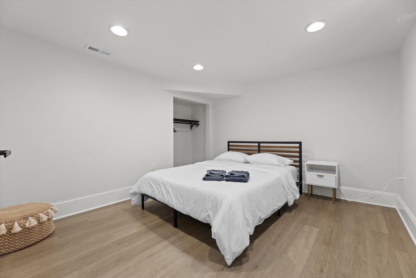
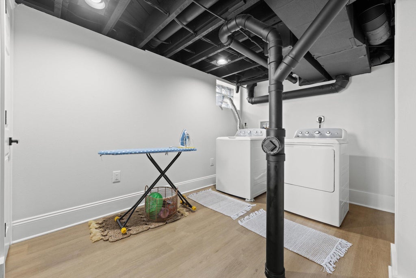
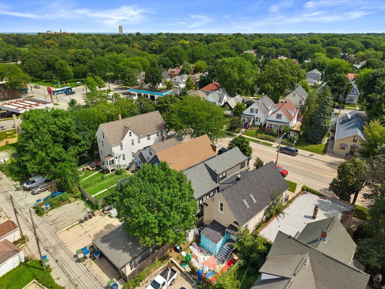
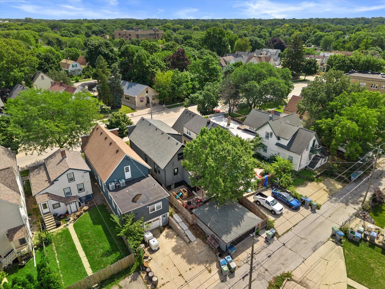
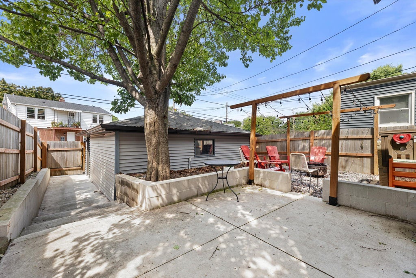
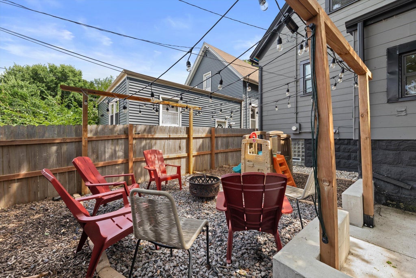
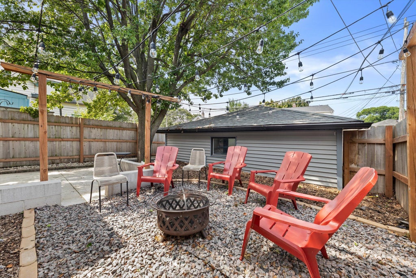
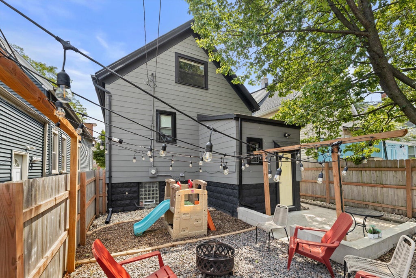
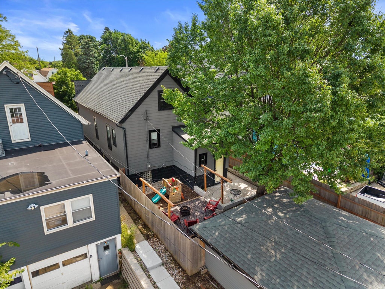
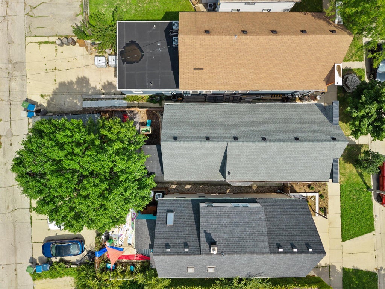
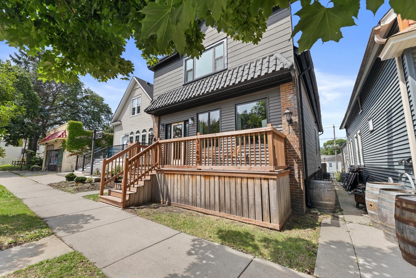
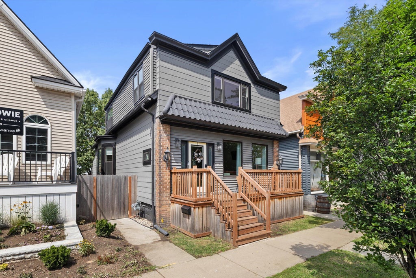
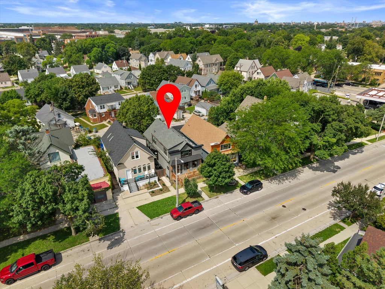
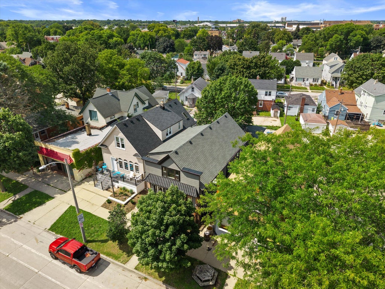
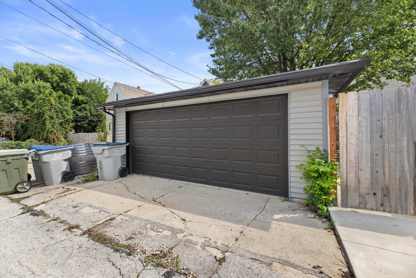
Modern living in the heart of Bay View! Just blocks from Humboldt Park, this beautifully renovated home offers stylish finishes and flexible living space throughout. The open-concept main level features a spacious kitchen and living area, primary suite with private bath and tiled shower, plus a convenient powder room. Upstairs you'll find 2 additional bedrooms, a loft and full bath. The finished lower level adds a rec room, office/flex room, laundry area, full bath and large windows for natural light. Enjoy a private backyard and 2-car detached garage, all near parks, dining, shopping and everything Bay View has to offer. Schedule your showing and see why this one feels like home!
Property Features of 3149 S Howell Ave, Milwaukee, WI 53207
Listing courtesy of: Realty Executives Integrity-Brookfield
Home Style
Contemporary
Contemporary
Type
Single Family Residence
Single Family Residence
Year Built
1902
1902
Annual Taxes
$8,257.38
$8,257.38
Stories
2
2
Acres
.07
.07
Interior Features
| Washer |
| Dryer |
| Range |
| Oven |
| Dishwasher |
| Refrigerator |
| Central air |
| Forced air heat |
| Natural gas heat |
| Kitchen island |
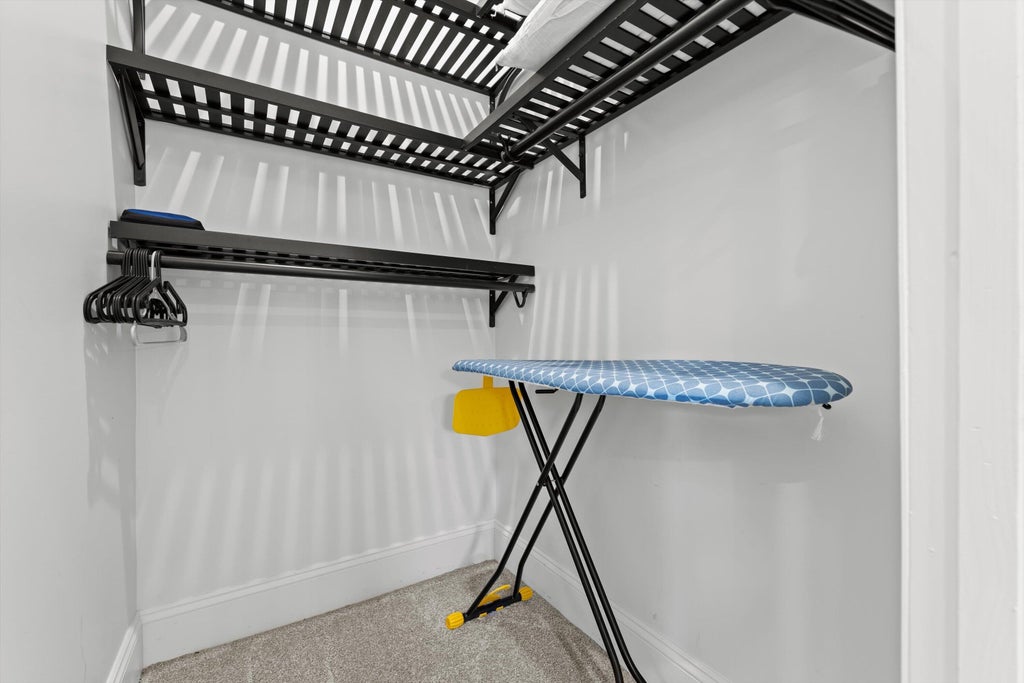
| Walk-in closet(s) |
| Finished basement |
| Full basement |
| Sump pump |
Exterior Features
| Garage |
| Two car garage |
| Detached parking |
| Detached garage |
| Garage spaces: 2 |
| Aluminum siding |
| Vinyl siding |
| Deck |
| Fenced yard |
| Lot acreage is: 0.07 |
| Fenced lot |
| Lot sqft: 3049.2 |
| Lot zoned: RES |
| Improvement: sidewalks |
| Public sewer |
| Public water |
| Total square feet: 2660 |
| Total above grade finished sq ft: 1940 |
| Basement square feet: 720 |
| Living square feet: 2660 |
| Property style: contemporary |
| For sale |
| Tax year: 2025 |
Room Dimensions
| Family room is 34 x 12 |
| Family Room Level: Lower |
| Laundry room |
| Bedroom 2 is 17 x 18 |
| Bedroom 2 Level: Upper |
| Bedroom 3 is 17 x 15 |
| Bedroom 3 Level: Upper |
| Dining Room is 6 x 6 |
| Dining Level: Main |
| Living Room is 18 x 18 |
| Living Room Level: Main |
| Bonus Room is 12 x 12 |
| Bonus Room Level: Lower |
| Laundry Room is 15 x 9 |
| Laundry Room Level: Lower |
| Number of rooms: 10 |