














| 5 Beds | 2.5 Baths | 1,620 Sq Ft |
Description of 4917 19th Ave, Kenosha, WI 53140
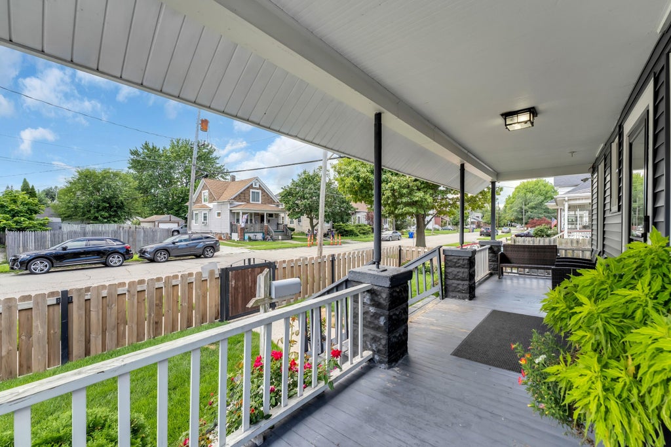
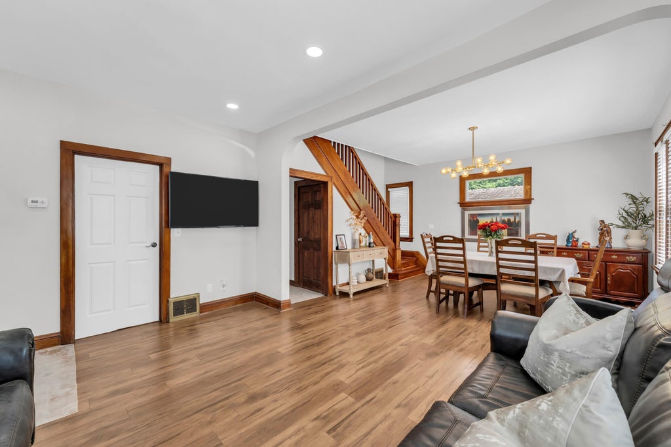
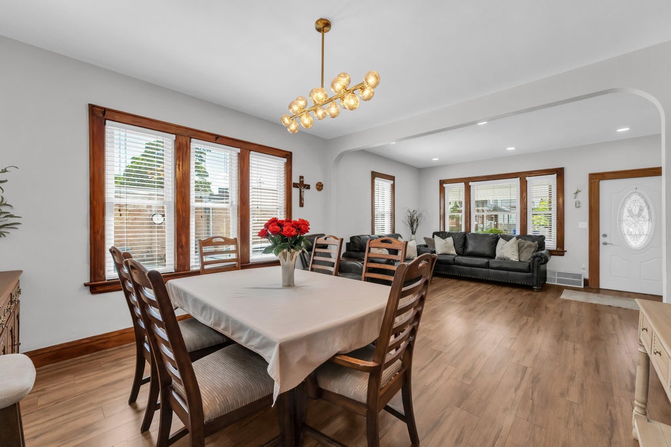
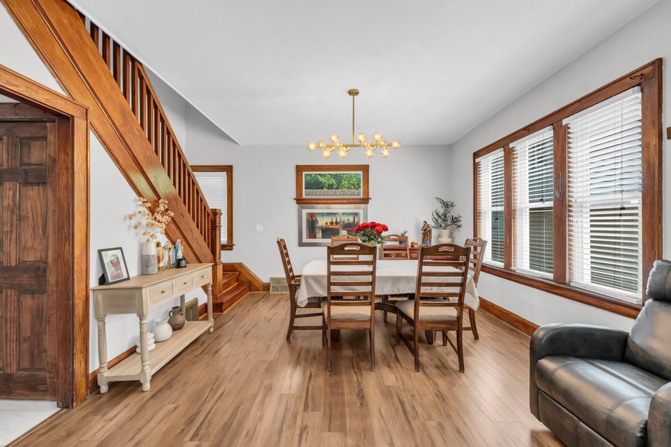
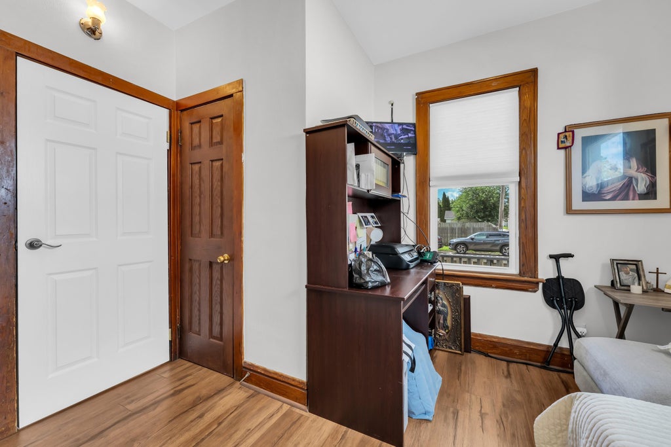
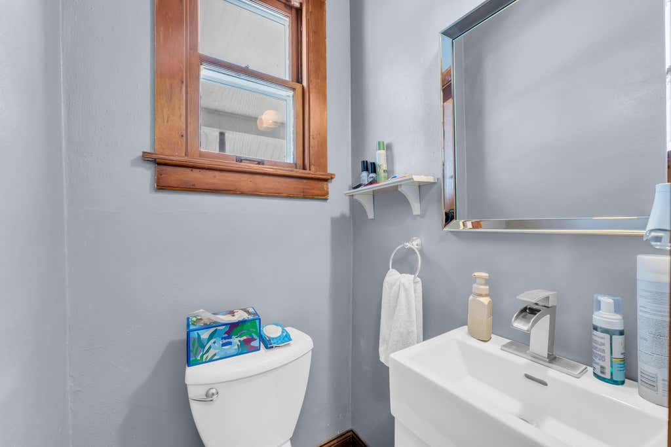
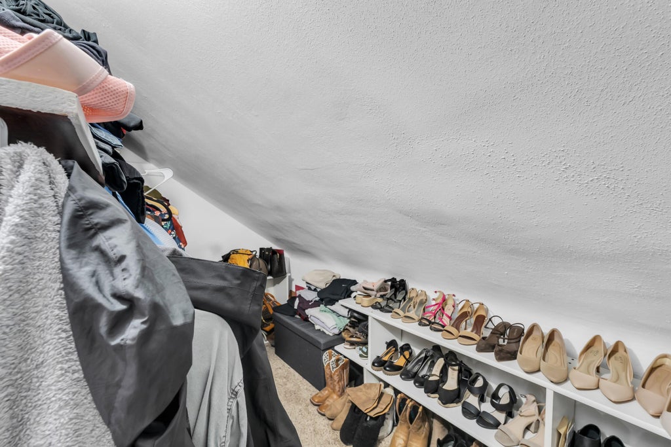
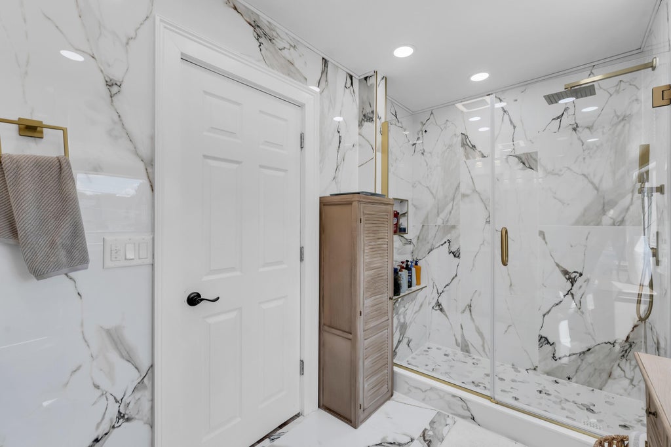
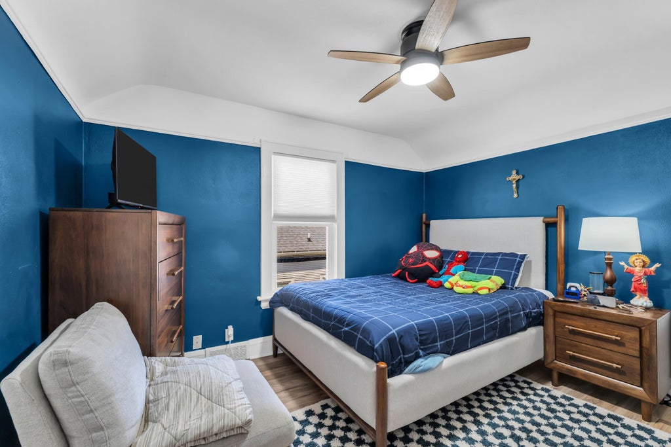
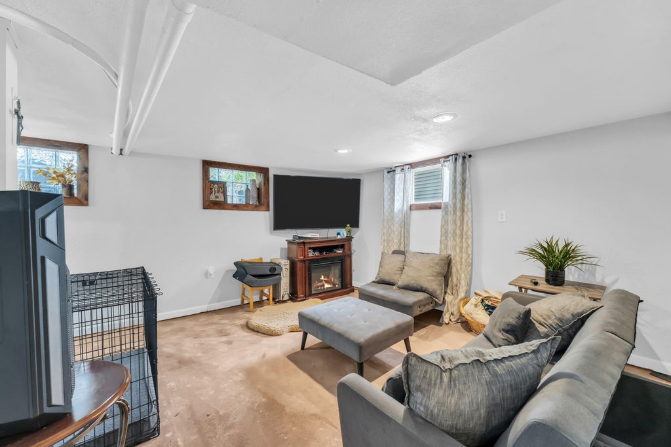
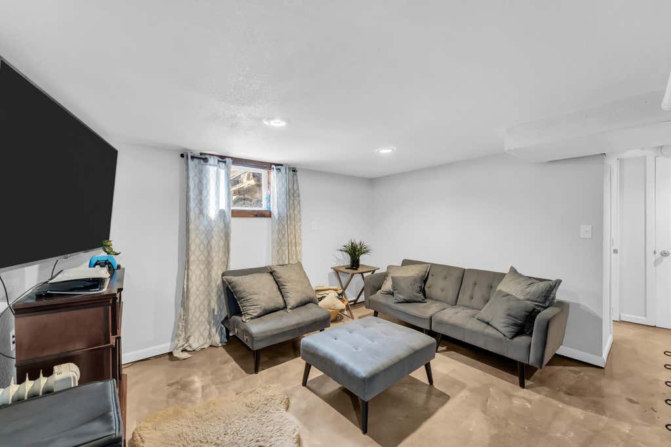
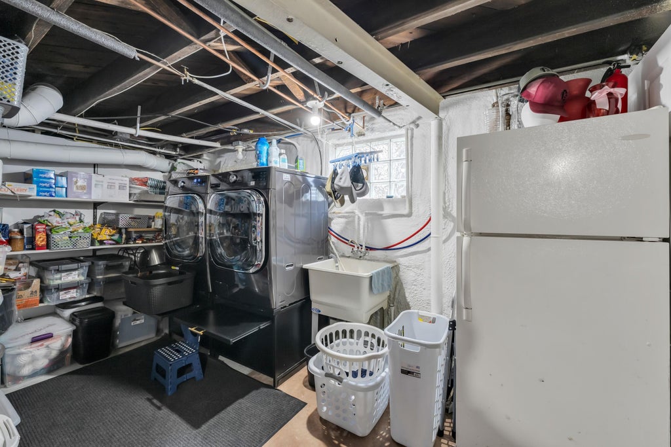
You will be impressed with this recently remodeled bungalow. Kitchen has new cabinets & island; Quartz counters, SS appliances, and tiled flooring; nice dining room & living room; LVP flooring. Primary and other upper bedroom each feature 2 walk-in closets! Beautiful tiled bathroom with all new plumbing. The lower level has 3 egress windows for the 2 bedrooms and rec room. Huge laundry area. The well-groomed yard is fenced with a patio area for entertaining and a paved driveway for 3 vehicles. This home will exceed your expectations.
Property Features of 4917 19th Ave, Kenosha, WI 53140
Listing courtesy of: Bear Realty Of Burlington
Home Style
Bungalow
Bungalow
Type
Single Family Residence
Single Family Residence
Year Built
1917
1917
Annual Taxes
$2,109.58
$2,109.58
Stories
1.5
1.5
Acres
.06
.06
Interior Features
| Range |
| Oven |
| Microwave oven |
| Dishwasher |
| Refrigerator |
| Forced air heat |
| Natural gas heat |
| Garbage disposal |
| Kitchen island |
| Walk-in closet(s) |
| Finished basement |
| Full basement |
Exterior Features
| Elementary school: Frank |
| Middle school: Washington |
| High school: Bradford |
| Vinyl siding |
| Patio |
| Fenced yard |
| Lot acreage is: 0.06 |
| Fenced lot |
| Lot sqft: 2613.6 |
| Lot zoned: B1 |
| Improvement: sidewalks |
| Paved driveway |
| Public sewer |
| Public water |
| Total square feet: 1620 |
| Total above grade finished sq ft: 1099 |
| Basement square feet: 521 |
| Living square feet: 1620 |
| For sale |
| Tax year: 2025 |
Room Dimensions
| Laundry room |
| Bedroom 2 is 10 x 8 |
| Bedroom 2 Level: Main |
| Bedroom 3 is 11 x 11 |
| Bedroom 3 Level: Upper |
| Bedroom 4 is 11 x 9 |
| Bedroom 4 Level: Lower |
| Bedroom 5 is 11 x 9 |
| Bedroom 5 Level: Lower |
| Dining Room is 12 x 10 |
| Dining Level: Main |
| Living Room is 13 x 12 |
| Living Room Level: Main |
| Laundry Room is 14 x 11 |
| Laundry Room Level: Lower |
| Number of rooms: 10 |