
| 4 Beds | 2 Baths | 2 Car Garage | 1,821 Sq Ft |
Description of 2808 N 37th St, Milwaukee, WI 53210
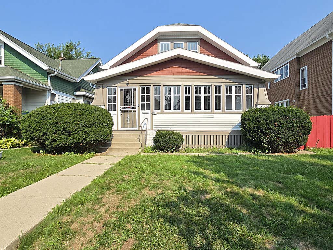
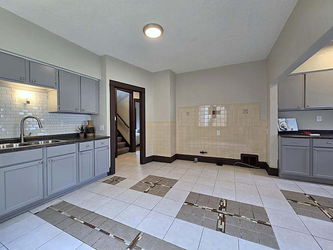
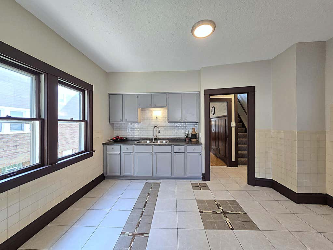
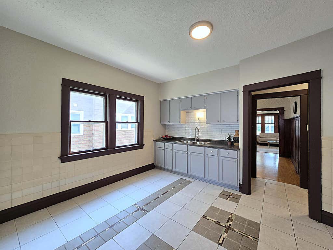
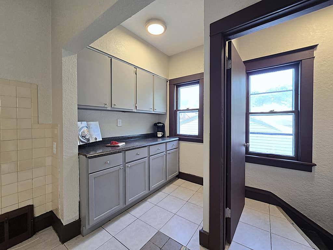
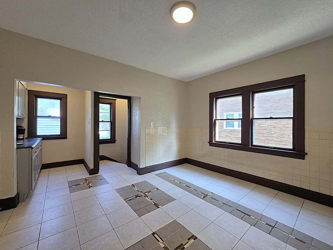
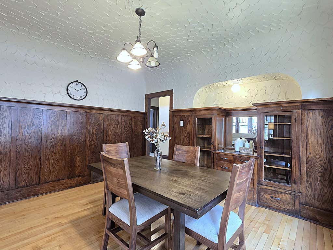
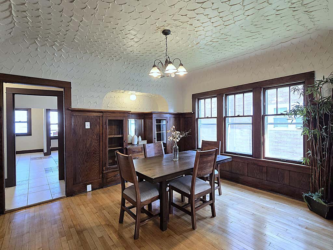
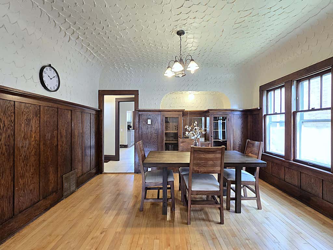
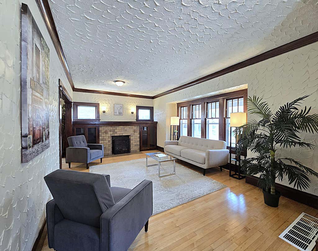
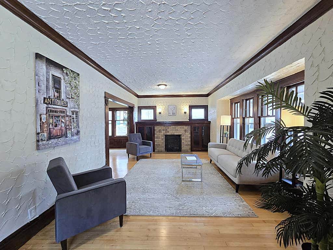
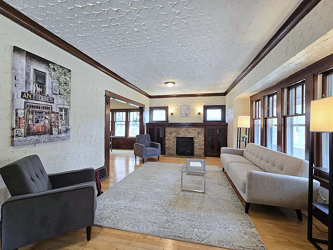
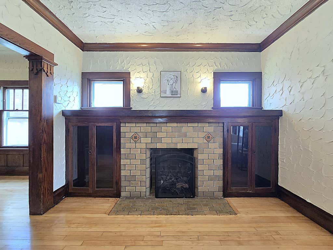
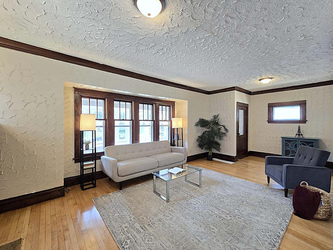
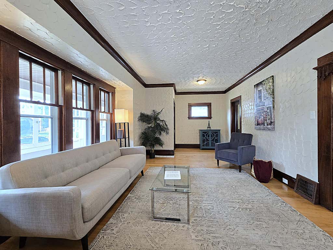
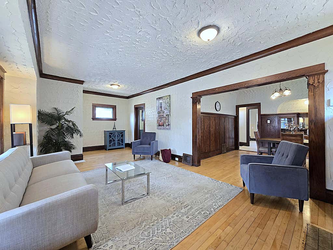
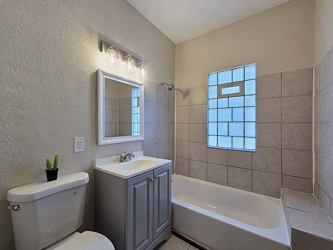
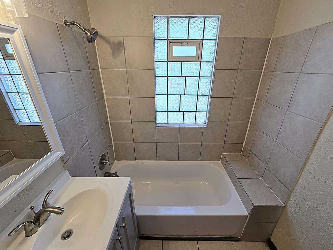
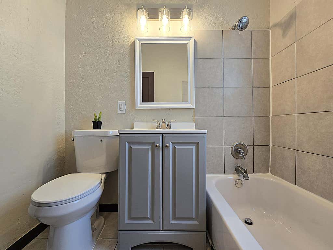
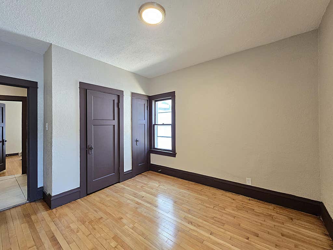
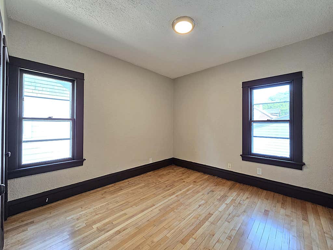
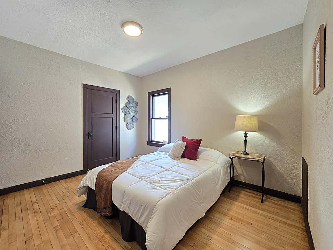
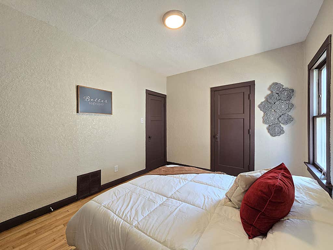
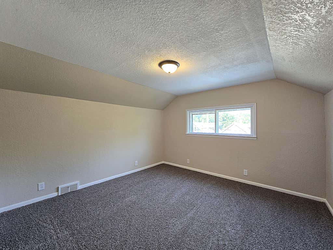
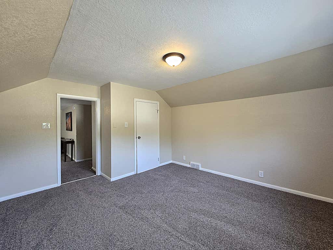
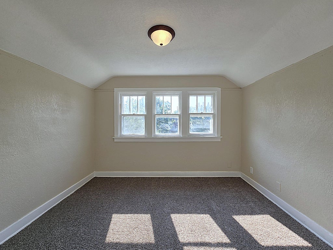
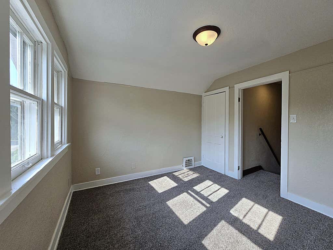
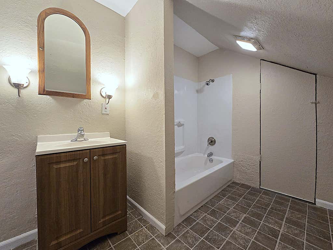
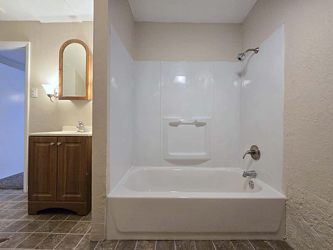
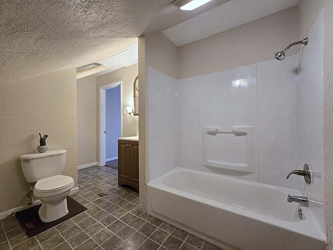
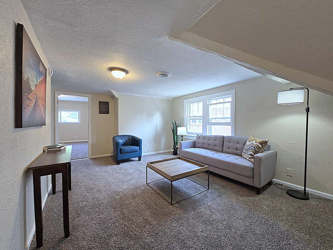
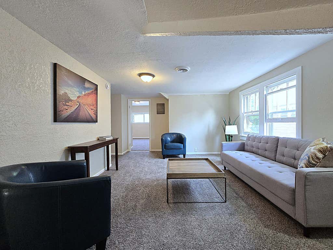
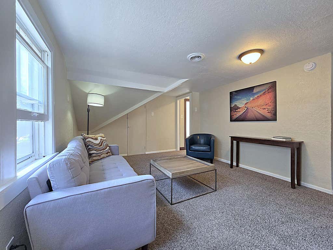
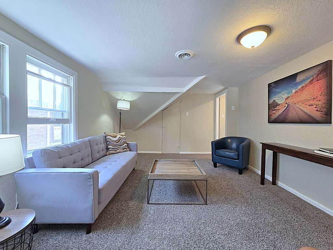
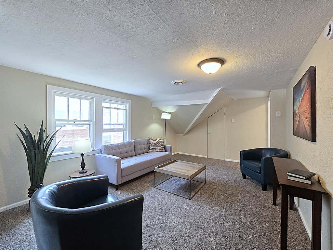
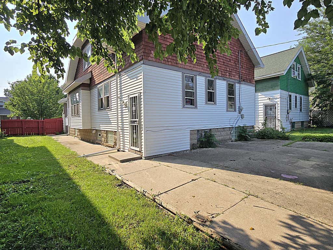
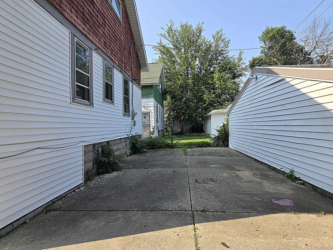
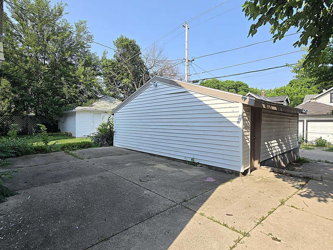
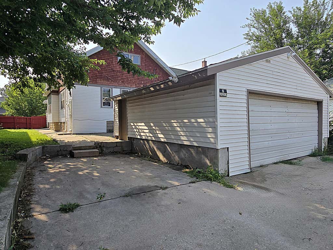
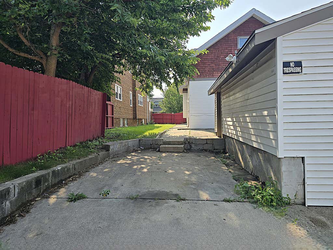
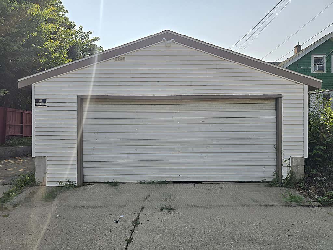
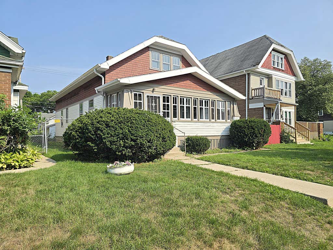
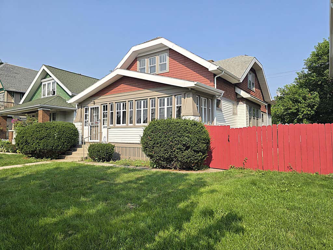
Clean and move-in ready, this Sherman Park bungalow is all set to please a new owner! An updated kitchen boasts new cabinetry, counters, and a convenient pantry. The living room showcases bookcases & a faux fireplace and leads to a large formal dining room with a charming built-in. Two full bathrooms, one on each level, are ready to serve. Upstairs features a loft area great for a play area or family room. A fourth bedroom on the upper can double as a home office if needed. Handsome refinished hardwoods adorn the main floor, with new carpeting upstairs and fresh paint throughout. A manageable yard leads to a patio and off-street parking via the two-car detached garage and adjacent parking slab. This home is turn key ready and a must see!
Property Features of 2808 N 37th St, Milwaukee, WI 53210
Listing courtesy of: TerraNova Real Estate
Home Style
Bungalow
Bungalow
Type
Single Family Residence
Single Family Residence
Year Built
1922
1922
Annual Taxes
$2,917.00
$2,917.00
Stories
1.5
1.5
Acres
.11
.11
Interior Features
| Forced air heat |
| Natural gas heat |
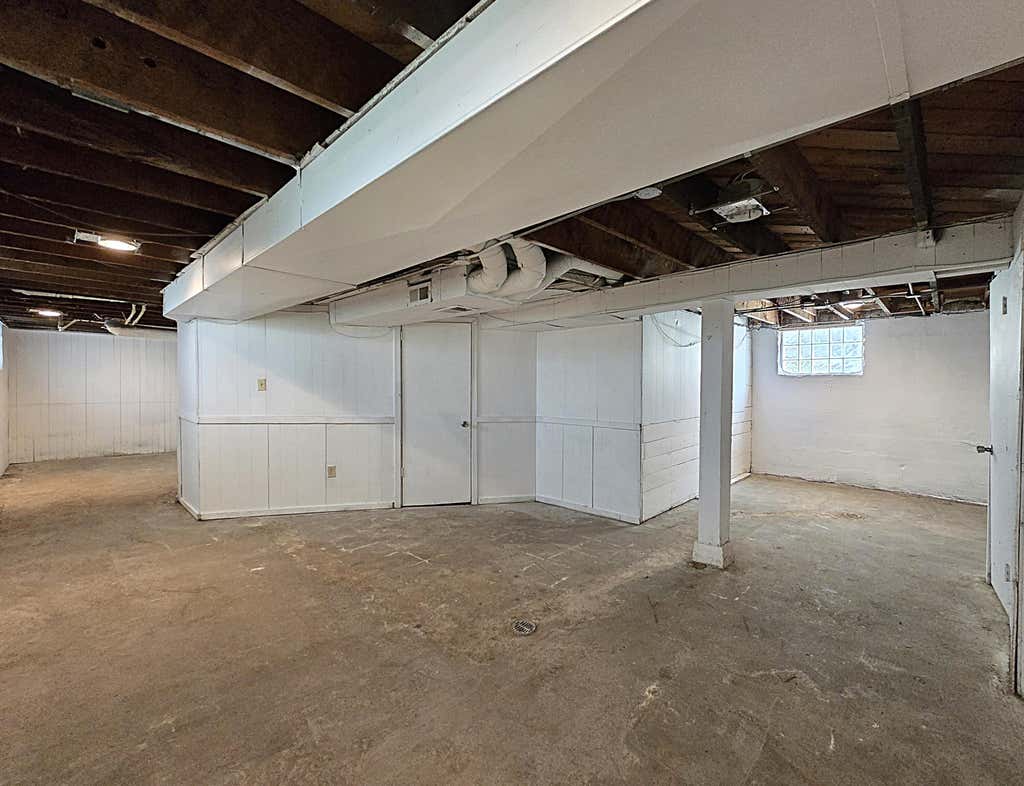

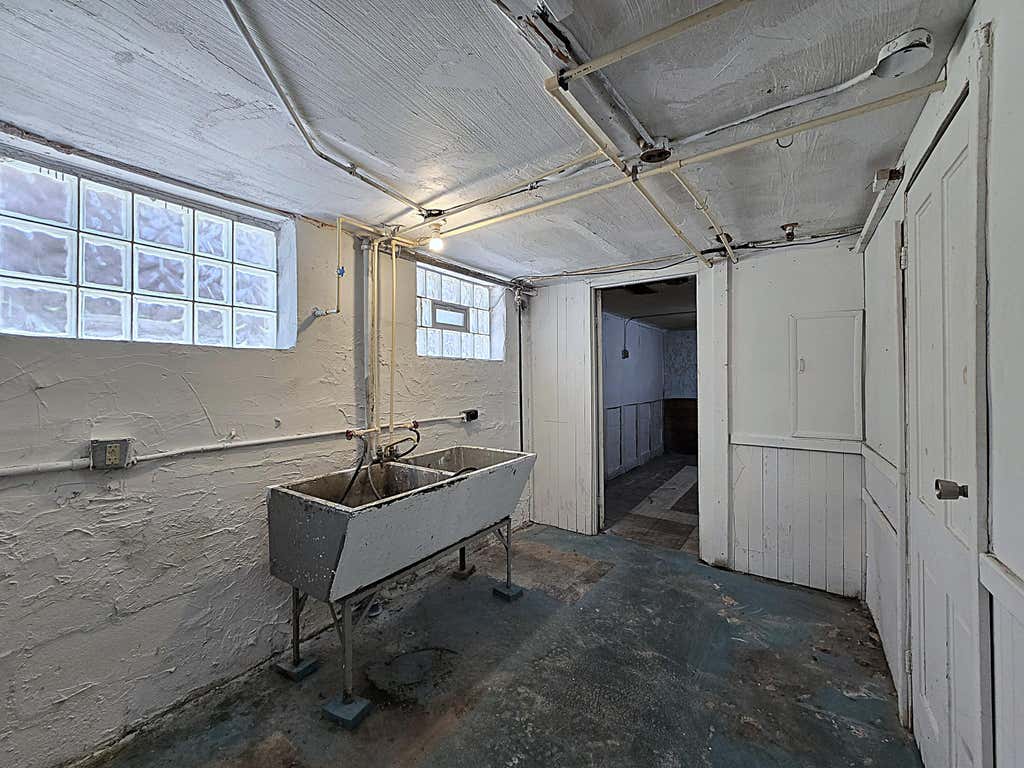
| Full basement |
Exterior Features
| Garage |
| Two car garage |
| Detached parking |
| Detached garage |
| Garage spaces: 2 |
| Vinyl siding |
| Patio |
| Lot acreage is: 0.11 |
| Lot sqft: 4791.6 |
| Lot zoned: Residential |
| Paved driveway |
| Public sewer |
| Public water |
| For sale |
| Tax year: 2025 |
Room Dimensions
| Family room is 15 x 11.5 |
| Family Room Level: Upper |
| Bedroom 2 is 10 x 12.5 |
| Bedroom 2 Level: Main |
| Bedroom 3 is 12 x 12.5 |
| Bedroom 3 Level: Upper |
| Dining Room is 11.5 x 13 |
| Dining Level: Main |
| Living Room is 19 x 12 |
| Living Room Level: Main |
| Number of rooms: 8 |