


| 3 Beds | 2 Baths | 1.5 Car Garage | 1,430 Sq Ft |
Description of 532 Schroeder Ave, Delavan, WI 53115
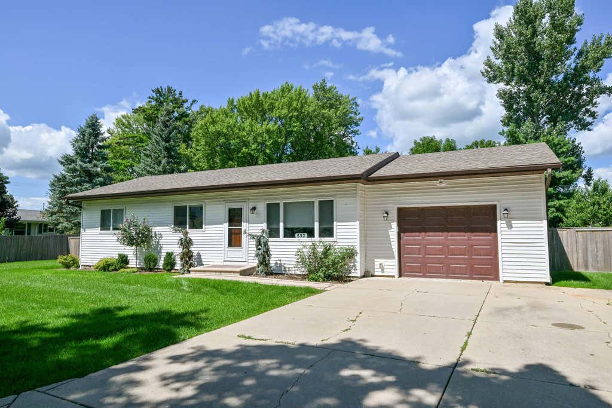
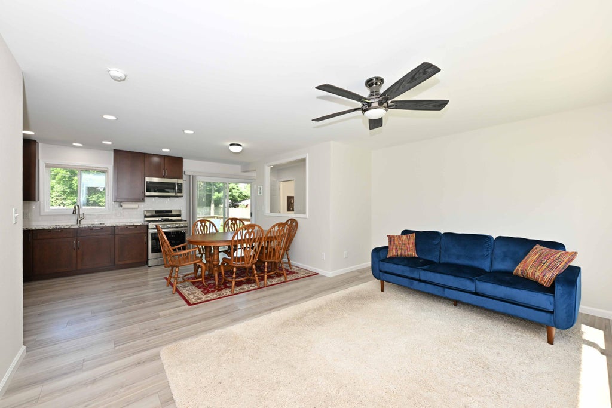
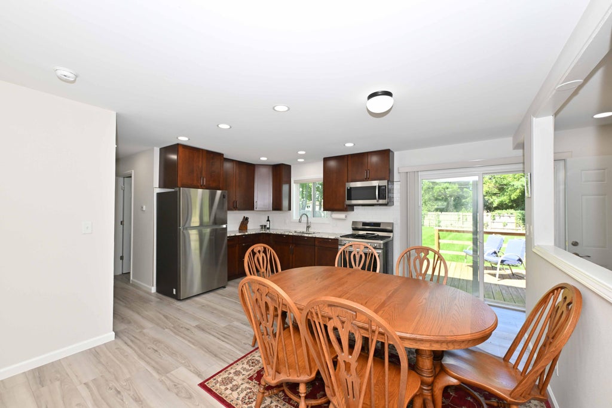
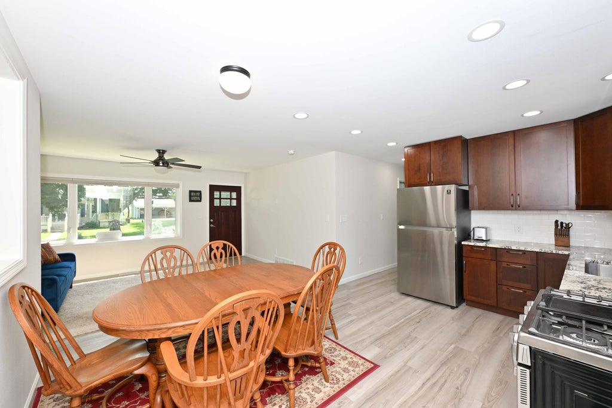
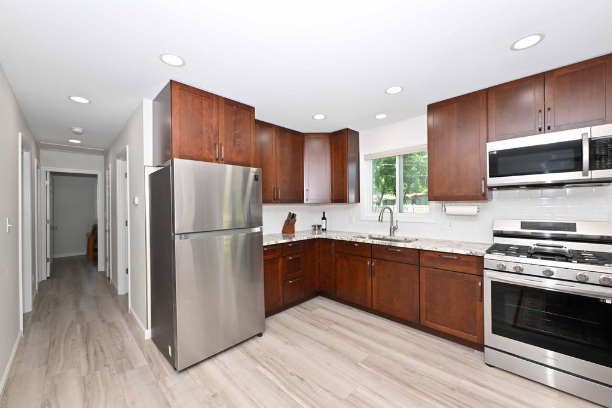
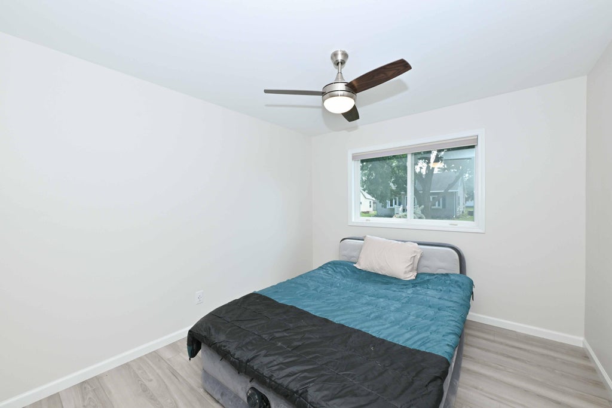
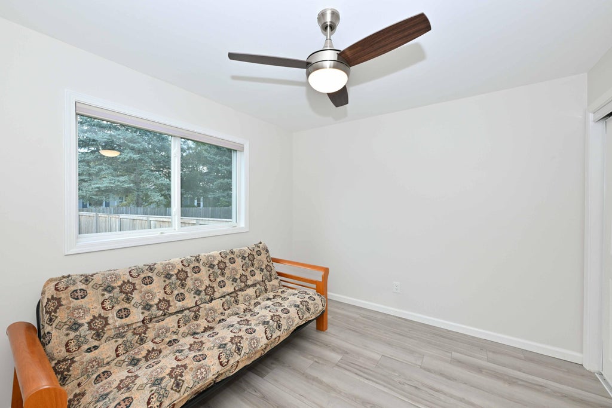
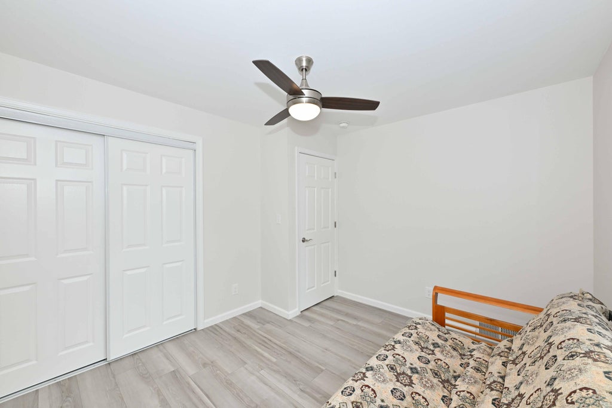
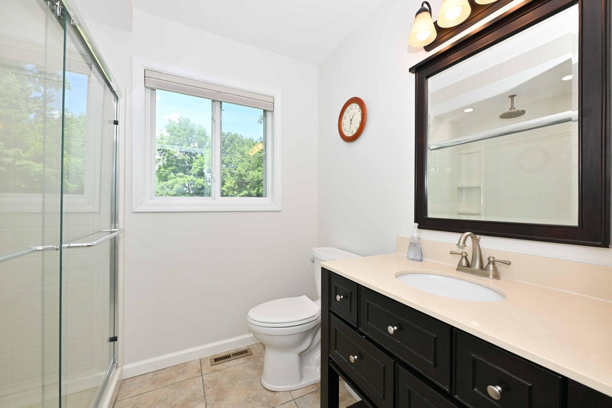
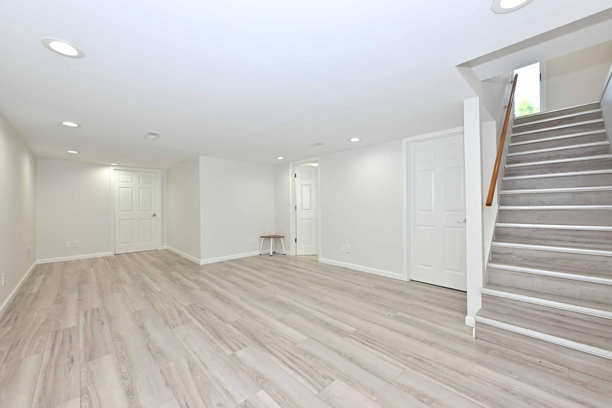
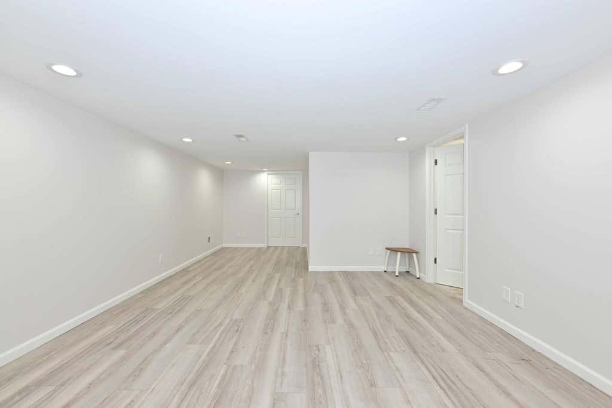
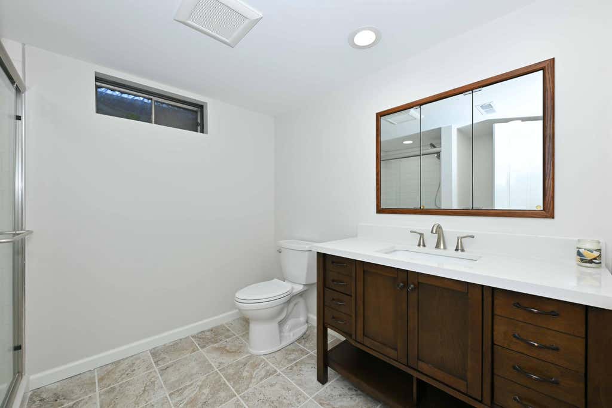
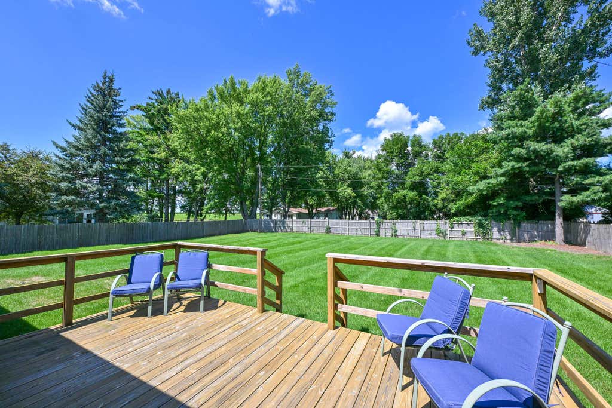
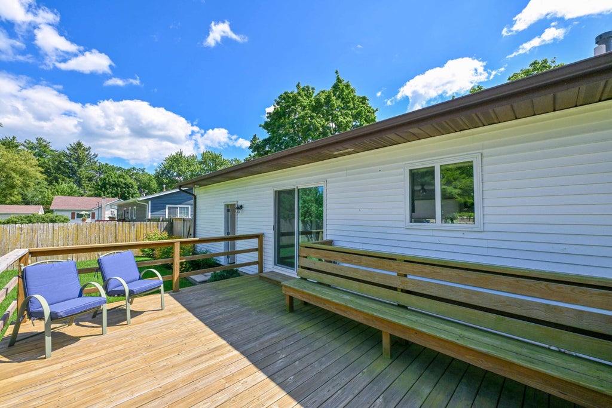
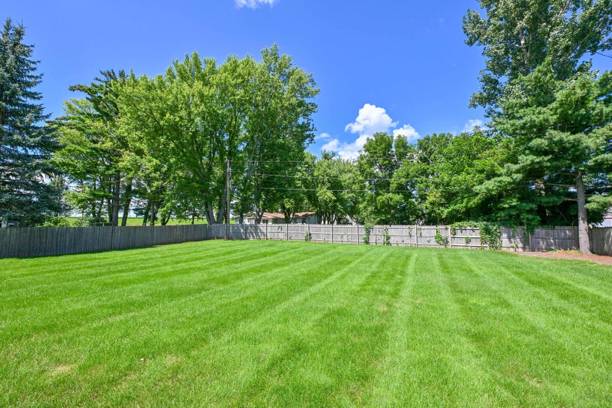
This refreshed 3 bed, 2 bath ranch home in Delavan blends modern updates with everyday comfort. Recent improvements include new flooring throughout the main living areas and new kitchen cabinets giving the home a clean, updated feeling from the moment you step inside. The bright living room flows into a functional kitchen and dining area with seamless access to the exterior deck and back yard. A partially finished basement adds valuable bonus space for a family room, home office, or rec area while still providing plenty of storage. Outside, the fully fenced in yard offers privacy and room to relax, garden, or play. Located close to HWY 43 and just minutes from the community boat launch, this home offers quick commuting and easy access to Delavan Lake recreation.
Property Features of 532 Schroeder Ave, Delavan, WI 53115
Ranch
Single Family Residence
1987
$3,375.00
1
.37
| Washer |
| Dryer |
| Range |
| Oven |
| Microwave oven |
| Refrigerator |
| Central air |
| Forced air heat |
| Natural gas heat |
| Concrete basement |
| Full basement |
| Partial basement |
| Partially finished basement |
| Middle school: Phoenix |
| High school: Delavan-Darien |
| Garage |
| Attached parking |
| Attached garage |
| Garage spaces: 1.5 |
| Vinyl siding |
| Deck |
| Fenced yard |
| Lot acreage is: 0.37 |
| Fenced lot |
| Lot sqft: 16117.2 |
| Lot zoned: RES |
| Present use: Subdivision |
| Paved driveway |
| Public sewer |
| Private water |
| Well water |
| Property style: ranch |
| For sale |
| Tax year: 2025 |
| Family room is 30 x 14 |
| Family Room Level: Lower |
| Bedroom 2 is 13 x 12 |
| Bedroom 2 Level: Main |
| Bedroom 3 is 13 x 12 |
| Bedroom 3 Level: Main |
| Dining Room is 11 x 7 |
| Dining Level: Main |
| Living Room is 19 x 14 |
| Living Room Level: Main |
| Number of rooms: 6 |