




| 2 Beds | 2 Baths | 2 Car Garage | 991 Sq Ft |
Description of 2334 S 19th St, Milwaukee, WI 53215
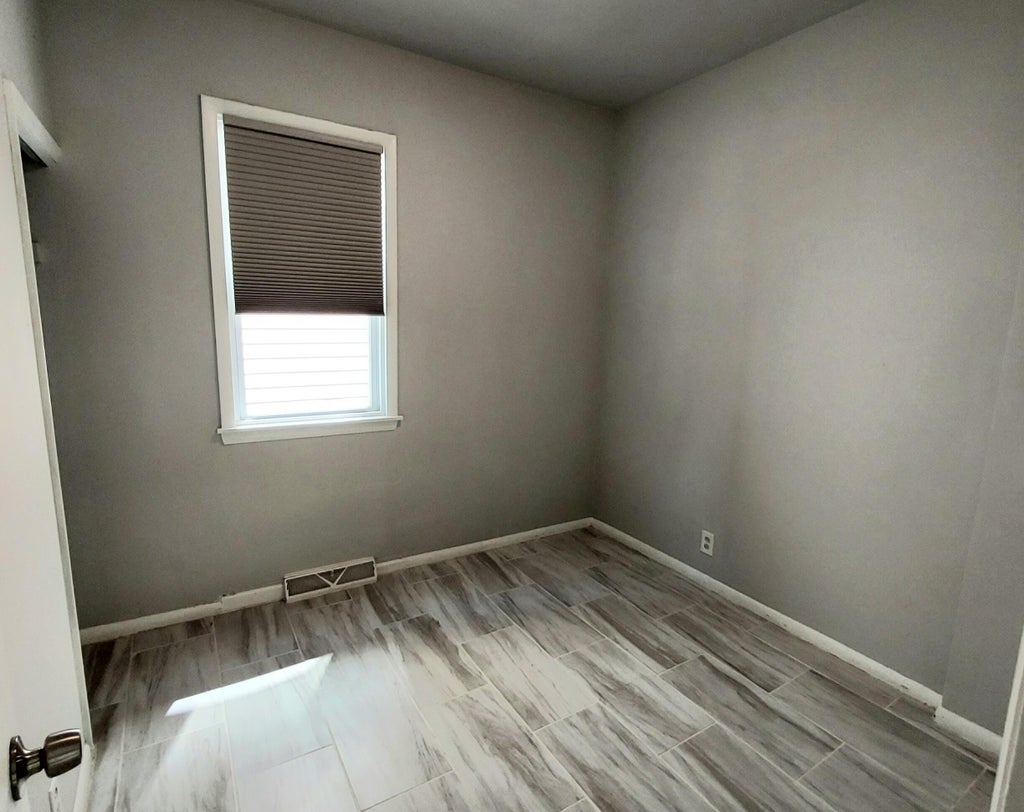
See the wow in this updated ranch home. The beautifully landscaped exterior leads into an open floor plan house where the living and dining rooms flow together. The eat-in kitchen offers abundant cabinet space, and the main-level bathroom has been updated, with an impressive full bathroom on the lower level. Newer privacy windows enhance the living and dining rooms, and low-maintenance flooring runs throughout. The finished lower level adds bonus living space with a family room and office. Outside, newer concrete extends from the side yard to a fully enclosed back patio--no grass cutting needed. The seller also updated the gutters with gutter guards. Newer garage. Move in and start enjoying your new home.
Property Features of 2334 S 19th St, Milwaukee, WI 53215
Listing courtesy of: Shorewest Realtors, Inc.
Home Style
Ranch
Ranch
Type
Single Family Residence
Single Family Residence
Year Built
1880
1880
Annual Taxes
$4,263.00
$4,263.00
Stories
1
1
Acres
.08
.08
Interior Features
| Range |
| Oven |
| Microwave oven |
| Refrigerator |
| Central air |
| Forced air heat |
| Natural gas heat |
| Finished basement |
| Full basement |
Exterior Features
| Garage |
| Two car garage |
| Detached parking |
| Detached garage |
| Garage spaces: 2 |
| Vinyl siding |
| Patio |
| Fenced yard |
| Lot acreage is: 0.08 |
| Fenced lot |
| Lot sqft: 3484.8 |
| Lot zoned: Res |
| Improvement: sidewalks |
| Public sewer |
| Public water |
| Total square feet: 991 |
| Total above grade finished sq ft: 703 |
| Basement square feet: 288 |
| Living square feet: 991 |
| Property style: ranch |
| For sale |
| Tax year: 2025 |
Room Dimensions
| Den is 10 x 10 |
| Den Level: Lower |
| Family room is 17 x 10 |
| Family Room Level: Lower |
| Dining Room is 12 x 10 |
| Dining Level: Main |
| Number of rooms: 7 |