
| 4 Beds | 2.5 Baths | 2.5 Car Garage | 2,070 Sq Ft |
Description of 1930 Sunnyside Dr, Waukesha, WI 53186
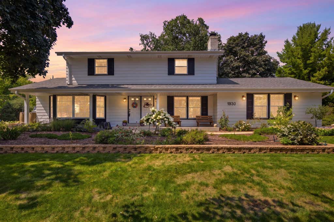
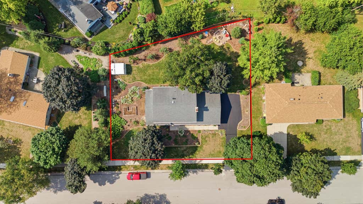
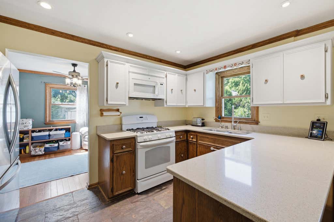
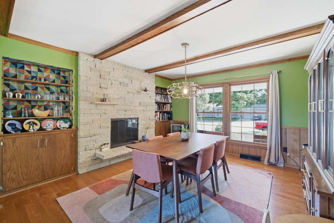
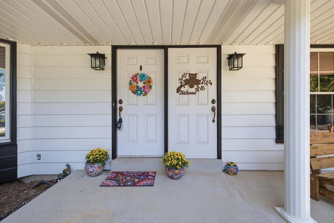
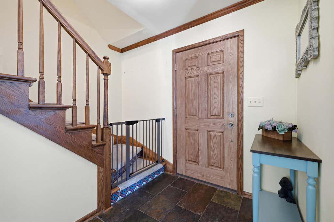
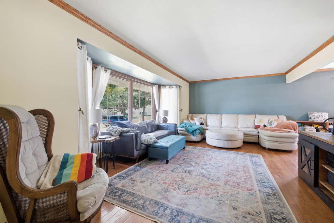
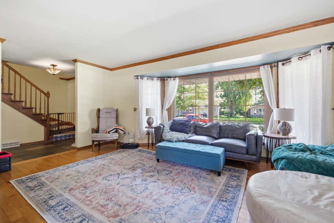
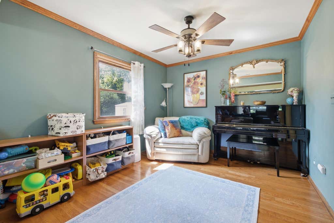
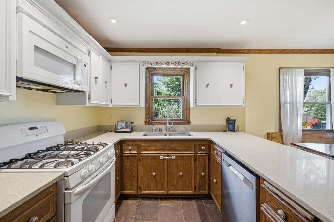
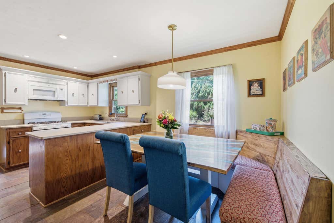
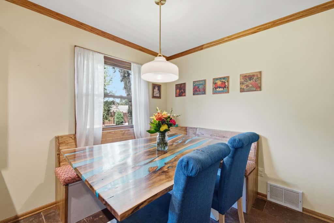
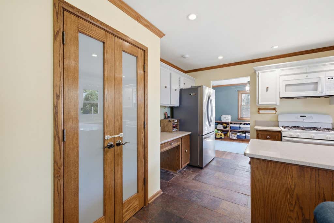
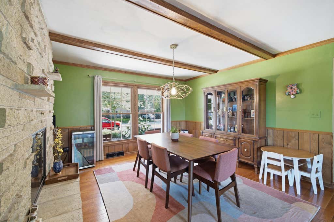
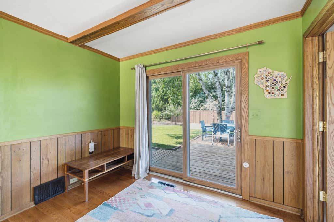
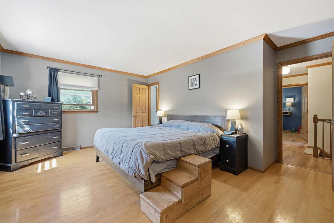
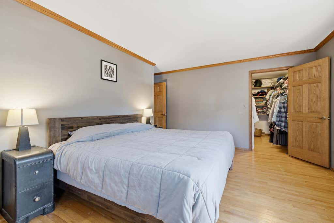
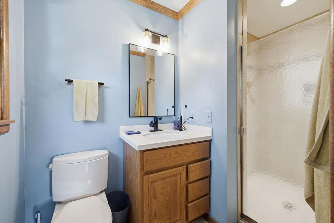
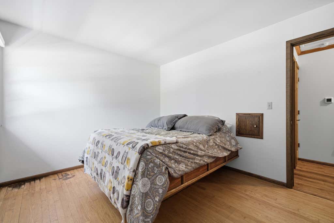
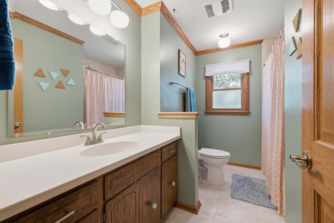
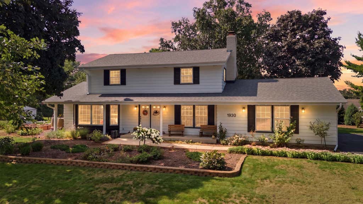
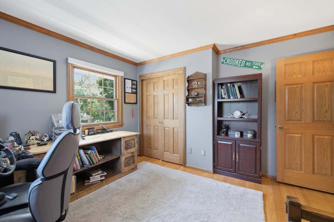
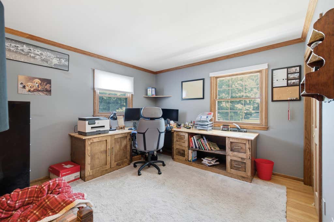
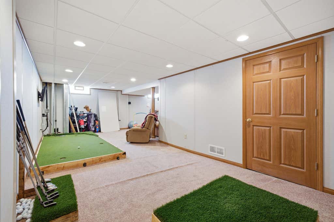
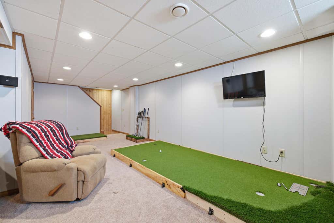
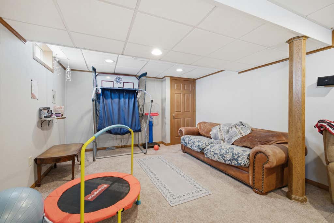
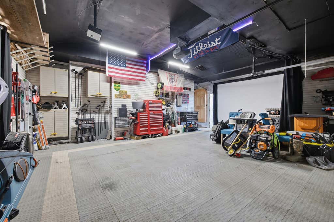
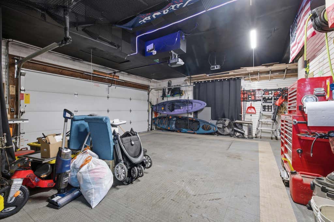
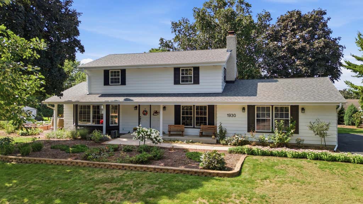
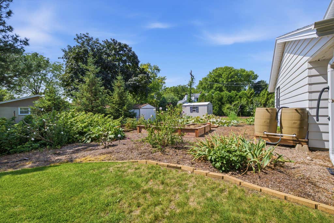
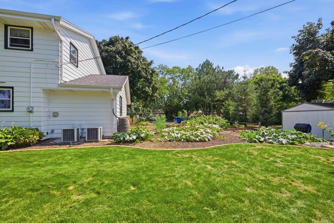
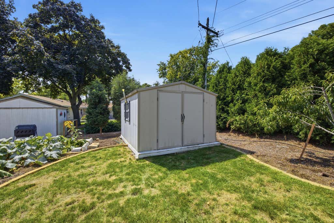
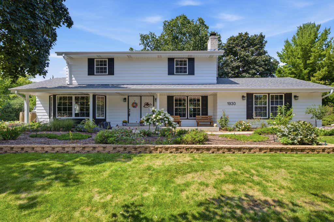
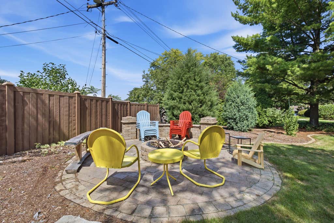
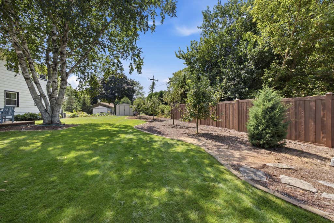
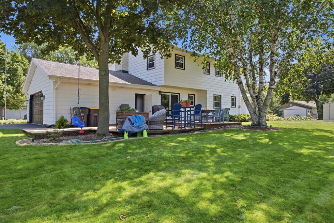
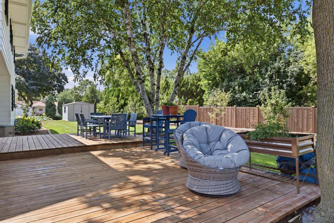
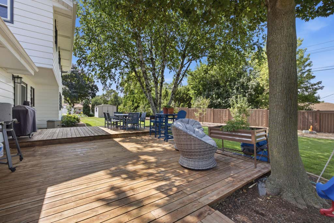
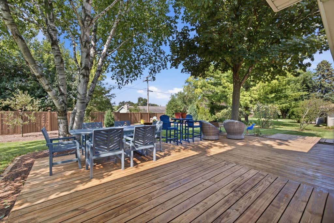
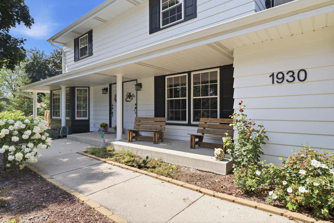
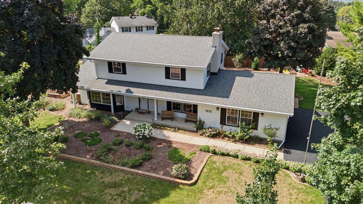
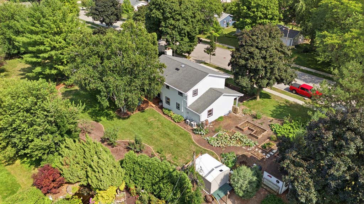
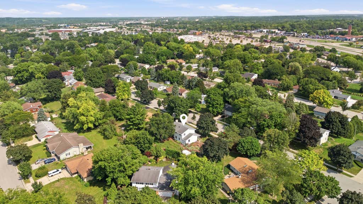
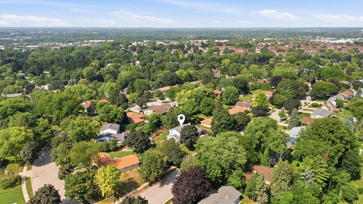
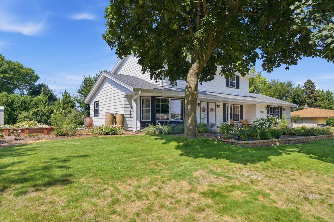
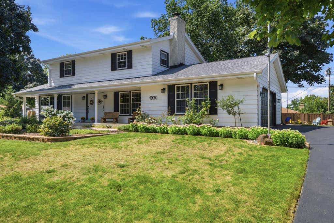
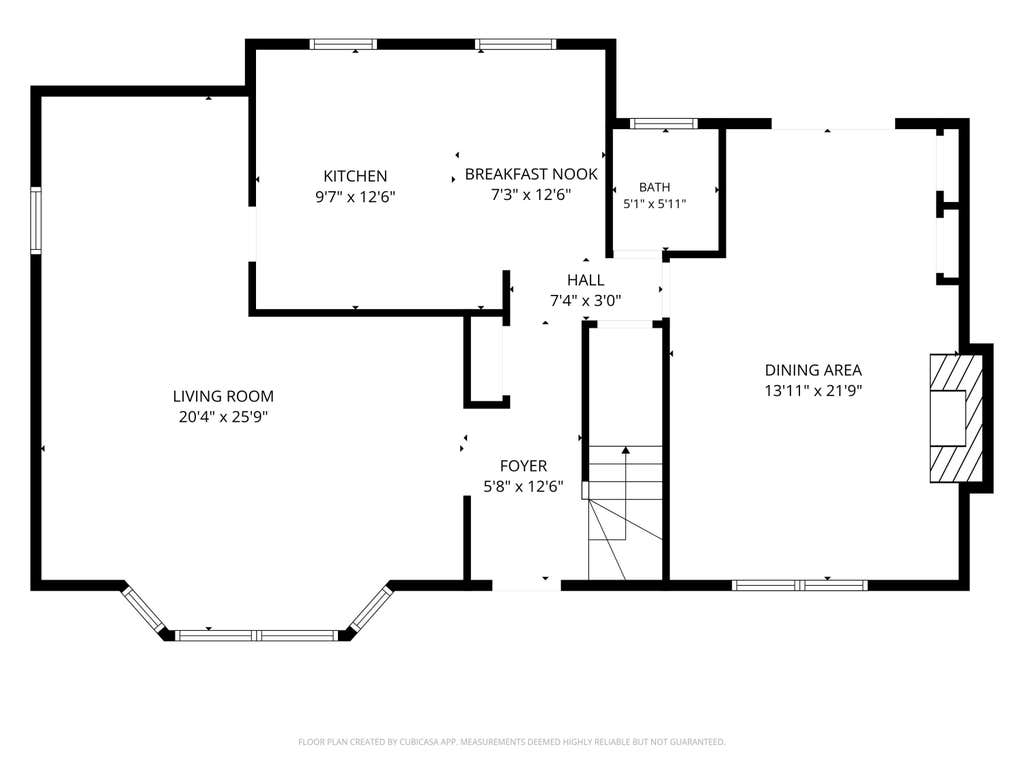
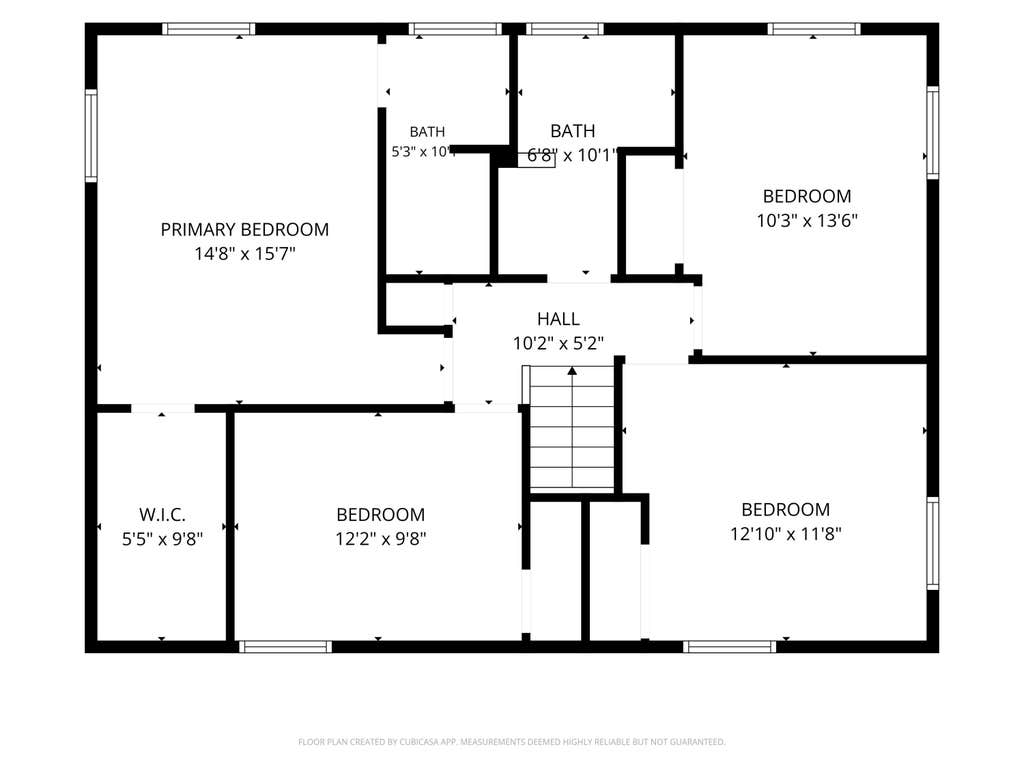
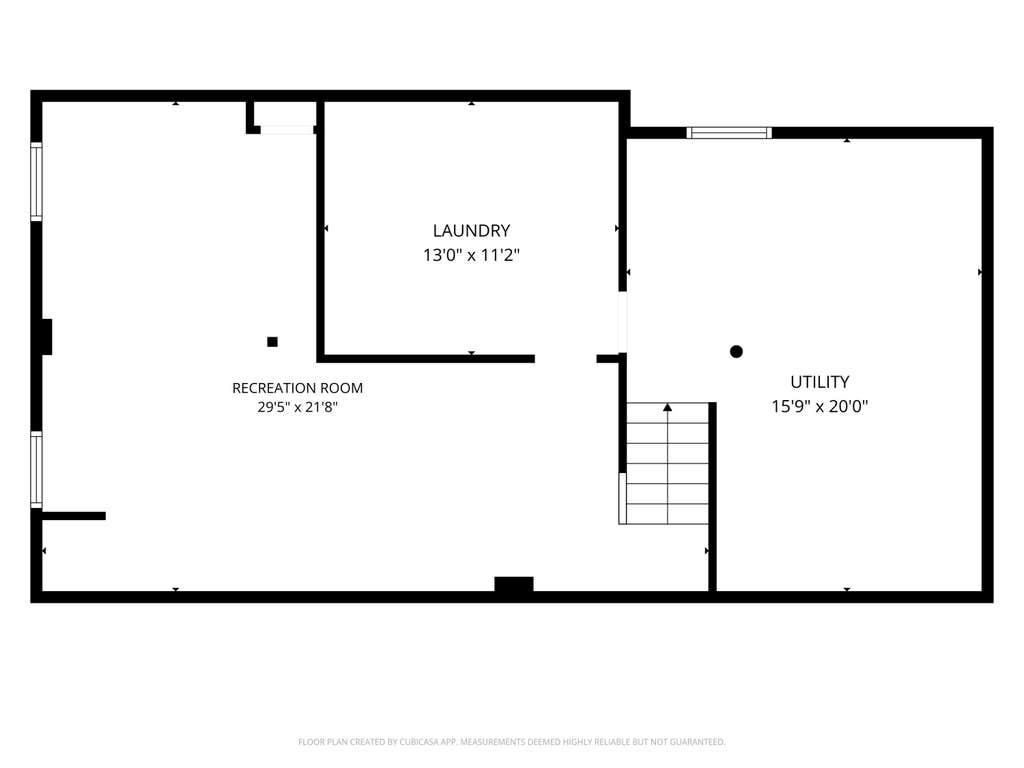
Room to live, gather and enjoy inside and out! This 4BR, 2.5BA Waukesha Colonial offers over 2,000 sq ft plus a finished LL rec room all on a third of an acre lot! The main level blends character and flexibility with wood floors, crown molding and a spacious room featuring a natural fireplace and built-in bookcases, currently used as formal dining but equally suited as a second living area. The kitchen offers newer appliances, breakfast nook and pantry. Upstairs you'll find 4 bedrooms, including a spacious primary suite with a walk in closet, updated bath and a shower. Outside, enjoy a beautiful deck, fruit trees, large garden with underground watering and firepit. An insulated 2.5-car garage completes the package! Newer furnace & AC, minutes from all the necessities!
Property Features of 1930 Sunnyside Dr, Waukesha, WI 53186
Colonial
Single Family Residence
1971
$5,515.11
2
.37
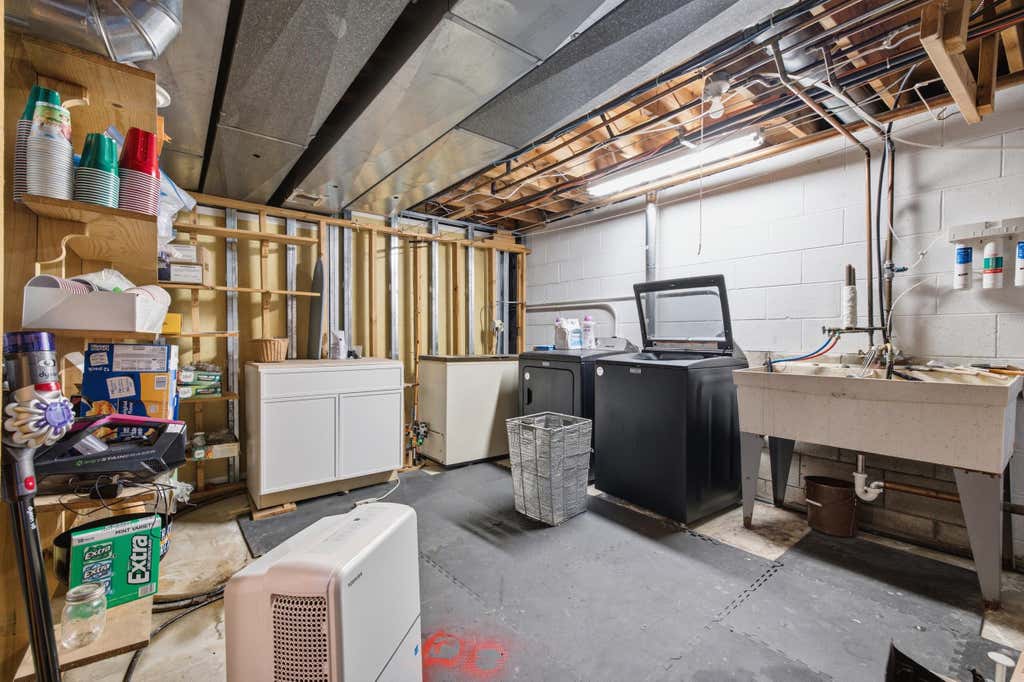
| Washer |
| Dryer |
| Range |
| Oven |
| Microwave oven |
| Dishwasher |
| Refrigerator |
| Central air |
| Forced air heat |
| Natural gas heat |
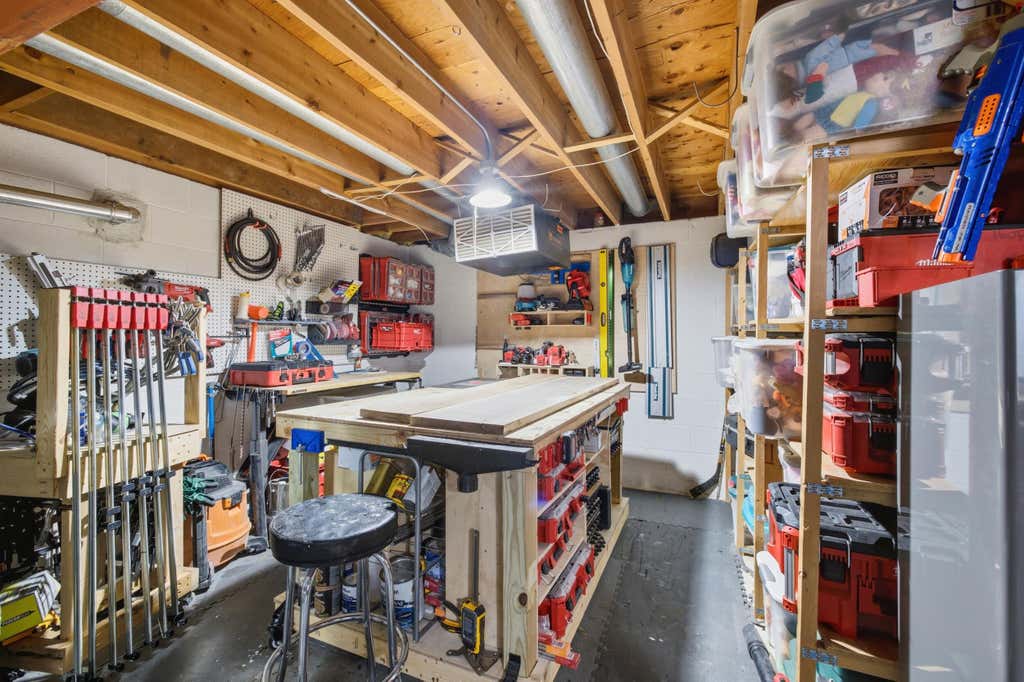
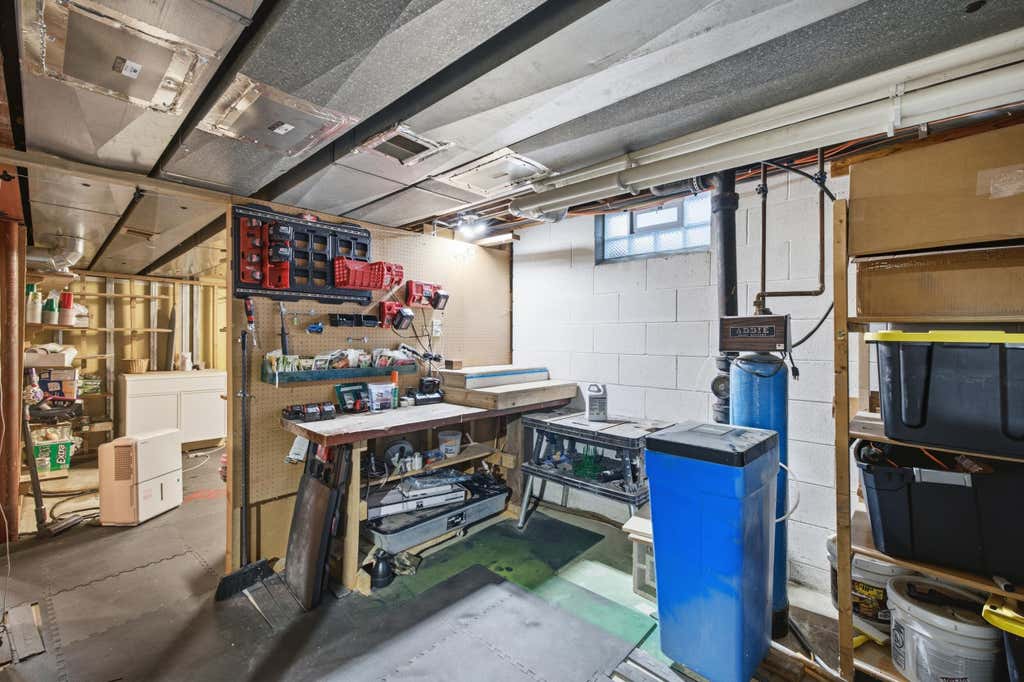
| Full basement |
| Partial basement |
| Partially finished basement |
| Garage |
| Attached parking |
| Attached garage |
| Garage spaces: 2.5 |
| Vinyl siding |
| Deck |
| Lot acreage is: 0.37 |
| Lot sqft: 16117.2 |
| Lot zoned: RES |
| Present use: Subdivision |
| Improvement: sidewalks |
| Paved driveway |
| Public sewer |
| Public water |
| Property style: colonial |
| For sale |
| Tax year: 2025 |
| Family room is 13 x 21 |
| Family Room Level: Main |
| Laundry room |
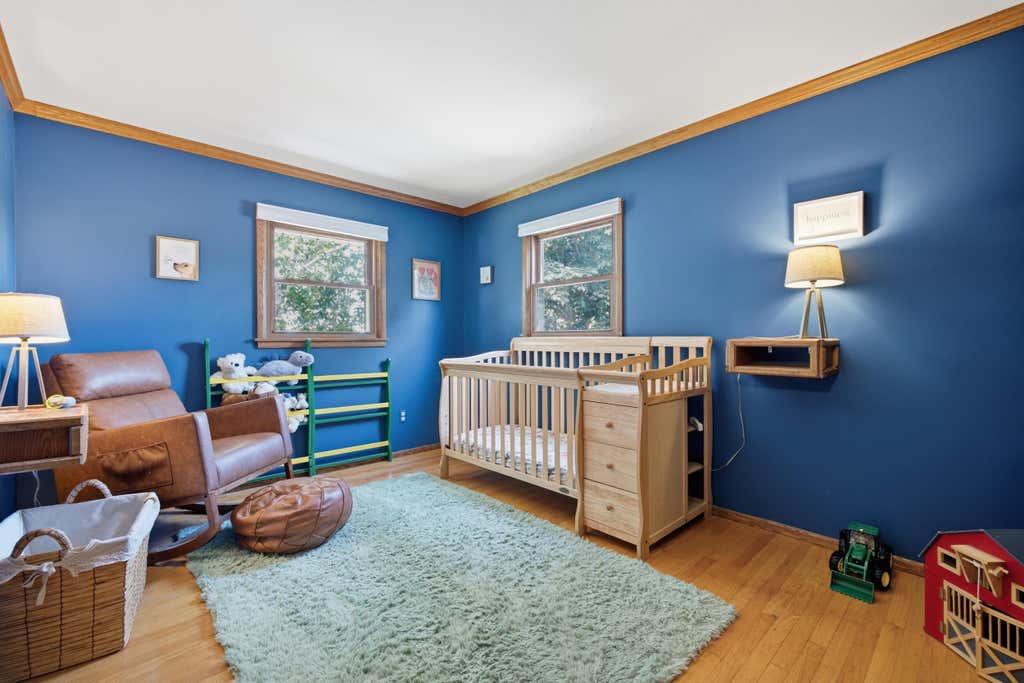
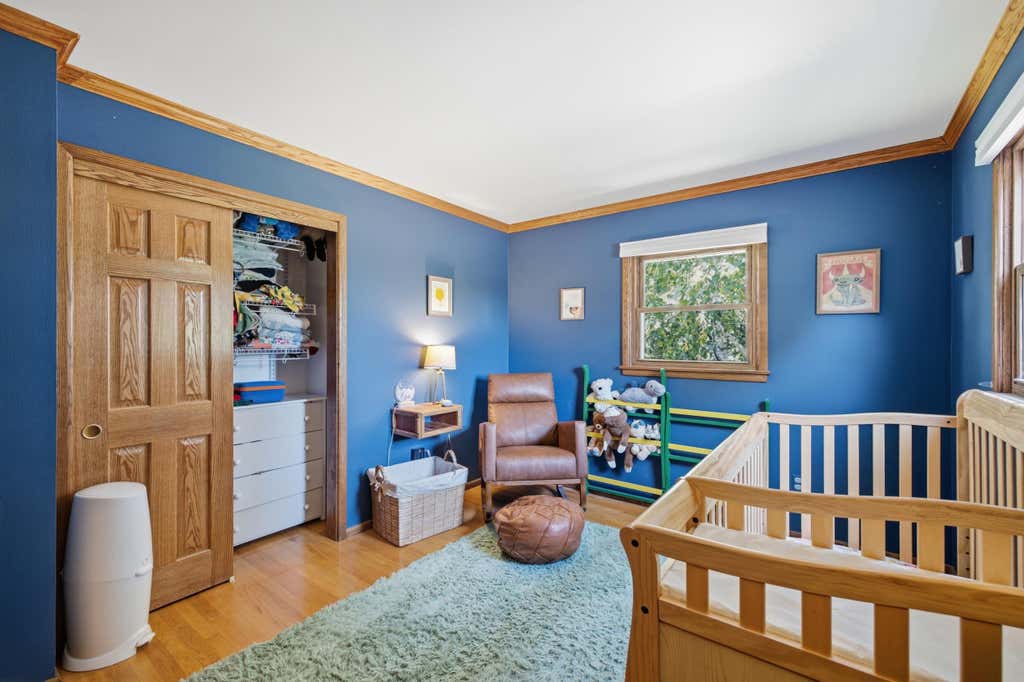
| Bedroom 2 Level: Upper |
| Bedroom 3 Level: Upper |
| Bedroom 4 Level: Upper |
| Dining Level: Main |
| Living Room Level: Main |
| Laundry Room Level: Lower |
| Number of rooms: 11 |