

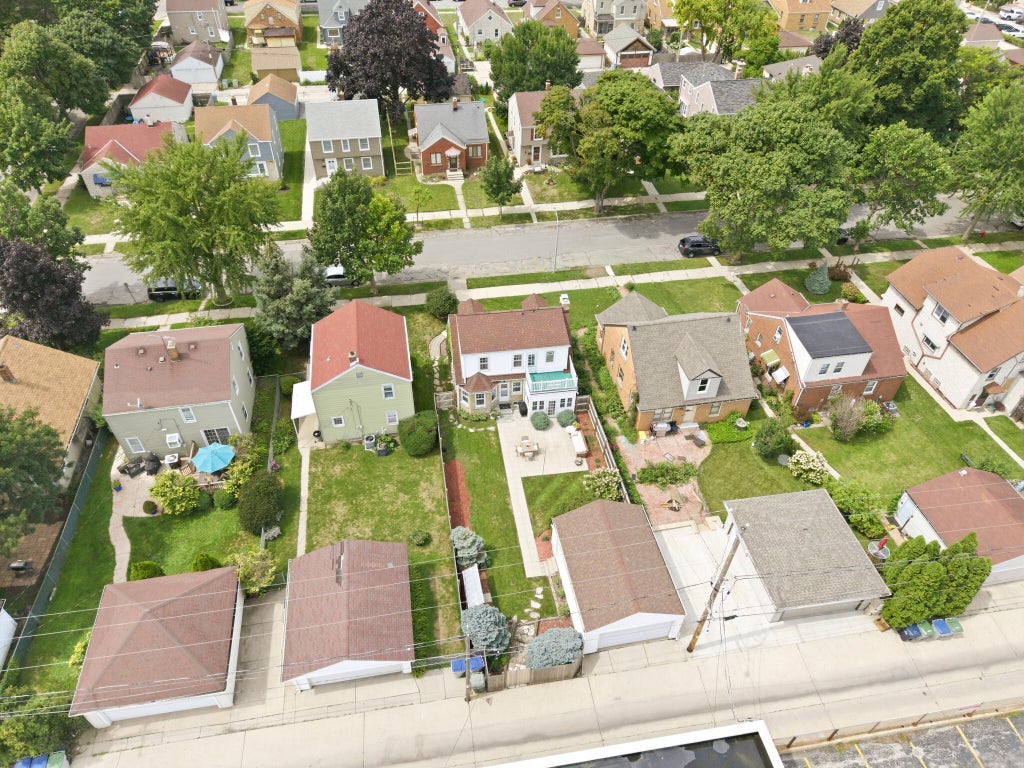
| 2 Beds | 1.5 Baths | 2.5 Car Garage | 1,167 Sq Ft |
Description of 3162 S 28th St, Milwaukee, WI 53215
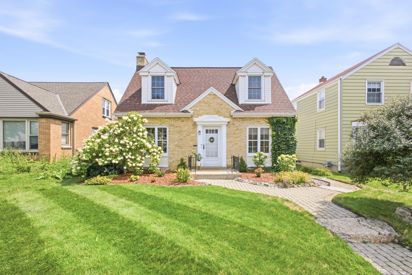
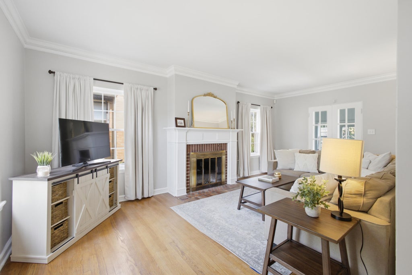
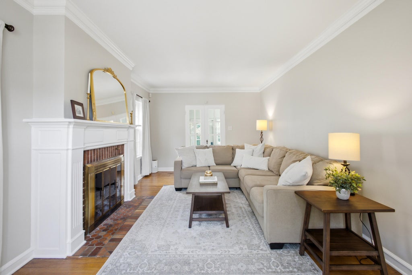
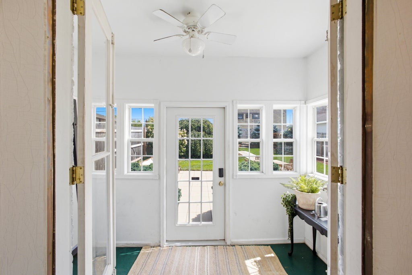
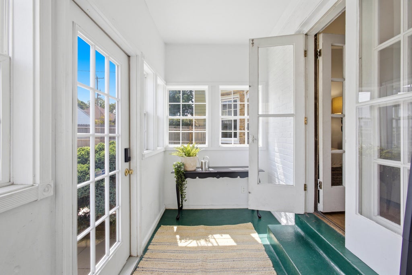
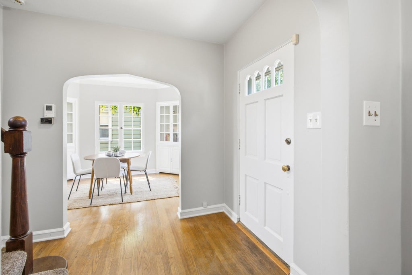
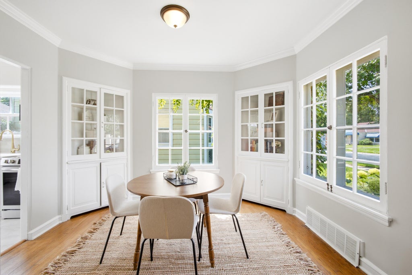
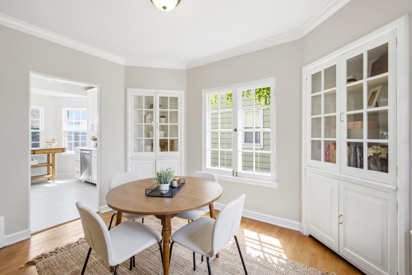
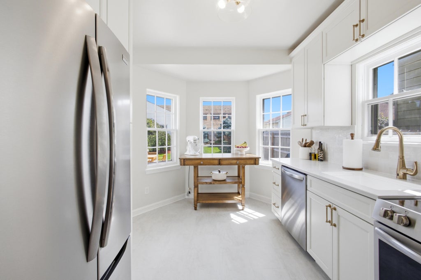
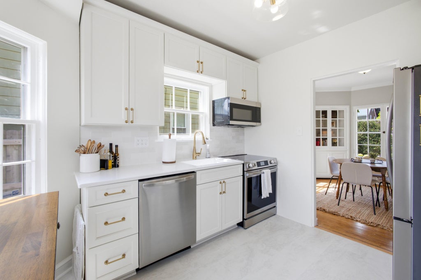
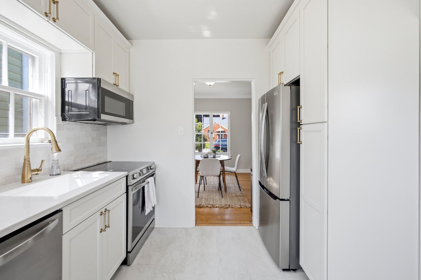
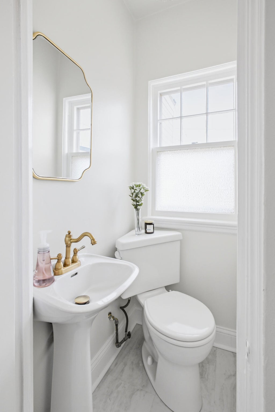
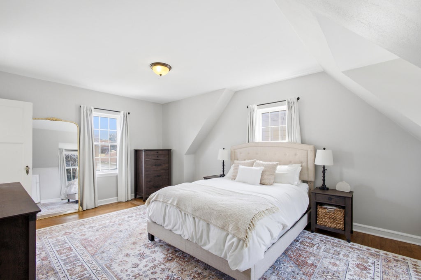
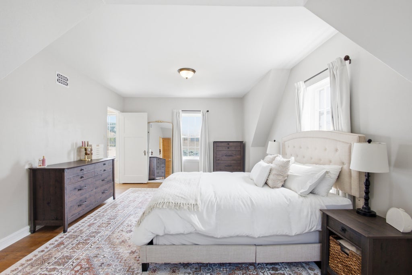
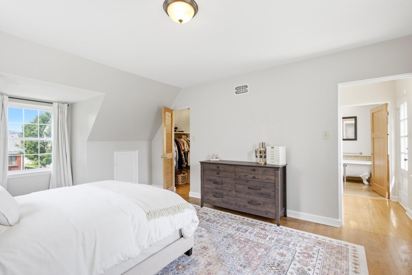
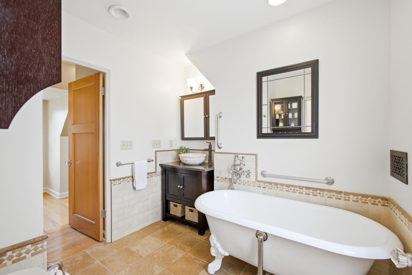
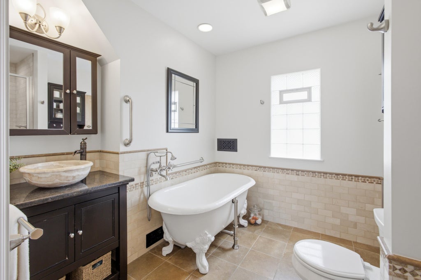
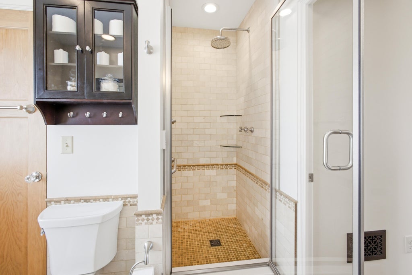
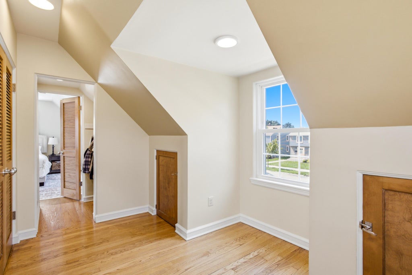
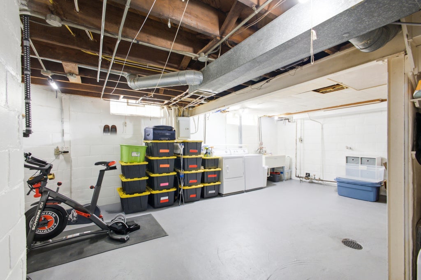
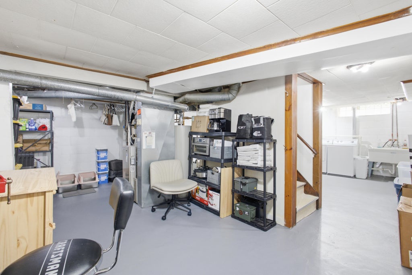
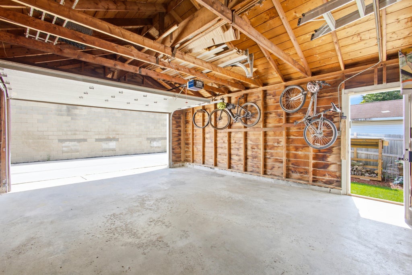
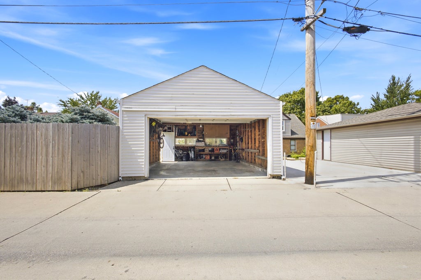
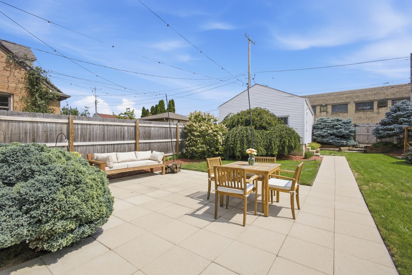
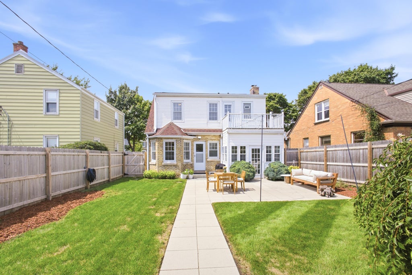
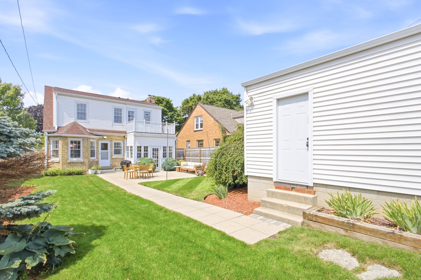
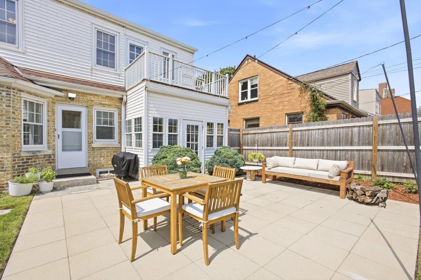
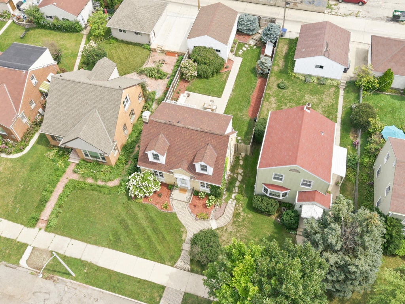
This charming Cream City Brick Cape Cod is ready for its next owner! Spacious main floor has tons of natural light through the 6 panel windows. Natural fireplace to make the upcoming holidays even cozier. Gorgeous, bright kitchen has new cabinets, stainless steel appliances, Quartz counters and new hardware & faucet. Dining room with original built-ins, 3-season room that leads to patio and powder room complete the main level. Upper floor has two bedrooms, lots of closet space, full bathroom with shower and clawfoot tub and porch overlooking the backyard. Dry basement provides ample storage, room for working out and for a workbench! Fully fenced yard and 2.5 car garage complete this fabulous property!
Property Features of 3162 S 28th St, Milwaukee, WI 53215
Listing courtesy of: Keller Williams-MNS Wauwatosa
Home Style
Cape Cod
Cape Cod
Type
Single Family Residence
Single Family Residence
Year Built
1937
1937
Annual Taxes
$4,806.00
$4,806.00
Stories
1.5
1.5
Acres
.11
.11
Interior Features
| Washer |
| Dryer |
| Range |
| Oven |
| Microwave oven |
| Dishwasher |
| Refrigerator |
| Central air |
| Forced air heat |
| Natural gas heat |
| Garbage disposal |
| Full basement |
Exterior Features
| Garage |
| Detached parking |
| Detached garage |
| Garage spaces: 2.5 |
| Vinyl siding |
| Brick exterior |
| Patio |
| Lot acreage is: 0.11 |
| Lot sqft: 4791.6 |
| Lot zoned: RES |
| Public sewer |
| Public water |
| For sale |
| Tax year: 2025 |
Room Dimensions
| Bedroom 2 is 10 x 7 |
| Bedroom 2 Level: Upper |
| Dining Room is 11 x 9 |
| Dining Level: Main |
| Living Room is 20 x 11 |
| Living Room Level: Main |
| Number of rooms: 6 |