

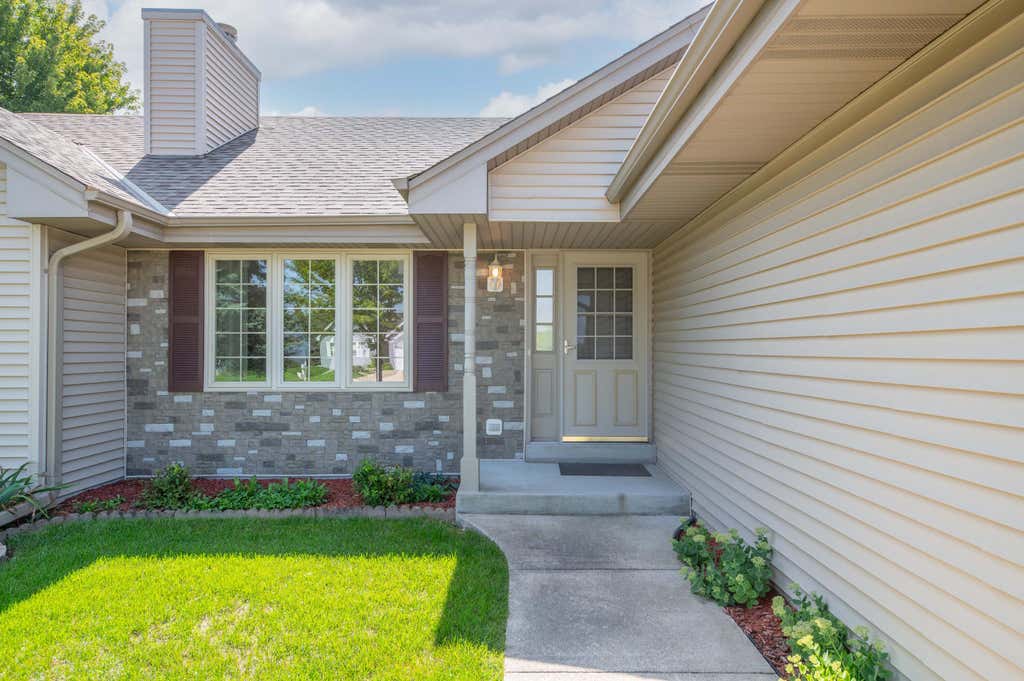


| 3 Beds | 2 Baths | 4 Car Garage | 1,715 Sq Ft |
Description of 1271 Orchard Cir, Oconomowoc, WI 53066
Beautifully maintained 3-bedroom, 2-full-bath home in the heart of Oconomowoc! Step inside to an inviting open-concept design featuring soaring vaulted ceilings and a stunning stone gas fireplace that creates a warm and welcoming atmosphere. Situated on a generous .42-acre lot, this home boasts an extra-large 4-car garage, perfect for car enthusiasts, hobbies, storage, or all your toys. Recent updates include a brand-new roof, siding, gutters, and downspouts, providing peace of mind for years to come. Enjoy an awesome location close to everything Oconomowoc has to offer. This is one you won't want to miss!
Property Features of 1271 Orchard Cir, Oconomowoc, WI 53066
Listing courtesy of: Shorewest Realtors, Inc.
Home Style
Ranch
Ranch
Type
Single Family Residence
Single Family Residence
Year Built
2002
2002
Subdivision
Apple Grove Estates
Apple Grove Estates
Annual Taxes
$4,973.08
$4,973.08
Stories
1
1
Acres
.42
.42
Interior Features
| Washer |
| Oven |
| Microwave oven |
| Dishwasher |
| Refrigerator |
| Forced air heat |
| Natural gas heat |
| Garbage disposal |
| Walk-in closet(s) |
| Concrete basement |
| Full basement |
| Sump pump |
Exterior Features
| Elementary school: Park Lawn |
| Middle school: Silver Lake |
| High school: Oconomowoc |
| Garage |
| Attached parking |
| Attached garage |
| Garage spaces: 4 |
| Vinyl siding |
| Patio |
| Fenced yard |
| Lot acreage is: 0.42 |
| Fenced lot |
| Lot sqft: 18295.2 |
| Subdivision: Apple Grove Estates |
| Lot zoned: RES |
| Improvement: sidewalks |
| Paved driveway |
| Public sewer |
| Public water |
| Total square feet: 1715 |
| Total above grade finished sq ft: 1715 |
| Living square feet: 1715 |
| Property style: ranch |
| For sale |
| Tax year: 2025 |
Room Dimensions
| Laundry room |
| Pantry |
| Bedroom 2 is 13 x 12 |
| Bedroom 2 Level: Main |
| Bedroom 3 is 13 x 12 |
| Bedroom 3 Level: Main |
| Living Room is 19 x 17 |
| Living Room Level: Main |
| Laundry Room is 8 x 6 |
| Laundry Room Level: Main |
| Number of rooms: 7 |