














| 4 Beds | 3.5 Baths | 3.75 Car Garage | 4,011 Sq Ft |
Description of W173N10167 Woodbridge Ln, Germantown, WI 53022
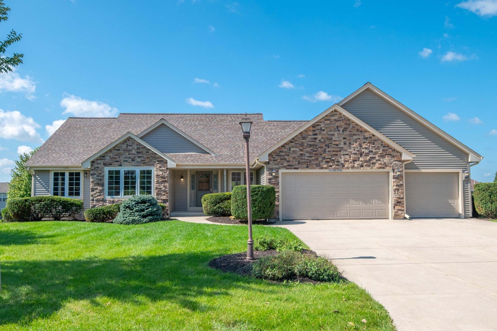
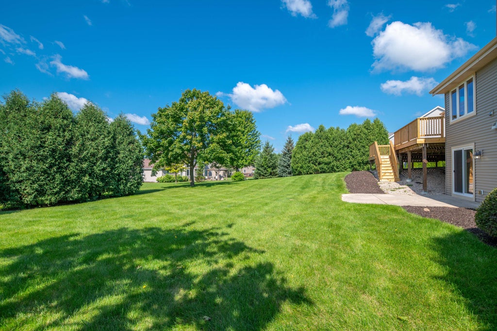
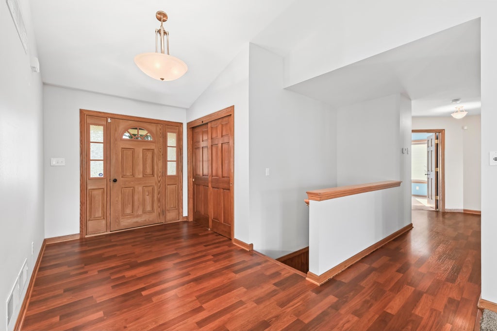
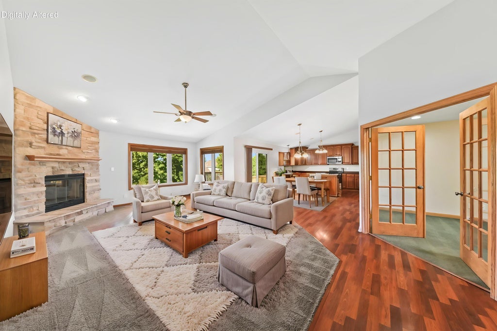
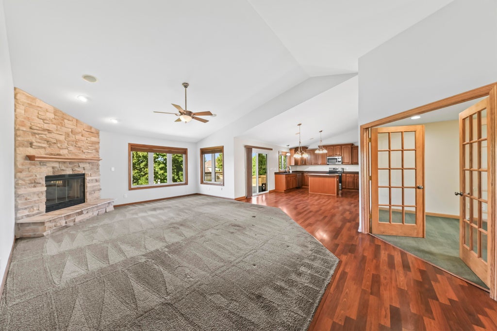
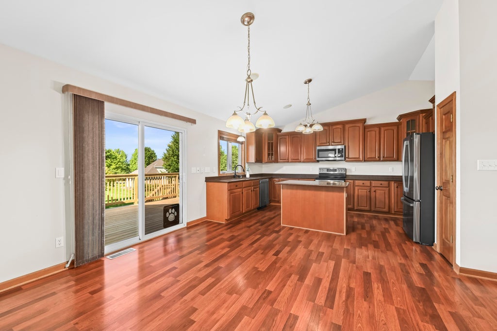
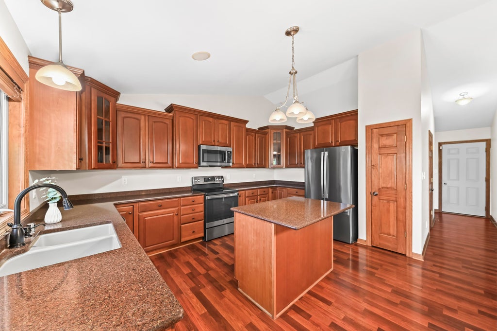
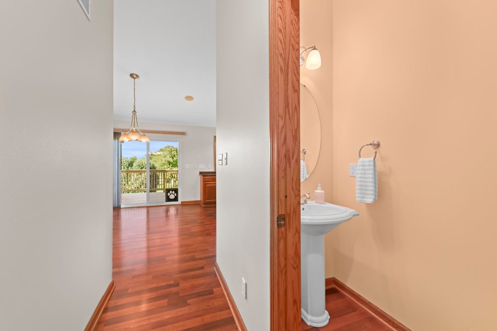
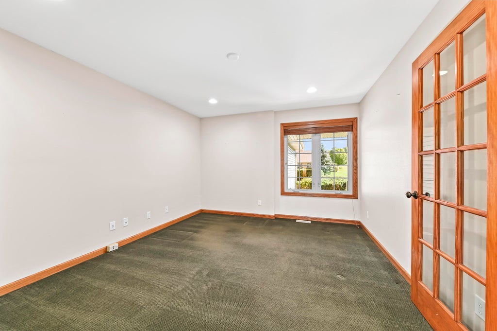
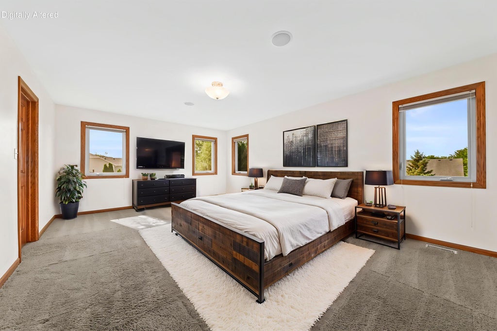
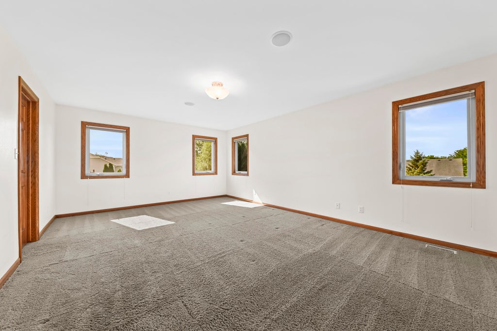
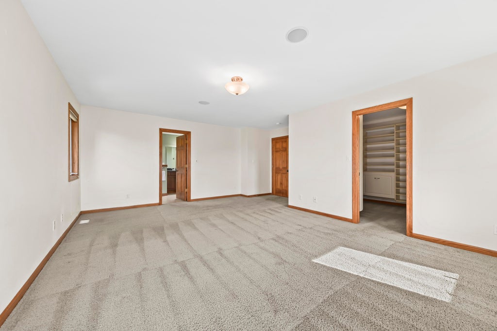
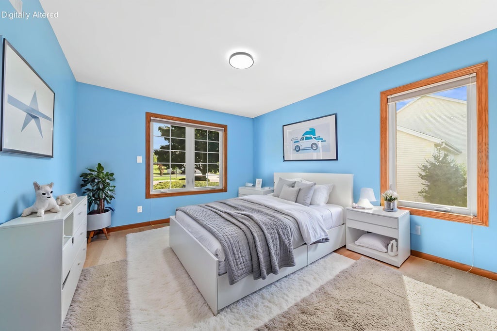
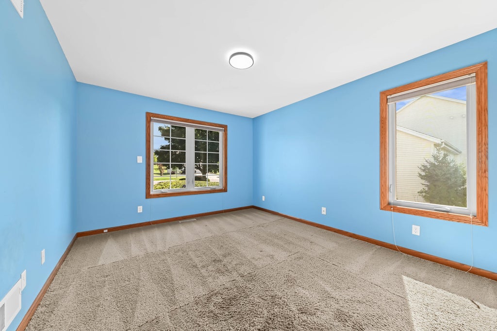
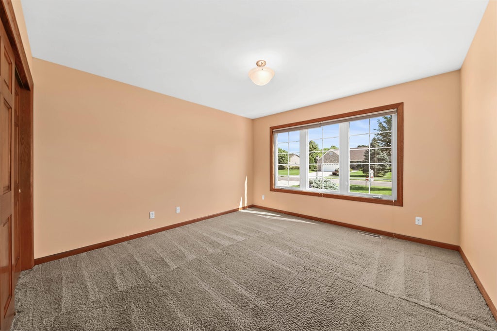
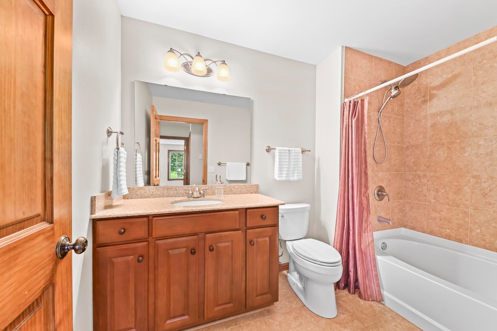
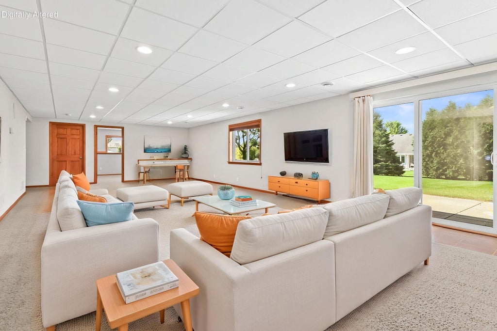
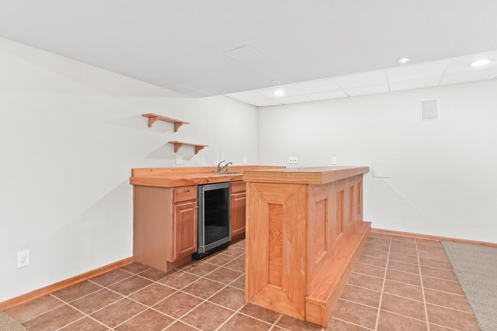
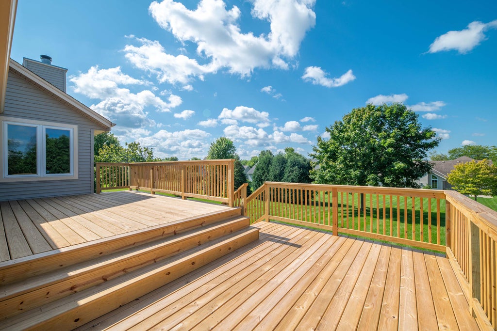
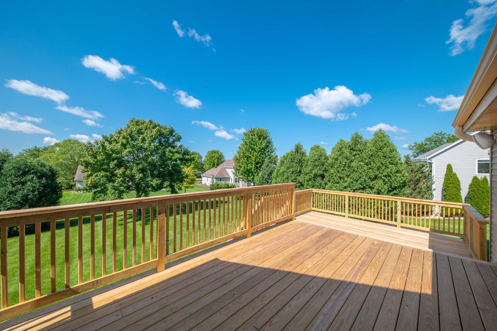
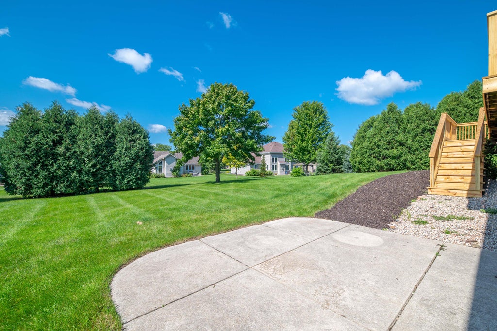
Seize this amazing opportunity to own a Kaerek-built, fully exposed ranch w/ fin. LL in desirable Meadow Creek Crossing, close to city amenities! Low-maintenance exterior features brand-new tear-off roof, gutters, siding & deck - all installed in 2026. Open layout offers a spacious great room w/ vaulted ceiling & corner gas FP. Chef's kitchen features newer appliances (2023), Silestone countertops, cherry cabinetry and large dining area leading to a 2-tier deck overlooking the 0.42-acre park-like lot. Flex room works as formal dining or office. Primary suite has private full BA. 2 add'l BRs, full bathroom, powder room, laundry & 3.75-car att. garage complete main level. Fin. LL includes FR w/ wet bar, den/4th BR, huge WIC & unfinished storage area. This is the one you've been waiting for!
Property Features of W173N10167 Woodbridge Ln, Germantown, WI 53022
Ranch
Single Family Residence
2005
Meadow Creek Crossing
$9,029.00
1
.42
| Washer |
| Dryer |
| Range |
| Oven |
| Microwave oven |
| Dishwasher |
| Refrigerator |
| Central air |
| Forced air heat |
| Natural gas heat |
| Wet bar |
| Vaulted ceilings |
| Garbage disposal |
| Walk-in closet(s) |
| Finished basement |
| Full basement |
| Basement has outside entrance |
| Walkout basement |
| Middle school: Kennedy |
| High school: Germantown |
| Garage |
| Attached parking |
| Attached garage |
| Garage spaces: 3.75 |
| Vinyl siding |
| Stone exterior |
| Lot acreage is: 0.42 |
| Lot sqft: 18295.2 |
| Subdivision: Meadow Creek Crossing |
| Lot zoned: Res |
| Present use: Subdivision |
| Paved driveway |
| Public sewer |
| Public water |
| Total square feet: 4011 |
| Total above grade finished sq ft: 2383 |
| Basement square feet: 1628 |
| Living square feet: 4011 |
| Property style: ranch |
| Warranty included |
| For sale |
| Tax year: 2025 |
| Family room is 17 x 31 |
| Family Room Level: Lower |
| Laundry room |
| Pantry |
| Bedroom 2 is 14 x 11 |
| Bedroom 2 Level: Main |
| Bedroom 3 is 12 x 12 |
| Bedroom 3 Level: Main |
| Bedroom 4 is 12 x 12 |
| Bedroom 4 Level: Lower |
| Dining Room is 12 x 13 |
| Dining Level: Main |
| Living Room is 20 x 16 |
| Living Room Level: Main |
| Laundry Room is 8 x 7 |
| Laundry Room Level: Main |
| Number of rooms: 8 |