









| 2 Beds | 1 Bath | 1.5 Car Garage | 1,042 Sq Ft |
Description of 3657 S 14th St, Milwaukee, WI 53221
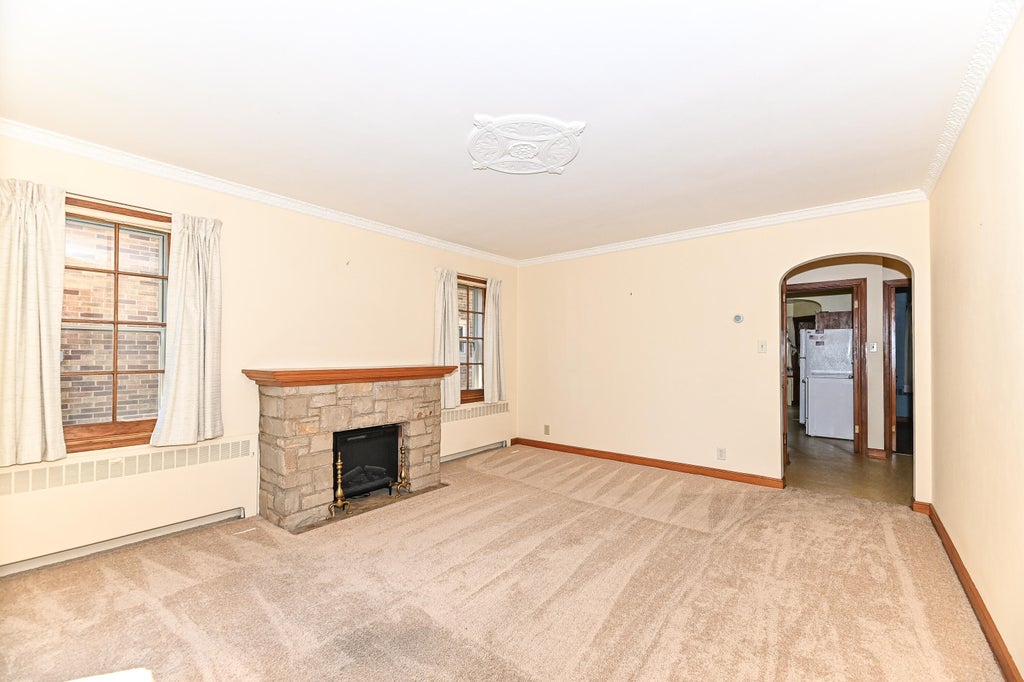
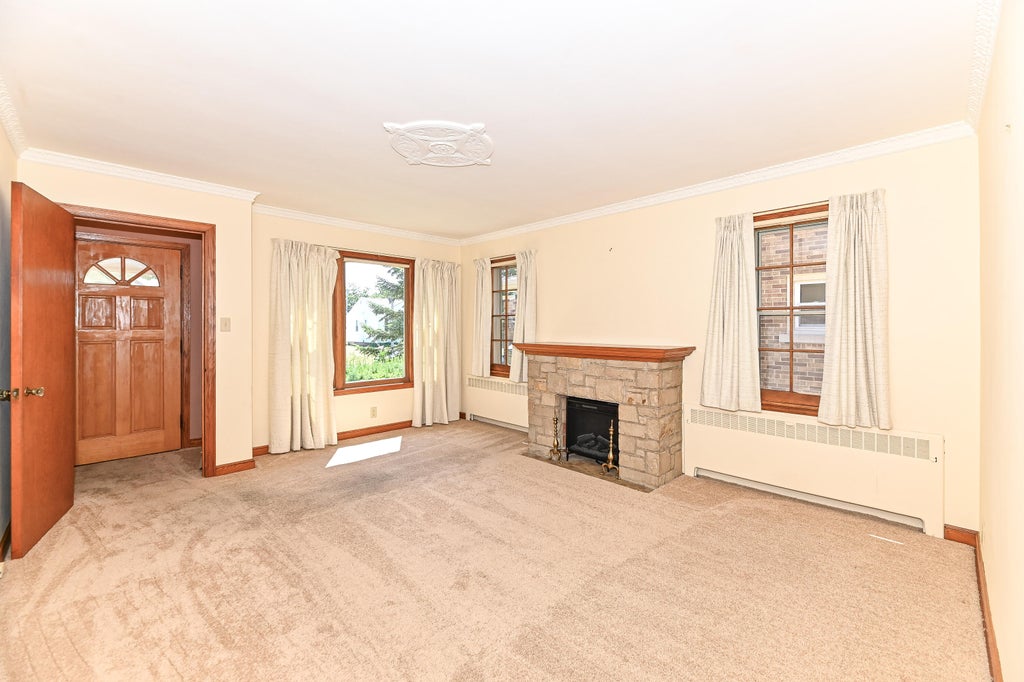
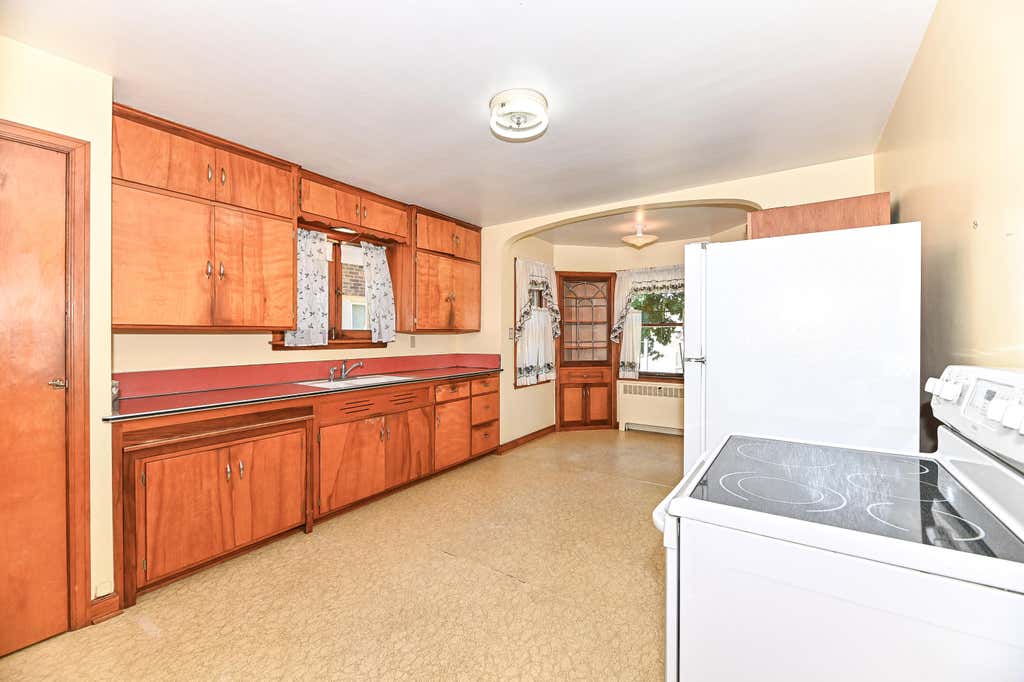
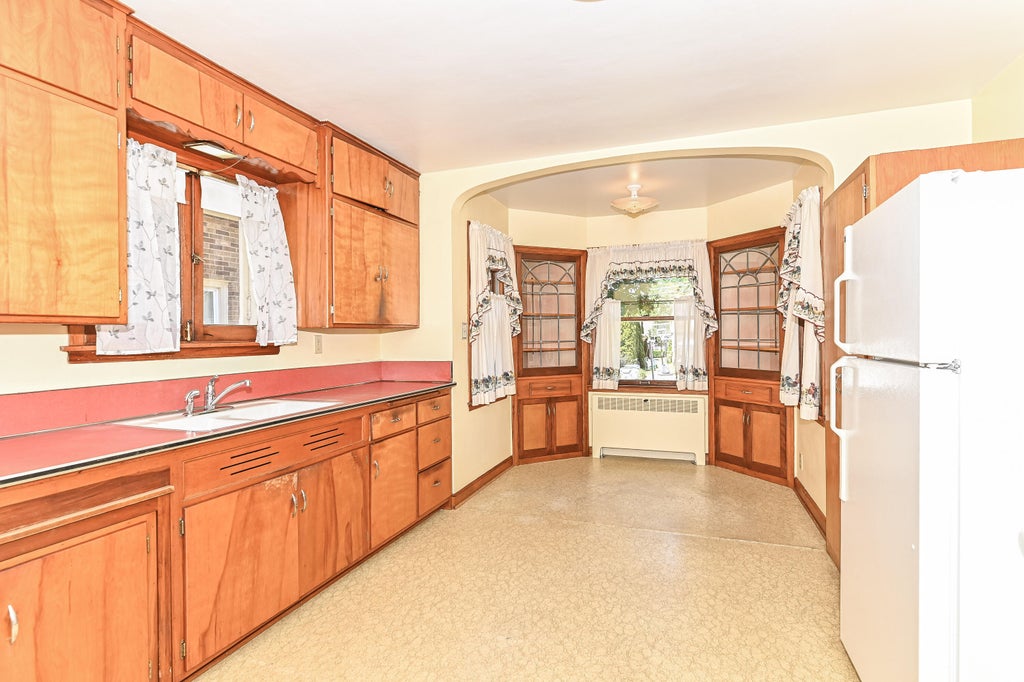
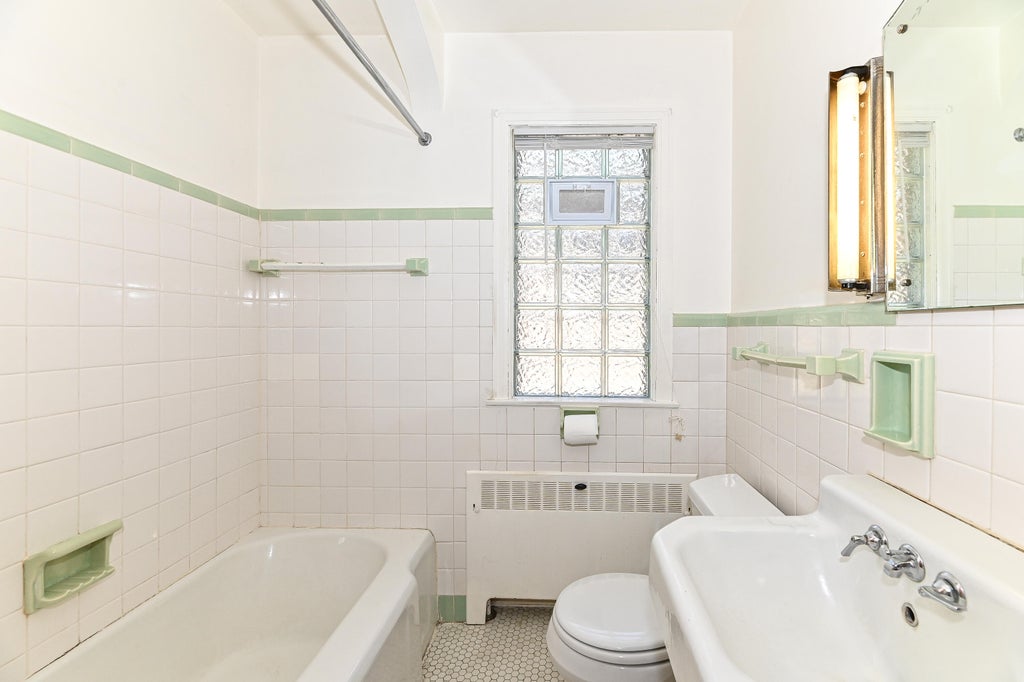
This property has been lovingly cared for in the same family since being built! Classic brick cape cod just a short distance from Wilson Park. Large living room features electric fireplace with hardwood floors under carpet. Huge eat-in kitchen has plenty of cabinet and counter space, built in china cabinets and appliances included. 2 great sized bedrooms with hardwood floors. Classic ceramic tile bath. Upper level is just waiting for you to create your dream primary suite. Lower level offers plenty of storage and needs a rec room. Large yard with 1.5 car garage. See this one today!
Property Features of 3657 S 14th St, Milwaukee, WI 53221
Listing courtesy of: Shorewest Realtors - South Metro
Home Style
Cape Cod
Cape Cod
Type
Single Family Residence
Single Family Residence
Year Built
1948
1948
Annual Taxes
$4,434.00
$4,434.00
Stories
1.5
1.5
Acres
.12
.12
Interior Features
| Washer |
| Dryer |
| Range |
| Oven |
| Refrigerator |
| Natural gas heat |
| Radiant heat |
| Window unit air conditioner |
| Full basement |
Exterior Features
| Garage |
| Detached parking |
| Detached garage |
| Garage spaces: 1.5 |
| Brick exterior |
| Lot acreage is: 0.12 |
| Lot sqft: 5227.2 |
| Lot zoned: Res |
| Improvement: sidewalks |
| Public sewer |
| Public water |
| Total square feet: 1042 |
| Total above grade finished sq ft: 1042 |
| Living square feet: 1042 |
| For sale |
| Tax year: 2025 |
Room Dimensions
| Bedroom 2 is 12 x 10 |
| Bedroom 2 Level: Main |
| Living Room is 16 x 14 |
| Living Room Level: Main |
| Number of rooms: 4 |