


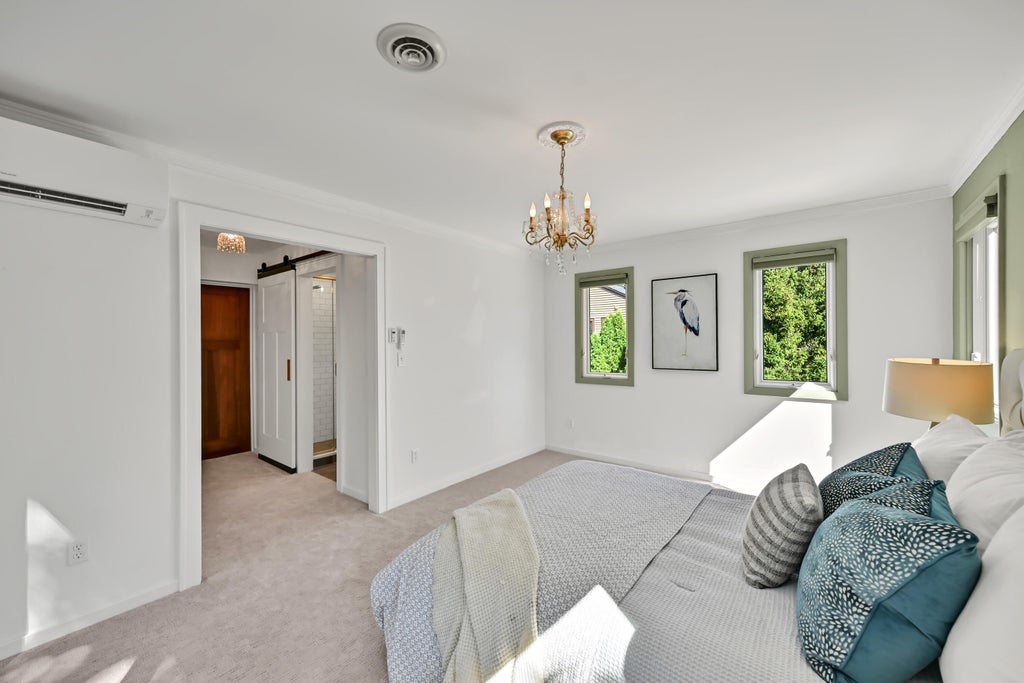
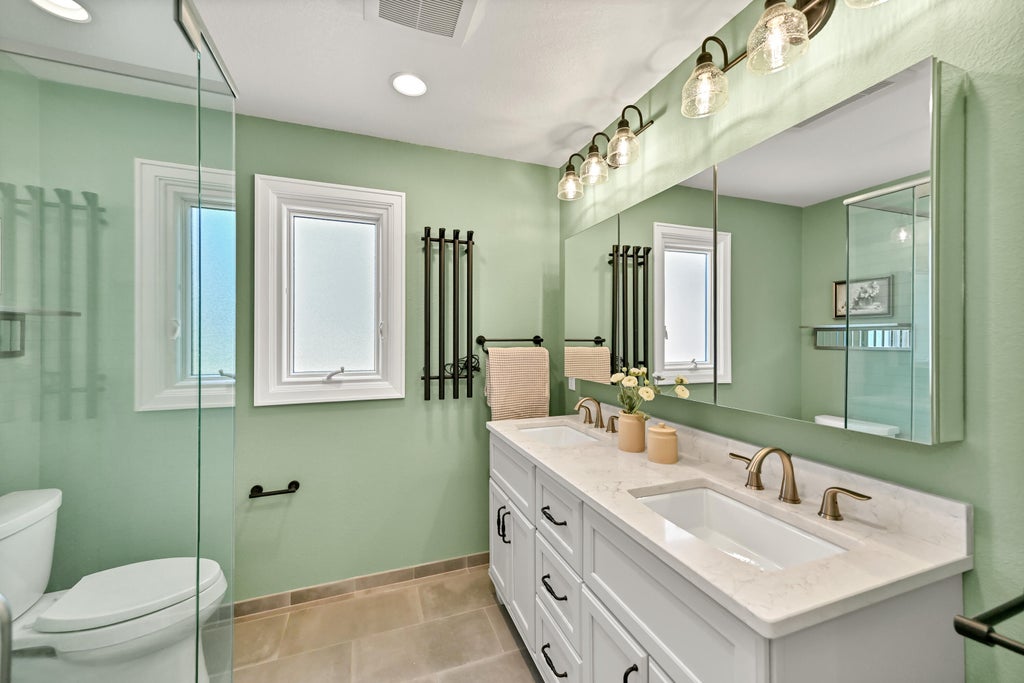
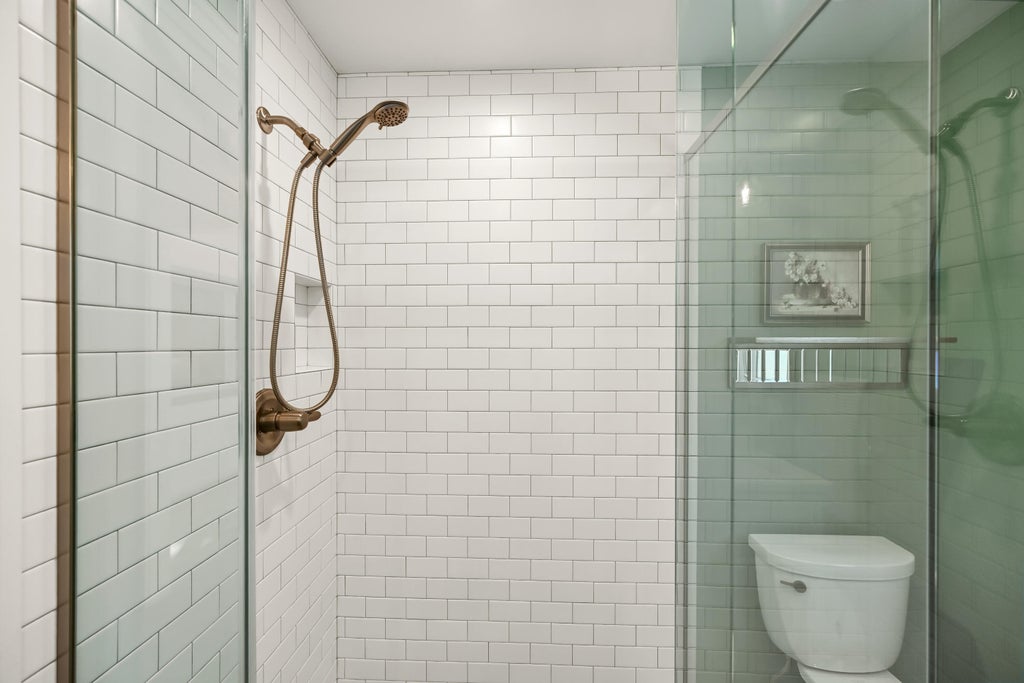
| 4 Beds | 2.5 Baths | 2.5 Car Garage | 2,642 Sq Ft |
Description of 4848 N Woodburn St, Whitefish Bay, WI 53217

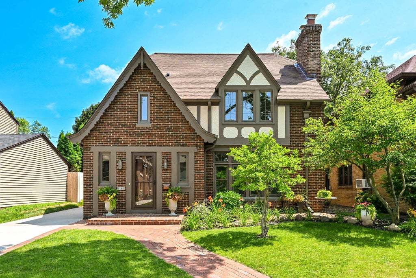
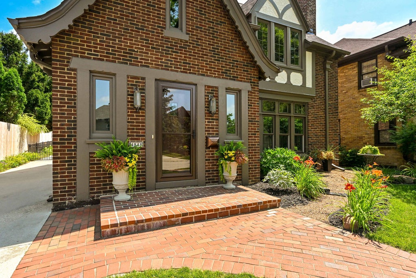
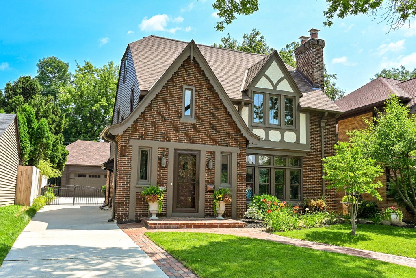
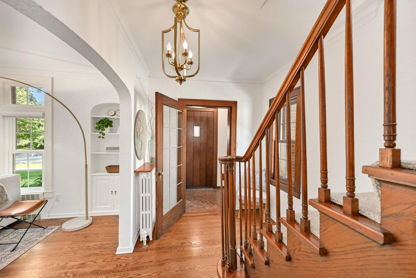
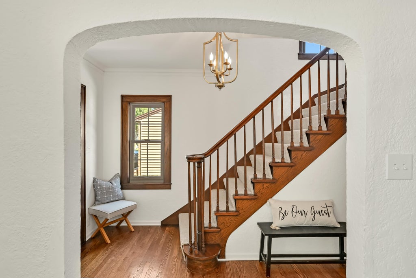
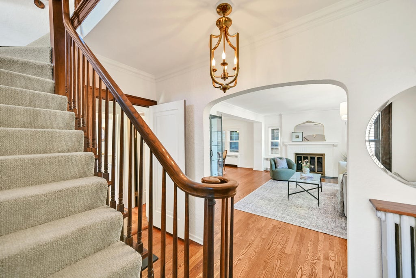
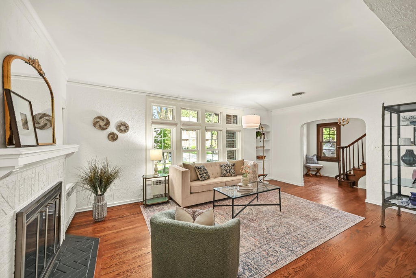
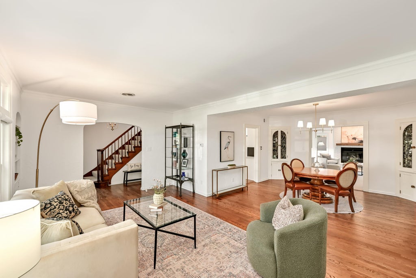
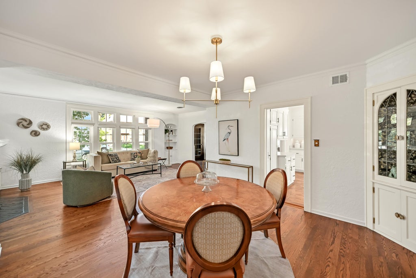
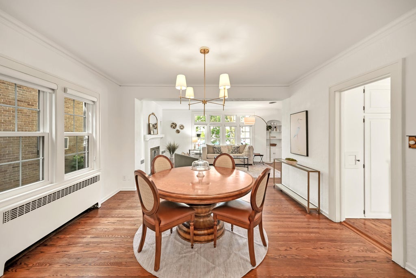
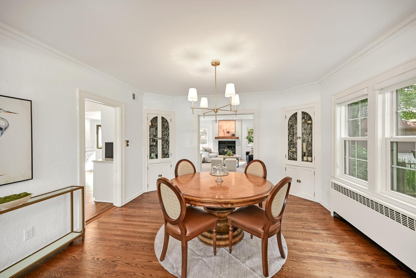
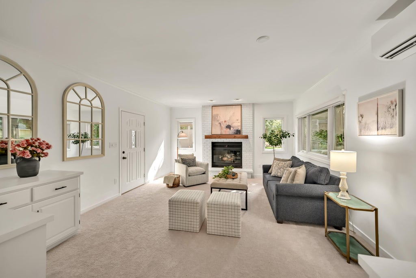
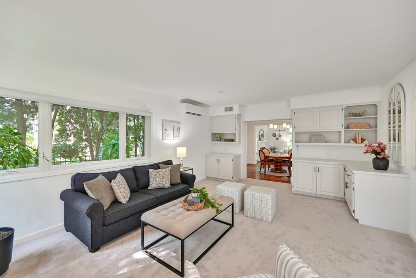
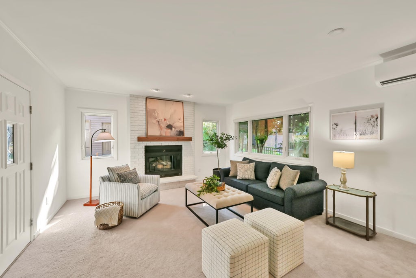
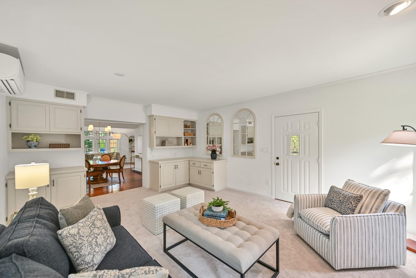
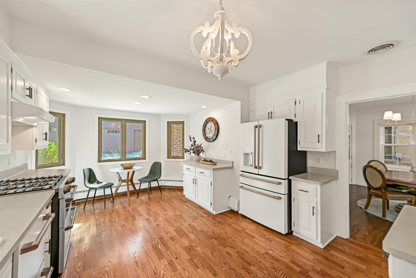
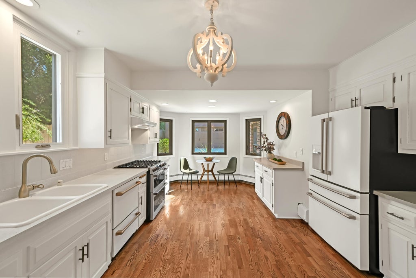
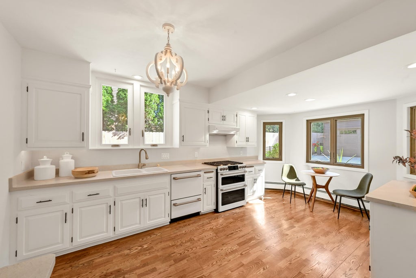
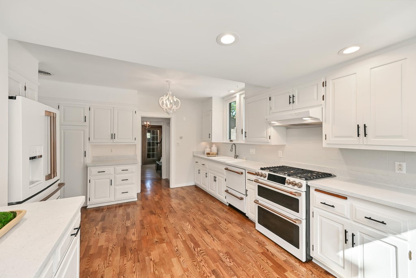
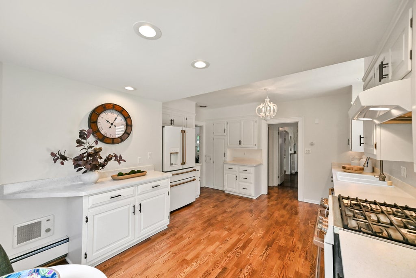
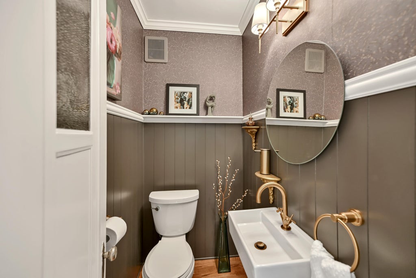
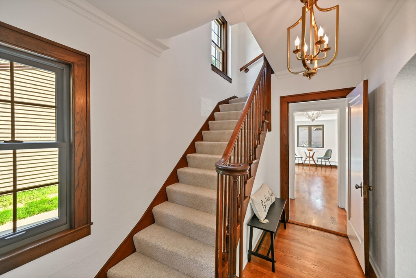
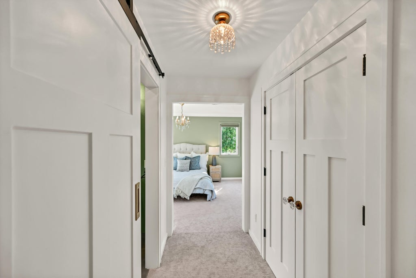
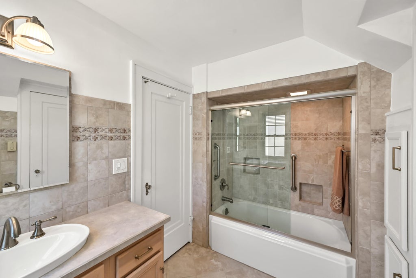
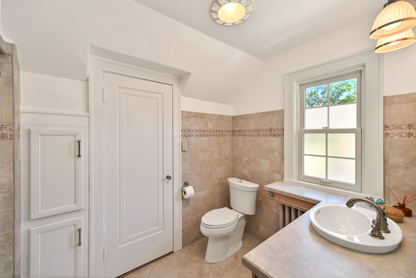
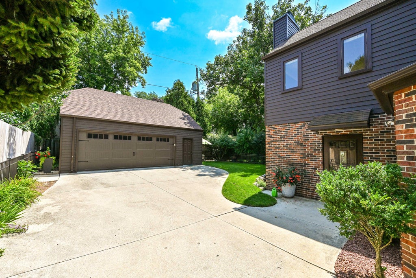
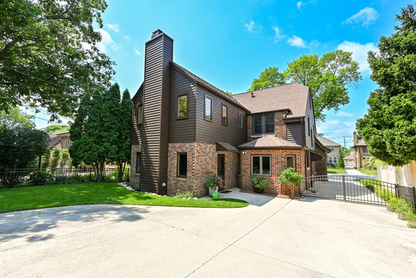
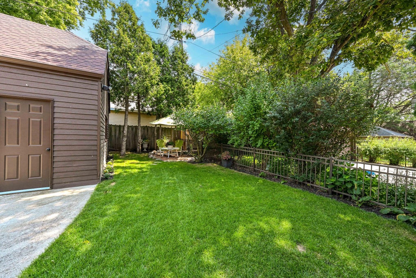
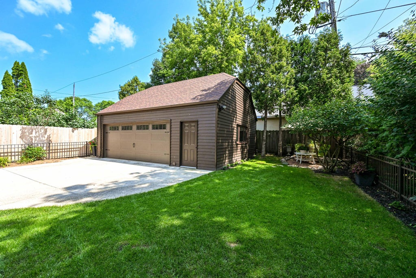
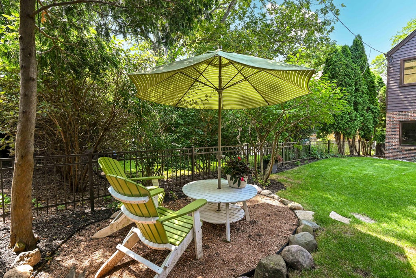
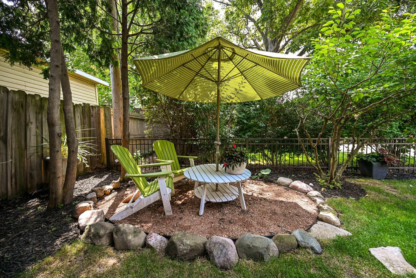
An exceptional Tudor residence in the heart of Whitefish Bay, moments from Lake Michigan and the neighborhood's tree-lined charm. Timeless character abounds, with original built-in china cabinets, restored hardwood floors, and two cozy fireplaces. The spacious, updated kitchen offers ample room to cook and entertain, complete with premium GE Cafe appliances. The primary suite features a spa-inspired bath, a relaxing retreat at day's end. Outside, a fenced backyard with a private sitting area and thoughtful landscaping offers a peaceful escape, complemented by a 2.5-car garage. The sellers have made extensive updates throughout the home since purchasing it; a full list is available upon request. A rare blend of vintage elegance and modern refinement.
Property Features of 4848 N Woodburn St, Whitefish Bay, WI 53217
Tudor/Provincial
Single Family Residence
1930
$11,479.00
2
.14
| Washer |
| Dryer |
| Range |
| Oven |
| Dishwasher |
| Refrigerator |
| Central air |
| Forced air heat |
| Natural gas heat |
| Garbage disposal |
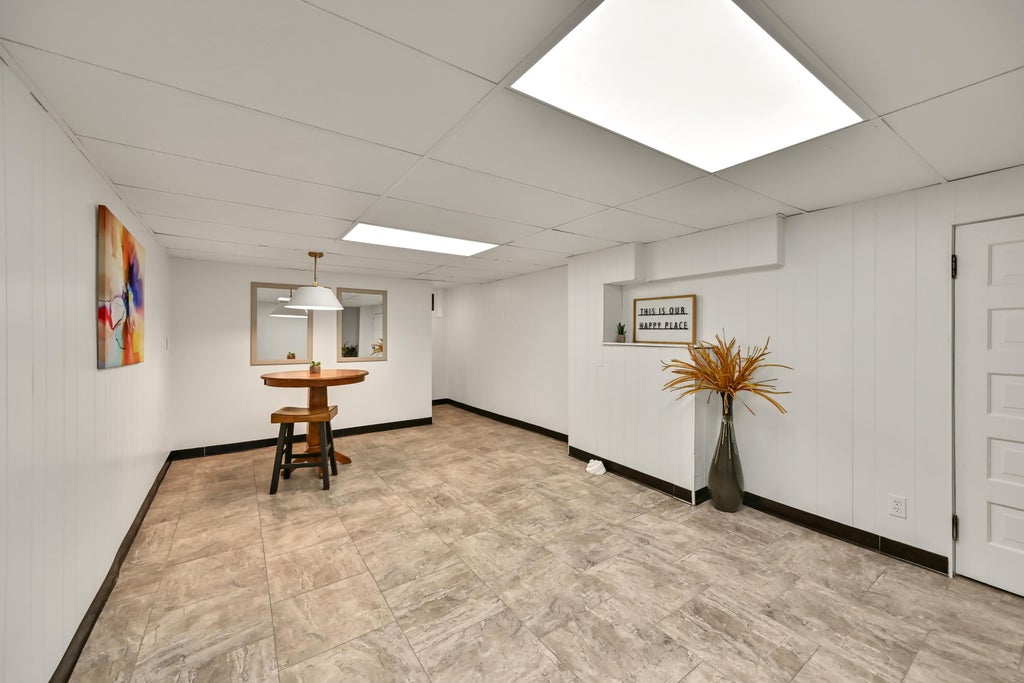
| Full basement |
| Partial basement |
| Partially finished basement |
| Elementary school: Cumberland |
| Middle school: Whitefish Bay |
| High school: Whitefish Bay |
| Garage |
| Detached parking |
| Detached garage |
| Garage spaces: 2.5 |
| Brick exterior |
| Stucco exterior |
| Fenced yard |
| Lot acreage is: 0.14 |
| Fenced lot |
| Lot sqft: 6098.4 |
| Lot zoned: Res |
| Improvement: sidewalks |
| Paved driveway |
| Public sewer |
| Public water |
| Total square feet: 2642 |
| Total above grade finished sq ft: 2433 |
| Basement square feet: 209 |
| Living square feet: 2642 |
| Property style: tudor |
| For sale |
| Tax year: 2025 |
| Family room is 20 x 15 |
| Family Room Level: Main |
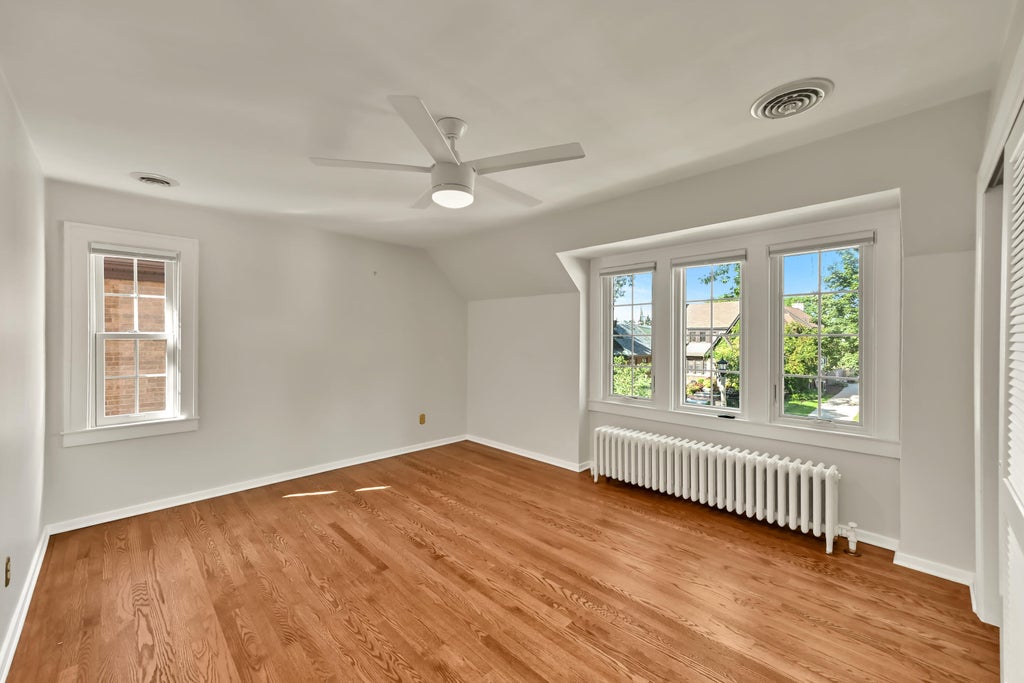
| Bedroom 2 is 13 x 12 |
| Bedroom 2 Level: Upper |
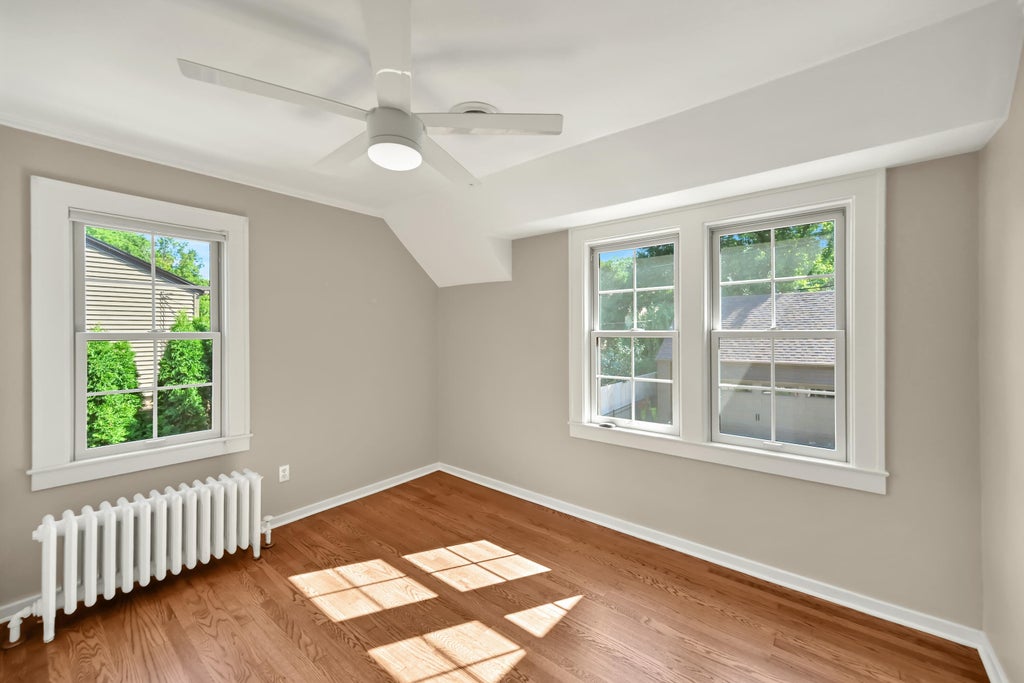
| Bedroom 4 is 9 x 12 |
| Bedroom 4 Level: Upper |
| Living Room is 12 x 19 |
| Living Room Level: Main |
| Number of rooms: 9 |