


















| 3 Beds | 2.5 Baths | 2.5 Car Garage | 2,500 Sq Ft |
Description of 570 Connor Ct, Lake Mills, WI 53551
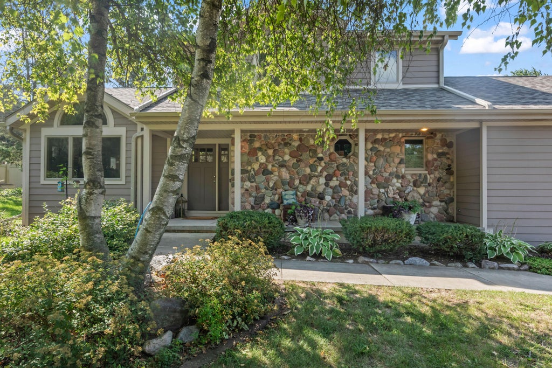
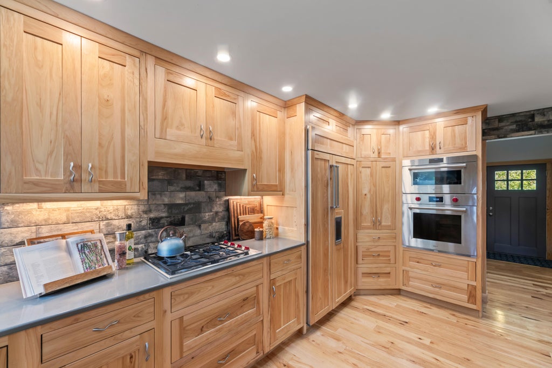
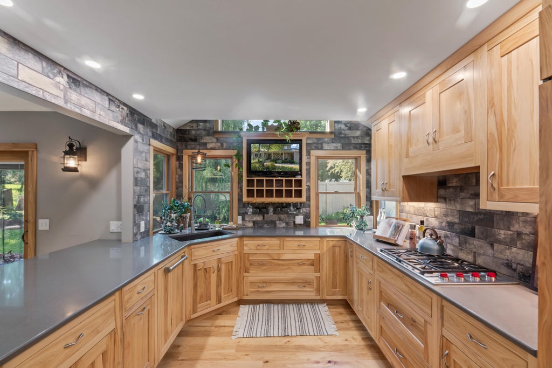
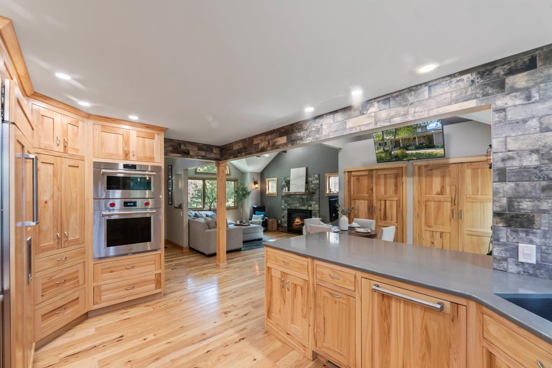
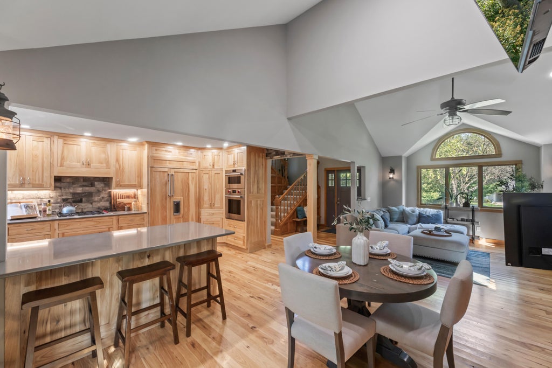
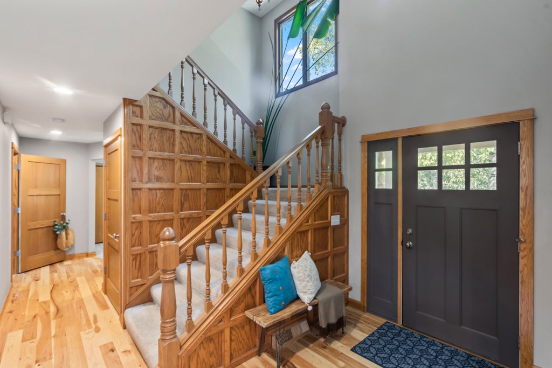
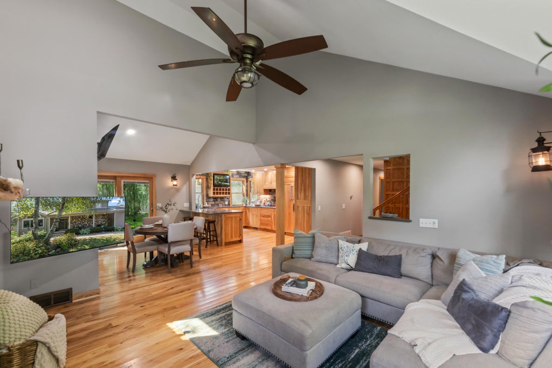
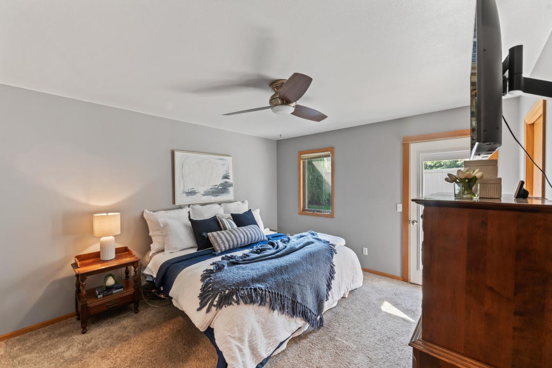
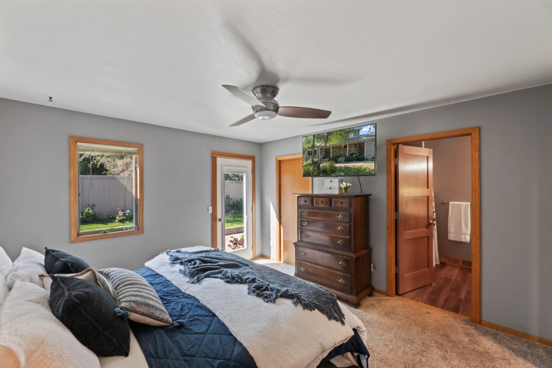
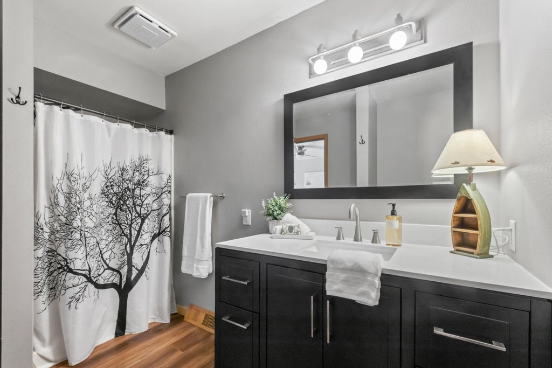
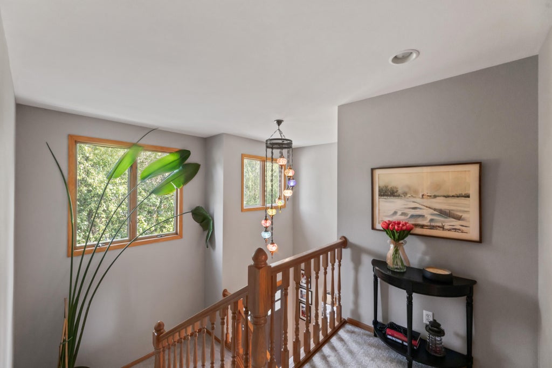
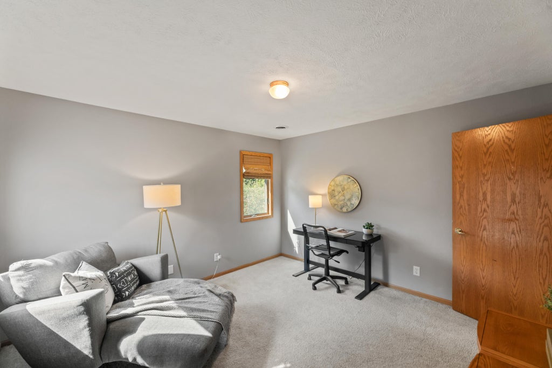
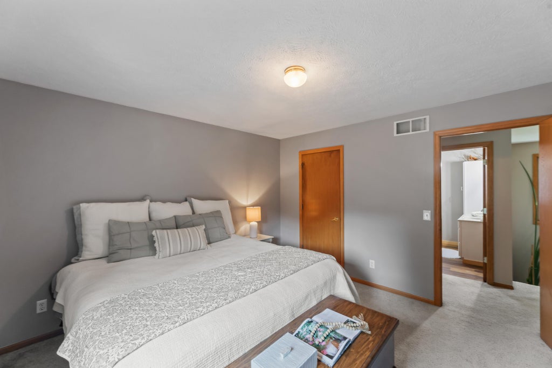
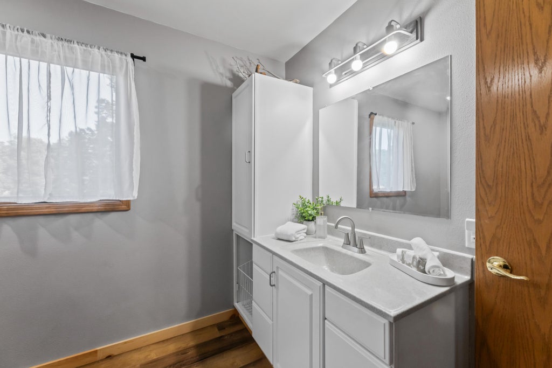
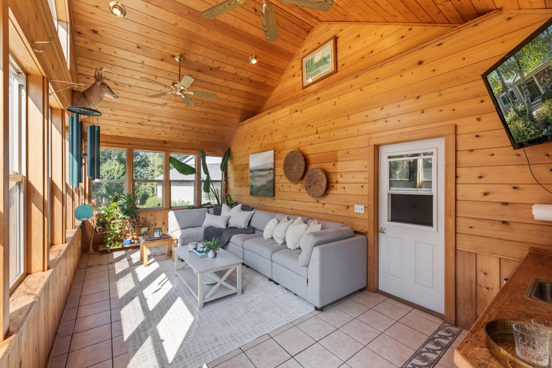
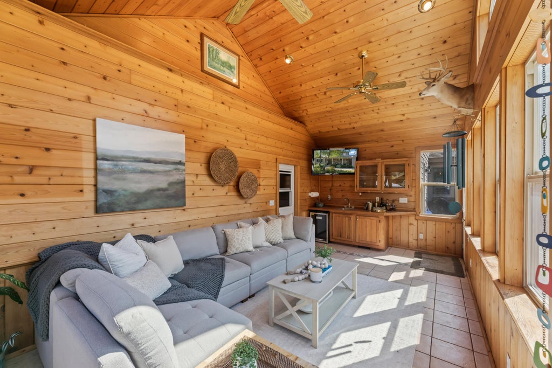
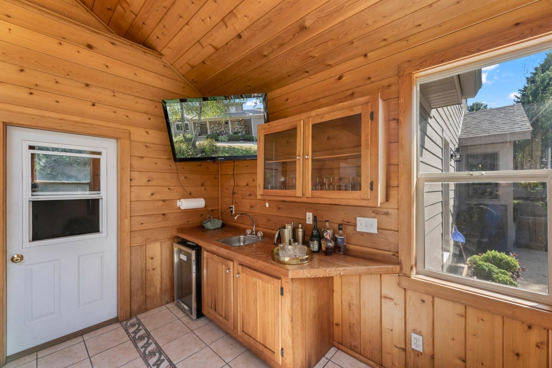
Nestled on a quiet cul-de-sac in Lake Mills, this gorgeous 2-story home with first floor master, offers 3 bedrooms, 2.5 bathrooms, and 2,500 sq. ft. of warm, welcoming living space. The beautifully remodeled kitchen is a true highlight, featuring high-end Wolf and Sub-Zero appliances. A charming 3 season room with a built-in bar creates the perfect spot to unwind or entertain. The primary bath was remodeled in 2026, with additional updates including roof and siding (2026), garbage disposal (2026), garage door (2025), AC (2022), and furnace (2020). A 2.5-car attached garage and full concrete basement stubbed for a future bathroom offer plenty of storage and potential.
Property Features of 570 Connor Ct, Lake Mills, WI 53551
Listing courtesy of: Keller Williams - Lake Country
Home Style
Prairie/Craftsman
Prairie/Craftsman
Type
Single Family Residence
Single Family Residence
Year Built
1994
1994
Annual Taxes
$6,752.92
$6,752.92
Stories
2
2
Acres
.29
.29
Interior Features
| Washer |
| Dryer |
| Oven |
| Cooktop |
| Microwave oven |
| Dishwasher |
| Refrigerator |
| Freezer |
| Central air |
| Forced air heat |
| Natural gas heat |
| Vaulted ceilings |
| Concrete basement |
| Full basement |
Exterior Features
| Elementary school: Lake Mills |
| Middle school: Lake Mills |
| High school: Lake Mills |
| Garage |
| Attached parking |
| Attached garage |
| Garage spaces: 2.5 |
| Fiber cement exterior |
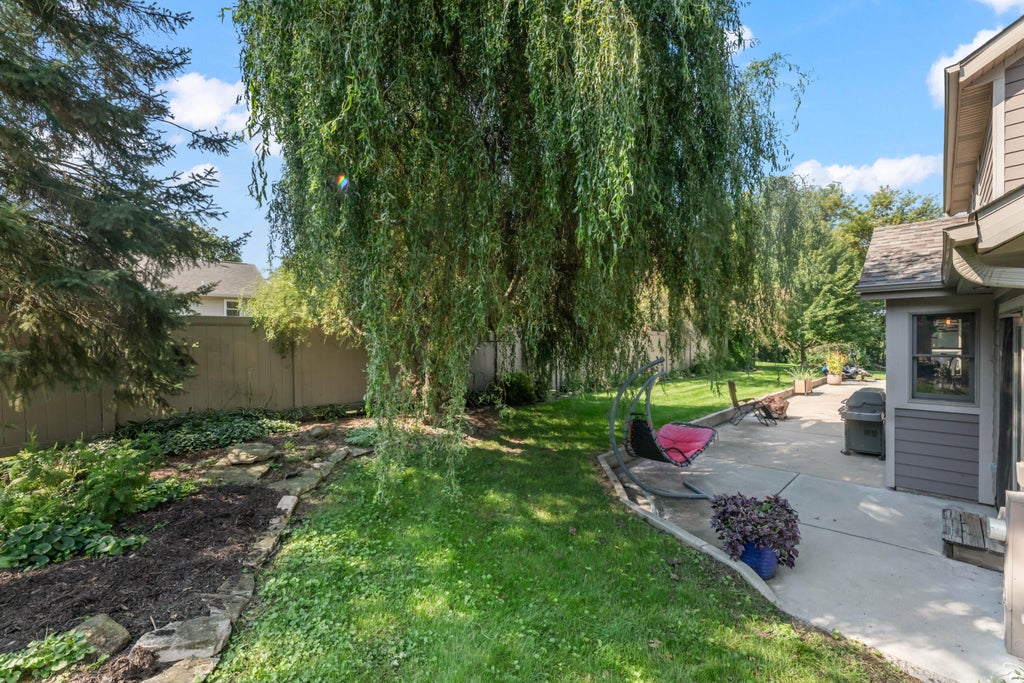
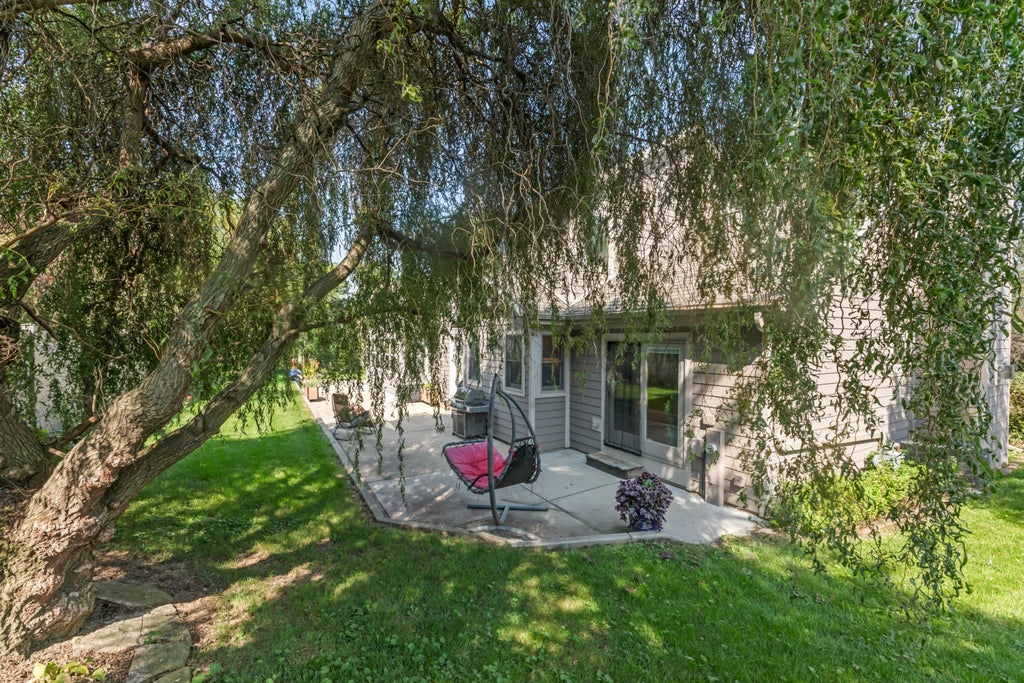
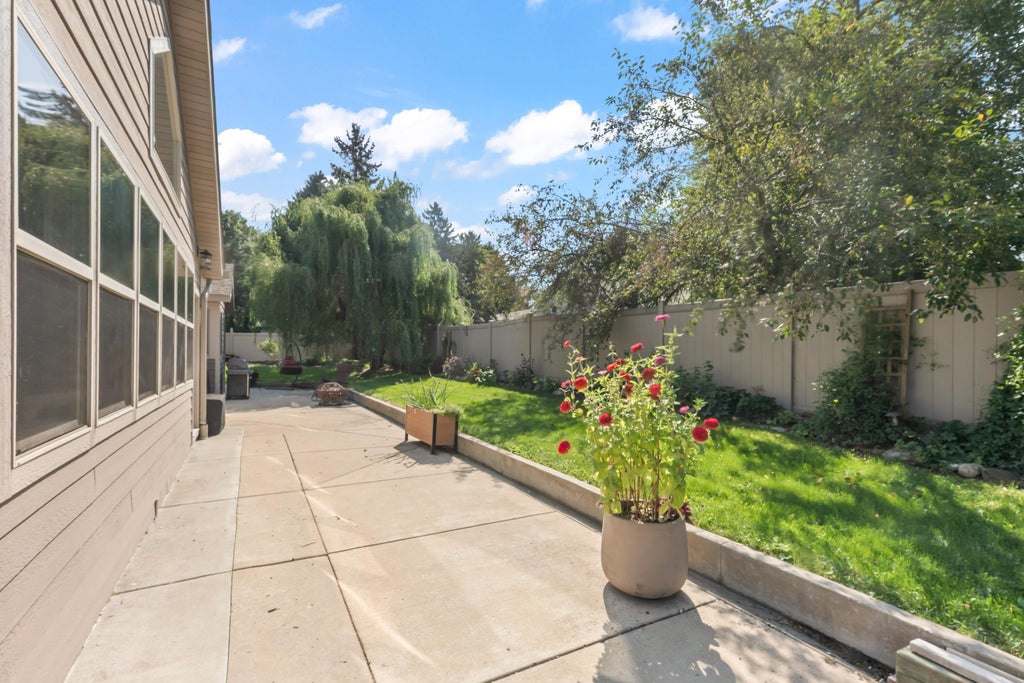
| Patio |
| Lot acreage is: 0.29 |
| Cul-de-sac location |
| Lot sqft: 12632.4 |
| Lot zoned: RES |
| Present use: Subdivision |
| Paved driveway |
| Public sewer |
| Public water |
| Total square feet: 2500 |
| Total above grade finished sq ft: 2500 |
| Living square feet: 2500 |
| For sale |
| Tax year: 2025 |
Room Dimensions
| Laundry room |
| Bedroom 2 is 12 x 12 |
| Bedroom 2 Level: Upper |
| Bedroom 3 is 12 x 12 |
| Bedroom 3 Level: Upper |
| Dining Room is 9 x 11 |
| Dining Level: Main |
| Living Room is 17 x 13 |
| Living Room Level: Main |
| Laundry Room is 9 x 11 |
| Laundry Room Level: Main |
| Number of rooms: 8 |