































| 7 Beds | 5 Baths | 2 Car Garage | 6,211 Sq Ft |
Description of 3107 N Shepard Ave, Milwaukee, WI 53211
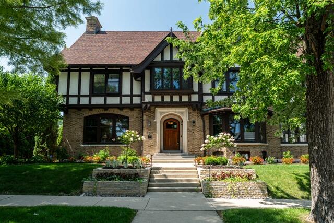

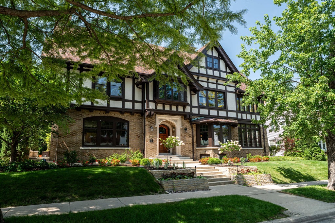
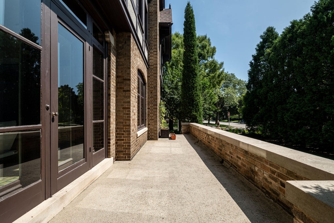
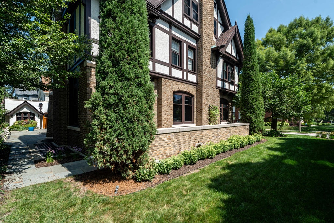
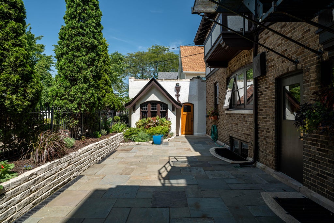
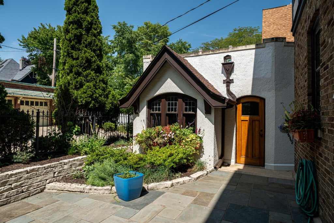
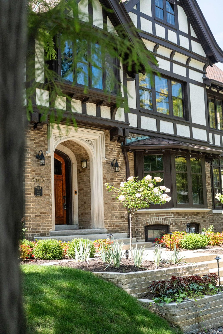
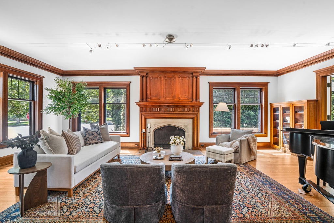
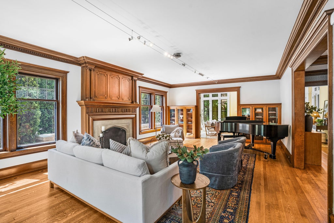
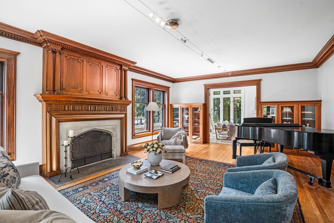
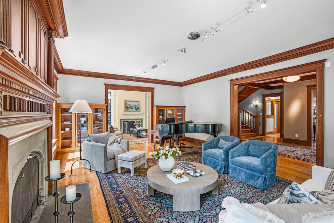
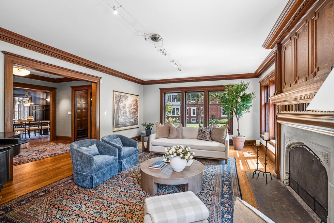
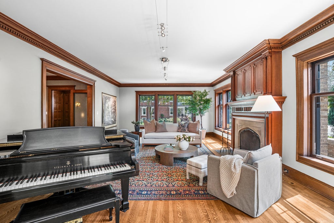
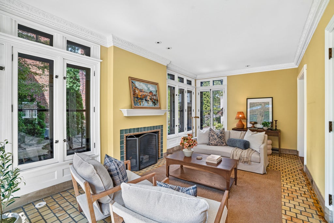
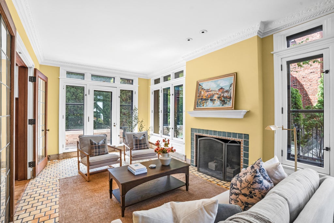
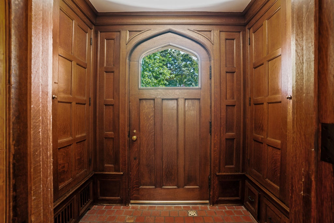
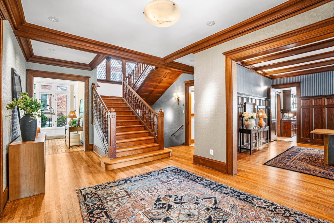
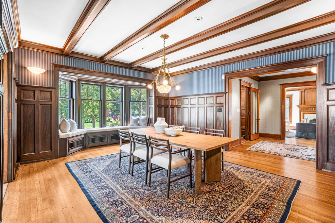
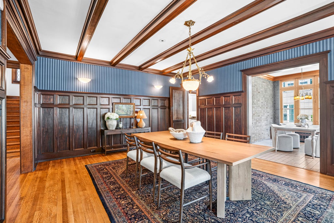
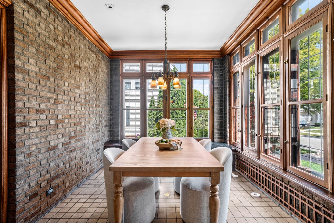
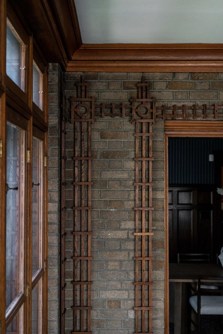
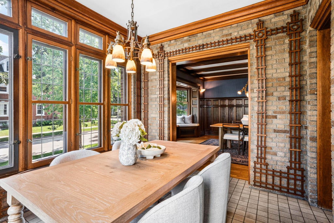
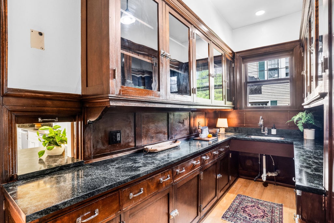
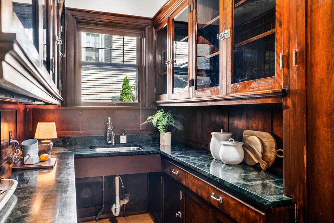
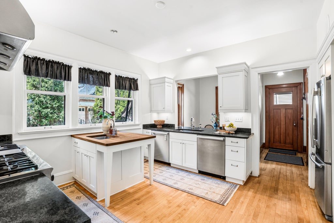
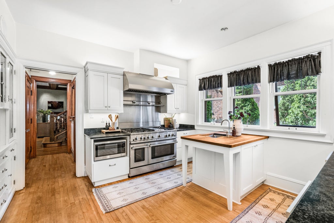
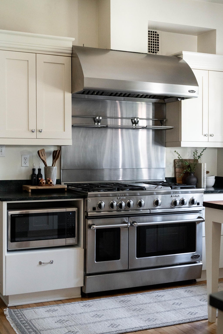
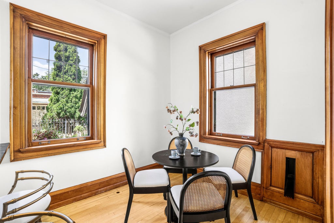
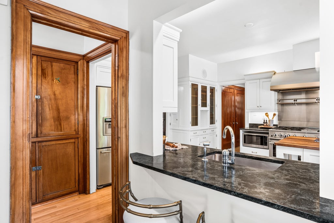
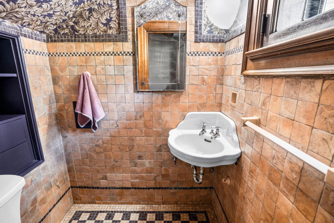
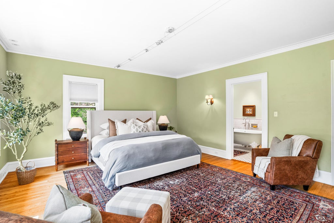
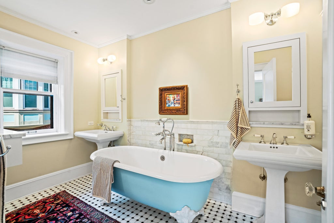
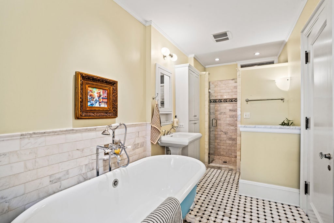
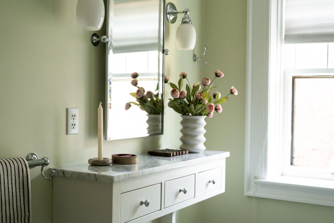
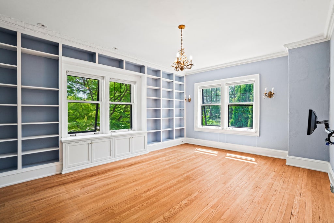
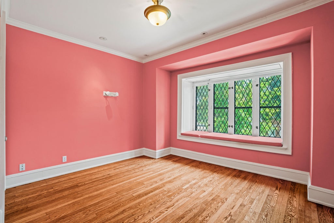
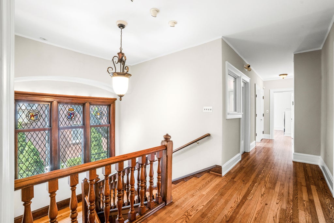
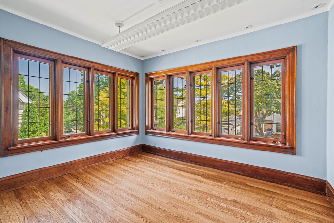
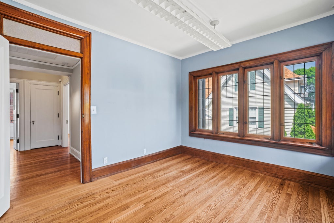
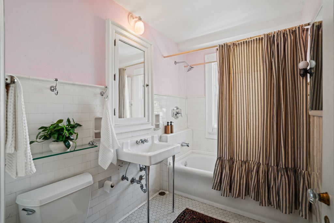
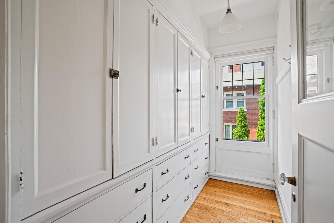
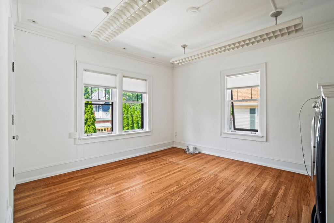
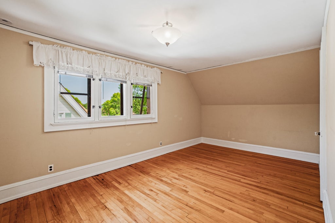
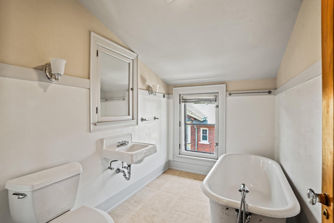
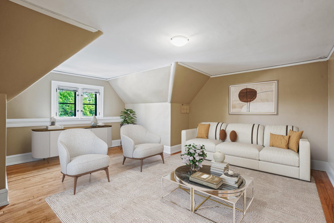
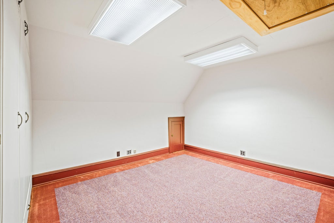
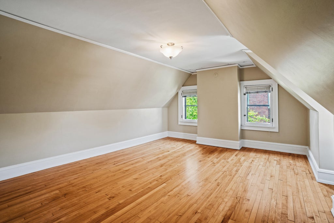
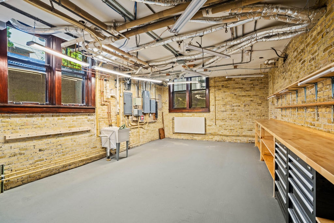
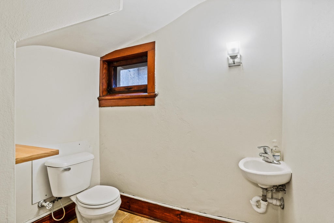
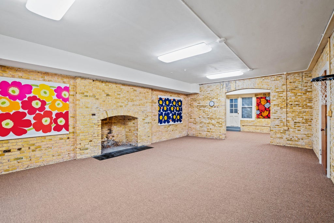
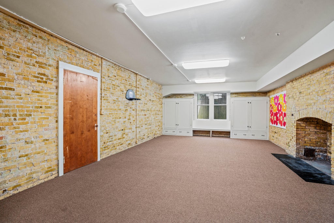
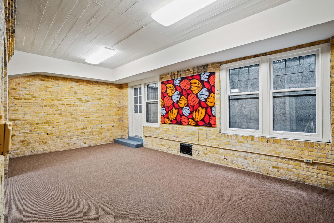
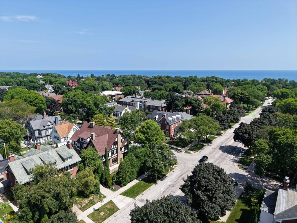
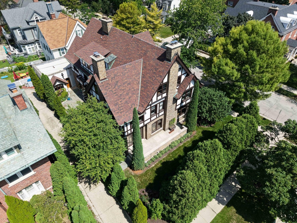
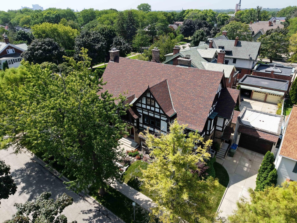
The WB Johnson residence, one of MKE's grandest examples of Elizabethan manor homes, was once UWM coop housing. 3107 was rescued in '08 and restored to perfection. Stunning era details marry grand entertaining spaces & cozy places. The grand foyer opens to a soaring staircase, paneled DR, and LR anchored by NFP. The SR w/era tile & 1st FL morning RM cascades w/light. A crisp eat-in KIT w/butler's pantry is a chef's nirvana. 2nd FL features a library; 2nd SR; laundry RM; stunning main suite w/WICs, spa BA w/Middle Eastern tile; 3 additional BDs/2 BAs. Discover a 4th beautiful BA; FR; 3 BDS; den on 3rd FL. A bright LL is home to RR, worry-free infrastructure, fitness RM. Newer roof, mechanicals, restored chimneys (2009), new drive, patio, & landscaping (2025-26) make this your forever home!
Property Features of 3107 N Shepard Ave, Milwaukee, WI 53211
Tudor/Provincial
Single Family Residence
1914
$22,817.00
.19
| Washer |
| Dryer |
| Range |
| Oven |
| Microwave oven |
| Dishwasher |
| Refrigerator |
| Central air |
| Forced air heat |
| Natural gas heat |
| Radiant heat |
| Kitchen island |
| Security system |
| Walk-in closet(s) |
| Full basement |
| Basement has outside entrance |
| Partial basement |
| Walkout basement |
| Partially finished basement |
| Garage |
| Two car garage |
| Detached parking |
| Detached garage |
| Garage spaces: 2 |
| Brick exterior |
| Wood exterior |
| Stucco exterior |
| Patio |
| Lot acreage is: 0.19 |
| Corner lot |
| Lot sqft: 8276.4 |
| Lot zoned: Res |
| Improvement: sidewalks |
| Paved driveway |
| Public sewer |
| Public water |
| Total square feet: 6211 |
| Total above grade finished sq ft: 6211 |
| Living square feet: 6211 |
| Property style: tudor |
| For sale |
| Tax year: 2025 |
| Den is 12 x 10 |
| Den Level: Upper |
| Family room is 17 x 16 |
| Family Room Level: Upper |
| Laundry room |
| Pantry |
| Bedroom 2 is 14 x 9 |
| Bedroom 2 Level: Upper |
| Bedroom 3 is 15 x 17 |
| Bedroom 3 Level: Upper |
| Bedroom 5 is 10 x 21 |
| Bedroom 5 Level: Upper |
| Dining Room is 20 x 16 |
| Dining Level: Main |
| Living Room is 28 x 17 |
| Living Room Level: Main |
| Laundry Room is 13 x 15 |
| Laundry Room Level: Upper |
| Number of rooms: 18 |