














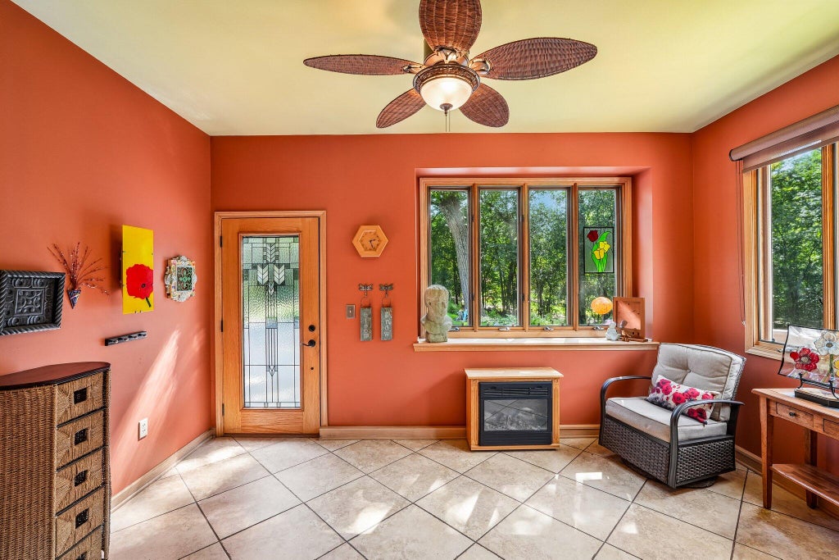


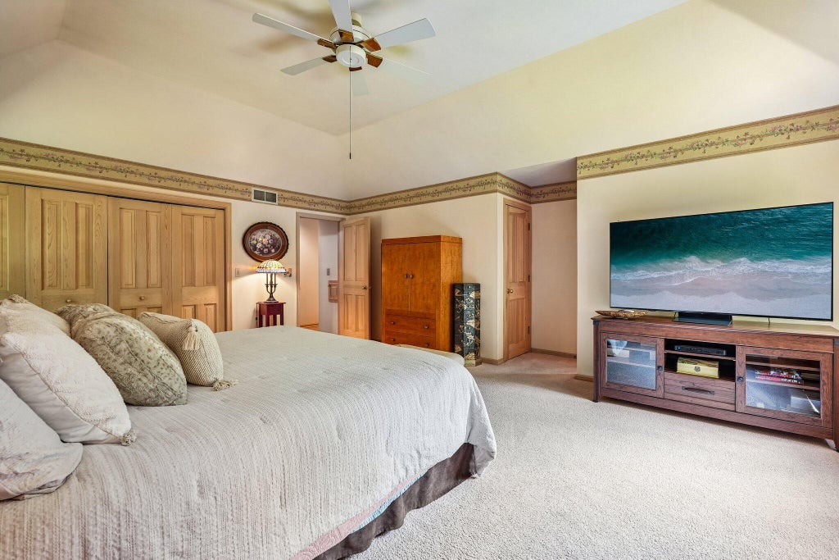
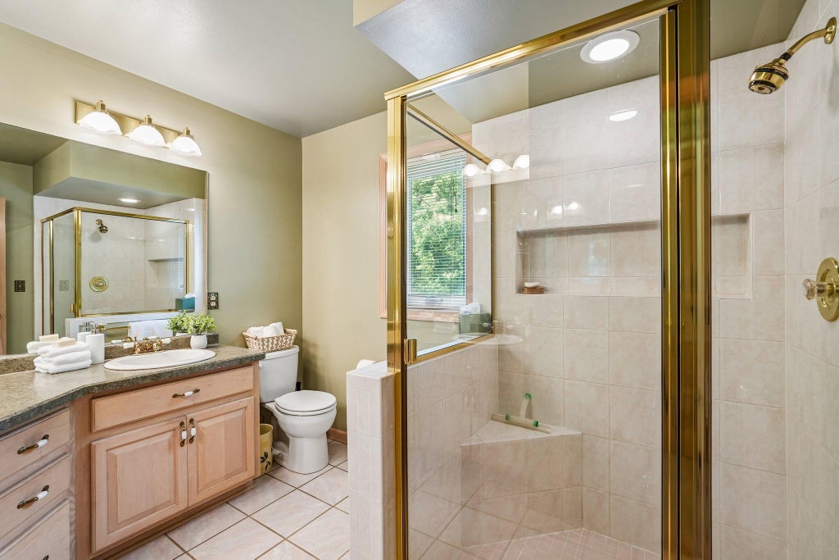


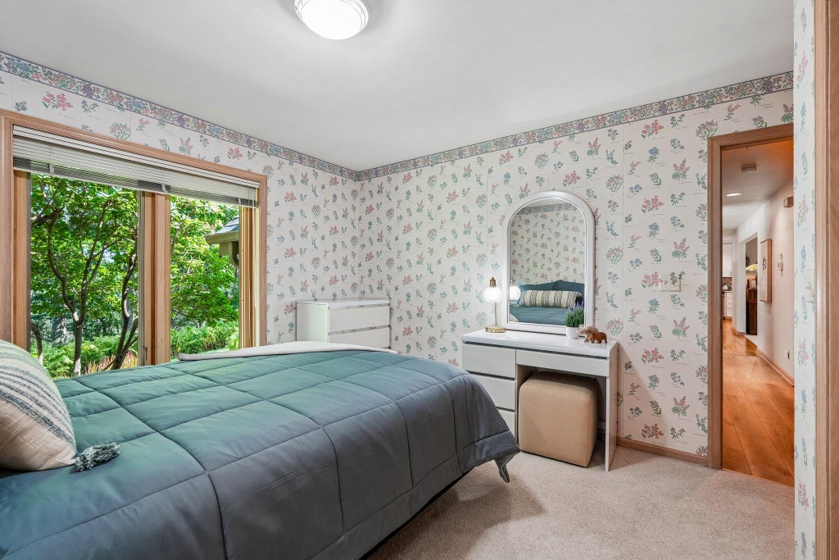
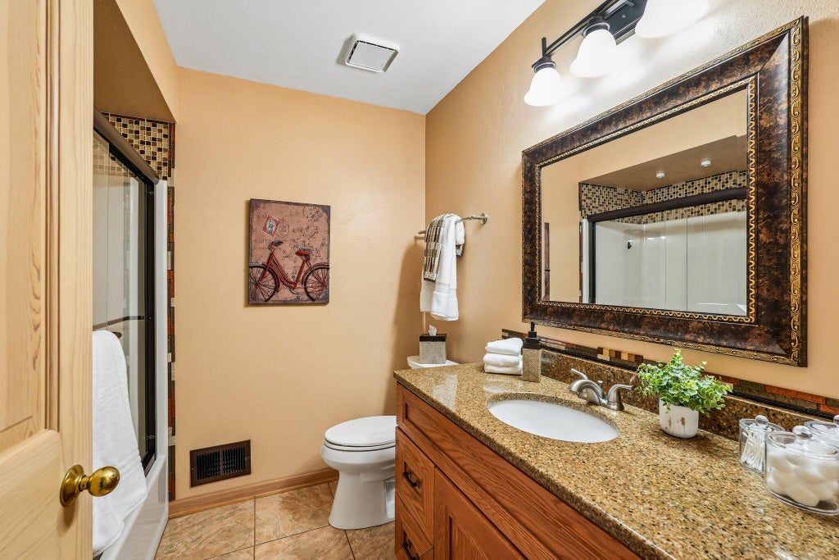

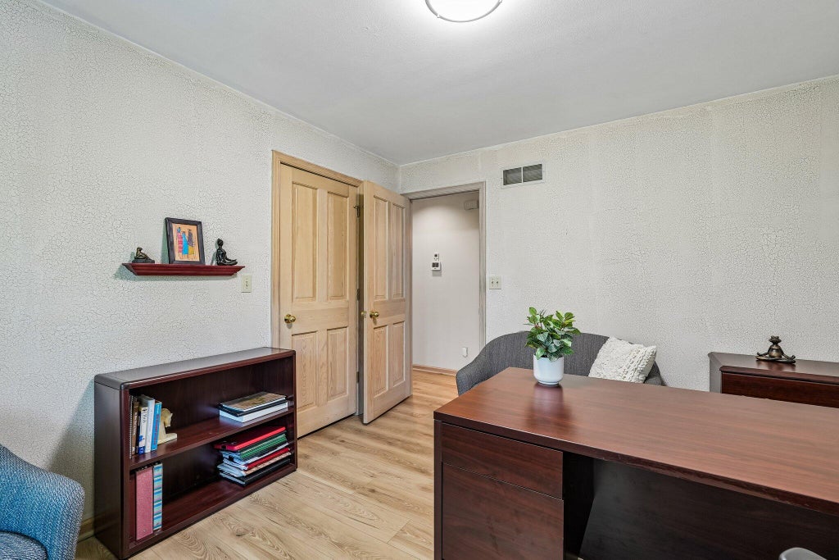


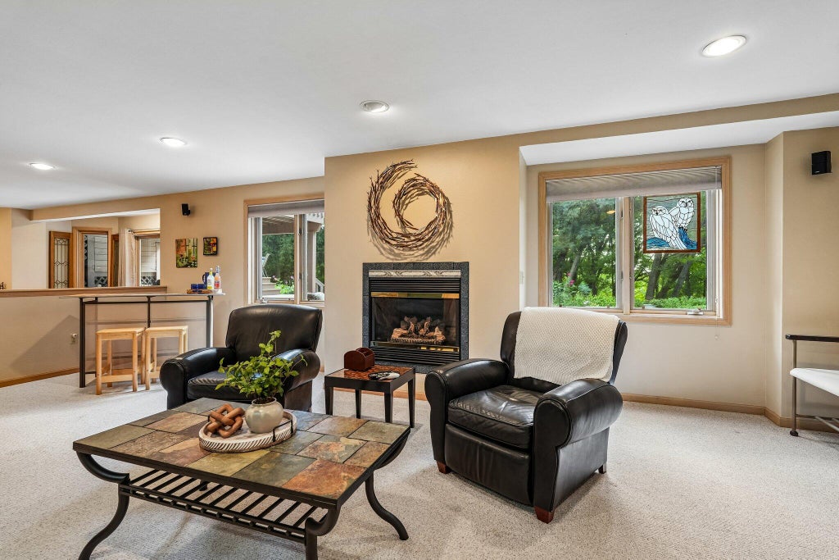

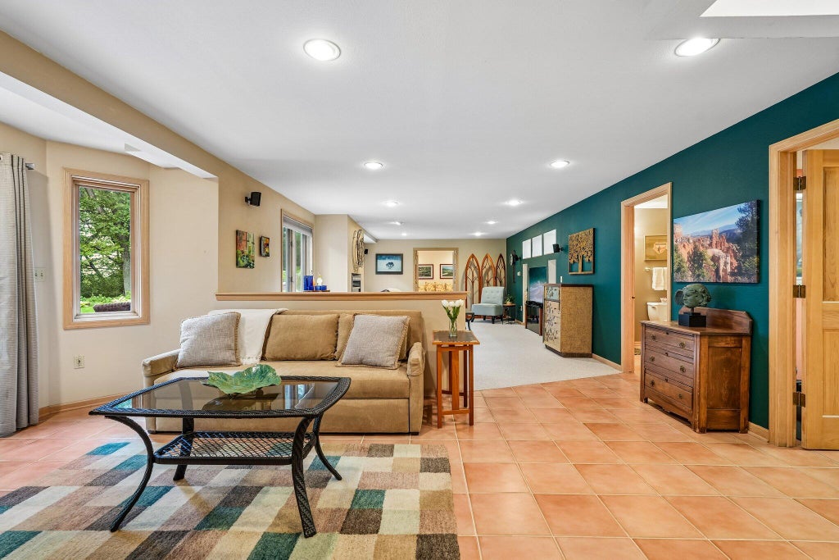










| 4 Beds | 3.5 Baths | 2.5 Car Garage | 3,627 Sq Ft |
Description of 493 Lillian Ct, Delafield, WI 53018
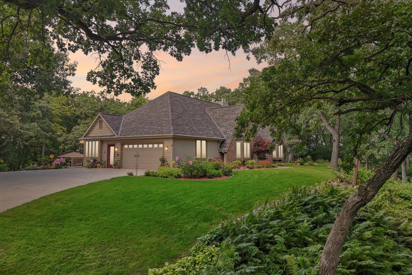
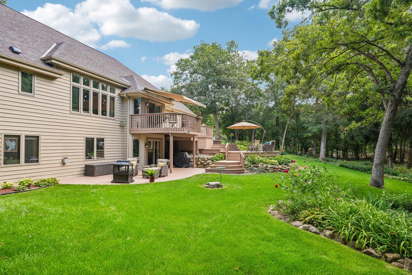
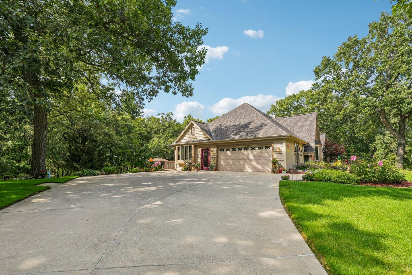
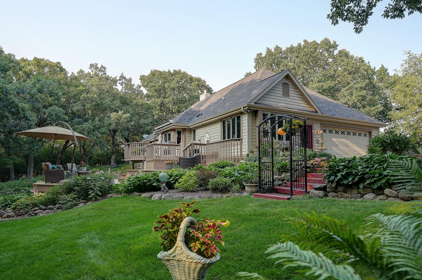
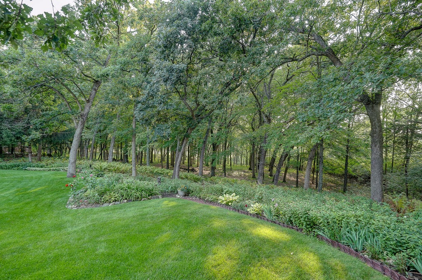
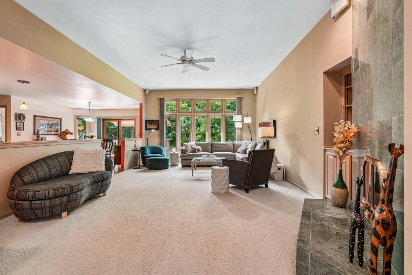
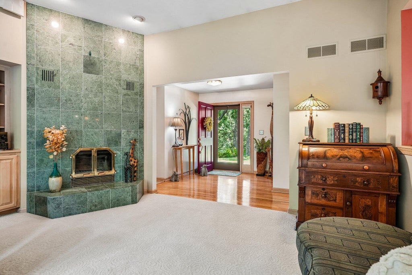
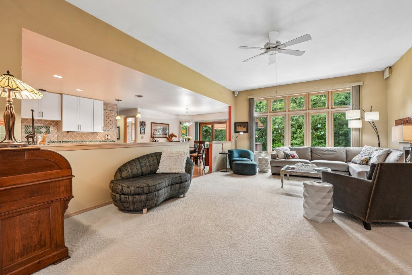
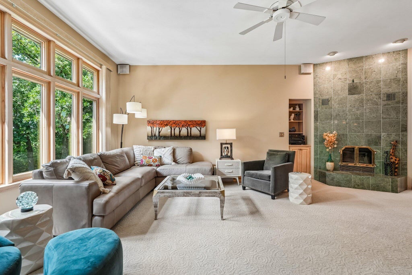
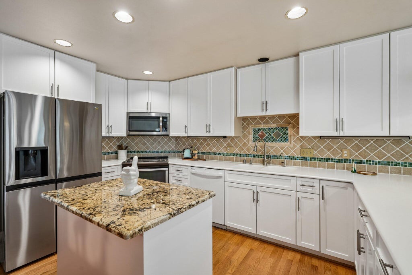
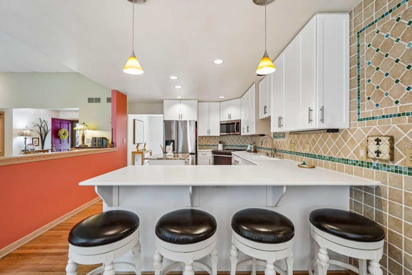
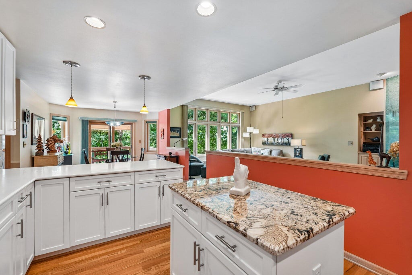
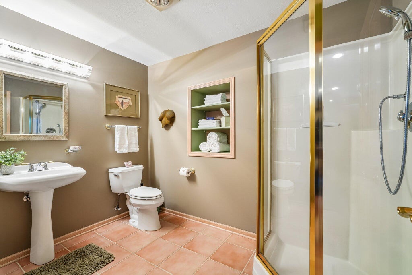
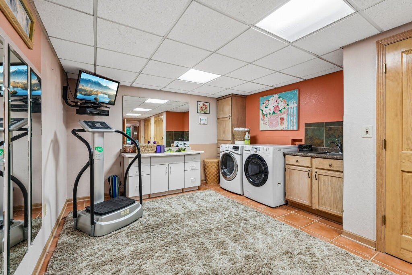
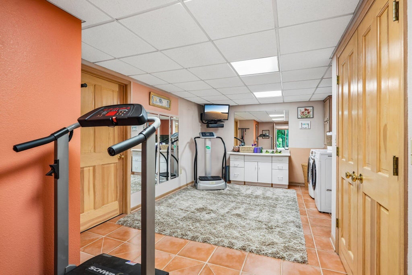
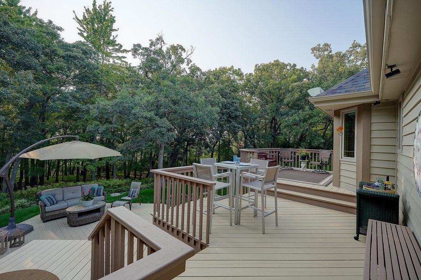
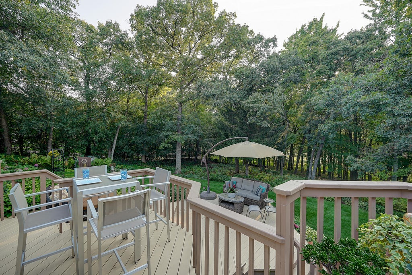
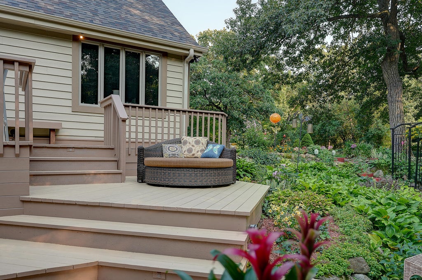
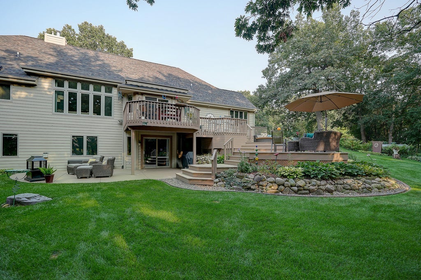
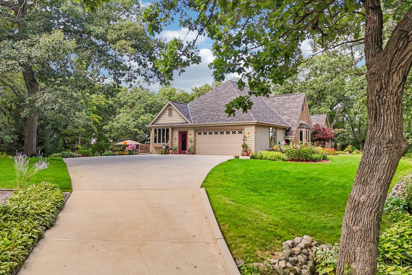
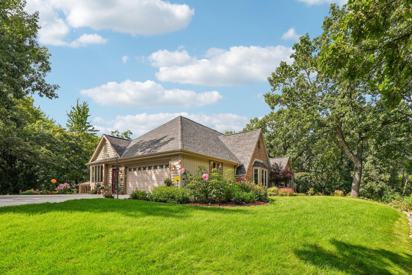
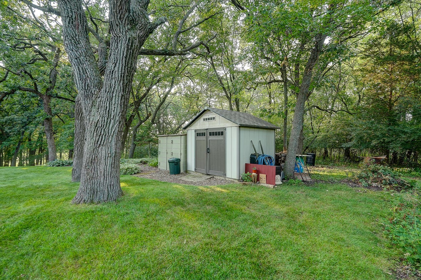
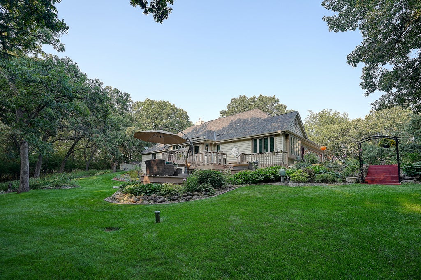
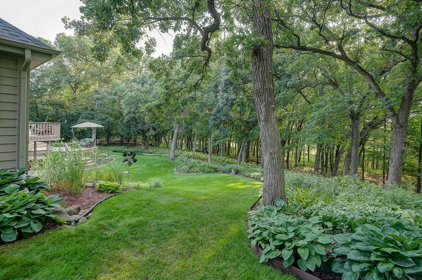
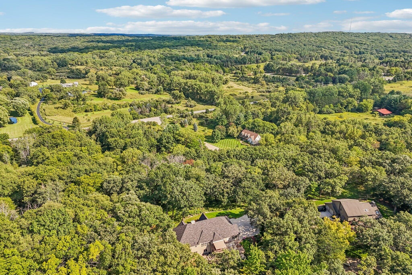
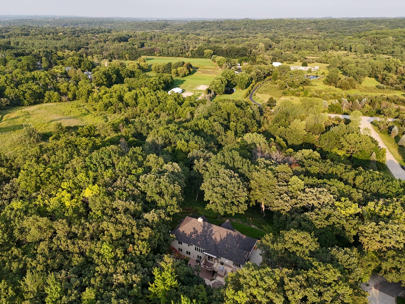
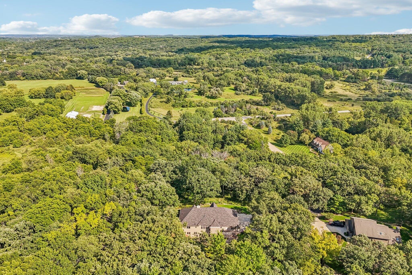
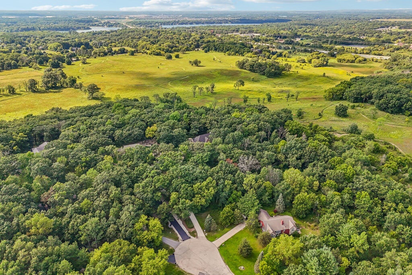
Beautiful 3,046 sq. ft. ranch set on 2.64 wooded acres bordering Lapham Peak State Park. This inviting home offers a finished walkout lower level and an open-concept main floor designed for comfortable everyday living and entertaining. Kitchen with updated cabinetry and sunny dinette opens to the great room with natural fireplace. Multiple outdoor living spaces showcase peaceful views of the surrounding woods and nature, creating a private retreat in an exceptional location. Just minutes to downtown Delafield's shops, restaurants and attractions, while still surrounded by natural beauty. Located in the highly regarded Kettle Moraine School District, this property offers the perfect combination of privacy, recreation and convenience. New roof and so much more!
Property Features of 493 Lillian Ct, Delafield, WI 53018
Ranch
Single Family Residence
1992
$7,336.69
1
2.64
| Washer |
| Dryer |
| Range |
| Oven |
| Cooktop |
| Microwave oven |
| Dishwasher |
| Refrigerator |
| Central air |
| Forced air heat |
| Garbage disposal |
| Kitchen island |
| Walk-in closet(s) |
| Finished basement |
| Full basement |
| Basement has outside entrance |
| Sump pump |
| Walkout basement |
| Elementary school: Cushing |
| Middle school: Kettle Moraine |
| High school: Kettle Moraine |
| Garage |
| Attached parking |
| Attached garage |
| Garage spaces: 2.5 |
| Brick exterior |
| Wood exterior |
| Patio |
| Deck |
| Lot acreage is: 2.64 |
| Cul-de-sac location |
| Lot sqft: 114998.4 |
| Wooded lot |
| Lot zoned: RES |
| Paved driveway |
| Private water |
| Well water |
| Septic system |
| Total square feet: 3627 |
| Total above grade finished sq ft: 2200 |
| Basement square feet: 1427 |
| Living square feet: 3627 |
| Property style: ranch |
| For sale |
| Tax year: 2025 |
| Family room is 25 x 15 |
| Family Room Level: Lower |
| Pantry |
| Bedroom 2 is 13 x 12 |
| Bedroom 2 Level: Main |
| Bedroom 3 is 12 x 11 |
| Bedroom 3 Level: Main |
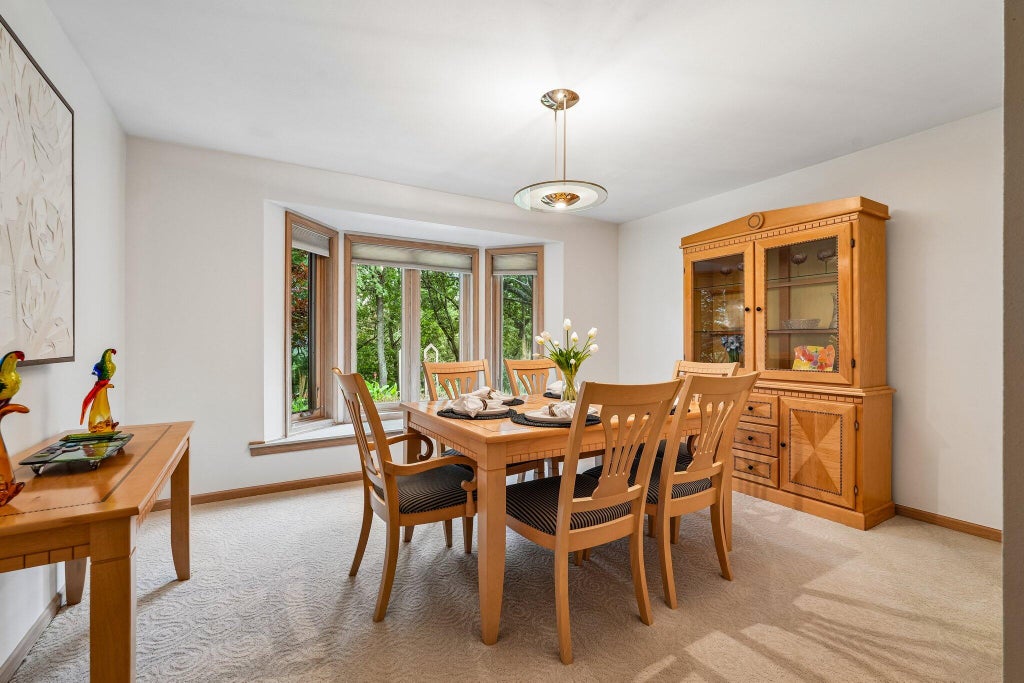
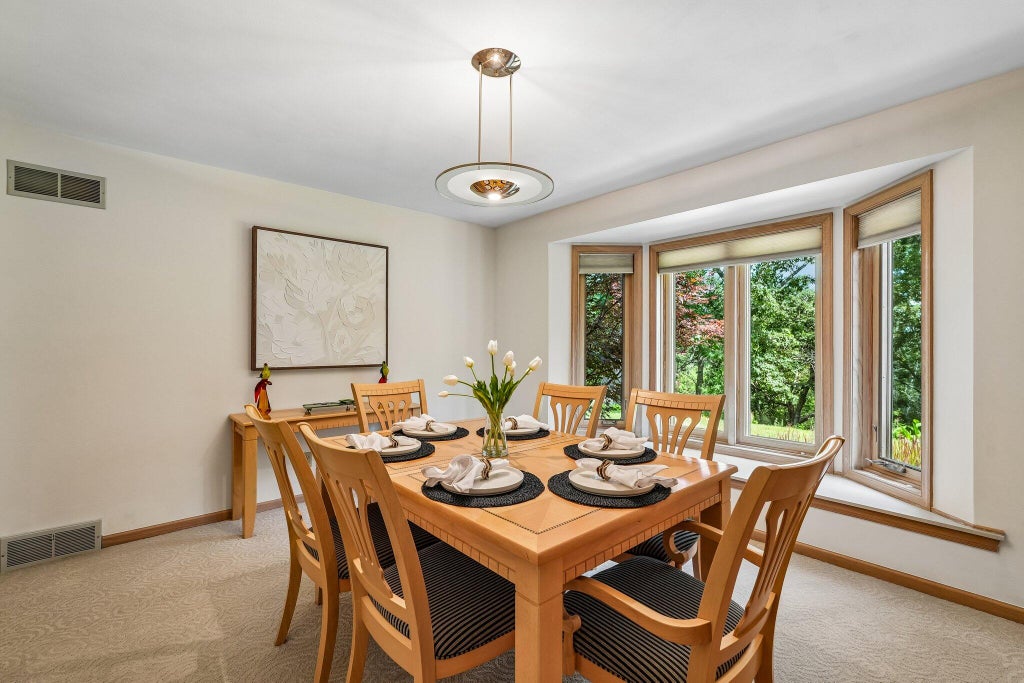
| Dining Room is 14 x 11 |
| Dining Level: Main |
| Number of rooms: 12 |