








| 4 Beds | 3 Baths | 2.5 Car Garage | 2,144 Sq Ft |
Description of 4207 N Murray Ave, Shorewood, WI 53211
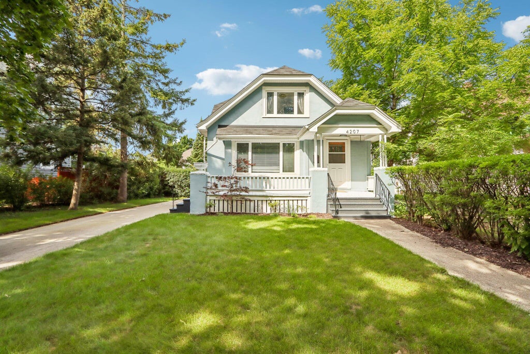
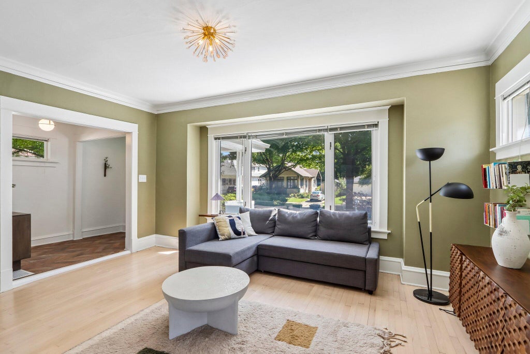
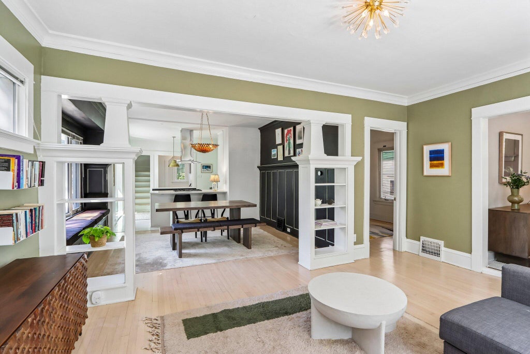
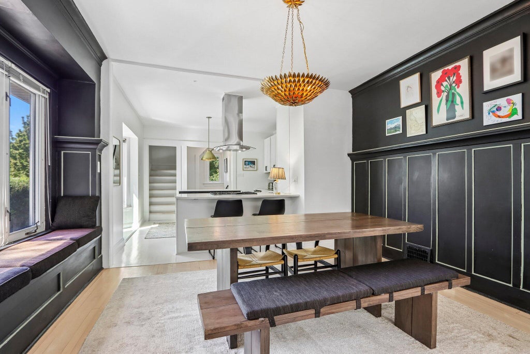
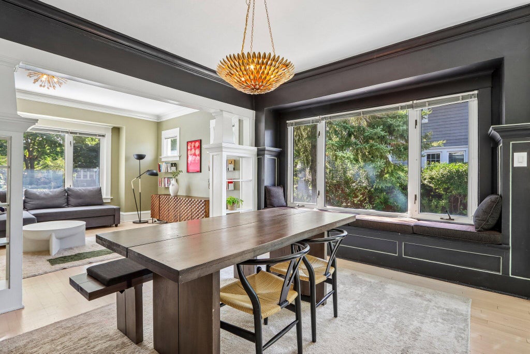
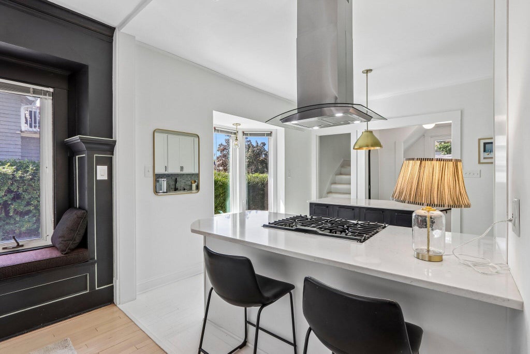
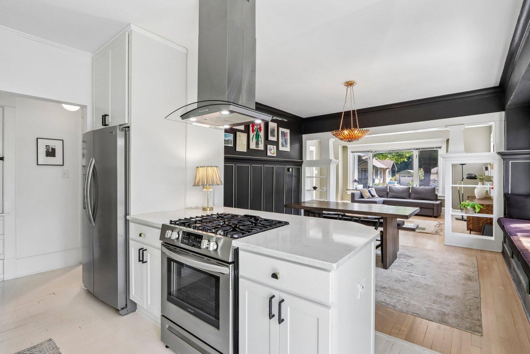
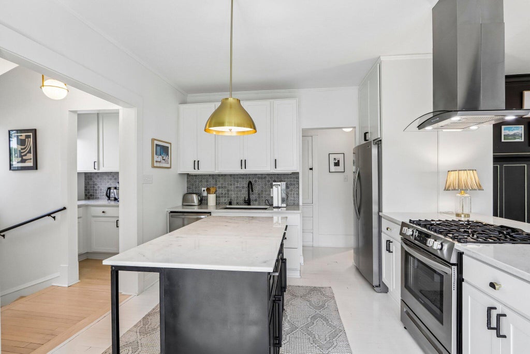
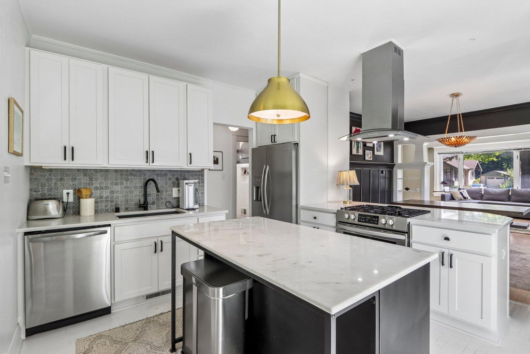
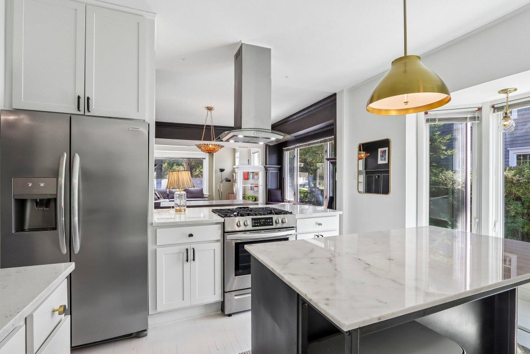
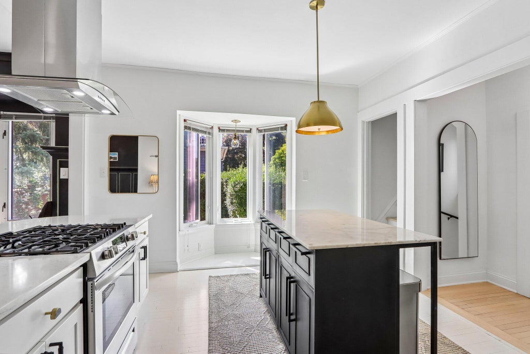
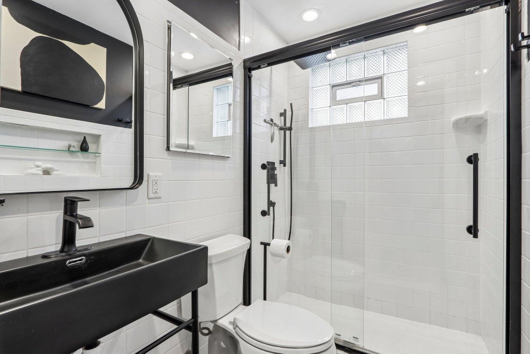
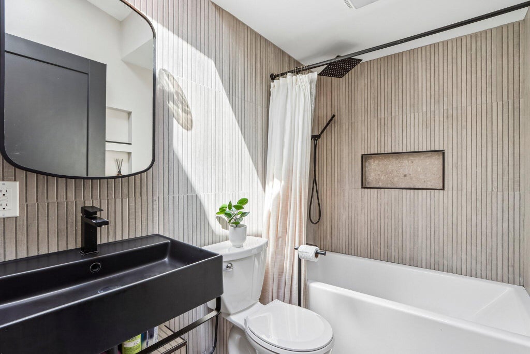
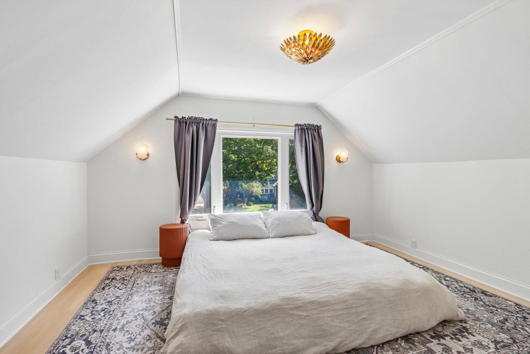
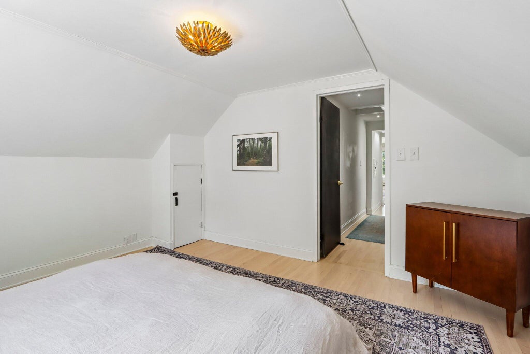
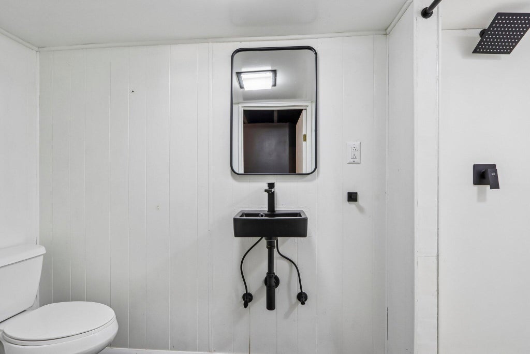
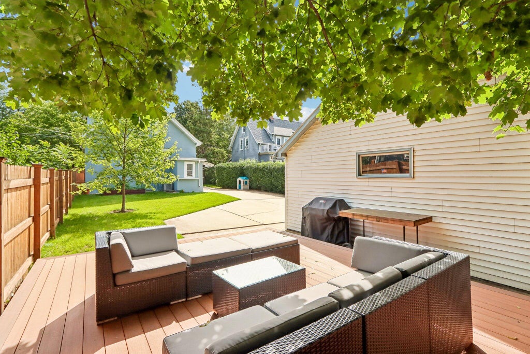
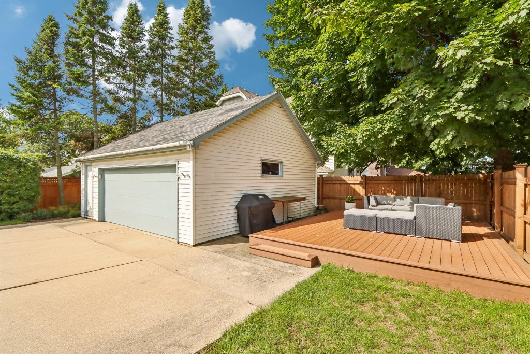
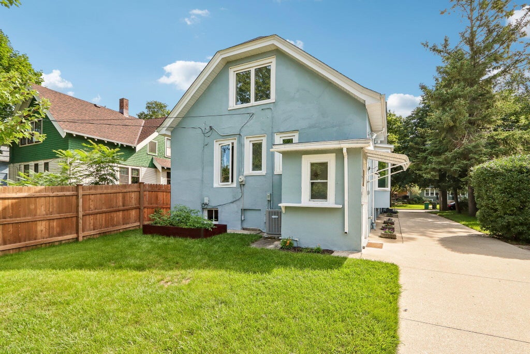
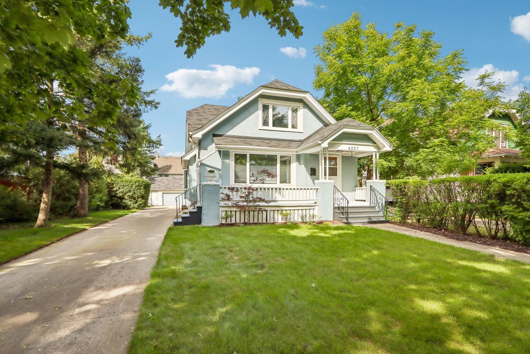
Beautifully updated Shorewood bungalow filled with charm and thoughtful improvements. Highlights include a renovated kitchen with quartz countertops, generous island, modern finishes, and spacious pantry, along with beautifully updated bathrooms and warm wood flooring. Outside, enjoy a large composite deck, spacious backyard, and raised garden bed. The home and yard sit at a higher elevation than many surrounding properties, offering added peace of mind during heavy rains. Ideally located within walking distance of restaurants, coffee shops, a gym, grocery store, pharmacy, banks, multiple parks, schools, and more. A fantastic combination of updates, outdoor space, and one of Shorewood's most convenient locations.
Property Features of 4207 N Murray Ave, Shorewood, WI 53211
Listing courtesy of: Keller Williams Milwaukee North Shore
Home Style
Bungalow
Bungalow
Type
Single Family Residence
Single Family Residence
Year Built
1921
1921
Annual Taxes
$13,298.00
$13,298.00
Stories
1.5
1.5
Acres
.17
.17
Interior Features
| Oven |
| Cooktop |
| Microwave oven |
| Dishwasher |
| Refrigerator |
| Central air |
| Forced air heat |
| Natural gas heat |
| Garbage disposal |
| Walk-in closet(s) |
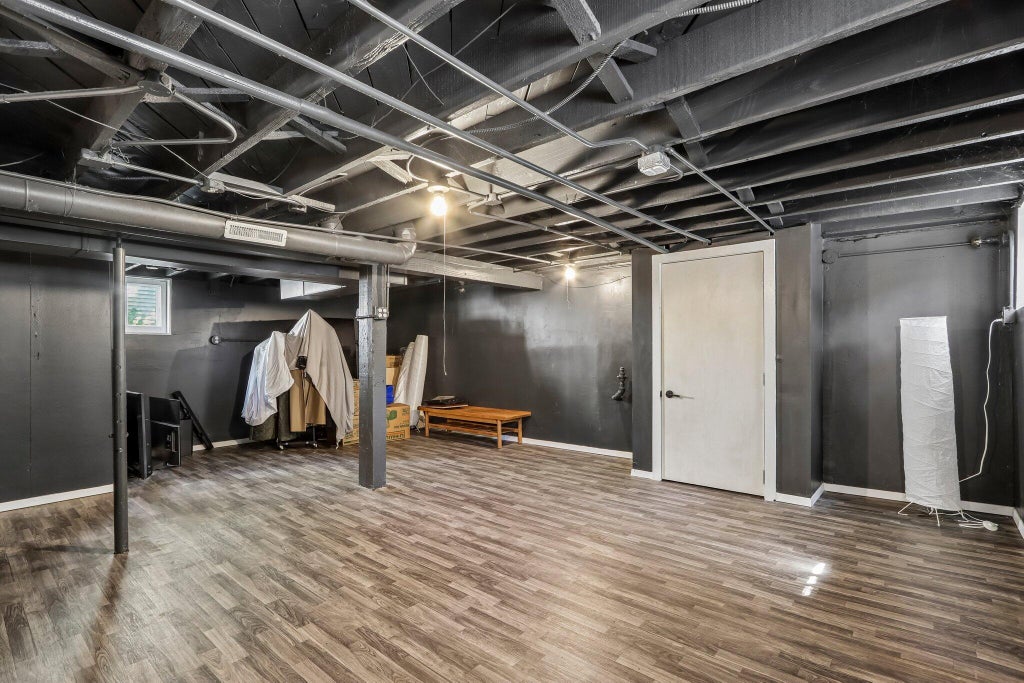
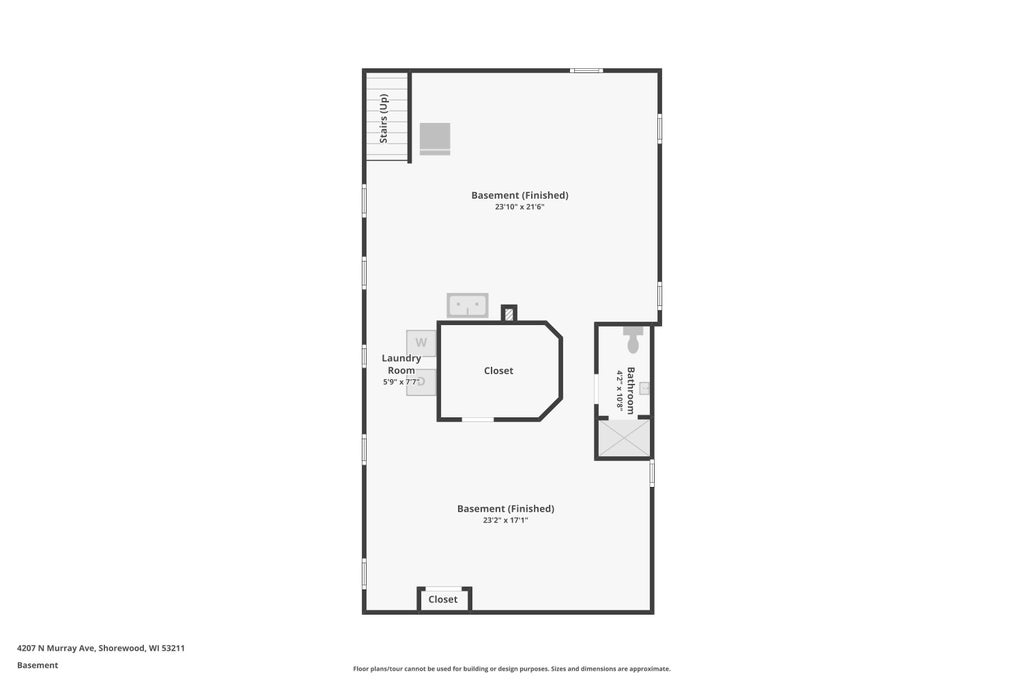
| Full basement |
| Partial basement |
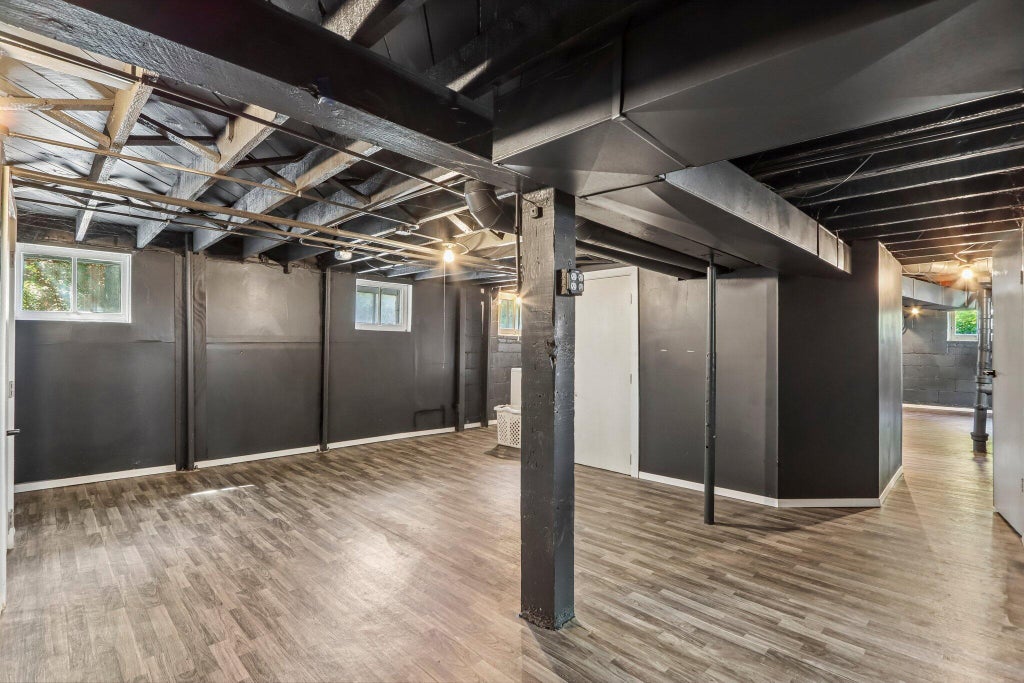
| Partially finished basement |
Exterior Features
| Middle school: Shorewood |
| High school: Shorewood |
| Garage |
| Detached parking |
| Detached garage |
| Garage spaces: 2.5 |
| Stucco exterior |
| Deck |
| Fenced yard |
| Lot acreage is: 0.17 |
| Fenced lot |
| Lot sqft: 7405.2 |
| Lot zoned: RES |
| Improvement: sidewalks |
| Paved driveway |
| Public sewer |
| Public water |
| Total square feet: 2144 |
| Total above grade finished sq ft: 1699 |
| Basement square feet: 445 |
| Living square feet: 2144 |
| For sale |
| Tax year: 2025 |
Room Dimensions
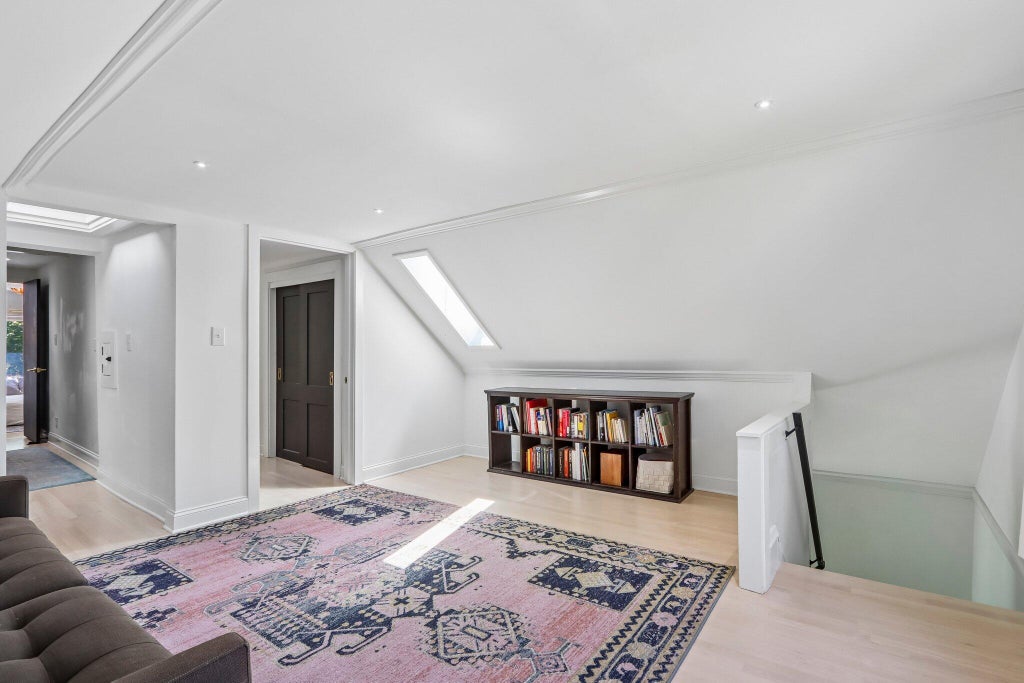
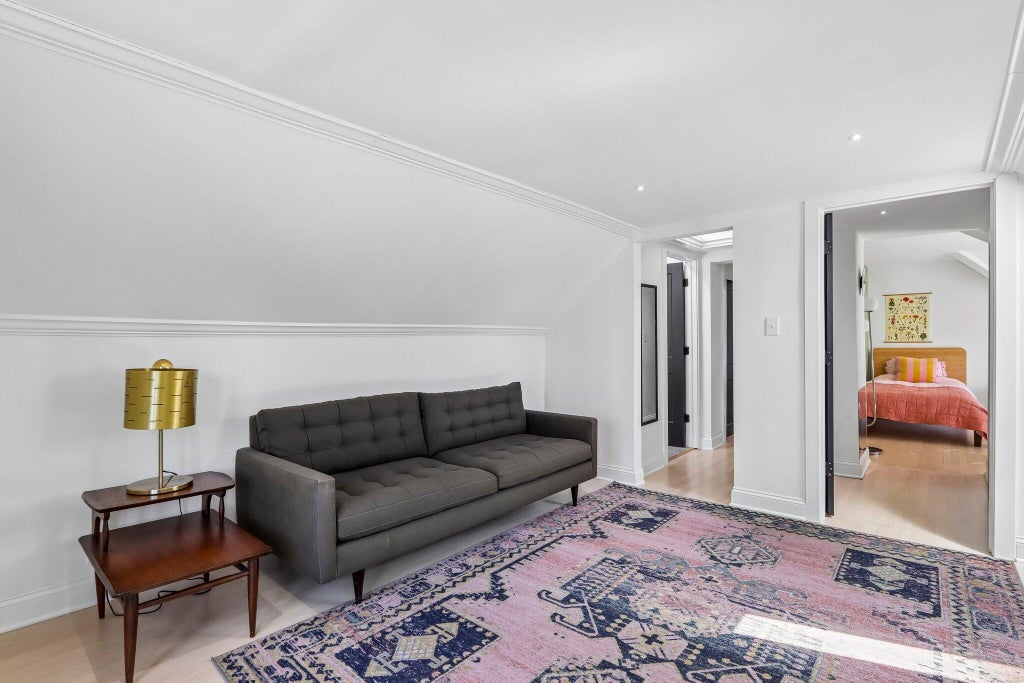
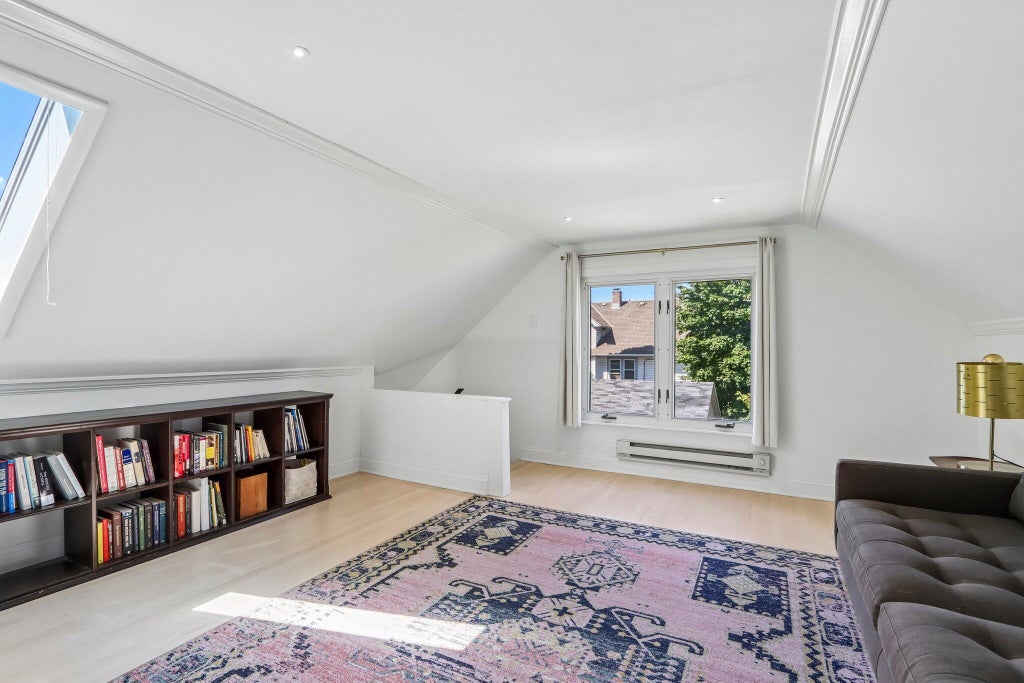
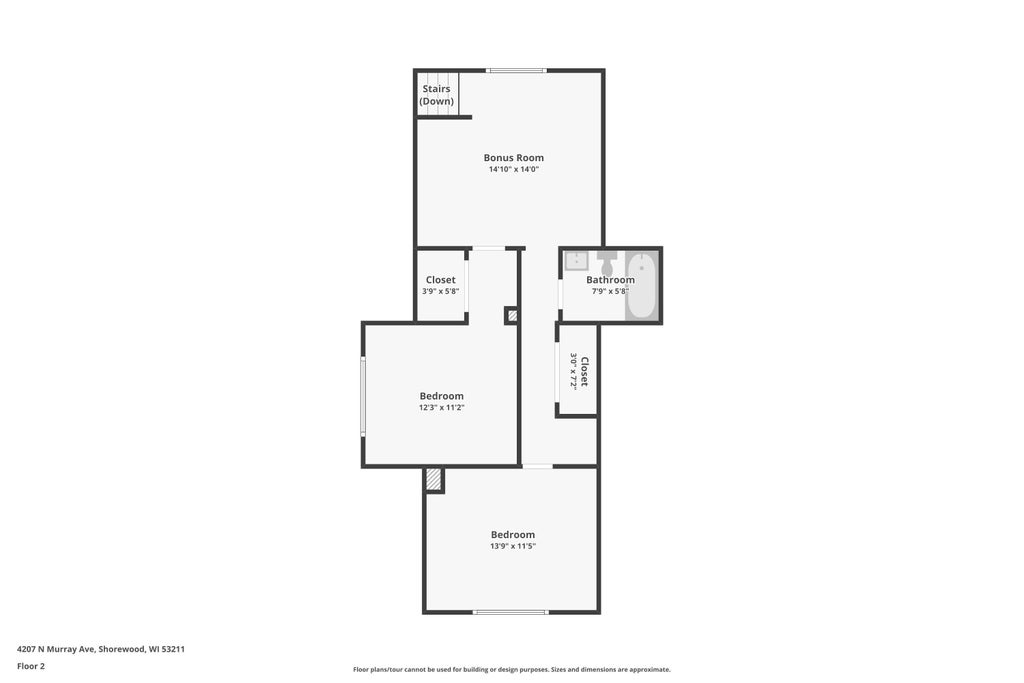
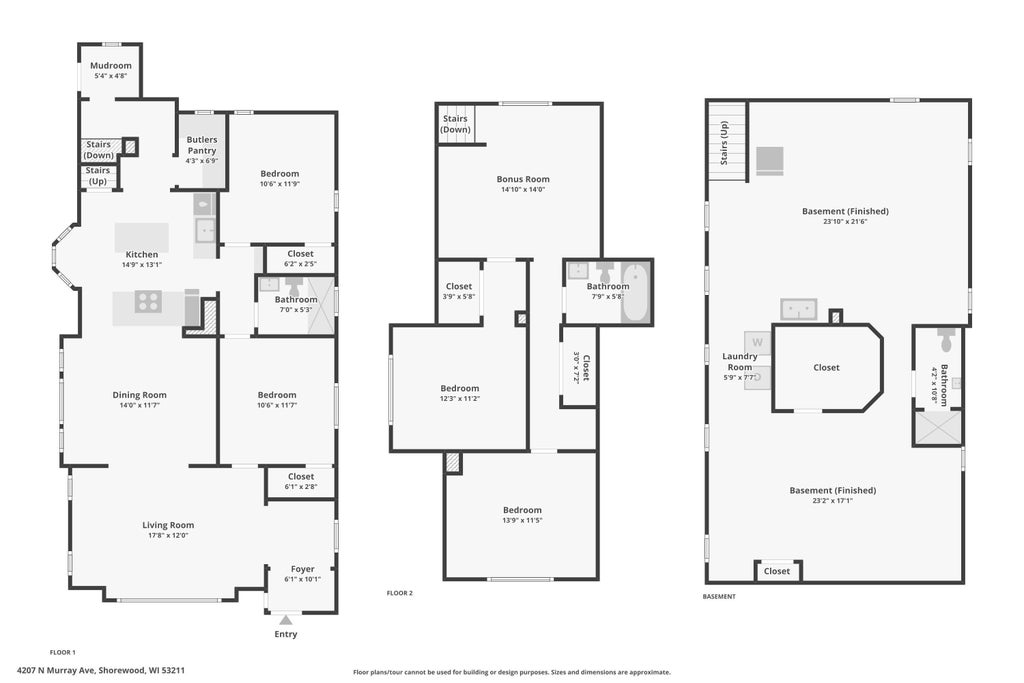
| Family room is 15 x 14 |
| Family Room Level: Upper |
| Pantry |
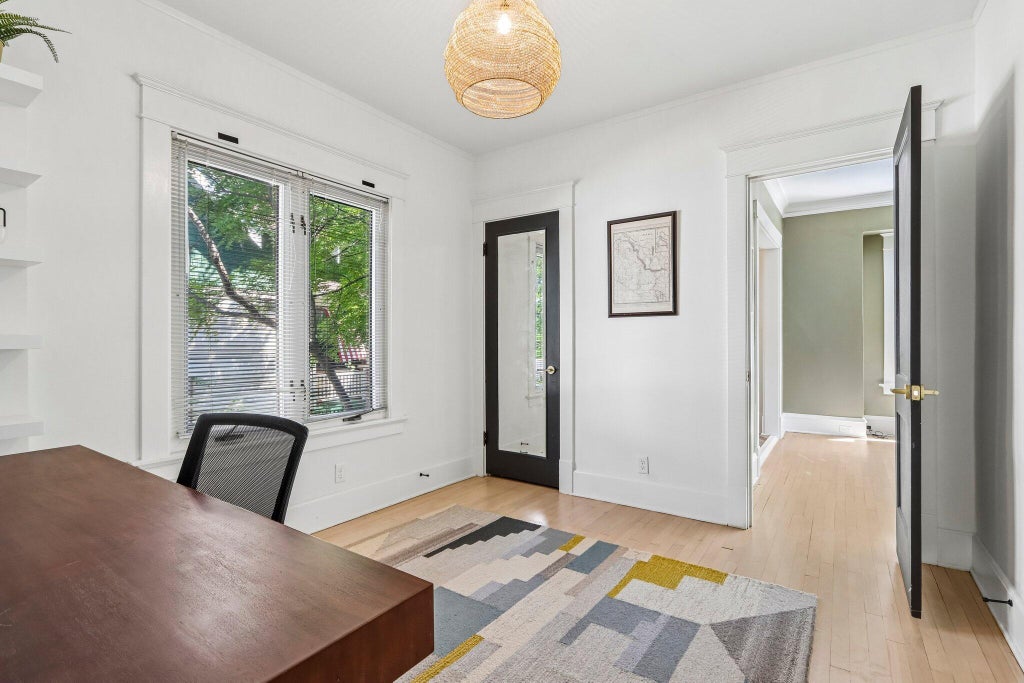
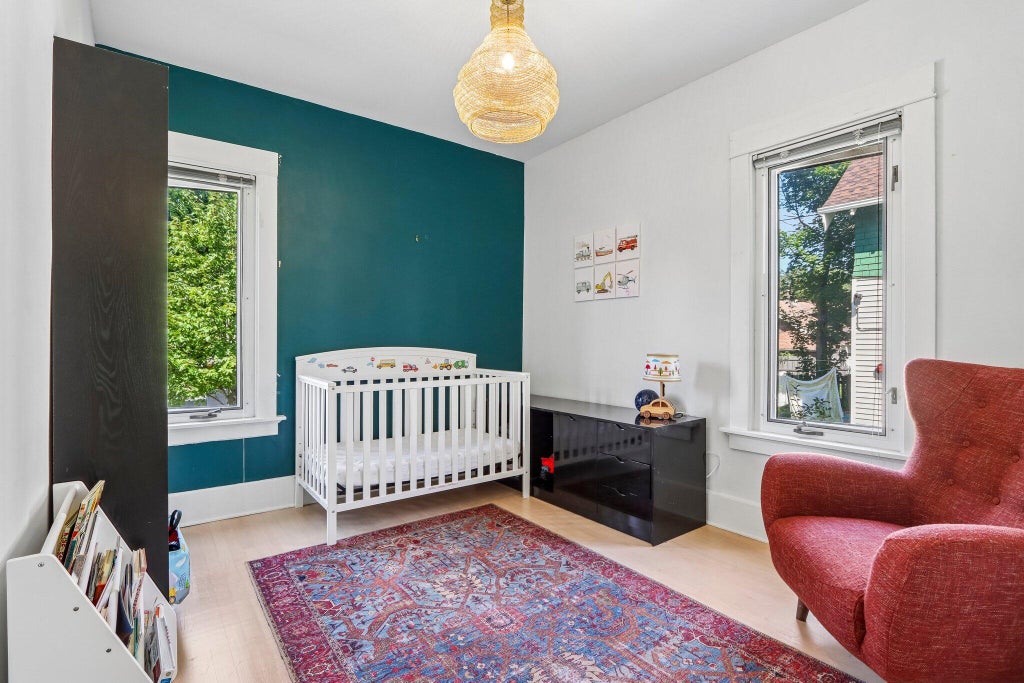
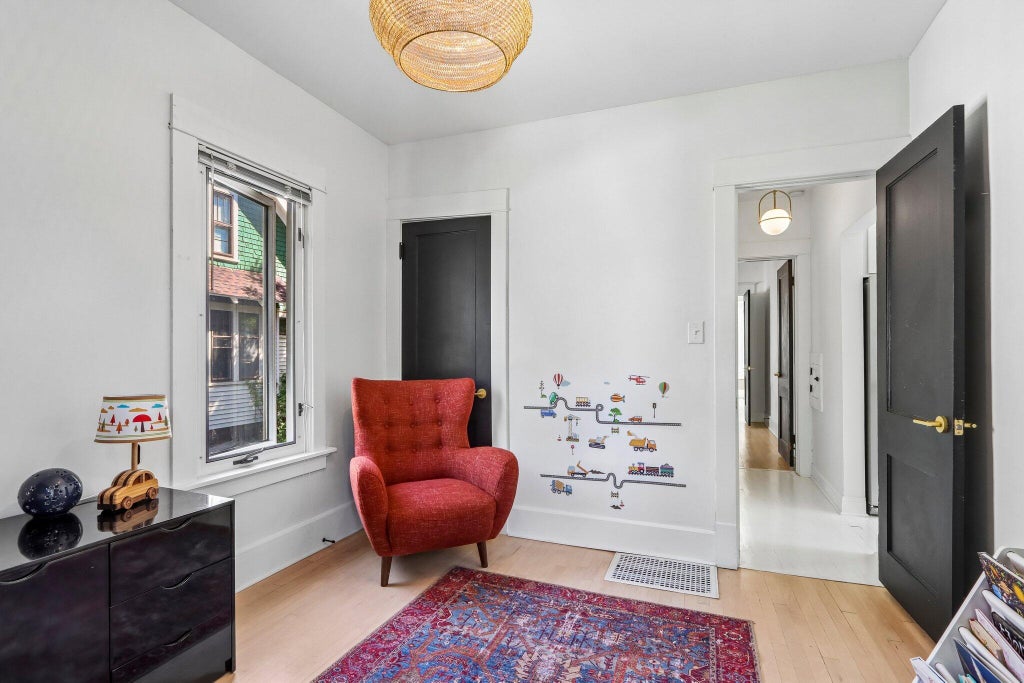
| Bedroom 2 is 11 x 10.5 |
| Bedroom 2 Level: Main |
| Bedroom 3 is 11.5 x 10.5 |
| Bedroom 3 Level: Main |
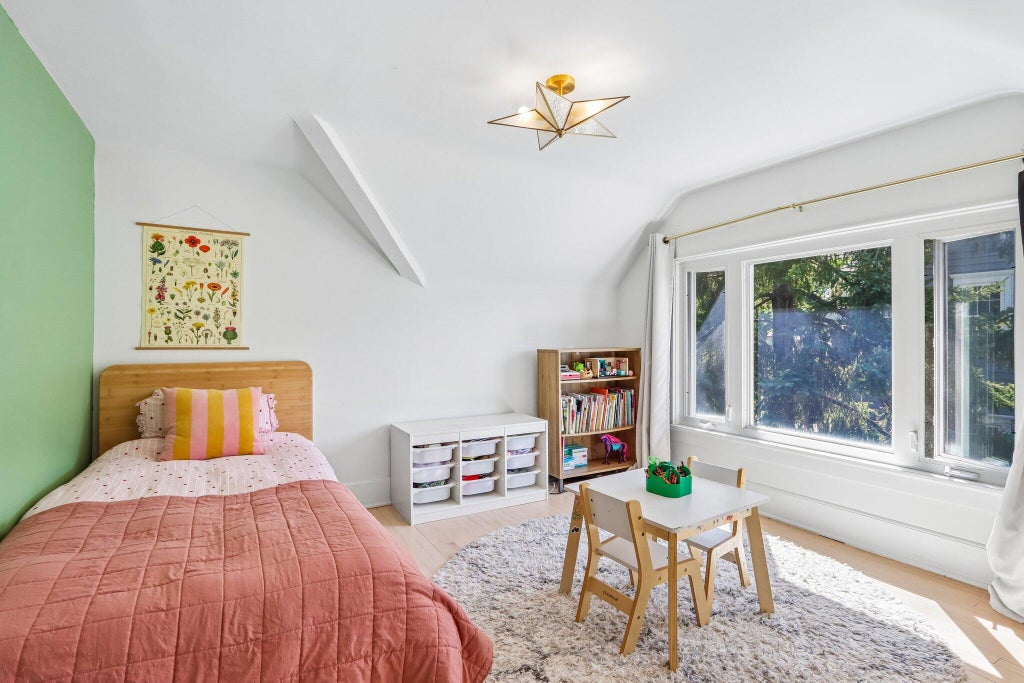
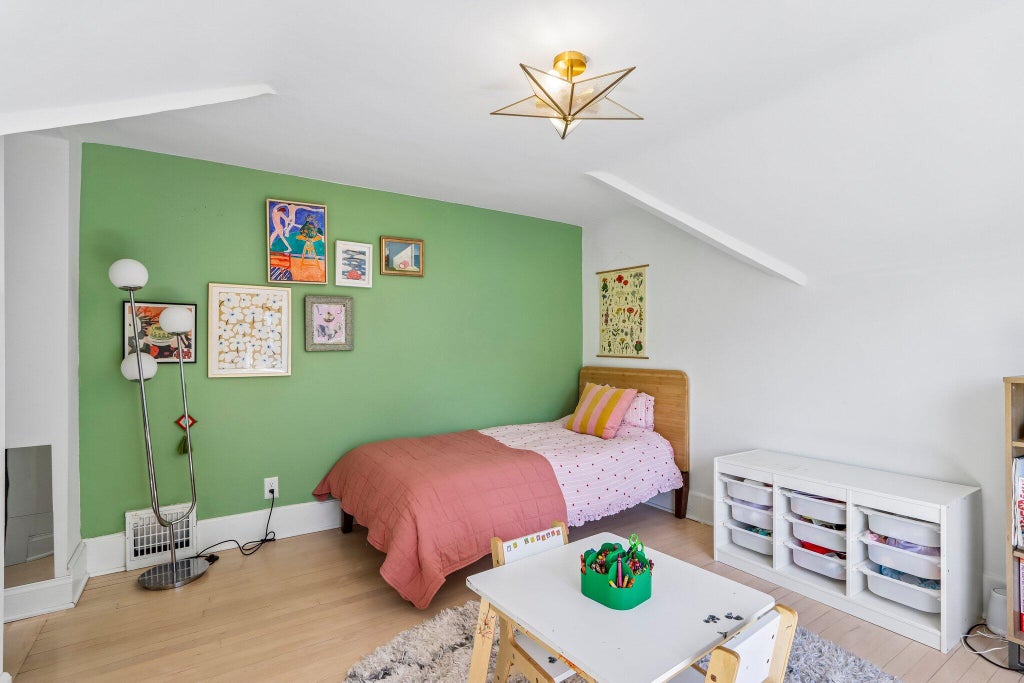
| Bedroom 4 is 11.5 x 10.5 |
| Bedroom 4 Level: Upper |
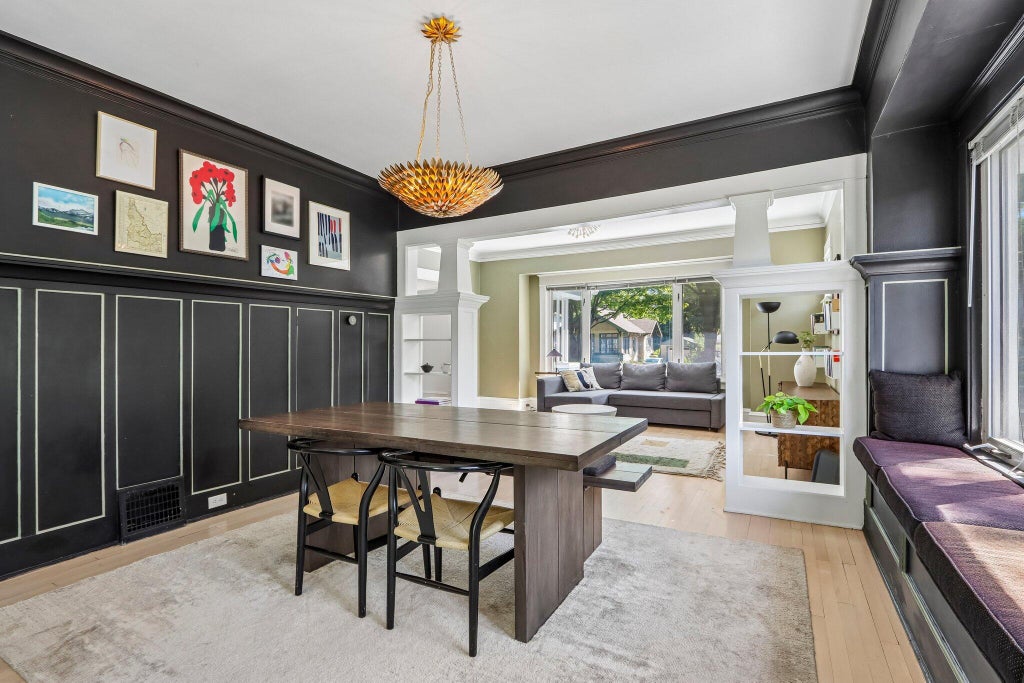
| Dining Room is 14 x 12 |
| Dining Level: Main |
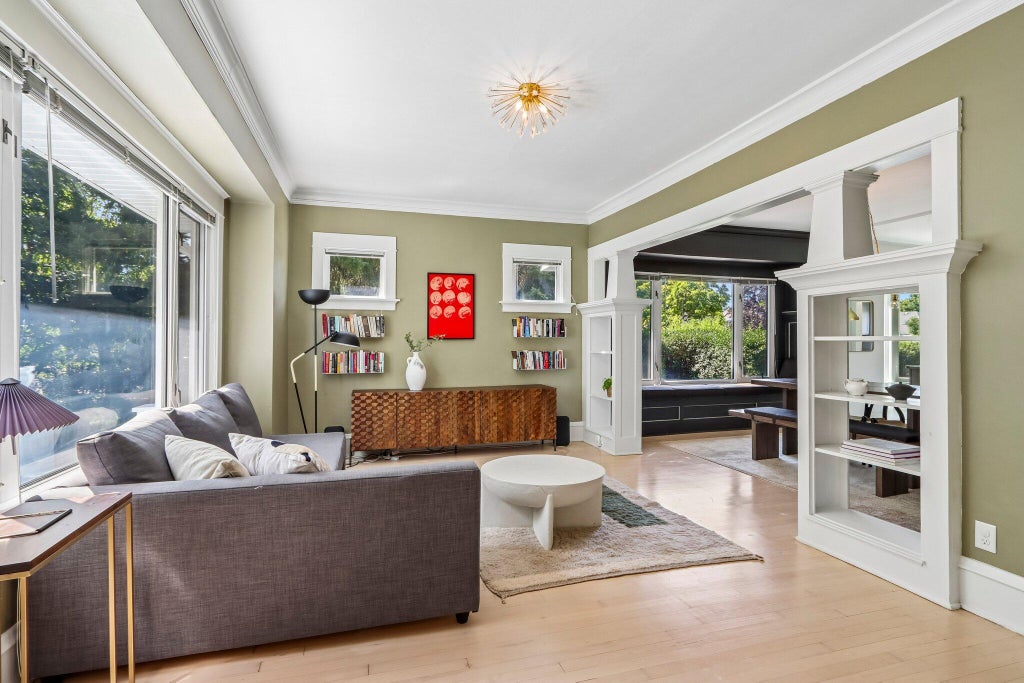
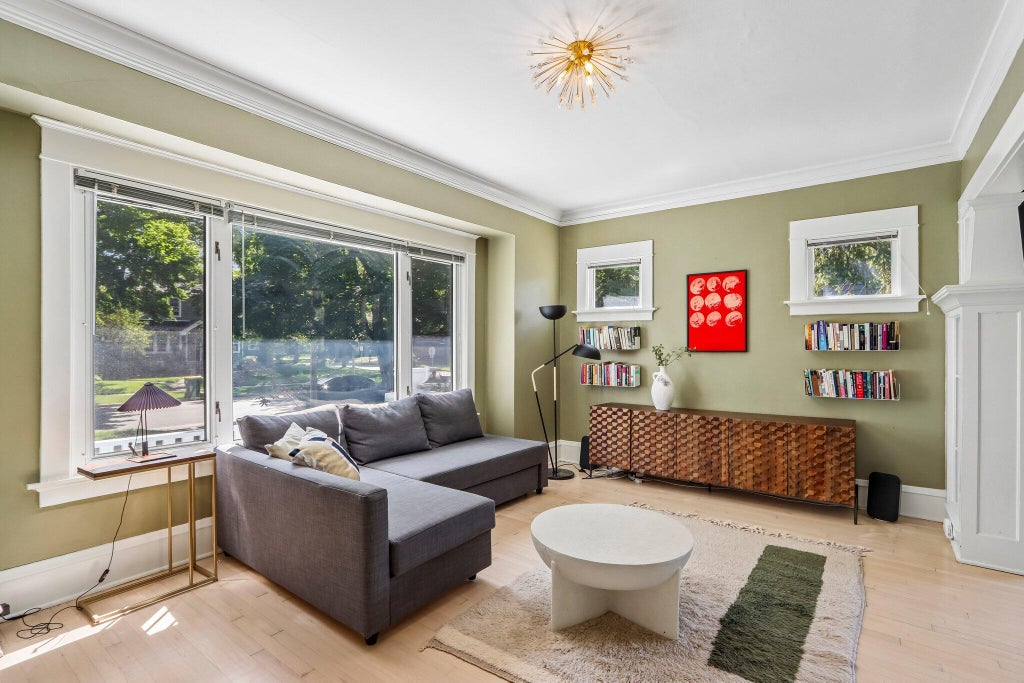
| Living Room is 17 x 12 |
| Living Room Level: Main |
| Number of rooms: 11 |