




| 3 Beds | 1.5 Baths | 1,008 Sq Ft |
Description of 4010 Masche Dr, Delavan, WI 53115
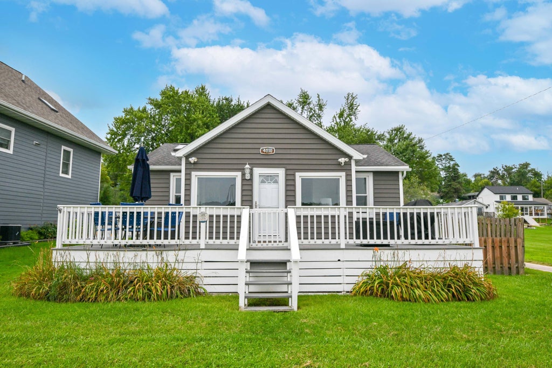
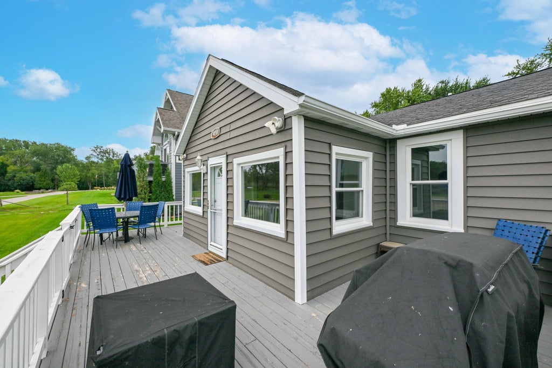
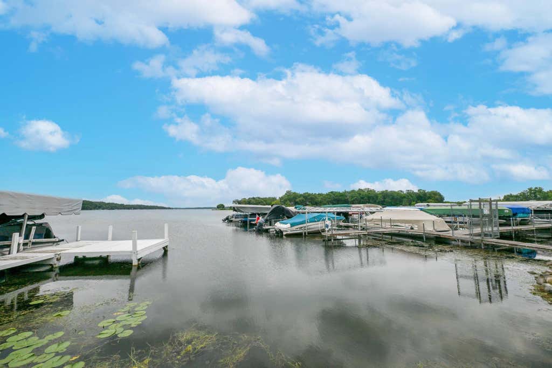
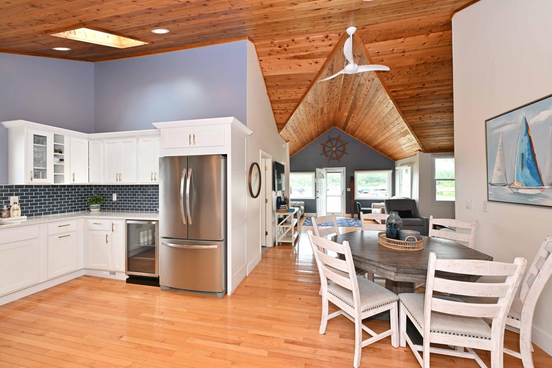
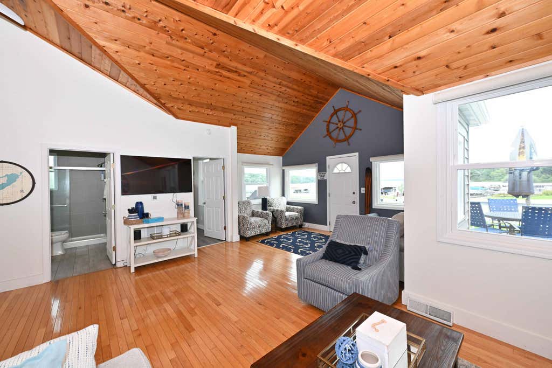
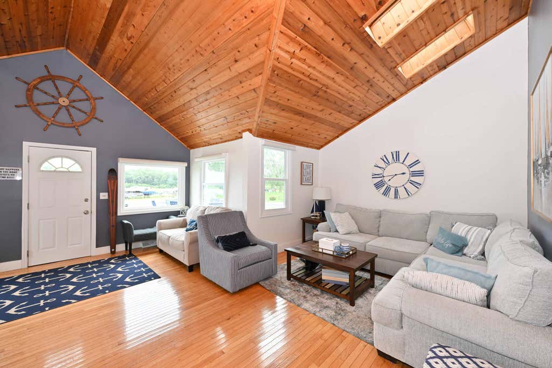
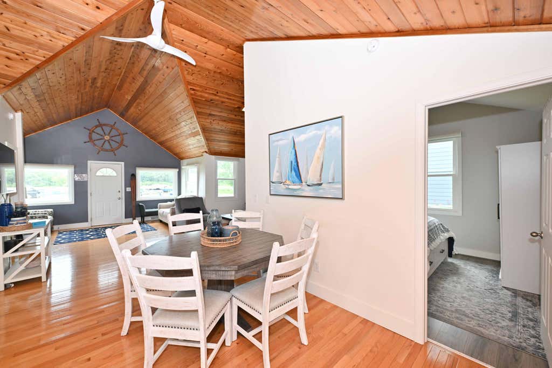
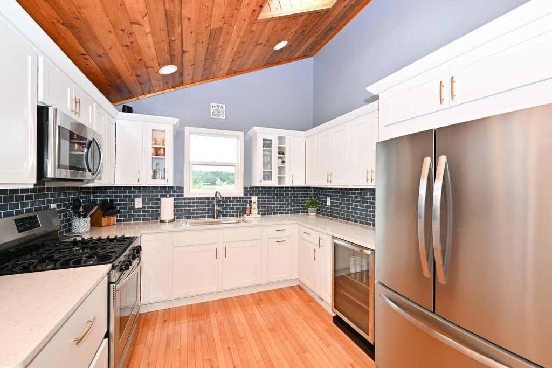
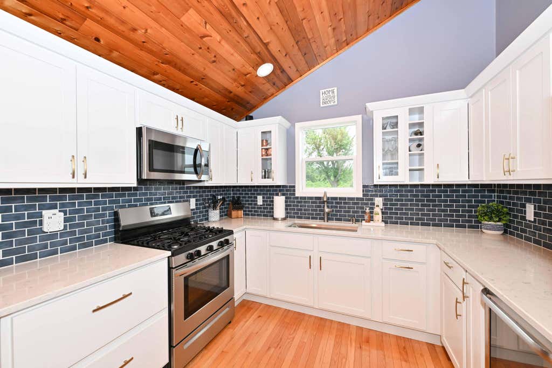
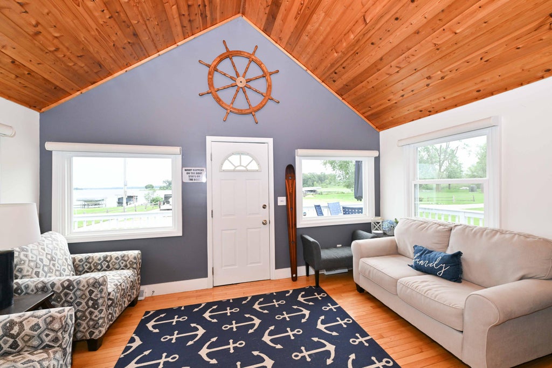
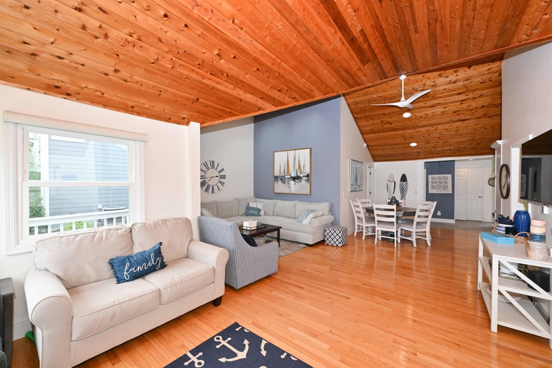
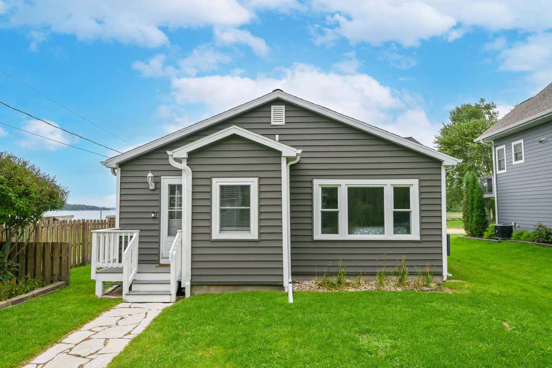
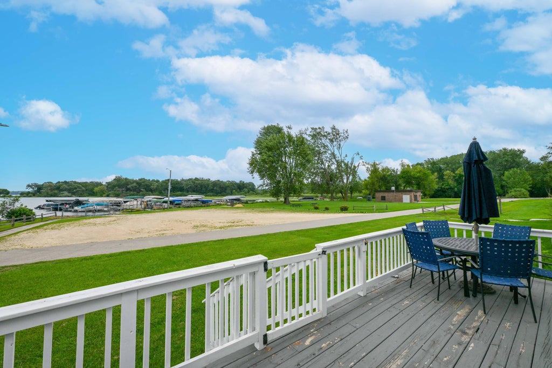
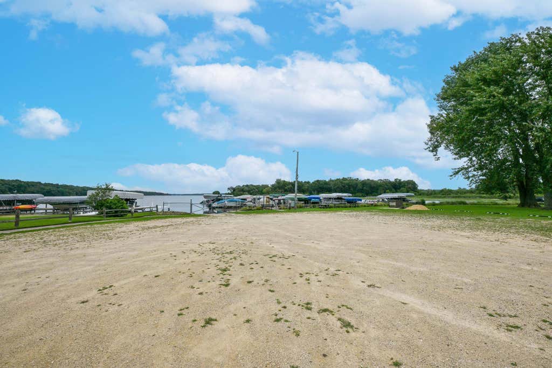
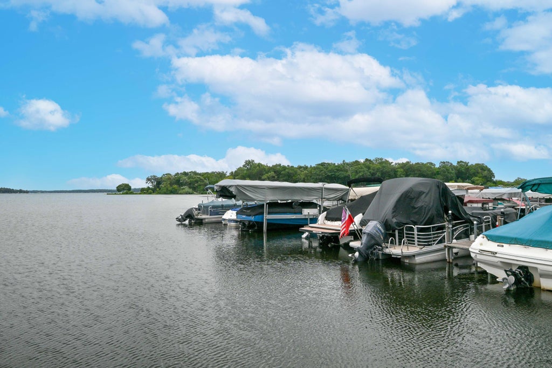
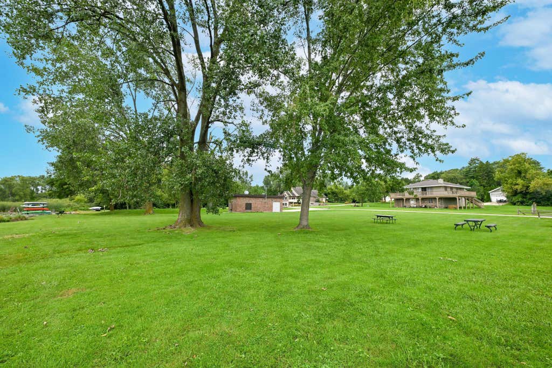
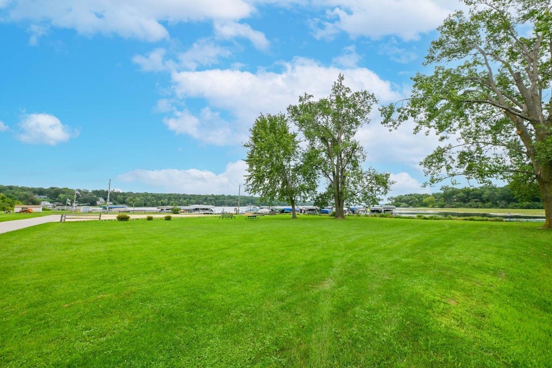
Delavan Lake living starts the moment you arrive. Pack the cooler, break out the sunscreen, and get ready for boating days that begin with exhilarating sunrise views stretching the full length of the lake. Fully furnished and ready for action, this inviting 3 bed, 1.5 bath home features vaulted ceilings that brighten the open living space, while the lakeside deck showcases sweeping water vistas. Head to your easy to navigate pier slip for effortless boating days. Designed for comfort, fun, and true lake life, this special property properly positions you for situational living. Live in the moment and the special memories are inevitable. Boat launch and lakeside common grounds are an added bonus.
Property Features of 4010 Masche Dr, Delavan, WI 53115
Listing courtesy of: Shorewest Realtors, Inc.
Home Style
Bungalow
Bungalow
Type
Single Family Residence
Single Family Residence
Year Built
1929
1929
Subdivision
Ravenswood
Ravenswood
Annual Taxes
$7,073.00
$7,073.00
Stories
1
1
Acres
.12
.12
Interior Features
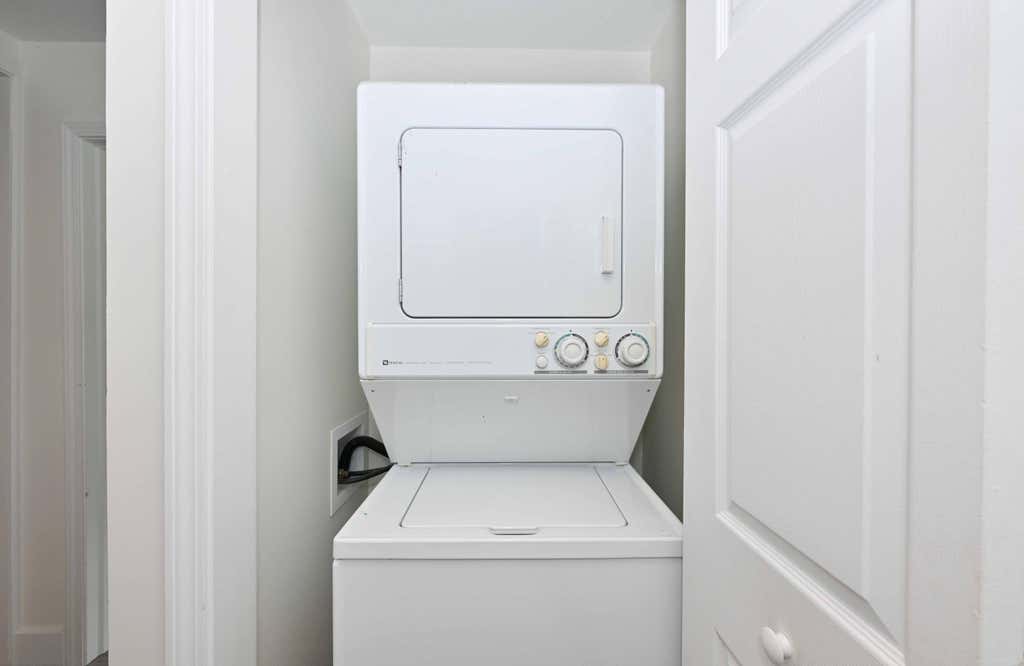
| Washer |
| Dryer |
| Range |
| Oven |
| Microwave oven |
| Refrigerator |
| Central air |
| Forced air heat |
| Natural gas heat |
| Vaulted ceilings |
| Crawlspace |
Exterior Features
| Middle school: Phoenix |
| High school: Delavan-Darien |
| Vinyl siding |
| Deck |
| Lot acreage is: 0.12 |
| Waterfront lot |
| Body of water: Delavan |
| Lot sqft: 5227.2 |
| Subdivision: Ravenswood |
| Lot zoned: RES |
| Lot has water view |
| Paved driveway |
| Public sewer |
| Well water |
| Shared well |
| Boat slip |
| For sale |
| Tax year: 2025 |
Room Dimensions
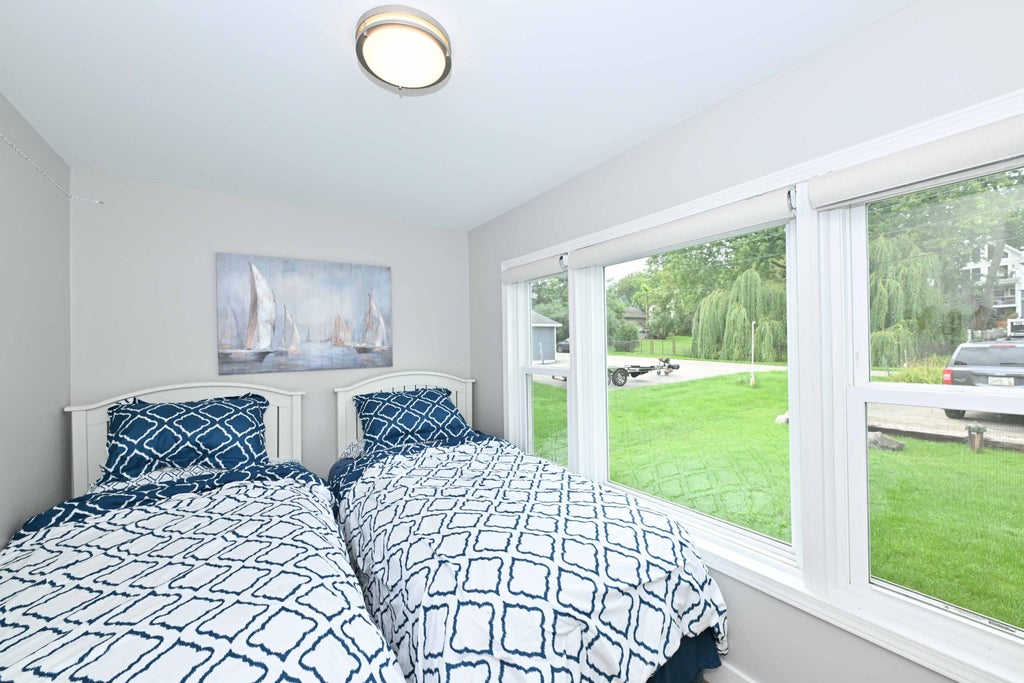
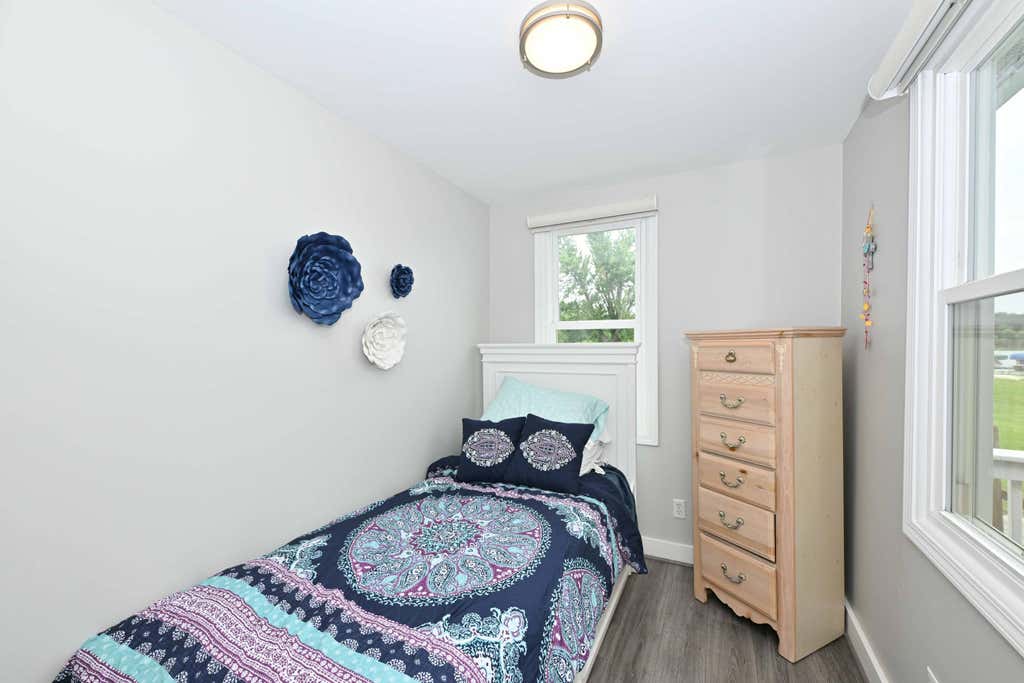
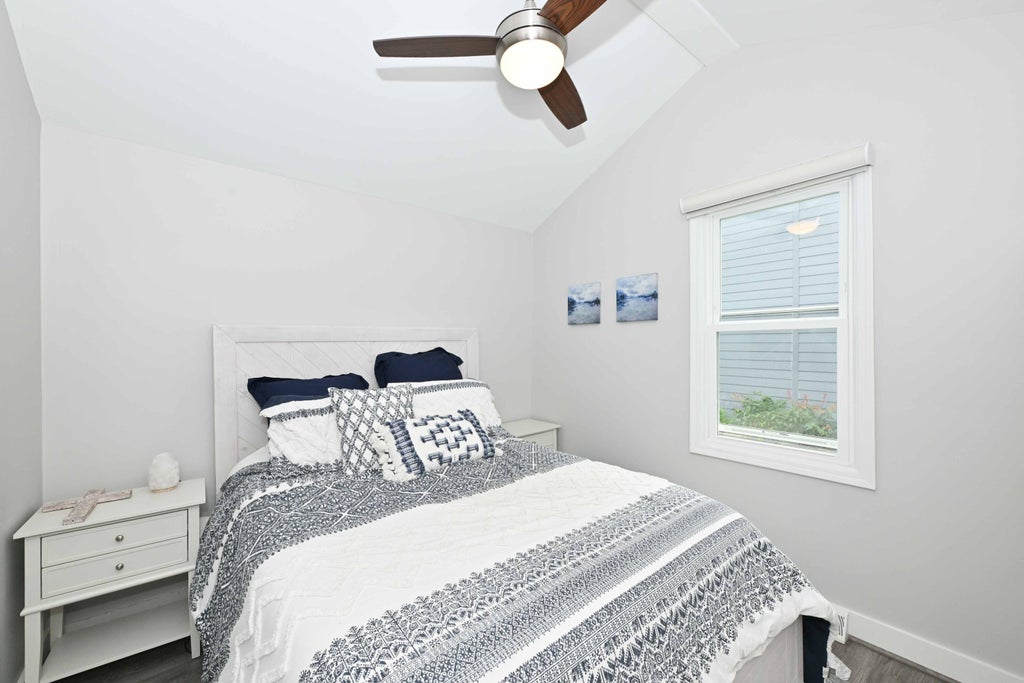
| Bedroom 2 is 13 x 9 |
| Bedroom 2 Level: Main |
| Bedroom 3 is 11 x 8 |
| Bedroom 3 Level: Main |
| Dining Room is 13 x 11 |
| Dining Level: Main |
| Living Room is 22 x 18 |
| Living Room Level: Main |
| Number of rooms: 5 |