
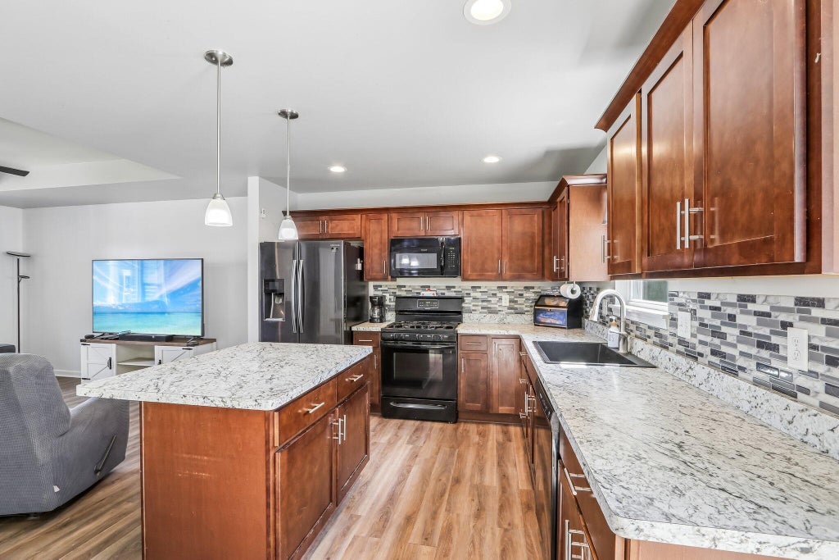
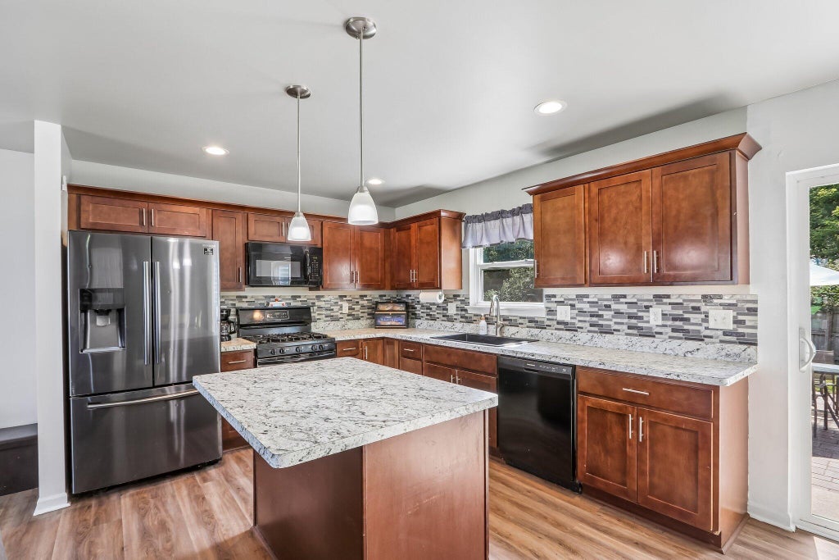
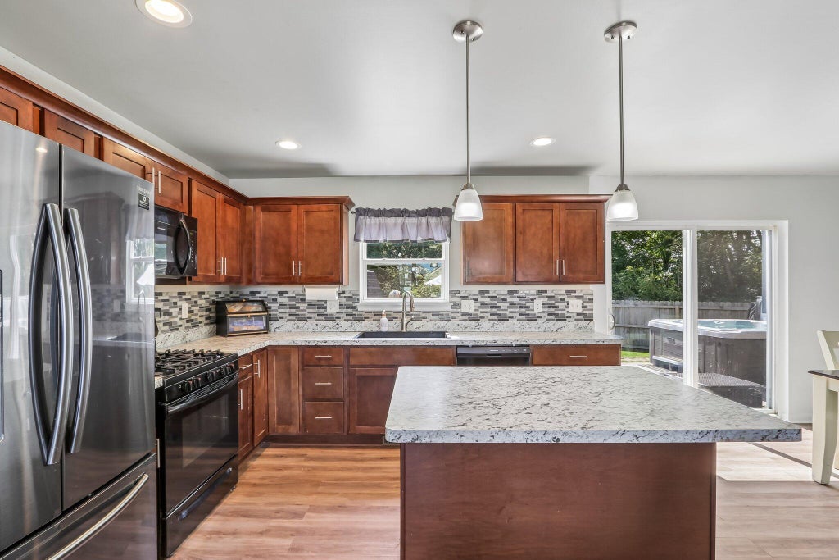
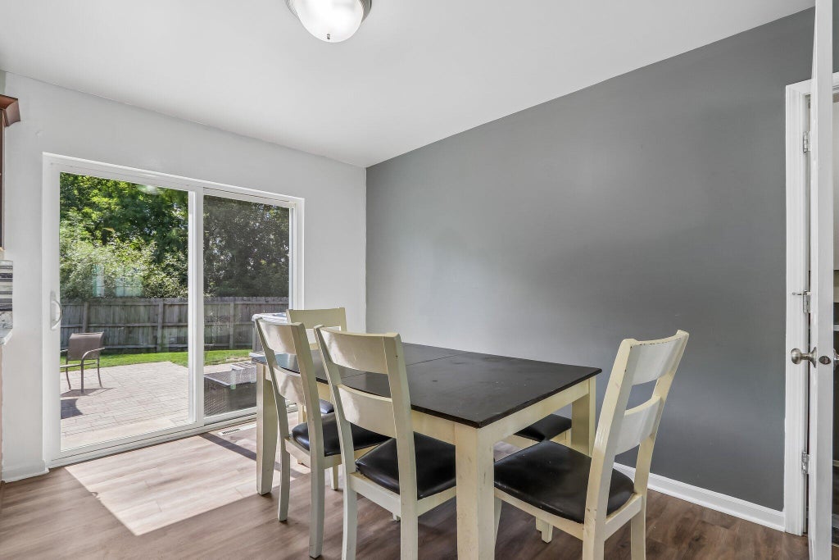
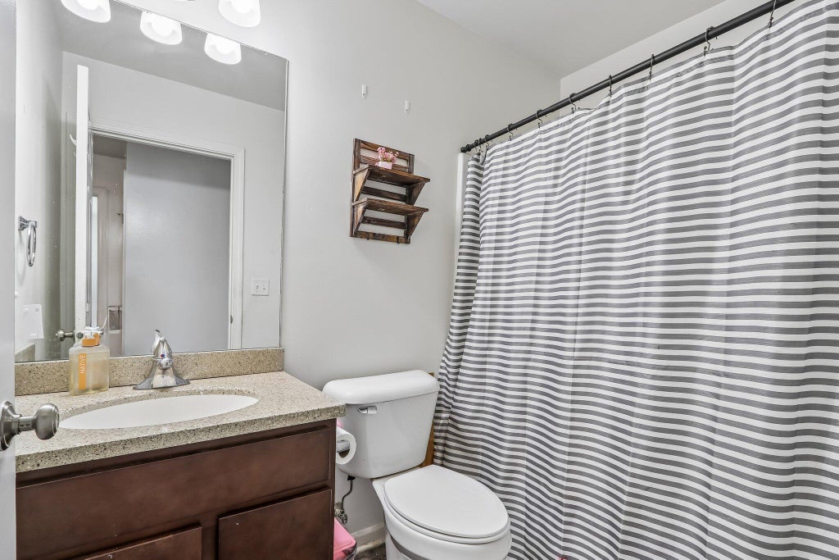
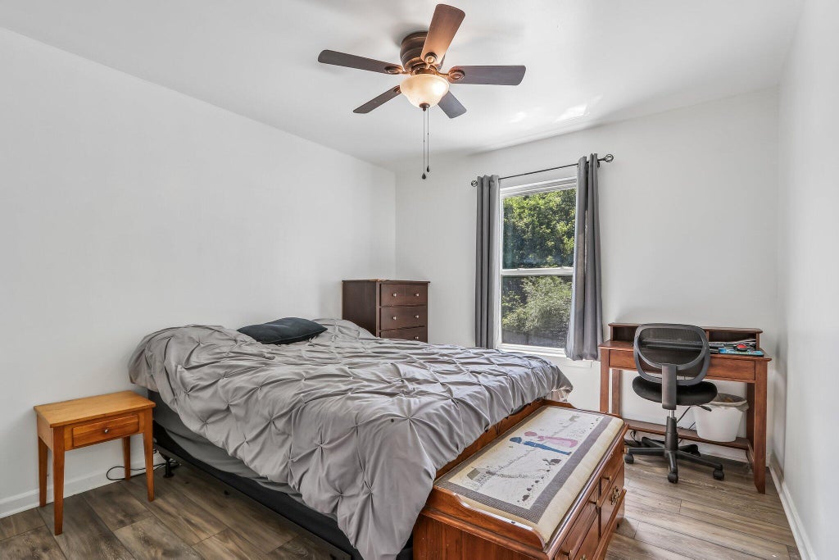
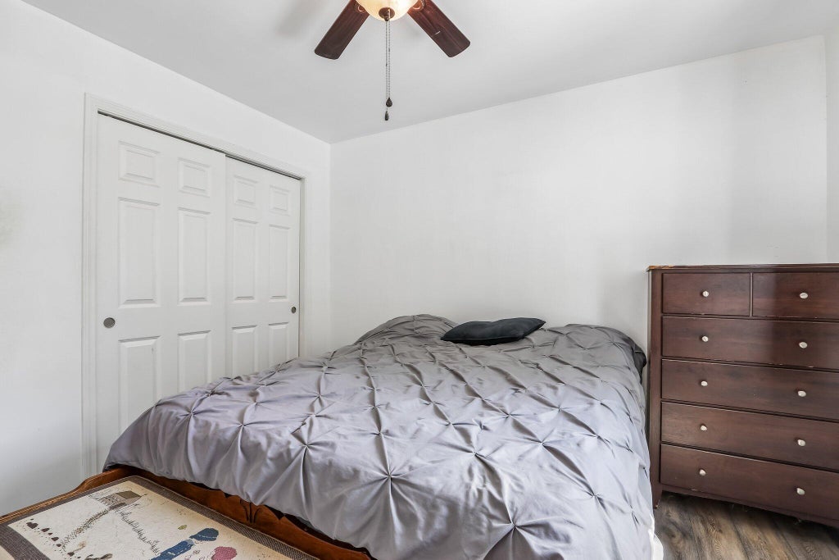
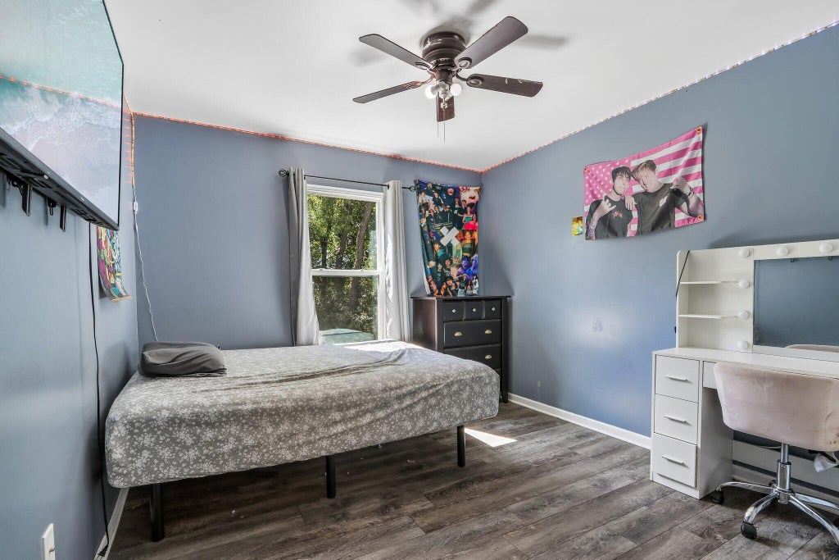
| 5 Beds | 3 Baths | 2 Car Garage | 2,445 Sq Ft |
Description of 1511 E Longneedle Ln, Elkhorn, WI 53121
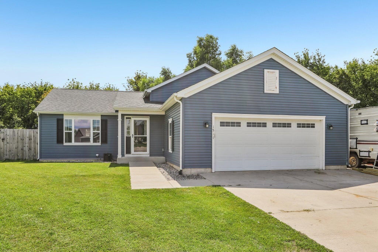
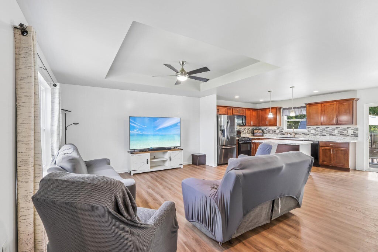
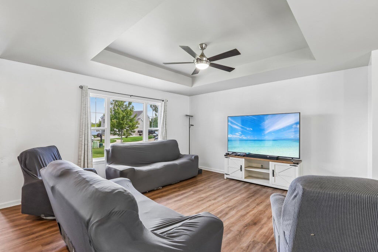
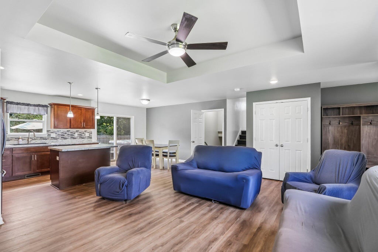
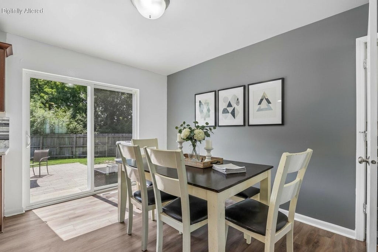
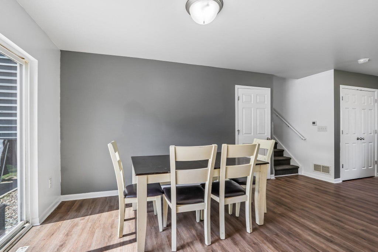
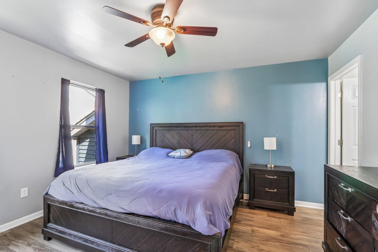
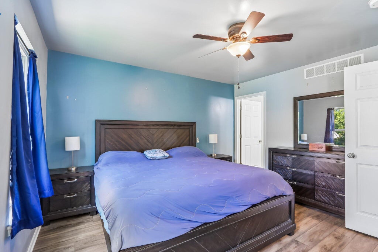
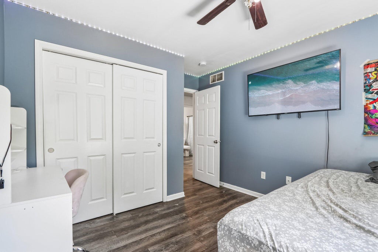
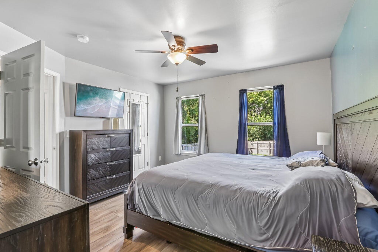
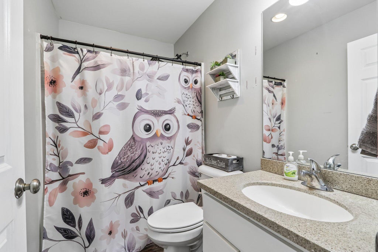
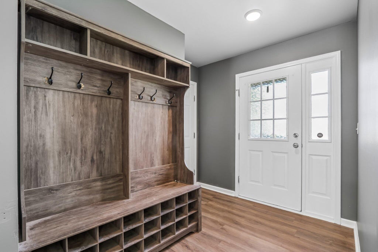
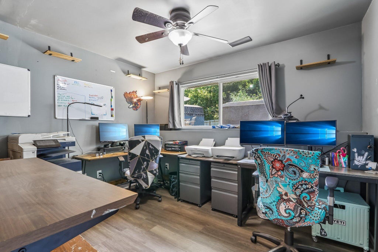
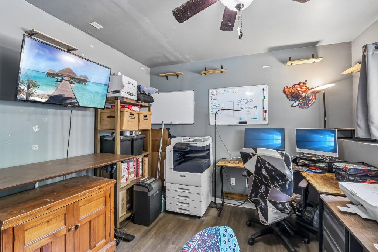
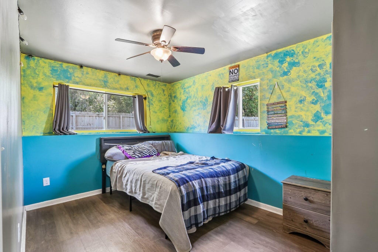
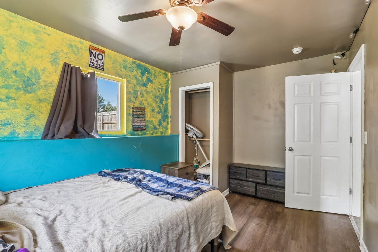
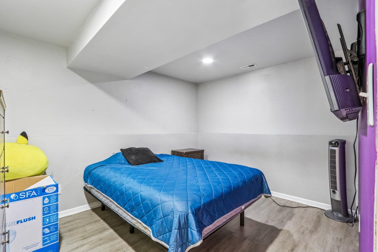
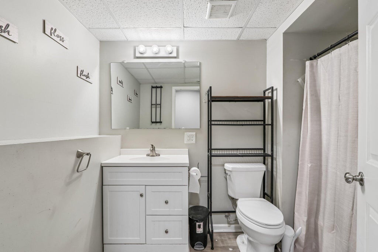
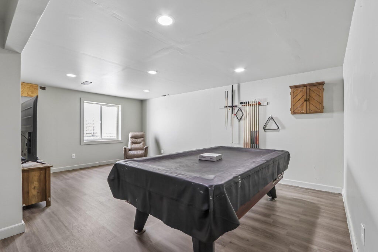
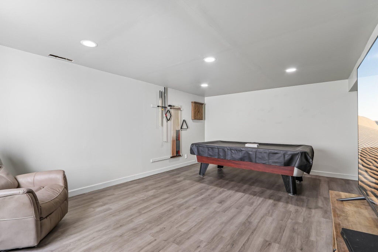
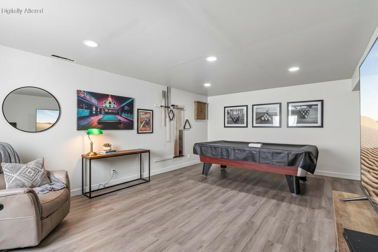
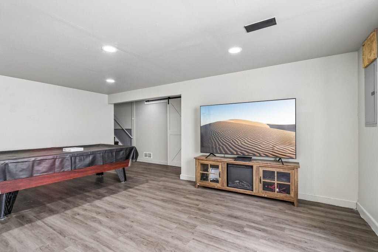
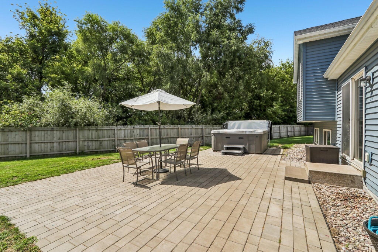
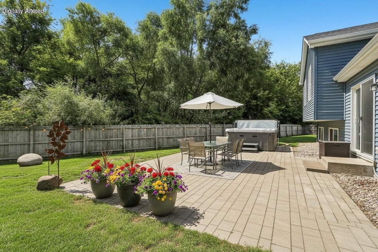
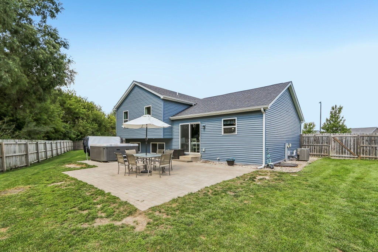
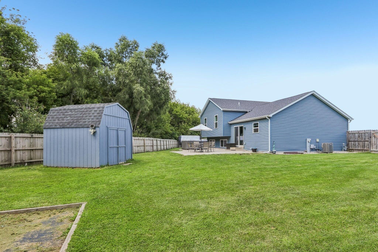
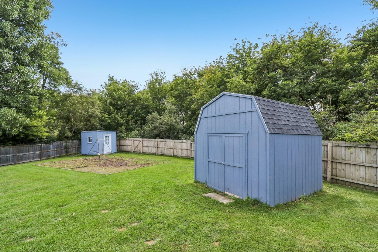
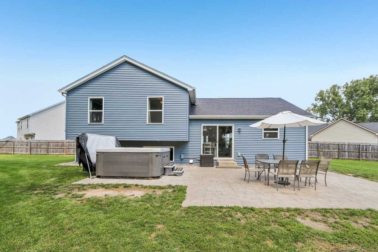
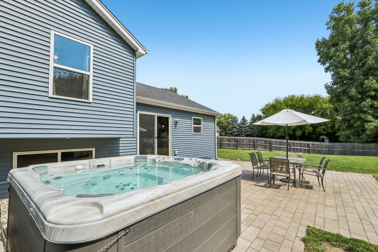
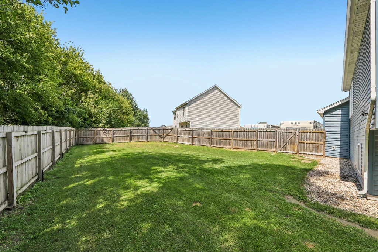
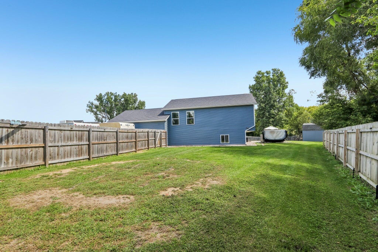
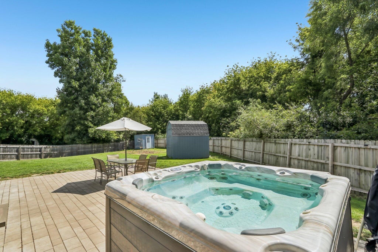
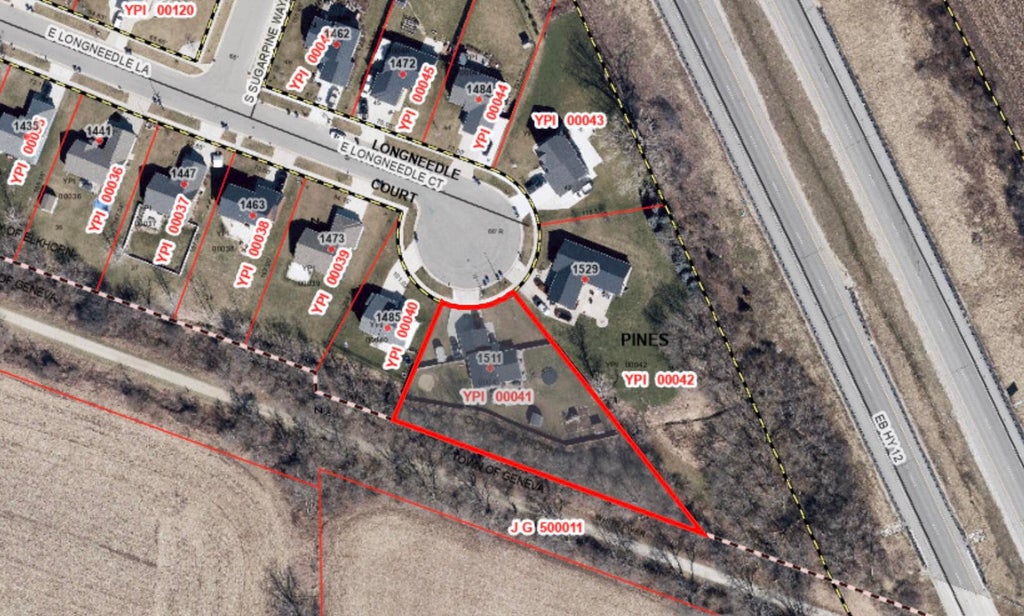
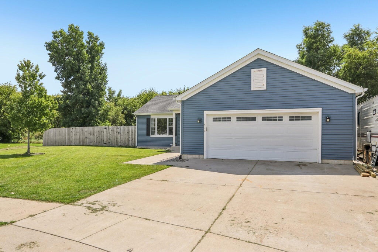
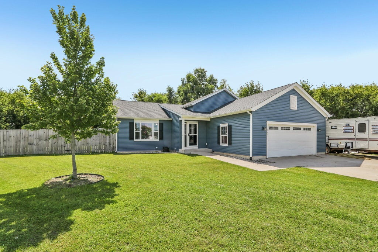
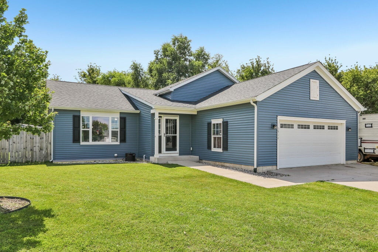
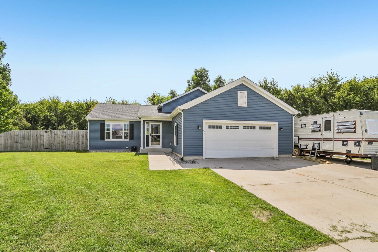
Welcome to your private retreat in Elkhorn! This thoughtfully designed quad-level home offers an expansive layout featuring 5 - 6 bedrooms and three bathrooms. Main Level and lower living areas, providing the perfect setup for both relaxation and hosting--and yes, the pool table is included! Situated on a .59 Acre fenced lot, where you'll find a storage shed and a private hot tub perfect for unwinding under the stars. Updated design with generous outdoor space and fun extras, this property is ready for its next chapter. Come see how this versatile space fits your lifestyle
Property Features of 1511 E Longneedle Ln, Elkhorn, WI 53121
Listing courtesy of: Compass Wisconsin-Lake Geneva
Home Style
Other
Other
Type
Single Family Residence
Single Family Residence
Year Built
2019
2019
Subdivision
The Pines
The Pines
Annual Taxes
$5,983.00
$5,983.00
Acres
.59
.59
Interior Features
| Range |
| Microwave oven |
| Dishwasher |
| Refrigerator |
| Central air |
| Forced air heat |
| Natural gas heat |
| Finished basement |
| Full basement |
Exterior Features
| Middle school: Elkhorn Area |
| High school: Elkhorn Area |
| Garage |
| Two car garage |
| Attached parking |
| Attached garage |
| Garage spaces: 2 |
| Vinyl siding |
| Fenced yard |
| Lot acreage is: 0.59 |
| Cul-de-sac location |
| Fenced lot |
| Lot sqft: 25700.4 |
| Subdivision: The Pines |
| Lot zoned: Res |
| Present use: Subdivision |
| Paved driveway |
| Public sewer |
| Public water |
| Total square feet: 2445 |
| Total above grade finished sq ft: 1245 |
| Basement square feet: 1200 |
| Living square feet: 2445 |
| For sale |
| Tax year: 2025 |
Room Dimensions
| Laundry room |
| Bedroom 2 is 10 x 11 |
| Bedroom 2 Level: Upper |
| Bedroom 3 is 10 x 11 |
| Bedroom 3 Level: Upper |
| Bedroom 4 Level: Lower |
| Bedroom 5 Level: Lower |
| Dining Room is 10 x 10 |
| Dining Level: Main |
| Living Room is 24 x 20 |
| Living Room Level: Lower |
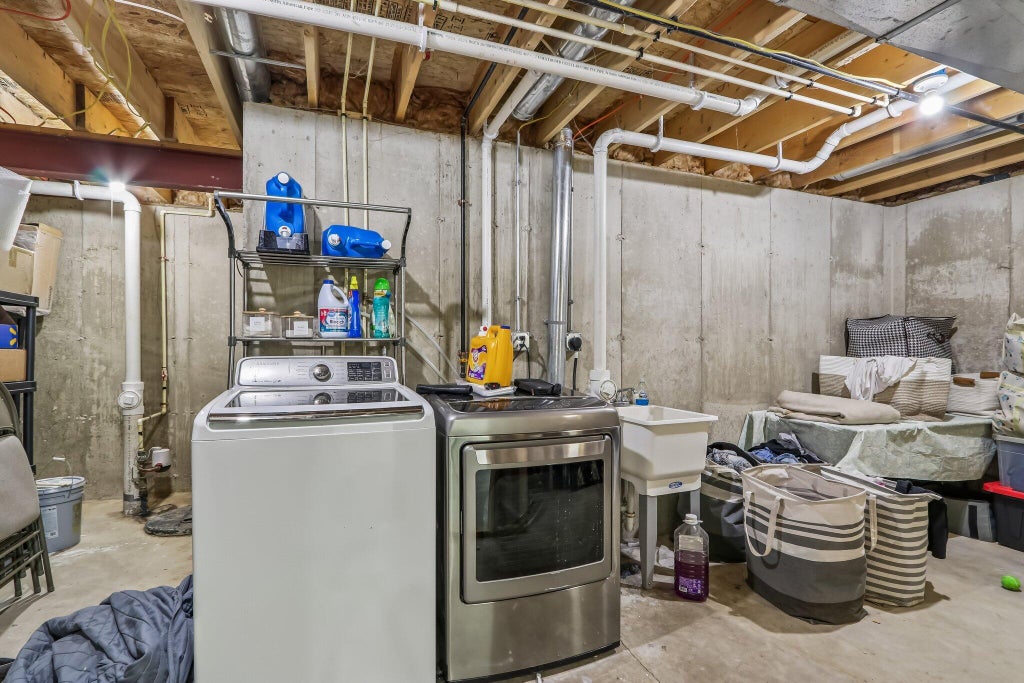
| Laundry Room is 20 x 17 |
| Laundry Room Level: Lower |
| Number of rooms: 11 |