






| 3 Beds | 1.5 Baths | 2.5 Car Garage | 1,346 Sq Ft |
Description of 930 Anton Rd, Plymouth, WI 53073
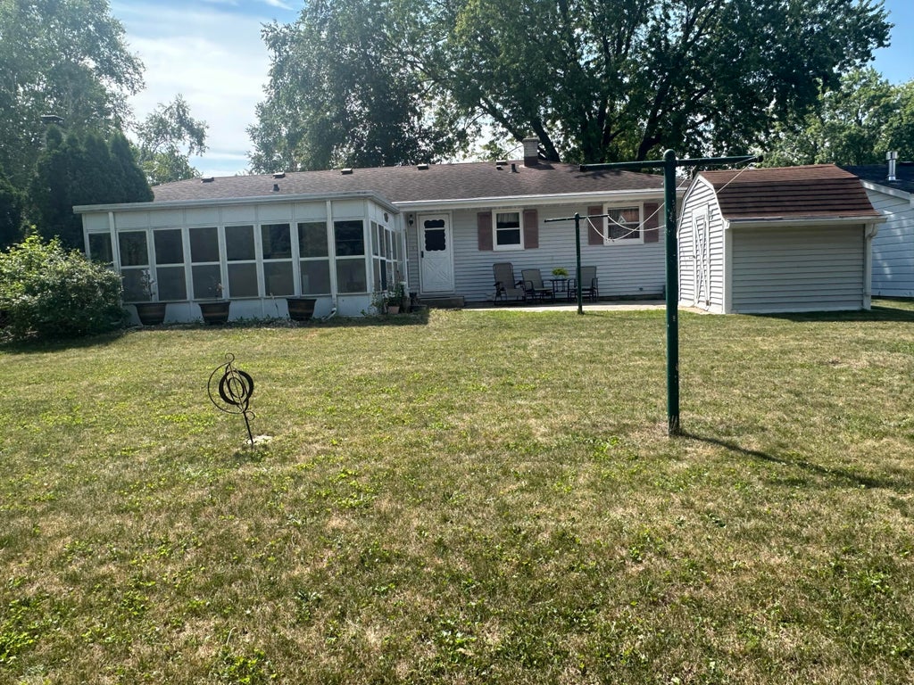
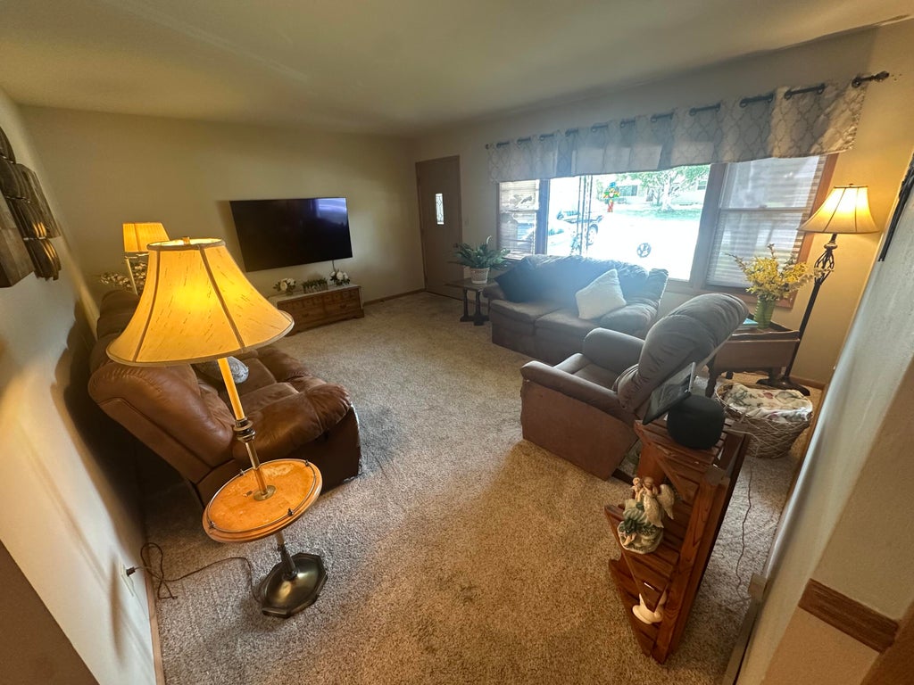
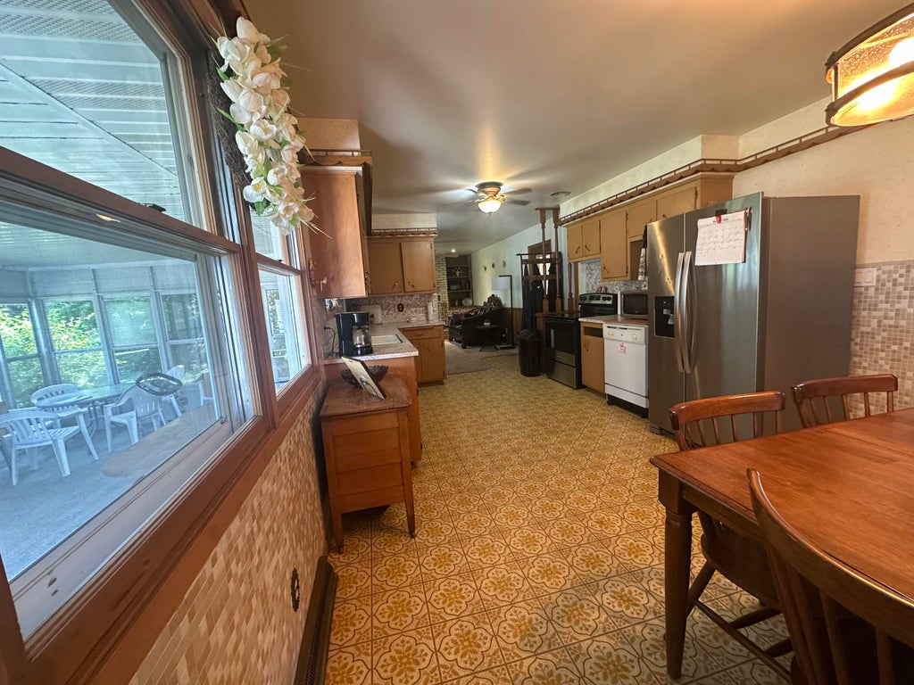
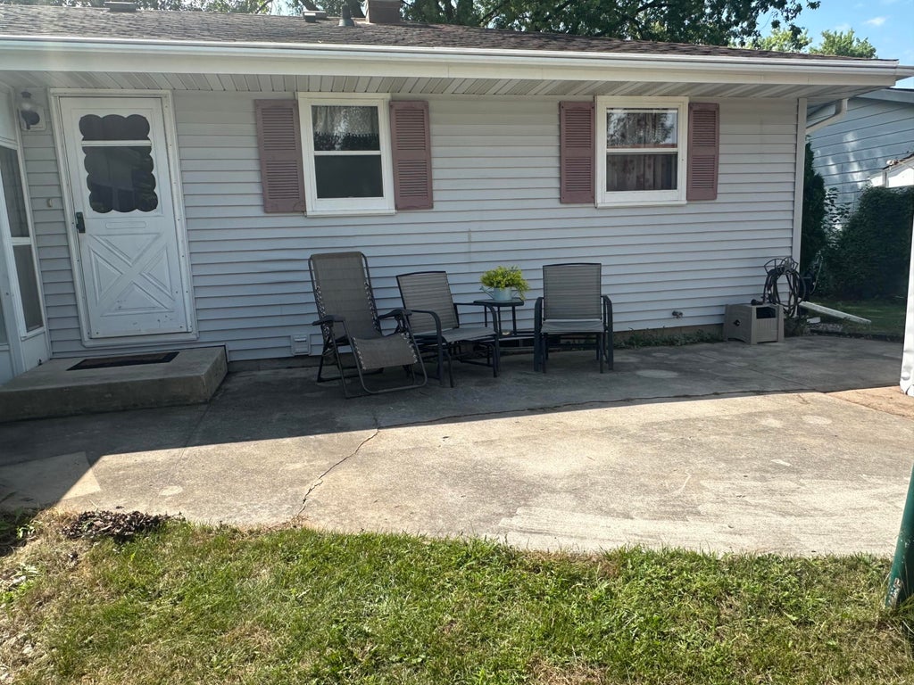
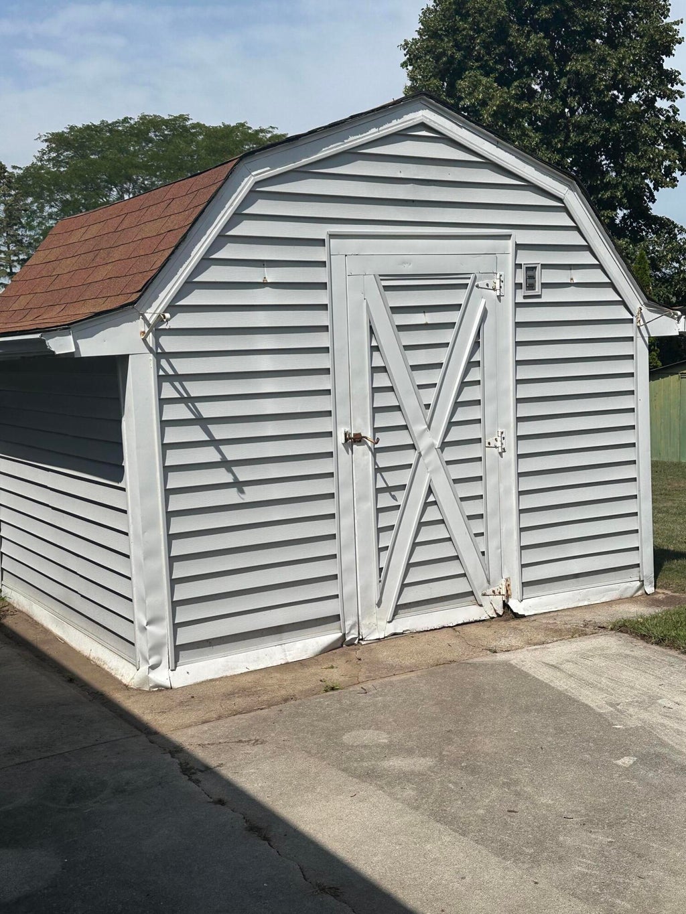
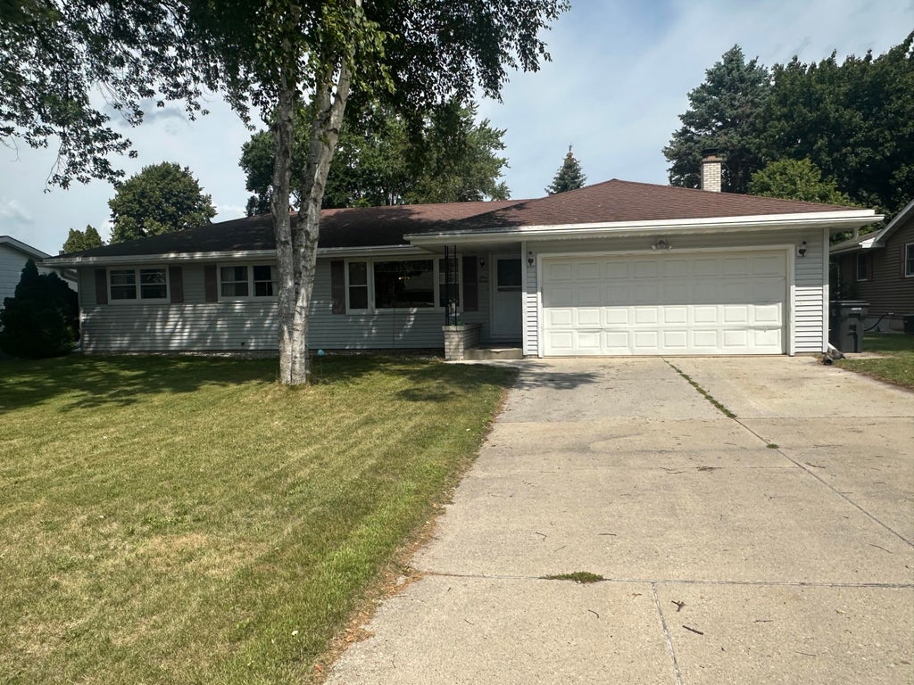
Move-in ready ranch home! The heart of the home is an inviting family room distinguished by bespoke built-in cabinetry and a timeless masonry wood-burning fireplace. Large kitchen with eat-in designated area and plenty of storage space. Front living room offers a second seating area on the main level. A sun-drenched 3-season room serves as a tranquil retreat, offering panoramic views of open and flat green space and patio. The expansive lower level showcases exceptional versatility, featuring a dedicated artisan workshop and two flexible, partially finished rooms primed for an office, home theater, or fitness studio. Detached garden shed, appliances, washer, dryer and water softener all included!
Property Features of 930 Anton Rd, Plymouth, WI 53073
Listing courtesy of: Avenue Real Estate LLC
Home Style
Ranch
Ranch
Type
Single Family Residence
Single Family Residence
Year Built
1968
1968
Annual Taxes
$3,388.00
$3,388.00
Stories
1
1
Acres
.24
.24
Interior Features
| Washer |
| Dryer |
| Oven |
| Dishwasher |
| Refrigerator |
| Central air |
| Forced air heat |
| Natural gas heat |
| Garbage disposal |
| Full basement |
Exterior Features
| High school: Plymouth |
| Garage |
| Attached parking |
| Attached garage |
| Garage spaces: 2.5 |
| Vinyl siding |
| Patio |
| Lot acreage is: 0.24 |
| Lot sqft: 10454.4 |
| Lot zoned: Res |
| Paved driveway |
| Public sewer |
| Public water |
| Total square feet: 1346 |
| Total above grade finished sq ft: 1346 |
| Living square feet: 1346 |
| Property style: ranch |
| For sale |
| Tax year: 2025 |
Room Dimensions
| Family room is 20 x 18 |
| Pantry |
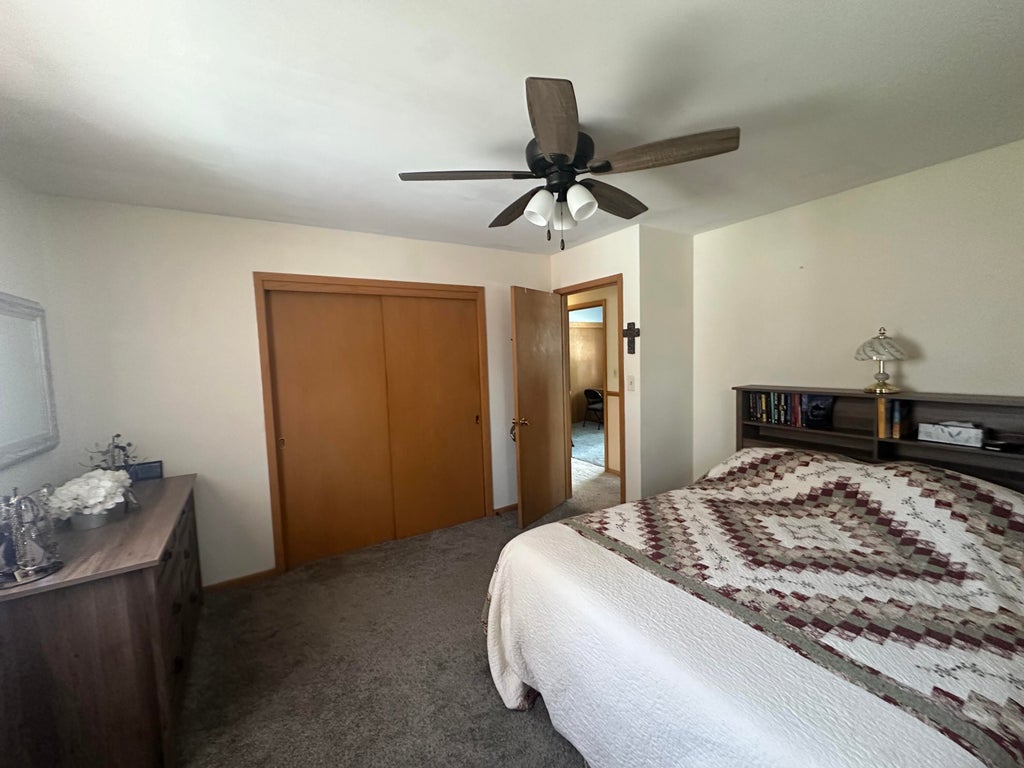
| Bedroom 2 is 15 x 14 |
| Bedroom 3 is 12 x 12 |
| Living Room is 15 x 13 |
| Bonus Room is 17 x 12 |
| Bonus Room Level: Lower |
| Number of rooms: 10 |